
Ad #7589220
MLS #7755210

Previous Model for Laurel Canyon-Horizon with Lots of Extras!
203 Laurel Vista Dr, Canton, GA 30114
$1,250,000
5Beds
5Baths
5,095Sqft
0.47Acres
About this property
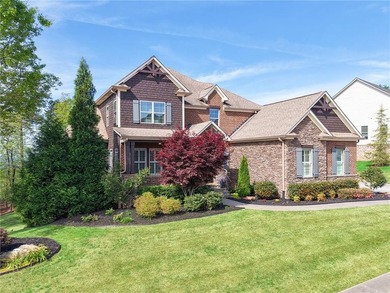
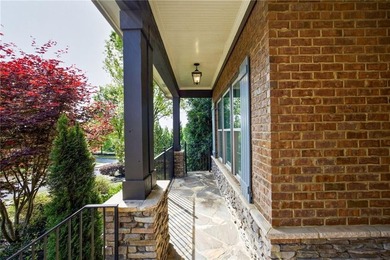
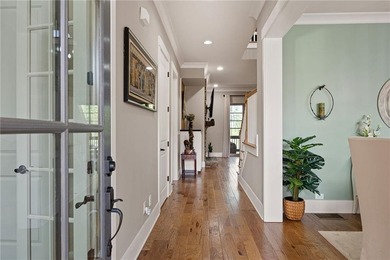
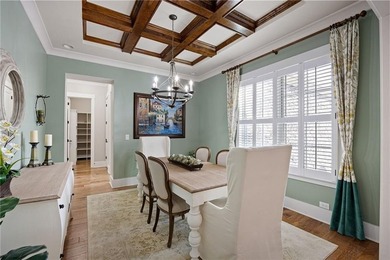
Previous Model for Laurel Canyon-Horizon with Lots of Extras! Main Level Offers Lovely 5 Inch Hardwood Flooring Throughout Including an Executive Office with French Doors, Brick Accent Wall, Recessed Lighting, Large Closets and Bright Windows. 12+ Seating Dining Room with Beautiful Trey Coffered Ceiling and Plantation Shutters. Recently Renovated (2026) Dream Chef's Kitchen with White Custom Cabinetry to Ceiling, Quiet Close Cabinets and Drawers, Lazy Susan, Beautiful Quartz Countertop Wood Island with Tons of Additional Storage, Huge Walk-in Pantry and So Much More! ALL Appliances are Stainless Steel and REMAIN. Enjoy Relaxing in the Living Room with Built-in Cabinets, Vertical Accent Walls Framing the Stacked Stone Fireplace, Wood Beam Mantle, and TV Above Fireplace Remains! The Luxurious Primary Suite is Located on the Main with Sitting Area, HUGE Walk-in Closet, Double Trey Ceiling and Spa-like Bath. Enclosed Deck Runs FULL Length of Home Modified to Offer EZBreeze Windows with Screens, Stacked Stone Fireplace with Gas Starter/Gas Logs, Wood Beam Mantle and Flip of Switch to Turn On. Second Floor Offers A *Zen Room* (Could Easily be Converted to a Bedroom by Installing Closet Doors Where Space is Provided), with Jack-n-Jill Full Bath Connected to One of the Upstairs Secondary Bedrooms. Loft Area with Accent Ceiling Beams and Direct Access to Attic Area Above Garage for EXTRA EASY ACCESS STORAGE! Terrace Level Offers Hardwood Flooring Throughout, TONS of Windows Offering ENDLESS Views, HUGE Open Area for Entertaining, Stacked Stone Wet Bar with Stainless Steel Refrigerator, Dishwasher, Ice-Maker, Granite Counter Tops, Double Sink and Eating Area-Currently Used as a Game Area and So Much More! Gorgeous Backyard with HUGE Covered Patio is an Outdoor Grill Masters Dream with NEVER USED Gas Grill Built into Granite Bar/Cooking Station with Stainless Steel Refrigerator and Trash Disposal Container. Extended Paver Patio with Firepit! So Many Extras-You Will Have to See to Believe! Fantastic Amenities Include Clubhouse with Fitness Room, Full Kitchen, Multiple Meeting Spaces, Gas Grill, Swimming Pool with Fountains, 6 Pickleball Courts and 2 Tennis Courts, Playground, Basketball Court, Tons of Clubs and Opportunities to be Social, Golf Cart Friendly Community, Adjacent to Fairways of Canton Public Golf Course.
Property Features
5 Beds
5 Baths
5,095 Sqft
Built in 2016
0.47 Acres
2 Stories
The Fairways at Laurel Canyon
On Golf Course
Has Golf View
Garage, Driveway, Open
Siding: Cement Siding, HardiPlank Type, Stone
Shingle Roof
Has Fireplace
Forced Air, Natural Gas, Central
$6,579 / yr property tax
Cherokee County
Horizon At Laurel Canyon Community
Additional Photos
Contact Information
MARY TOWLER
Atlanta Communities Real Estate Brokerage
770-240-2001
Location
Listing Agent: MARY TOWLER 770-240-2001
Broker: Atlanta Communities Real Estate Brokerage 770-240-2001 Listing Site
Copyright © 2026 First Multiple Listing Service, Inc. All rights reserved. All information provided by the listing agent/broker is deemed reliable but is not guaranteed and should be independently verified.
Broker: Atlanta Communities Real Estate Brokerage 770-240-2001 Listing Site
Copyright © 2026 First Multiple Listing Service, Inc. All rights reserved. All information provided by the listing agent/broker is deemed reliable but is not guaranteed and should be independently verified.
GolfHomes.com
Printed Aug 11, 2026
Photo Gallery


$1,250,000
5
Beds
5
Baths
5,095
Sqft
203 Laurel Vista Dr, Canton, GA 30114
By contacting this agent you agree to these Terms and Conditions.
MLS# 7755210
Previous Model for Laurel Canyon-Horizon with Lots of Extras!
$1,250,000
203 Laurel Vista Dr, Canton, GA 30114
5
Beds
5
Baths
5,095
Sqft
0.47
Acres
$1,250,000
203 Laurel Vista Dr, Canton, GA 30114
5 Beds
5 Baths
5,095 Sqft
0.47 Acres
Previous Model for Laurel Canyon-Horizon with Lots of Extras! Main Level Offers Lovely 5 Inch Hardwood Flooring Throughout Including an Executive Office with French Doors, Brick Accent Wall, Recessed Lighting, Large Closets and Bright Windows. 12+ Seating Dining Room with Beautiful Trey Coffered Ceiling and Plantation Shutters. Recently Renovated (2026) Dream Chef's Kitchen with White Custom Cabinetry to Ceiling, Quiet Close Cabinets and Drawers, Lazy Susan, Beautiful Quartz Countertop Wood Island with Tons of Additional Storage, Huge Walk-in Pantry and So Much More! ALL Appliances are Stainless Steel and REMAIN. Enjoy Relaxing in the Living Room with Built-in Cabinets, Vertical Accent Walls Framing the Stacked Stone Fireplace, Wood Beam Mantle, and TV Above Fireplace Remains! The Luxurious Primary Suite is Located on the Main with Sitting Area, HUGE Walk-in Closet, Double Trey Ceiling and Spa-like Bath. Enclosed Deck Runs FULL Length of Home Modified to Offer EZBreeze Windows with Screens, Stacked Stone Fireplace with Gas Starter/Gas Logs, Wood Beam Mantle and Flip of Switch to Turn On. Second Floor Offers A *Zen Room* (Could Easily be Converted to a Bedroom by Installing Closet Doors Where Space is Provided), with Jack-n-Jill Full Bath Connected to One of the Upstairs Secondary Bedrooms. Loft Area with Accent Ceiling Beams and Direct Access to Attic Area Above Garage for EXTRA EASY ACCESS STORAGE! Terrace Level Offers Hardwood Flooring Throughout, TONS of Windows Offering ENDLESS Views, HUGE Open Area for Entertaining, Stacked Stone Wet Bar with Stainless Steel Refrigerator, Dishwasher, Ice-Maker, Granite Counter Tops, Double Sink and Eating Area-Currently Used as a Game Area and So Much More! Gorgeous Backyard with HUGE Covered Patio is an Outdoor Grill Masters Dream with NEVER USED Gas Grill Built into Granite Bar/Cooking Station with Stainless Steel Refrigerator and Trash Disposal Container. Extended Paver Patio with Firepit! So Many Extras-You Will Have to See to Believe! Fantastic Amenities Include Clubhouse with Fitness Room, Full Kitchen, Multiple Meeting Spaces, Gas Grill, Swimming Pool with Fountains, 6 Pickleball Courts and 2 Tennis Courts, Playground, Basketball Court, Tons of Clubs and Opportunities to be Social, Golf Cart Friendly Community, Adjacent to Fairways of Canton Public Golf Course.
116 days
on GolfHomes.com
64
views
0
saves
Property Details
HOME DETAILS
5 Beds
5 Baths
5,095 Sqft
Built in 2016
0.47 Acres
2 Stories
GOLF COURSE & VIEW
The Fairways at Laurel Canyon
On Golf Course
Has Golf View
EXTERIOR
Garage, Driveway, Open
Siding: Cement Siding, HardiPlank Type, Stone
Shingle Roof
INTERIOR
Has Fireplace
Forced Air, Natural Gas, Central
FINANCIAL & COMMUNITY
$6,579 / yr property tax
Cherokee County
Horizon At Laurel Canyon Community
See More Details
Location

Mortgage Calculator
Ad Statistics
Ad Number
7589220
Viewed
64 times
Listing Status
Active
Added
Apr 17, 2026
Last Refreshed
Jul 03, 2026 06:17:28 PM
Listing Information
Data Source
First Multiple Listing Service, Inc.
Source Property ID
7755210
Listing Agent: MARY TOWLER 770-240-2001
Broker: Atlanta Communities Real Estate Brokerage 770-240-2001 Listing Site
Copyright © 2026 First Multiple Listing Service, Inc. All rights reserved. All information provided by the listing agent/broker is deemed reliable but is not guaranteed and should be independently verified.
Broker: Atlanta Communities Real Estate Brokerage 770-240-2001 Listing Site
Copyright © 2026 First Multiple Listing Service, Inc. All rights reserved. All information provided by the listing agent/broker is deemed reliable but is not guaranteed and should be independently verified.
Request Information
Start advertising today
Explore options for real estate agents and homeowners advertising on GolfHomes.com
Sell Your Home
Explore Similar Properties
No similar properties found.