Ad #7441575
MLS #22090096

Experience breathtaking design and sophisticated comfort in this
20251 Chatham Creek Dr, Westfield, IN 46074
$2,200,000
5Beds
5Baths
6,830Sqft
0.45Acres
About this property
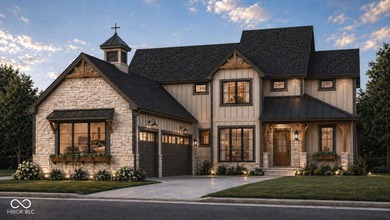
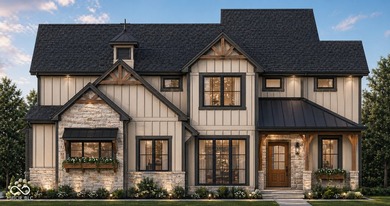
Experience breathtaking design and sophisticated comfort in this custom-crafted Old Town Design Group home, nestled within the prestigious Chatham Hills community. This 2016-built masterpiece offers 6,830 square feet of meticulously crafted living space on a premier lot intentionally situated to offer rare privacy. The home's position creates an expansive feel, framed by lush, dense woods directly behind the property and a tranquil pond to the side. This exceptional golf course residence is a destination for refined living and effortless entertaining. The main level invites you in with soaring cathedral ceilings, exposed wood beams, and a grand stone fireplace anchoring the vaulted great room. Elegant hardwood flooring flows into the gourmet kitchen, which features custom cabinetry, appliances, an expansive center island, breakfast bar, walk-in pantry, and high-end double ovens. The primary suite serves as a quiet retreat on the main floor, with a spa-like bathroom and a custom walk-in closet. A 2nd main floor bedroom and ensuite is perfect for guests. The upper level features two well-appointed bedrooms joined by a Jack-and-Jill bath and a versatile loft lounge, perfect for a second family room or study, and a second laundry room adds to the upper level functionality. The finished walk-out lower level is tailored for entertaining and unwinding, featuring a custom wet bar, dedicated office, workout room, and a fifth bedroom with direct patio access and a full bath. Outdoor living is breathtaking; an expansive covered terrace and deck overlook the 9th hole and pond, offering a serene, private setting against a lush backdrop of nature. Below, the patio features a built-in fire pit and a private area for a hot tub, creating a luxurious atmosphere for stargazing. Practicality meets luxury with a massive 4-car garage for vehicles and a boat. Enjoy the resort-style lifestyle of Chatham Hills: Pete Dye golf, clubhouse, bowling, fitness center, pools, and nature tr
Property Features
5 Beds
5 Baths
6,830 Sqft
Built in 2016
0.45 Acres
2 Stories
Chatham Hills Golf Course
On Golf Course
Has Golf View
Siding: Brick, Cement Siding, Stone
Has Fireplace
Forced Air
Hamilton County
Chatham Hills Community
Additional Photos


Contact Information
James Embry
Keller Williams Indianapolis Metro North
317-846-6300
Location
Listing Agent: James Embry 317-846-6300
Broker: Keller Williams Indianapolis Metro North 317-846-6300 Listing Site
Copyright © 2026 MIBOR Service Corporation. All rights reserved. All information provided by the listing agent/broker is deemed reliable but is not guaranteed and should be independently verified.
Broker: Keller Williams Indianapolis Metro North 317-846-6300 Listing Site
Copyright © 2026 MIBOR Service Corporation. All rights reserved. All information provided by the listing agent/broker is deemed reliable but is not guaranteed and should be independently verified.
GolfHomes.com
Printed Aug 11, 2026
Photo Gallery


$2,200,000
5
Beds
5
Baths
6,830
Sqft
20251 Chatham Creek Dr, Westfield, IN 46074
By contacting this agent you agree to these Terms and Conditions.
MLS# 22090096
Experience breathtaking design and sophisticated comfort in this
$2,200,000
20251 Chatham Creek Dr, Westfield, IN 46074
5
Beds
5
Baths
6,830
Sqft
0.45
Acres
$2,200,000
20251 Chatham Creek Dr, Westfield, IN 46074
5 Beds
5 Baths
6,830 Sqft
0.45 Acres
Experience breathtaking design and sophisticated comfort in this custom-crafted Old Town Design Group home, nestled within the prestigious Chatham Hills community. This 2016-built masterpiece offers 6,830 square feet of meticulously crafted living space on a premier lot intentionally situated to offer rare privacy. The home's position creates an expansive feel, framed by lush, dense woods directly behind the property and a tranquil pond to the side. This exceptional golf course residence is a destination for refined living and effortless entertaining. The main level invites you in with soaring cathedral ceilings, exposed wood beams, and a grand stone fireplace anchoring the vaulted great room. Elegant hardwood flooring flows into the gourmet kitchen, which features custom cabinetry, appliances, an expansive center island, breakfast bar, walk-in pantry, and high-end double ovens. The primary suite serves as a quiet retreat on the main floor, with a spa-like bathroom and a custom walk-in closet. A 2nd main floor bedroom and ensuite is perfect for guests. The upper level features two well-appointed bedrooms joined by a Jack-and-Jill bath and a versatile loft lounge, perfect for a second family room or study, and a second laundry room adds to the upper level functionality. The finished walk-out lower level is tailored for entertaining and unwinding, featuring a custom wet bar, dedicated office, workout room, and a fifth bedroom with direct patio access and a full bath. Outdoor living is breathtaking; an expansive covered terrace and deck overlook the 9th hole and pond, offering a serene, private setting against a lush backdrop of nature. Below, the patio features a built-in fire pit and a private area for a hot tub, creating a luxurious atmosphere for stargazing. Practicality meets luxury with a massive 4-car garage for vehicles and a boat. Enjoy the resort-style lifestyle of Chatham Hills: Pete Dye golf, clubhouse, bowling, fitness center, pools, and nature tr
145 days
on GolfHomes.com
0
view
0
saves
Property Details
HOME DETAILS
5 Beds
5 Baths
6,830 Sqft
Built in 2016
0.45 Acres
2 Stories
GOLF COURSE & VIEW
Chatham Hills Golf Course
On Golf Course
Has Golf View
EXTERIOR
Siding: Brick, Cement Siding, Stone
INTERIOR
Has Fireplace
Forced Air
FINANCIAL & COMMUNITY
Hamilton County
Chatham Hills Community
See More Details
Location

Mortgage Calculator
Ad Statistics
Ad Number
7441575
Viewed
0 time
Listing Status
Pending
Added
Mar 19, 2026
Last Refreshed
Jul 03, 2026 06:17:28 PM
Listing Information
Data Source
MIBOR Service Corporation
Source Property ID
22090096
Listing Agent: James Embry 317-846-6300
Broker: Keller Williams Indianapolis Metro North 317-846-6300 Listing Site
Copyright © 2026 MIBOR Service Corporation. All rights reserved. All information provided by the listing agent/broker is deemed reliable but is not guaranteed and should be independently verified.
Broker: Keller Williams Indianapolis Metro North 317-846-6300 Listing Site
Copyright © 2026 MIBOR Service Corporation. All rights reserved. All information provided by the listing agent/broker is deemed reliable but is not guaranteed and should be independently verified.
Request Information
Start advertising today
Explore options for real estate agents and homeowners advertising on GolfHomes.com
Sell Your Home
Explore Similar Properties