Ad #7960340
MLS #7780764

This house is effortlessly cool. It has space for everyone and
2018 Glacier Dr, Stone Mountain, GA 30087
$639,000
5Beds
4Baths
4,741Sqft
1.03Acres
About this property
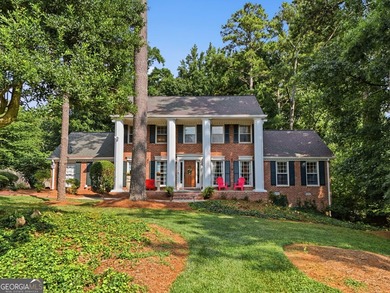
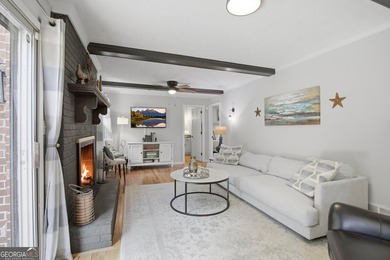
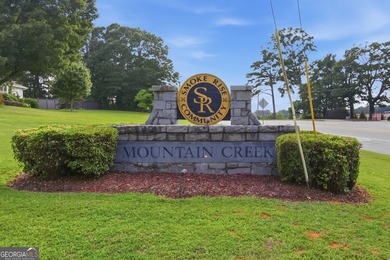
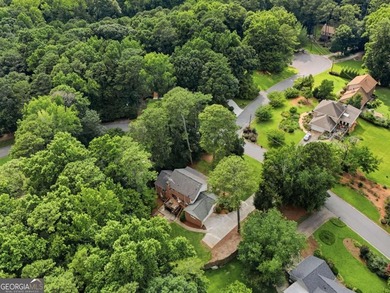
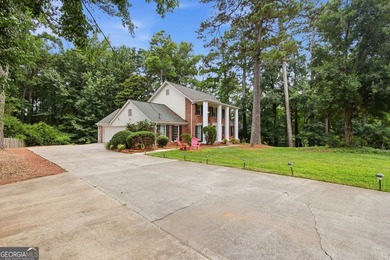
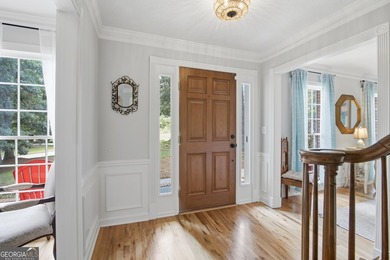
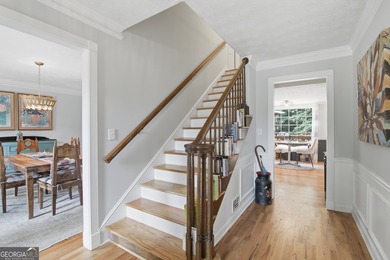
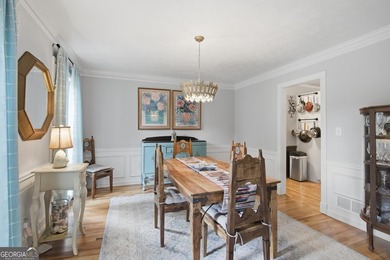
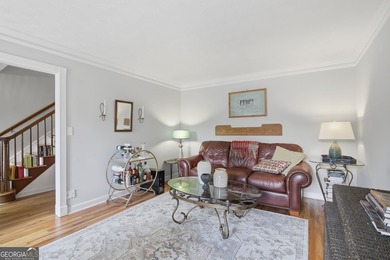
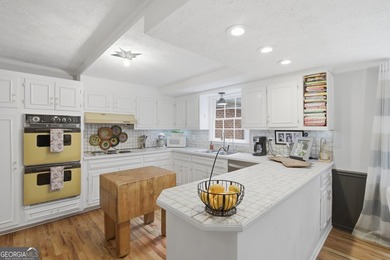
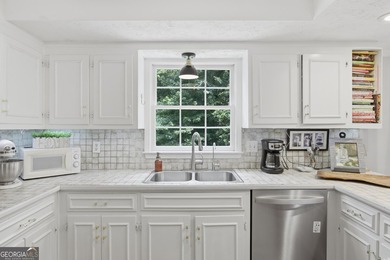
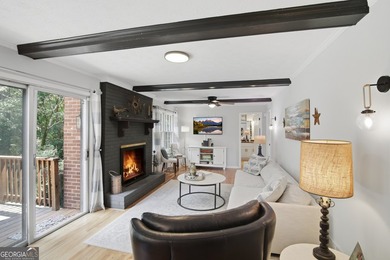
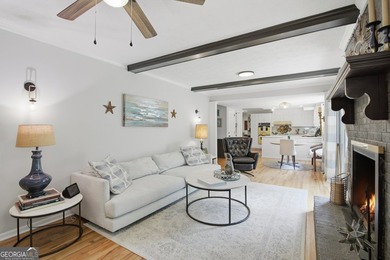
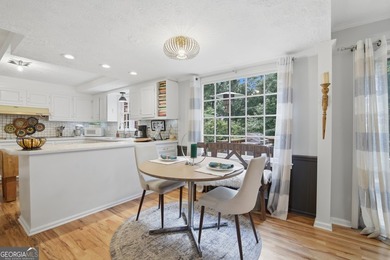
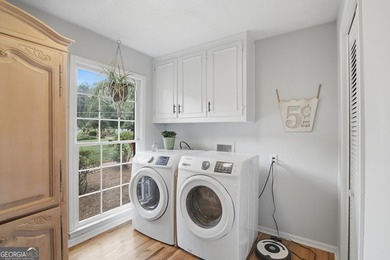
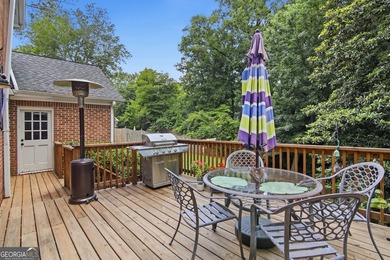
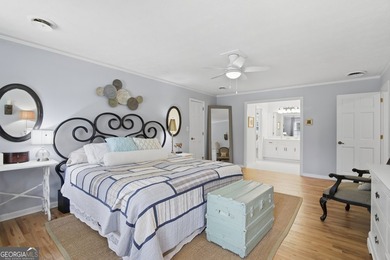
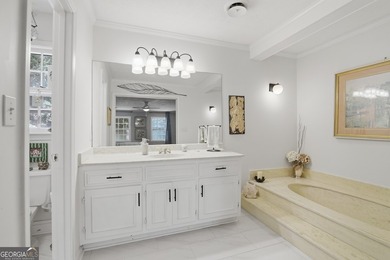
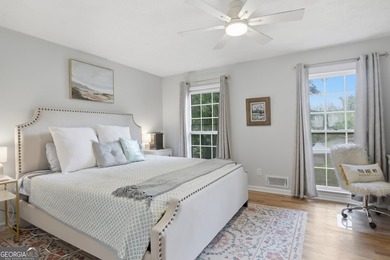
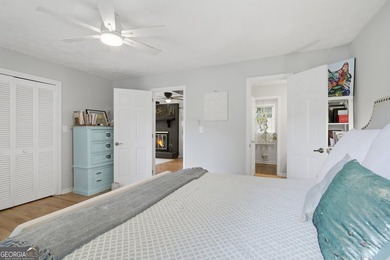
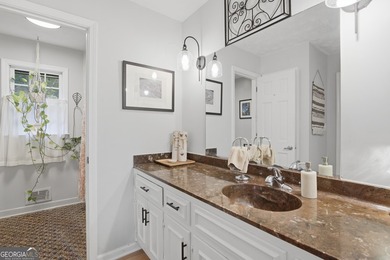
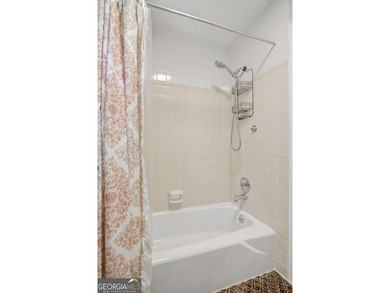
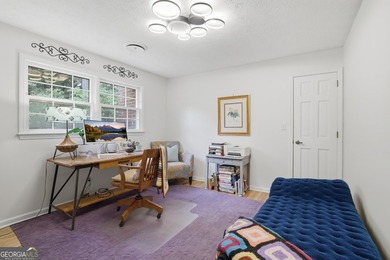
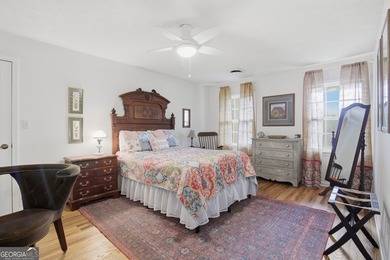
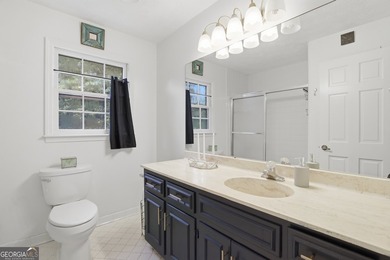
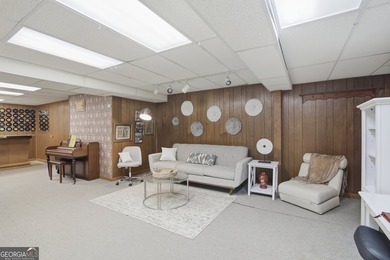
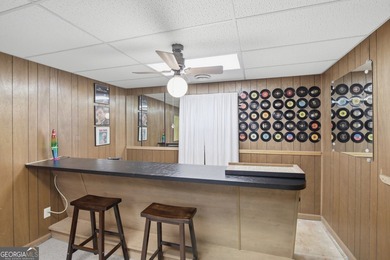
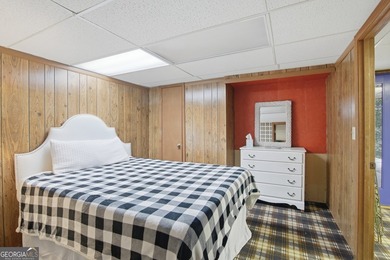
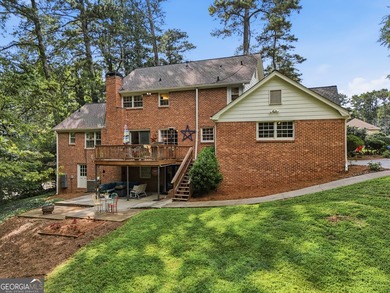
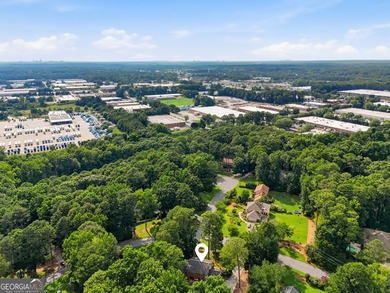
This house is effortlessly cool. It has space for everyone and everything. It is peaceful and gracious and deeply, quietly livable - the kind of place where good things happen, because the architecture invites them to. There are neighborhoods and then there are communities. Smoke Rise was built in the 60s, 70s, and 80s by people who had figured a few things out - doctors, lawyers, architects - who wanted a gracious life close to the city without the city's noise. The bones of this place reflect that ethos: unhurried, considered, built to last. The house is a Mid-Century Modern brick beauty, and it wears it naturally - not as an aesthetic posture, but because that's simply what it is. Vaulted, beamed ceilings. Giant picture windows that pull the outside in, flooding every room with the kind of honest natural light you can't fake with fixtures. The floors on the main level are original vintage parquet - the good stuff, warm and storied - with new carpet in the bedrooms where it counts. Walk through the front door into a grand foyer with soaring ceilings and skylights and you immediately understand what this house is about: space, light, and the quiet confidence of a place that doesn't need to try too hard. The layout is generous in all the right ways. A home office lined with built-in bookshelves for the person who actually reads. Two spare bedrooms and a full bath for guests who will, in fact, overstay their welcome. A massive master suite with a walk-in shower, soaking tub, and a sliding glass door that opens directly into the sunroom - because mornings should be that good. About that sunroom: it seats 40 for dinner. Not as a boast - just as a fact. It opens directly onto the main level outdoor terrace, which means a dinner party flows the way a dinner party should, from kitchen to table to terrace to whatever comes next. The fireside living and dining space overlooks the green surroundings and completes a main floor that functions, quietly and brilliantly, as one of the best entertaining homes you'll walk through this year. The backyard is enclosed by a gorgeous stone wall with custom wood gates - private without being forbidding, beautiful without being fussy. Over an acre on a corner lot, which means room to breathe, room to garden, room to do absolutely nothing. The finished daylight walk-out basement is its own world: two bedrooms, two full bathrooms, a fireside living room, a second laundry room that could become a kitchen, multiple flex spaces, and a workshop with built-in benches for the person who makes things. Use it for multigenerational living, long-term guests, a proper studio, or a teenager who needs their own zip code. The options are genuinely plentiful. A semi-circle front driveway that looks like it belongs to the house (it does), a two-car attached garage, and a location that hits all the marks: Rosenfeld Park - with a pool, playground, and pickleball and tennis courts run by the City of Tucker - is walkable. No HOA dues. Smoke Rise Golf and Country Club is close. Main Street Tucker, with its restaurants, shops, and a brand new community green space, is a stone's throw. Zoned for Smoke Rise Elementary, a Cognia STEM certified school, Tucker Middle School and Tucker High School, which has an International Baccalaureate (IB) program.
Property Features
5 Beds
4 Baths
4,741 Sqft
Built in 1966
1.03 Acres
1 Story
Smoke Rise Golf and Country Club
On Golf Course
Open, Garage, Driveway
Siding: Brick 4 Sides
Composition Roof
Has Fireplace
Central
$6,278 / yr property tax
Dekalb County
Smoke Rise Community
Additional Photos


Contact Information
Audrey Bankhead
Bolst, Inc.
404-482-2293
Location
Listing Agent: Audrey Bankhead 404-482-2293
Broker: Bolst, Inc. 404-482-2293 Listing Site
Copyright © 2026 First Multiple Listing Service, Inc. All rights reserved. All information provided by the listing agent/broker is deemed reliable but is not guaranteed and should be independently verified.
Broker: Bolst, Inc. 404-482-2293 Listing Site
Copyright © 2026 First Multiple Listing Service, Inc. All rights reserved. All information provided by the listing agent/broker is deemed reliable but is not guaranteed and should be independently verified.
GolfHomes.com
Printed Aug 11, 2026
Photo Gallery


$639,000
5
Beds
4
Baths
4,741
Sqft
2018 Glacier Dr, Stone Mountain, GA 30087
By contacting this agent you agree to these Terms and Conditions.
MLS# 7780764
This house is effortlessly cool. It has space for everyone and
$639,000
2018 Glacier Dr, Stone Mountain, GA 30087
5
Beds
4
Baths
4,741
Sqft
1.03
Acres
$639,000
2018 Glacier Dr, Stone Mountain, GA 30087
5 Beds
4 Baths
4,741 Sqft
1.03 Acres
This house is effortlessly cool. It has space for everyone and everything. It is peaceful and gracious and deeply, quietly livable - the kind of place where good things happen, because the architecture invites them to. There are neighborhoods and then there are communities. Smoke Rise was built in the 60s, 70s, and 80s by people who had figured a few things out - doctors, lawyers, architects - who wanted a gracious life close to the city without the city's noise. The bones of this place reflect that ethos: unhurried, considered, built to last. The house is a Mid-Century Modern brick beauty, and it wears it naturally - not as an aesthetic posture, but because that's simply what it is. Vaulted, beamed ceilings. Giant picture windows that pull the outside in, flooding every room with the kind of honest natural light you can't fake with fixtures. The floors on the main level are original vintage parquet - the good stuff, warm and storied - with new carpet in the bedrooms where it counts. Walk through the front door into a grand foyer with soaring ceilings and skylights and you immediately understand what this house is about: space, light, and the quiet confidence of a place that doesn't need to try too hard. The layout is generous in all the right ways. A home office lined with built-in bookshelves for the person who actually reads. Two spare bedrooms and a full bath for guests who will, in fact, overstay their welcome. A massive master suite with a walk-in shower, soaking tub, and a sliding glass door that opens directly into the sunroom - because mornings should be that good. About that sunroom: it seats 40 for dinner. Not as a boast - just as a fact. It opens directly onto the main level outdoor terrace, which means a dinner party flows the way a dinner party should, from kitchen to table to terrace to whatever comes next. The fireside living and dining space overlooks the green surroundings and completes a main floor that functions, quietly and brilliantly, as one of the best entertaining homes you'll walk through this year. The backyard is enclosed by a gorgeous stone wall with custom wood gates - private without being forbidding, beautiful without being fussy. Over an acre on a corner lot, which means room to breathe, room to garden, room to do absolutely nothing. The finished daylight walk-out basement is its own world: two bedrooms, two full bathrooms, a fireside living room, a second laundry room that could become a kitchen, multiple flex spaces, and a workshop with built-in benches for the person who makes things. Use it for multigenerational living, long-term guests, a proper studio, or a teenager who needs their own zip code. The options are genuinely plentiful. A semi-circle front driveway that looks like it belongs to the house (it does), a two-car attached garage, and a location that hits all the marks: Rosenfeld Park - with a pool, playground, and pickleball and tennis courts run by the City of Tucker - is walkable. No HOA dues. Smoke Rise Golf and Country Club is close. Main Street Tucker, with its restaurants, shops, and a brand new community green space, is a stone's throw. Zoned for Smoke Rise Elementary, a Cognia STEM certified school, Tucker Middle School and Tucker High School, which has an International Baccalaureate (IB) program.
47 days
on GolfHomes.com
0
view
0
saves
Property Details
HOME DETAILS
5 Beds
4 Baths
4,741 Sqft
Built in 1966
1.03 Acres
1 Story
GOLF COURSE & VIEW
Smoke Rise Golf and Country Club
On Golf Course
EXTERIOR
Open, Garage, Driveway
Siding: Brick 4 Sides
Composition Roof
INTERIOR
Has Fireplace
Central
FINANCIAL & COMMUNITY
$6,278 / yr property tax
Dekalb County
Smoke Rise Community
See More Details
Location

Mortgage Calculator
Ad Statistics
Ad Number
7960340
Viewed
0 time
Listing Status
Active Under Contract
Added
Jun 25, 2026
Last Refreshed
Jul 03, 2026 06:17:28 PM
Listing Information
Data Source
First Multiple Listing Service, Inc.
Source Property ID
7780764
Listing Agent: Audrey Bankhead 404-482-2293
Broker: Bolst, Inc. 404-482-2293 Listing Site
Copyright © 2026 First Multiple Listing Service, Inc. All rights reserved. All information provided by the listing agent/broker is deemed reliable but is not guaranteed and should be independently verified.
Broker: Bolst, Inc. 404-482-2293 Listing Site
Copyright © 2026 First Multiple Listing Service, Inc. All rights reserved. All information provided by the listing agent/broker is deemed reliable but is not guaranteed and should be independently verified.
Request Information
Start advertising today
Explore options for real estate agents and homeowners advertising on GolfHomes.com
Sell Your Home
Explore Similar Properties