Ad #7677881
MLS #OM716584

PAVED STREETS BLOCK home READY NOW & Up to a $10,000 CREDIT in
20115 SW 83RD PLACE, Dunnellon, FL 34431
$249,900
3Beds
2Baths
1,282Sqft
0.22Acres
About this property
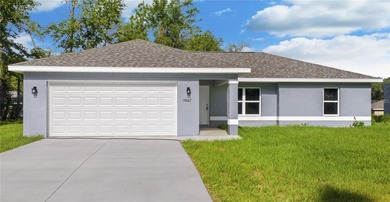
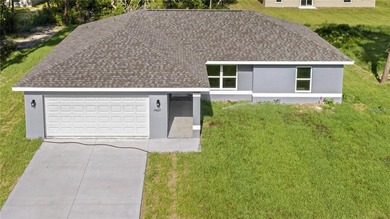
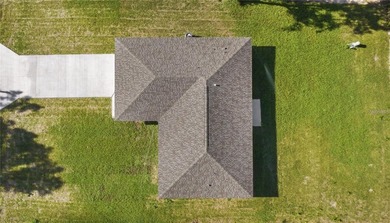
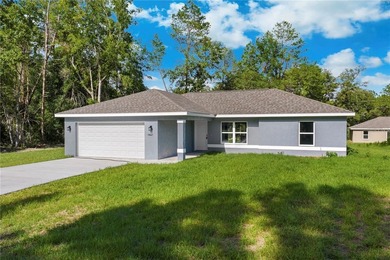
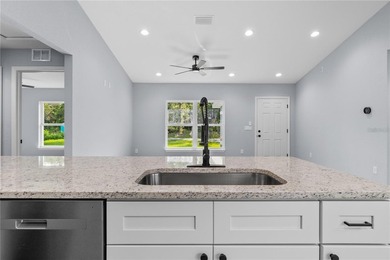
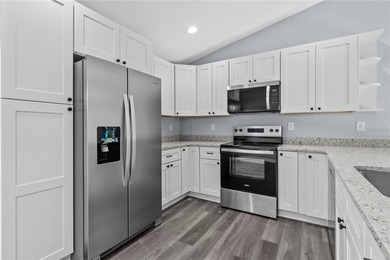
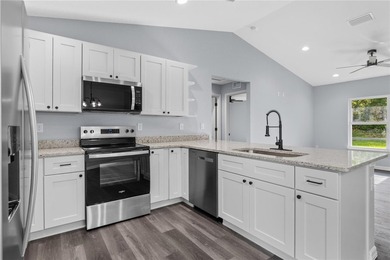
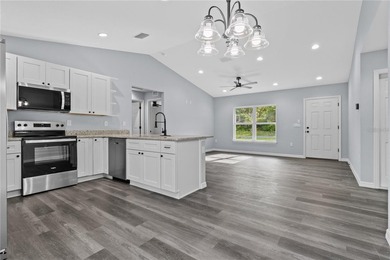
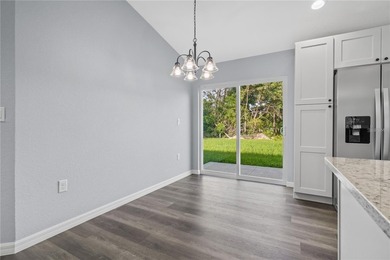
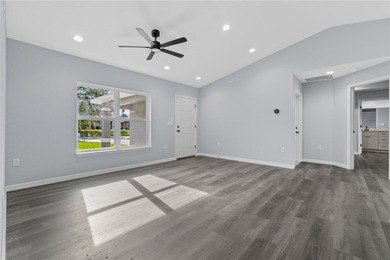
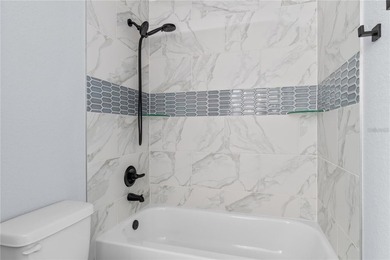
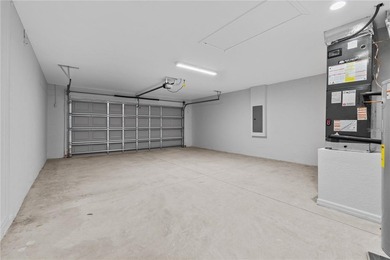
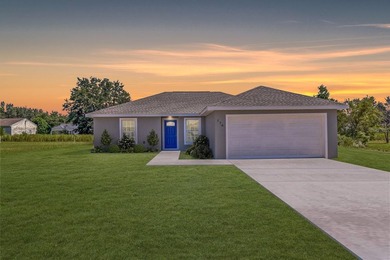
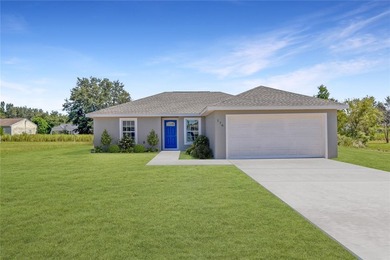
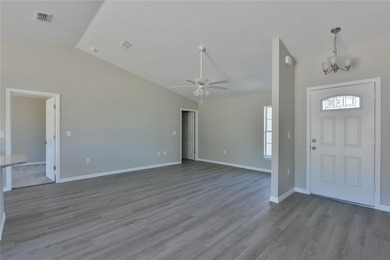
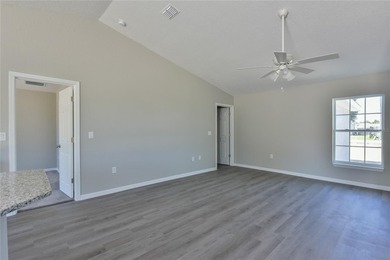
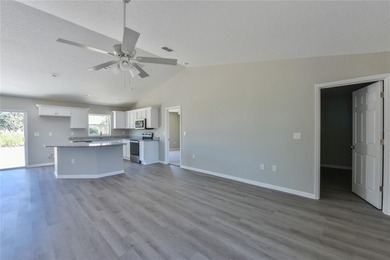
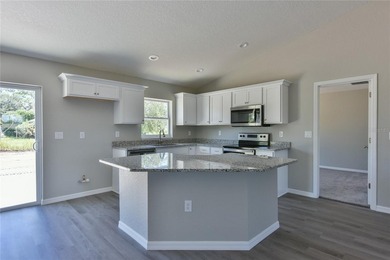
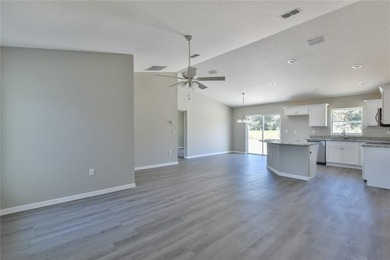
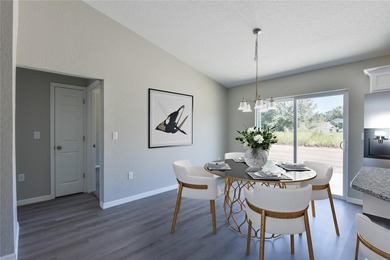
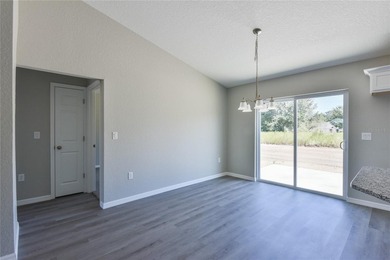
PAVED STREETS BLOCK home READY NOW & Up to a $10,000 CREDIT in FLEX CASH- CAN BE USED TOWARDS CLOSING COSTS and/or approved upgrades (e.g. fencing, cabs, concrete, etc.). OR using Builder's preferred lender & program you can receive a REDUCED 2.99 RATE. *conditions & lender approval apply. FHA/USDA/VA funding eligible only. - BONUS east property line WOOD PRIVACY FENCE. Feel the breeze enjoying your flying bug-free 10ft x 10ft screened-in porch located under the main roof offering covered outdoor living space ideal for dining or relaxing. FRENCH DOORS provide a WIDE access and natural light into the main living area. This newly constructed block home offers a thoughtfully designed 3-bedroom, 2-bath, 2-CAR GARAGE layout with an emphasis on open living and functional space. The pictures are of the actual home. The open-concept great room features a large ceiling fan and flows seamlessly into the kitchen and dining areas, with waterproof luxury vinyl plank flooring throughout and NO CARPET. The kitchen includes granite countertops, and a two-tier breakfast bar perfect to keep kitchen activities tucked behind and away from the social level of the counter. Stainless-finished appliances range, refrigerator, dishwasher, over-the-range-microwave. *BONUS*Washer & Dryer included if contract signed within 48 hours of initial showing, all-wood cabinetry with soft-close drawers, and a spacious CLOSET PANTRY. A DEEP OPEN SINK with gooseneck faucet adds convenience for everyday use and large items. The spacious owner's suite is positioned for privacy and includes a walk-in closet and en' suite bath with tiled floor and walk-in tiled shower, single vanity, and an AUTO-HUMIDITY SENSOR exhaust fan that does all the work for you keeping unwanted moisture at bay. Guest bedrooms each include closets, windows, and ceiling fans. The guest bath also features a tiled floor, proven better for wet and humid environments, tub-surround with built-in shelving, and a nearby linen closet for additional storage. Additional features include an indoor climate-controlled laundry room with shelving, a two-car garage with opener, and a protecting finish on the garage floor. The extended paved driveway provides additional off road parking space. Builder 2/10 WARRANTY effective starting on the date of close. Seller may provide information as a CERTIFIED Aerobic Septic System MAINTENANCE provider. First two-year post sale maintenance covered by builder.
Property Features
3 Beds
2 Baths
1,282 Sqft
Built in 2025
0.22 Acres
Rainbows End Golf Club
On Golf Course
Garage, Garage - Attached
Siding: Block, Stucco
Shingle Roof
Central, Electric (Heating)
$165 / yr property tax
Marion County
RAINBOW'S END ESTATES UNIT 2 Community
Additional Photos


Contact Information
Kimberly Campbell
Sellstate Next Generation Realty
352-425-8338
Location
Listing Agent: Kimberly Campbell (License #: 3407461) 352-425-8338
Broker: Sellstate Next Generation Realty 352-454-5912 Listing Site
Copyright © 2026 Stellar MLS. All rights reserved. All information provided by the listing agent/broker is deemed reliable but is not guaranteed and should be independently verified.
Broker: Sellstate Next Generation Realty 352-454-5912 Listing Site
Copyright © 2026 Stellar MLS. All rights reserved. All information provided by the listing agent/broker is deemed reliable but is not guaranteed and should be independently verified.
GolfHomes.com
Printed Aug 11, 2026
Photo Gallery


$249,900
3
Beds
2
Baths
1,282
Sqft
20115 SW 83RD PLACE, Dunnellon, FL 34431
By contacting this agent you agree to these Terms and Conditions.
MLS# OM716584
PAVED STREETS BLOCK home READY NOW & Up to a $10,000 CREDIT in
$249,900
20115 SW 83RD PLACE, Dunnellon, FL 34431
3
Beds
2
Baths
1,282
Sqft
0.22
Acres
$249,900
20115 SW 83RD PLACE, Dunnellon, FL 34431
3 Beds
2 Baths
1,282 Sqft
0.22 Acres
PAVED STREETS BLOCK home READY NOW & Up to a $10,000 CREDIT in FLEX CASH- CAN BE USED TOWARDS CLOSING COSTS and/or approved upgrades (e.g. fencing, cabs, concrete, etc.). OR using Builder's preferred lender & program you can receive a REDUCED 2.99 RATE. *conditions & lender approval apply. FHA/USDA/VA funding eligible only. - BONUS east property line WOOD PRIVACY FENCE. Feel the breeze enjoying your flying bug-free 10ft x 10ft screened-in porch located under the main roof offering covered outdoor living space ideal for dining or relaxing. FRENCH DOORS provide a WIDE access and natural light into the main living area. This newly constructed block home offers a thoughtfully designed 3-bedroom, 2-bath, 2-CAR GARAGE layout with an emphasis on open living and functional space. The pictures are of the actual home. The open-concept great room features a large ceiling fan and flows seamlessly into the kitchen and dining areas, with waterproof luxury vinyl plank flooring throughout and NO CARPET. The kitchen includes granite countertops, and a two-tier breakfast bar perfect to keep kitchen activities tucked behind and away from the social level of the counter. Stainless-finished appliances range, refrigerator, dishwasher, over-the-range-microwave. *BONUS*Washer & Dryer included if contract signed within 48 hours of initial showing, all-wood cabinetry with soft-close drawers, and a spacious CLOSET PANTRY. A DEEP OPEN SINK with gooseneck faucet adds convenience for everyday use and large items. The spacious owner's suite is positioned for privacy and includes a walk-in closet and en' suite bath with tiled floor and walk-in tiled shower, single vanity, and an AUTO-HUMIDITY SENSOR exhaust fan that does all the work for you keeping unwanted moisture at bay. Guest bedrooms each include closets, windows, and ceiling fans. The guest bath also features a tiled floor, proven better for wet and humid environments, tub-surround with built-in shelving, and a nearby linen closet for additional storage. Additional features include an indoor climate-controlled laundry room with shelving, a two-car garage with opener, and a protecting finish on the garage floor. The extended paved driveway provides additional off road parking space. Builder 2/10 WARRANTY effective starting on the date of close. Seller may provide information as a CERTIFIED Aerobic Septic System MAINTENANCE provider. First two-year post sale maintenance covered by builder.
97 days
on GolfHomes.com
47
views
0
saves
Property Details
HOME DETAILS
3 Beds
2 Baths
1,282 Sqft
Built in 2025
0.22 Acres
GOLF COURSE & VIEW
Rainbows End Golf Club
On Golf Course
EXTERIOR
Garage, Garage - Attached
Siding: Block, Stucco
Shingle Roof
INTERIOR
Central, Electric (Heating)
FINANCIAL & COMMUNITY
$165 / yr property tax
Marion County
RAINBOW'S END ESTATES UNIT 2 Community
See More Details
Location

Mortgage Calculator
Ad Statistics
Ad Number
7677881
Viewed
47 times
Listing Status
Active
Added
May 06, 2026
Last Refreshed
Jul 03, 2026 06:17:28 PM
Listing Information
Data Source
Stellar MLS
Source Property ID
OM716584
Listing Agent: Kimberly Campbell (License #: 3407461) 352-425-8338
Broker: Sellstate Next Generation Realty 352-454-5912 Listing Site
Copyright © 2026 Stellar MLS. All rights reserved. All information provided by the listing agent/broker is deemed reliable but is not guaranteed and should be independently verified.
Broker: Sellstate Next Generation Realty 352-454-5912 Listing Site
Copyright © 2026 Stellar MLS. All rights reserved. All information provided by the listing agent/broker is deemed reliable but is not guaranteed and should be independently verified.
Request Information
Start advertising today
Explore options for real estate agents and homeowners advertising on GolfHomes.com
Sell Your Home
Explore Similar Properties