Ad #7778427
MLS #4383605

Experience the epitome of luxury living with uncompromising
20 Fernridge Ct, Flat Rock, NC 28731
$1,375,000
3Beds
4Baths
3,838Sqft
1.25Acres
About this property
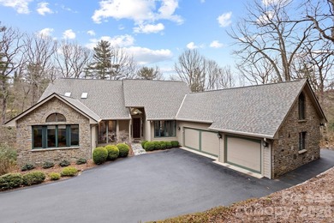
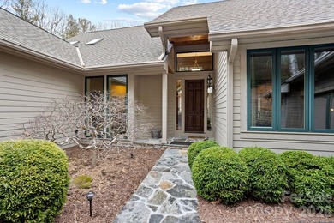
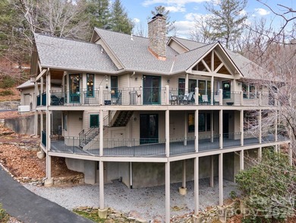
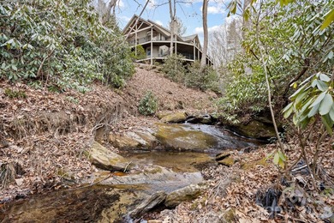
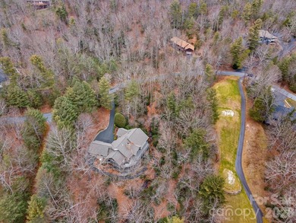
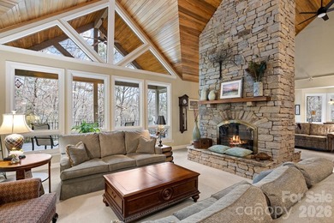
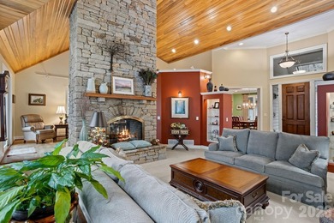
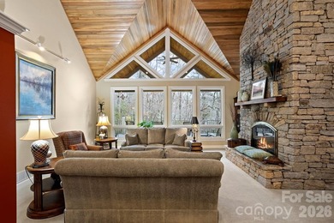
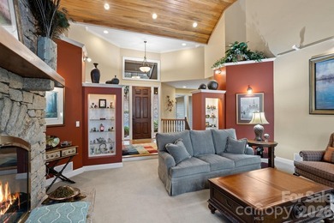
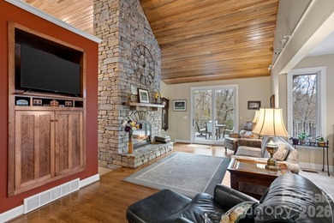
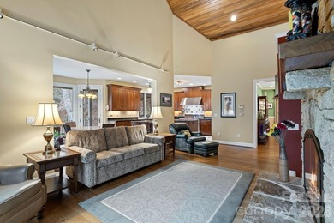
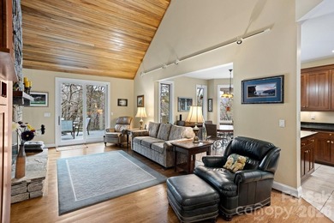
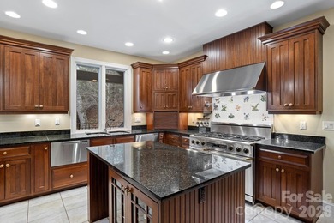
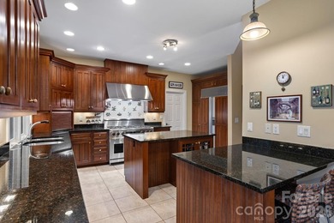
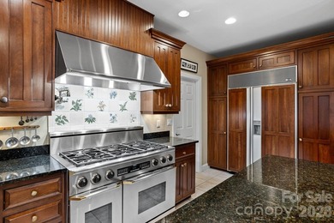
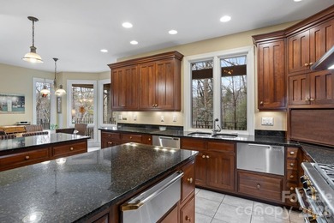
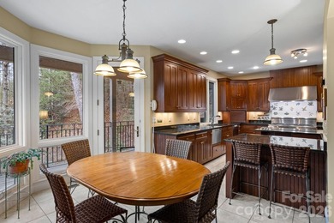
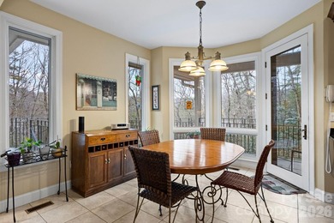
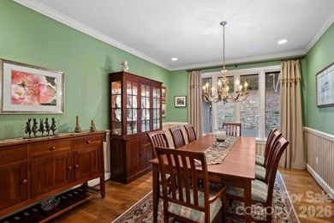
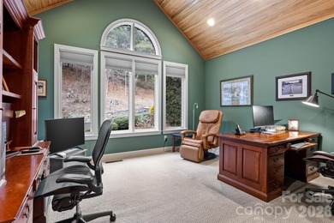
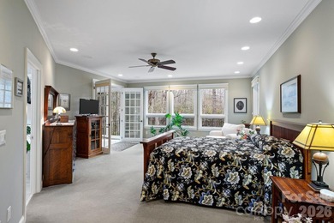
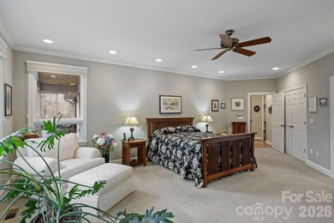
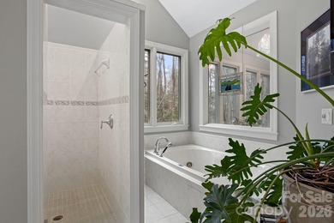
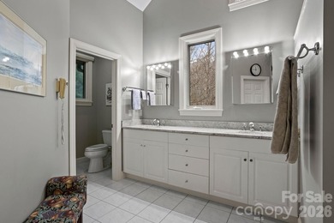
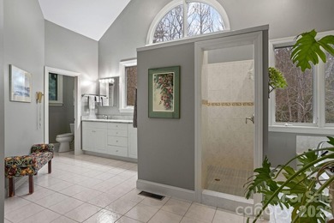
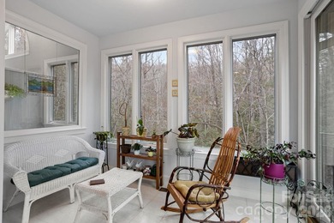
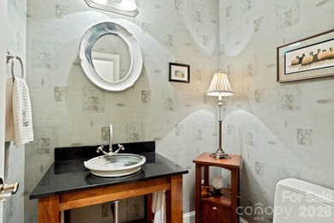
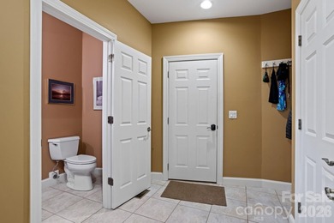
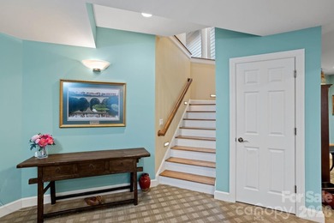
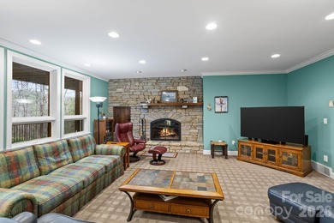
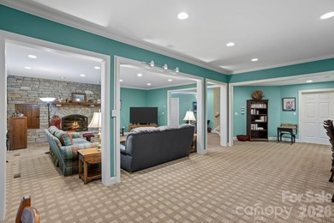
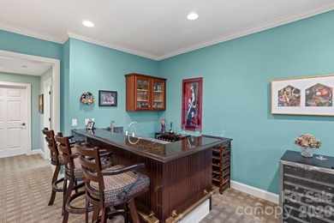
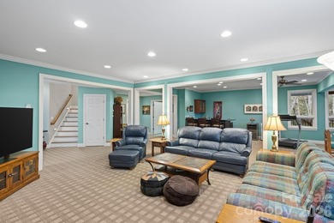
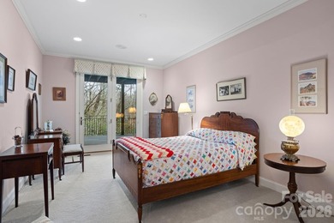
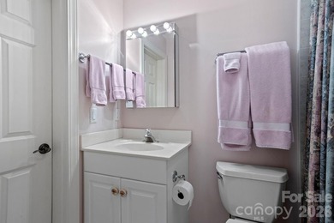
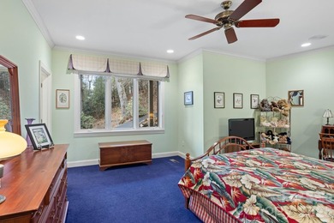
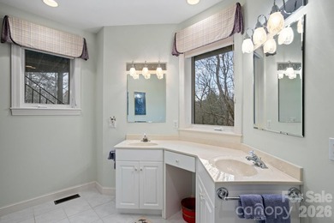
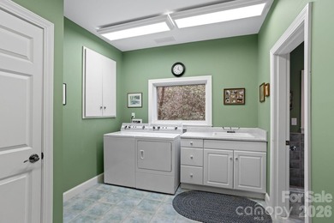
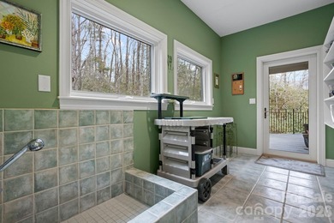
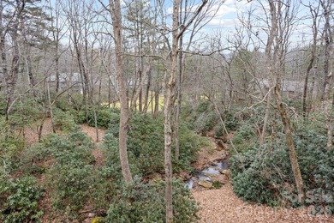
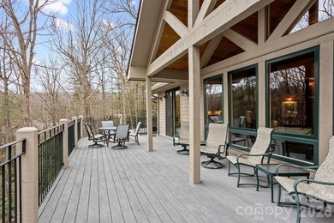
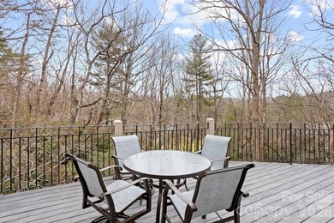
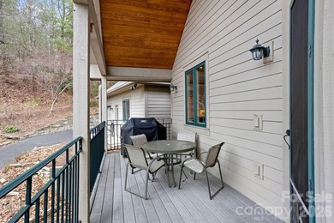
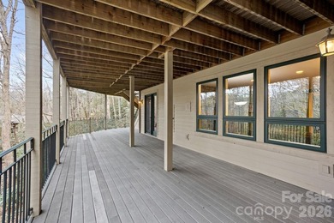
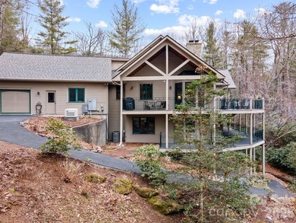
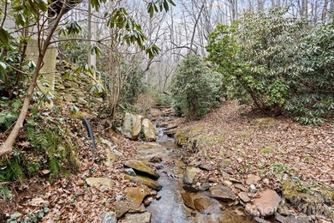
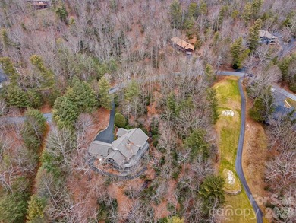
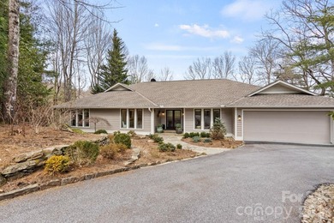
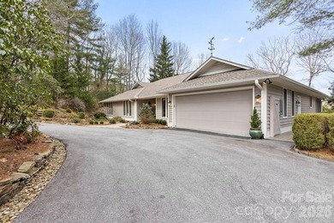
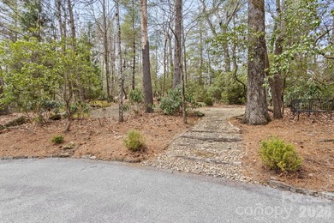
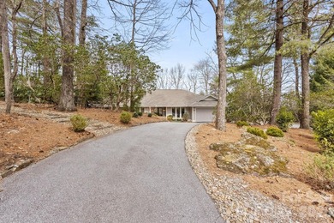
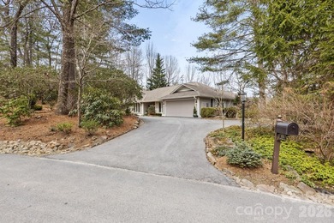
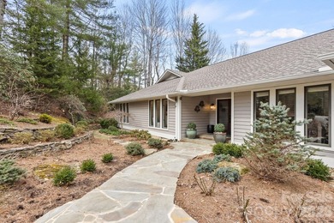
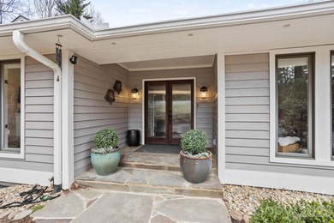
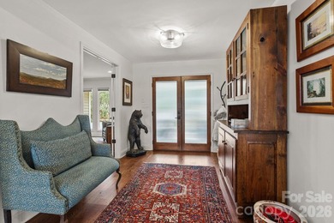
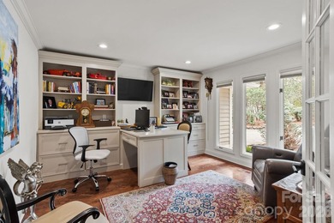
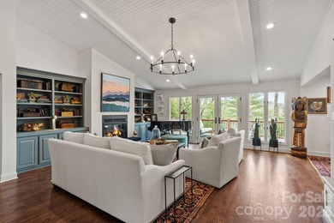
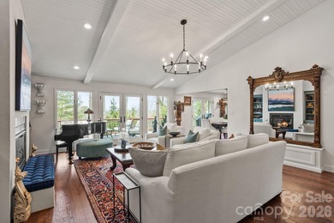
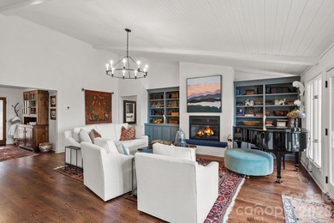
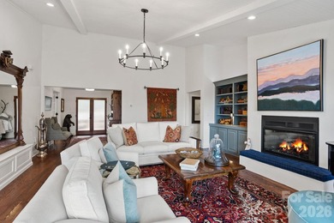
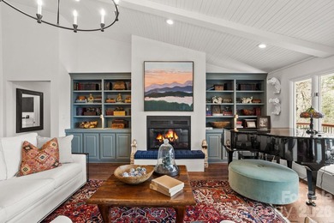
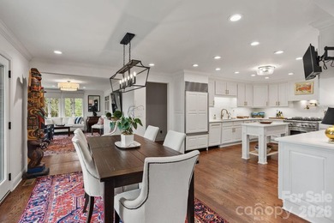
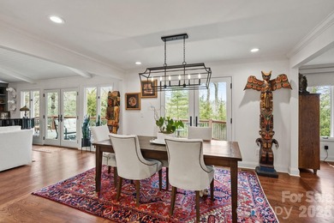
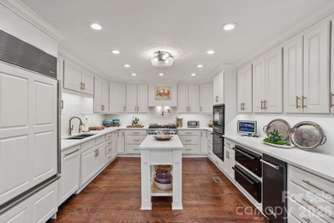
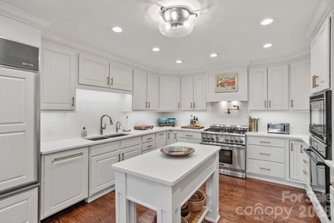
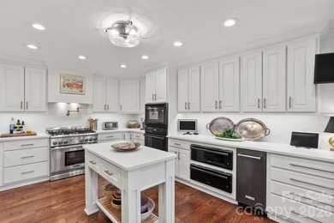
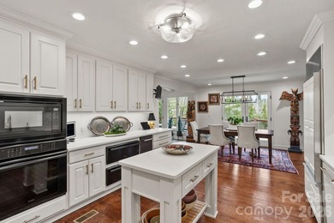
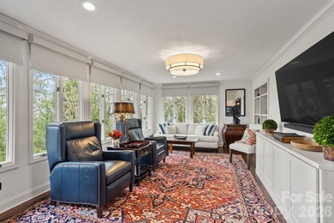
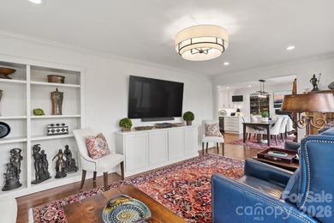
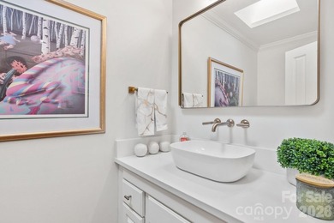
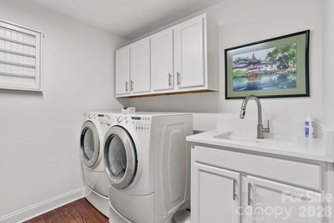
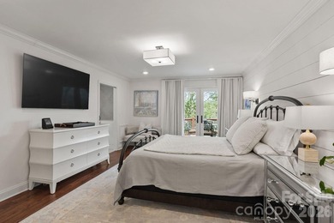
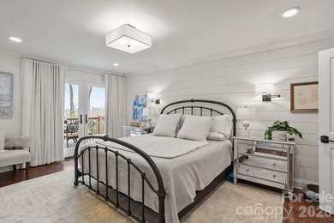
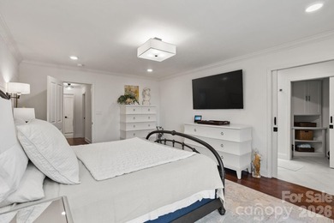
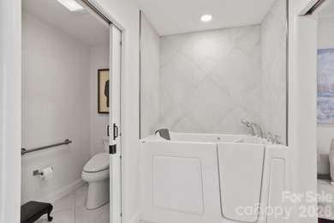
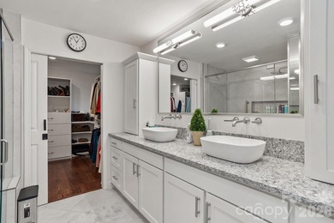
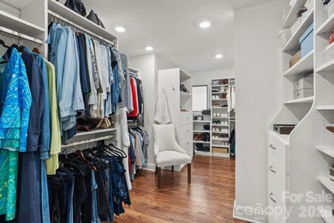
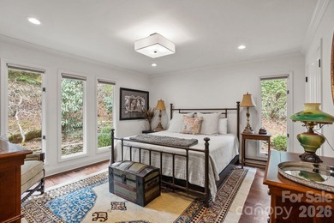
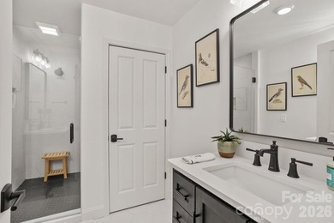
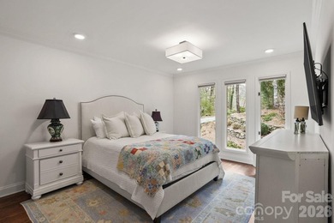
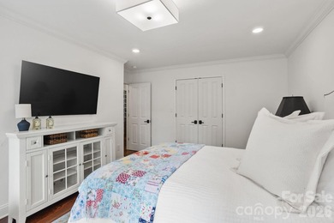
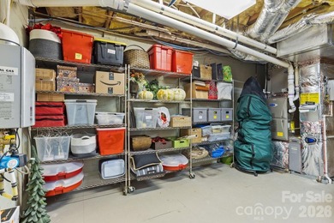
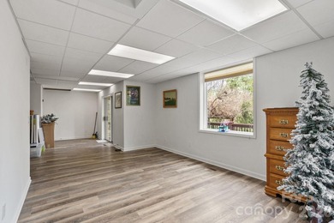
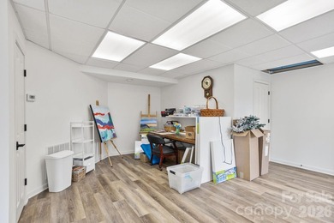
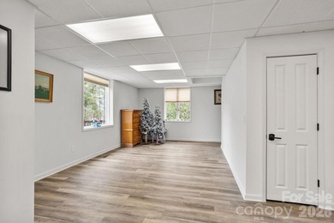
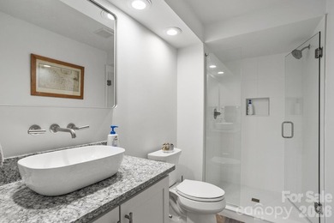
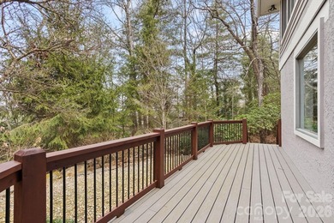
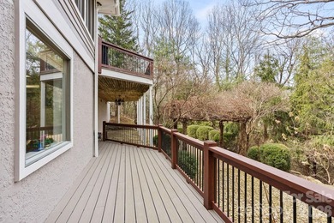
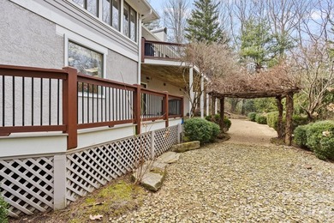
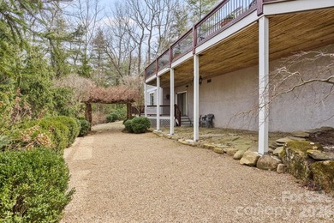
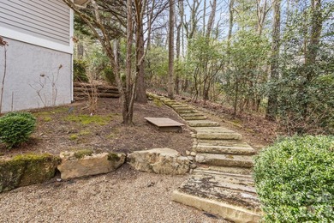
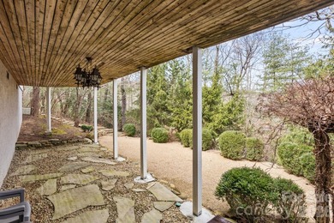
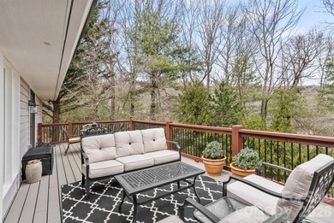
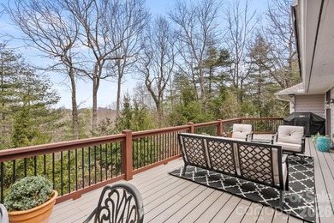
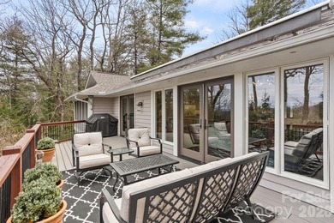
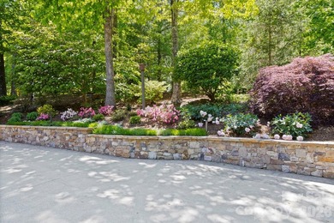
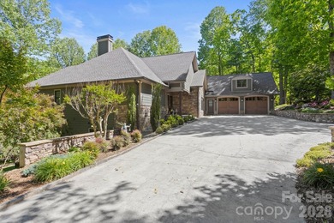
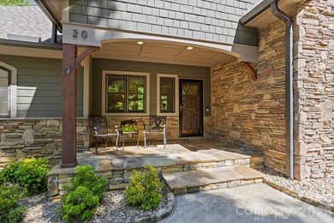
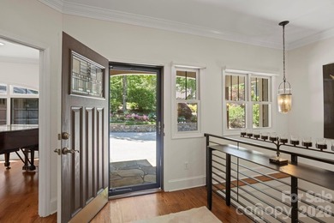
Experience the epitome of luxury living with uncompromising quality, high-end finishes, designer lighting, and exquisite attention to detail throughout this extraordinary residence located in coveted Kenmure - a prestigious gated golf course community. Perfectly situated on 1.25 acres in a breathtaking park-like setting on a quiet cul-de-sac, this architectural masterpiece offers the utmost privacy surrounded by gorgeous natural beauty. Prepare to be impressed as you traverse the level driveway lined with stunning stone retaining walls and professionally designed landscaping. Upon entering you are immediately captivated by high ceilings, walls of windows flooding the home with natural light and impeccable craftsmanship defining every corner of this exquisite home. The main level boasts gleaming hardwood floors throughout and a flowing open floor plan ideal for entertaining family and friends. The spectacular great room features a vaulted ceiling, dramatic stone fireplace with gas logs, custom built-ins with illuminated glass shelving and an art display niche creating a warm yet sophisticated gathering space. The great room flows seamlessly into the chic dining area accented by stunning designer lighting, a professional gourmet kitchen, and an inviting bar area. Designed to impress even the most discerning chef, the gourmet kitchen showcases quartzite countertops, tile backsplash, farmhouse sink and premium stainless appliances including a Fisher & Paykel wall oven with warming drawer, wall microwave, gas cooktop with exhaust hood, double drawer dishwasher and refrigerator/freezer. A spacious breakfast bar and pantry closet complete this exceptional culinary space. The sophisticated bar area surrounded by walls of windows perfectly captures the serene natural setting and is ideal for entertaining guests. Features include quartzite countertops, custom cabinetry, wine refrigerator and beverage refrigerator. The expansive luxurious primary suite serves as a private retreat featuring two walk-in closets and a spa-inspired bath with quartzite double vanities with designer lighting, center island with drawers, freestanding Jacuzzi soaking tub, stunning walk-in tiled shower with bench, linen closet, and private water closet. Additional main level highlights include a beautifully appointed study with wall of windows, an elegant powder bath with unique designer sink and a well-equipped spacious laundry room featuring abundant cabinetry, leathered granite countertops, laundry sink, walk-in pantry, and additional storage closet. A striking custom staircase with designer iron railings leads to the exceptional lower level featuring a spacious family room with tray ceiling, additional flex/sitting area, stone gas fireplace with hearth flanked by custom built-ins and sliders opening to the covered deck. Two generous guest suites and two full guest baths with walk-in showers -one being en suite - provide ideal accommodations for family and guests. The lower level also offers two enormous storage areas. Experience the ultimate in luxury mountain living while relaxing on the covered flagstone front porch, expansive covered main-level deck perfect for al fresco dining and entertaining or the private lower-level outdoor covered deck. Additional features include a generator, radon mitigation system, in-home water filtration system, oversized epoxy-floored two-car garage with built-in cabinetry and storage, plus dedicated space for a golf cart. Ideally located just minutes from The Village of Flat Rock, historic downtown Hendersonville, fine dining, shopping, and local amenities, this spectacular residence truly offers luxury as a lifestyle. Simply stunning and an absolute must-see!
Property Features
3 Beds
4 Baths
3,838 Sqft
Built in 2006
1.25 Acres
1 Story
Kenmure Country Club
On Golf Course
Driveway, Garage - Attached
Siding: Fiber Cement, Stone
Shingle Roof
Has Fireplace
Forced Air, Natural Gas
Henderson County
Kenmure Community
Additional Photos
Contact Information
Terri Eisenhauer
Carolina Cottages
828-674-1508
Location
Listing Agent: Terri Eisenhauer 828-674-1508
Broker: Carolina Cottages 828-692-7939 Listing Site
Copyright © 2026 Canopy MLS. All rights reserved. All information provided by the listing agent/broker is deemed reliable but is not guaranteed and should be independently verified.
Broker: Carolina Cottages 828-692-7939 Listing Site
Copyright © 2026 Canopy MLS. All rights reserved. All information provided by the listing agent/broker is deemed reliable but is not guaranteed and should be independently verified.
GolfHomes.com
Printed Aug 11, 2026
Photo Gallery


$1,375,000
3
Beds
4
Baths
3,838
Sqft
20 Fernridge Ct, Flat Rock, NC 28731
By contacting this agent you agree to these Terms and Conditions.
MLS# 4383605
Experience the epitome of luxury living with uncompromising
$1,375,000
20 Fernridge Ct, Flat Rock, NC 28731
3
Beds
4
Baths
3,838
Sqft
1.25
Acres
$1,375,000
20 Fernridge Ct, Flat Rock, NC 28731
3 Beds
4 Baths
3,838 Sqft
1.25 Acres
Experience the epitome of luxury living with uncompromising quality, high-end finishes, designer lighting, and exquisite attention to detail throughout this extraordinary residence located in coveted Kenmure - a prestigious gated golf course community. Perfectly situated on 1.25 acres in a breathtaking park-like setting on a quiet cul-de-sac, this architectural masterpiece offers the utmost privacy surrounded by gorgeous natural beauty. Prepare to be impressed as you traverse the level driveway lined with stunning stone retaining walls and professionally designed landscaping. Upon entering you are immediately captivated by high ceilings, walls of windows flooding the home with natural light and impeccable craftsmanship defining every corner of this exquisite home. The main level boasts gleaming hardwood floors throughout and a flowing open floor plan ideal for entertaining family and friends. The spectacular great room features a vaulted ceiling, dramatic stone fireplace with gas logs, custom built-ins with illuminated glass shelving and an art display niche creating a warm yet sophisticated gathering space. The great room flows seamlessly into the chic dining area accented by stunning designer lighting, a professional gourmet kitchen, and an inviting bar area. Designed to impress even the most discerning chef, the gourmet kitchen showcases quartzite countertops, tile backsplash, farmhouse sink and premium stainless appliances including a Fisher & Paykel wall oven with warming drawer, wall microwave, gas cooktop with exhaust hood, double drawer dishwasher and refrigerator/freezer. A spacious breakfast bar and pantry closet complete this exceptional culinary space. The sophisticated bar area surrounded by walls of windows perfectly captures the serene natural setting and is ideal for entertaining guests. Features include quartzite countertops, custom cabinetry, wine refrigerator and beverage refrigerator. The expansive luxurious primary suite serves as a private retreat featuring two walk-in closets and a spa-inspired bath with quartzite double vanities with designer lighting, center island with drawers, freestanding Jacuzzi soaking tub, stunning walk-in tiled shower with bench, linen closet, and private water closet. Additional main level highlights include a beautifully appointed study with wall of windows, an elegant powder bath with unique designer sink and a well-equipped spacious laundry room featuring abundant cabinetry, leathered granite countertops, laundry sink, walk-in pantry, and additional storage closet. A striking custom staircase with designer iron railings leads to the exceptional lower level featuring a spacious family room with tray ceiling, additional flex/sitting area, stone gas fireplace with hearth flanked by custom built-ins and sliders opening to the covered deck. Two generous guest suites and two full guest baths with walk-in showers -one being en suite - provide ideal accommodations for family and guests. The lower level also offers two enormous storage areas. Experience the ultimate in luxury mountain living while relaxing on the covered flagstone front porch, expansive covered main-level deck perfect for al fresco dining and entertaining or the private lower-level outdoor covered deck. Additional features include a generator, radon mitigation system, in-home water filtration system, oversized epoxy-floored two-car garage with built-in cabinetry and storage, plus dedicated space for a golf cart. Ideally located just minutes from The Village of Flat Rock, historic downtown Hendersonville, fine dining, shopping, and local amenities, this spectacular residence truly offers luxury as a lifestyle. Simply stunning and an absolute must-see!
77 days
on GolfHomes.com
92
views
0
saves
Property Details
HOME DETAILS
3 Beds
4 Baths
3,838 Sqft
Built in 2006
1.25 Acres
1 Story
GOLF COURSE & VIEW
Kenmure Country Club
On Golf Course
EXTERIOR
Driveway, Garage - Attached
Siding: Fiber Cement, Stone
Shingle Roof
INTERIOR
Has Fireplace
Forced Air, Natural Gas
FINANCIAL & COMMUNITY
Henderson County
Kenmure Community
See More Details
Location

Mortgage Calculator
Ad Statistics
Ad Number
7778427
Viewed
92 times
Listing Status
Active
Added
May 26, 2026
Last Refreshed
Jul 03, 2026 06:17:28 PM
Listing Information
Data Source
Canopy MLS
Source Property ID
4383605
Listing Agent: Terri Eisenhauer 828-674-1508
Broker: Carolina Cottages 828-692-7939 Listing Site
Copyright © 2026 Canopy MLS. All rights reserved. All information provided by the listing agent/broker is deemed reliable but is not guaranteed and should be independently verified.
Broker: Carolina Cottages 828-692-7939 Listing Site
Copyright © 2026 Canopy MLS. All rights reserved. All information provided by the listing agent/broker is deemed reliable but is not guaranteed and should be independently verified.
Request Information
Start advertising today
Explore options for real estate agents and homeowners advertising on GolfHomes.com
Sell Your Home
Explore Similar Properties