Ad #7893125
MLS #22108315

Built in 2023 and offering more than 4,300 square feet, this
19967 Chatham Green Dr, Westfield, IN 46074
$799,000
4Beds
3Baths
3,367Sqft
0.21Acres
About this property
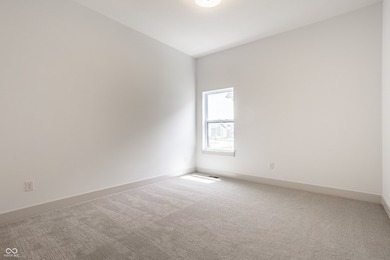
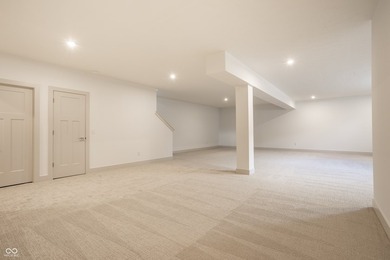
Built in 2023 and offering more than 4,300 square feet, this Blaire floorplan includes 4 bedrooms, 3 baths, and delivers a modern approach to luxury living within Chatham Hills. Thoughtfully designed with open-concept living spaces, abundant natural light, and quality finishes throughout, the home balances everyday comfort with spaces designed for gathering and entertaining. The lower level also offers the opportunity to finish additional space for a 5th bedroom and 4th bathroom, providing opportunities for growth. The main level flows effortlessly between the kitchen, dining, and living areas, creating an environment that feels both connected and functional. Large windows bring in natural light while enhancing the home's clean architectural lines and contemporary design. *What truly distinguishes this home, however, is the lower level. Unlike the typical basement found in many newer homes, this space was designed as a true extension of the living experience above. A dramatic open connection between the main level and lower level creates a striking sense of volume, highlighted by ceilings exceeding 15 feet in height. The result is a space that feels expansive, architectural, and full of possibility. Whether envisioned as a home theater, golf simulator, fitness studio, game room, kids' rock climbing wall, creative workspace, or multi-generational living area, the scale and openness allow the space to adapt to a wide range of lifestyles. The natural flow between levels creates an environment that feels connected rather than separated, making the lower level one of the home's defining features.* Chatham Hills residents enjoy championship golf, a clubhouse, fitness facilities, indoor and outdoor pools, tennis and pickleball courts, walking trails, dining, and a vibrant calendar of community events. From its dramatic lower-level design to its ability to evolve with changing needs over time, the home offers a rare opportunity to create spaces tailored to the way you live!
Property Features
4 Beds
3 Baths
3,367 Sqft
Built in 2023
0.21 Acres
Chatham Hills Golf Course
On Golf Course
Siding: Brick, Cement Siding, Stone
Has Fireplace
Baseboard, Forced Air, Natural Gas
Hamilton County
Chatham Hills Community
Additional Photos


Contact Information
Joseph Rankin
Trueblood Real Estate
317-679-6330
Location
Listing Agent: Joseph Rankin 317-679-6330
Broker: Trueblood Real Estate 317-679-6330 Listing Site
Copyright © 2026 MIBOR Service Corporation. All rights reserved. All information provided by the listing agent/broker is deemed reliable but is not guaranteed and should be independently verified.
Broker: Trueblood Real Estate 317-679-6330 Listing Site
Copyright © 2026 MIBOR Service Corporation. All rights reserved. All information provided by the listing agent/broker is deemed reliable but is not guaranteed and should be independently verified.
GolfHomes.com
Printed Aug 11, 2026
Photo Gallery


$799,000
4
Beds
3
Baths
3,367
Sqft
19967 Chatham Green Dr, Westfield, IN 46074
By contacting this agent you agree to these Terms and Conditions.
MLS# 22108315
Built in 2023 and offering more than 4,300 square feet, this
$799,000
19967 Chatham Green Dr, Westfield, IN 46074
4
Beds
3
Baths
3,367
Sqft
0.21
Acres
$799,000
19967 Chatham Green Dr, Westfield, IN 46074
4 Beds
3 Baths
3,367 Sqft
0.21 Acres
Built in 2023 and offering more than 4,300 square feet, this Blaire floorplan includes 4 bedrooms, 3 baths, and delivers a modern approach to luxury living within Chatham Hills. Thoughtfully designed with open-concept living spaces, abundant natural light, and quality finishes throughout, the home balances everyday comfort with spaces designed for gathering and entertaining. The lower level also offers the opportunity to finish additional space for a 5th bedroom and 4th bathroom, providing opportunities for growth. The main level flows effortlessly between the kitchen, dining, and living areas, creating an environment that feels both connected and functional. Large windows bring in natural light while enhancing the home's clean architectural lines and contemporary design. *What truly distinguishes this home, however, is the lower level. Unlike the typical basement found in many newer homes, this space was designed as a true extension of the living experience above. A dramatic open connection between the main level and lower level creates a striking sense of volume, highlighted by ceilings exceeding 15 feet in height. The result is a space that feels expansive, architectural, and full of possibility. Whether envisioned as a home theater, golf simulator, fitness studio, game room, kids' rock climbing wall, creative workspace, or multi-generational living area, the scale and openness allow the space to adapt to a wide range of lifestyles. The natural flow between levels creates an environment that feels connected rather than separated, making the lower level one of the home's defining features.* Chatham Hills residents enjoy championship golf, a clubhouse, fitness facilities, indoor and outdoor pools, tennis and pickleball courts, walking trails, dining, and a vibrant calendar of community events. From its dramatic lower-level design to its ability to evolve with changing needs over time, the home offers a rare opportunity to create spaces tailored to the way you live!
56 days
on GolfHomes.com
63
views
0
saves
Property Details
HOME DETAILS
4 Beds
3 Baths
3,367 Sqft
Built in 2023
0.21 Acres
GOLF COURSE & VIEW
Chatham Hills Golf Course
On Golf Course
EXTERIOR
Siding: Brick, Cement Siding, Stone
INTERIOR
Has Fireplace
Baseboard, Forced Air, Natural Gas
FINANCIAL & COMMUNITY
Hamilton County
Chatham Hills Community
See More Details
Location

Mortgage Calculator
Ad Statistics
Ad Number
7893125
Viewed
63 times
Listing Status
Active
Added
Jun 16, 2026
Last Refreshed
Jul 03, 2026 06:17:28 PM
Listing Information
Data Source
MIBOR Service Corporation
Source Property ID
22108315
Listing Agent: Joseph Rankin 317-679-6330
Broker: Trueblood Real Estate 317-679-6330 Listing Site
Copyright © 2026 MIBOR Service Corporation. All rights reserved. All information provided by the listing agent/broker is deemed reliable but is not guaranteed and should be independently verified.
Broker: Trueblood Real Estate 317-679-6330 Listing Site
Copyright © 2026 MIBOR Service Corporation. All rights reserved. All information provided by the listing agent/broker is deemed reliable but is not guaranteed and should be independently verified.
Request Information
Start advertising today
Explore options for real estate agents and homeowners advertising on GolfHomes.com
Sell Your Home
Explore Similar Properties