Ad #7915017
MLS #OM726572

So much to enjoy in this beautiful 3 Bedroom, 3 Bath, 2816
19654 SW 88TH LOOP, Dunnellon, FL 34432
$539,900
3Beds
3Baths
2,816Sqft
0.36Acres
About this property
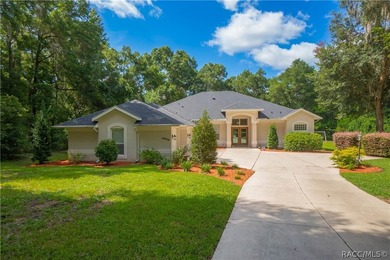
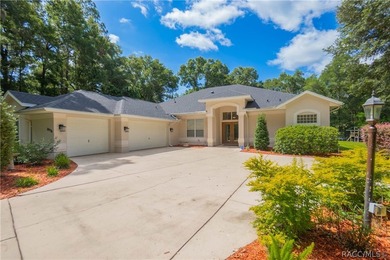
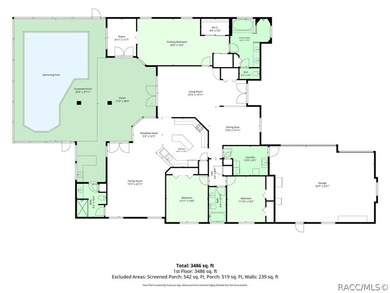
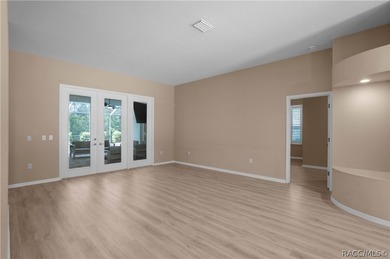
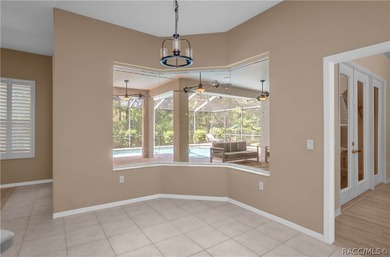
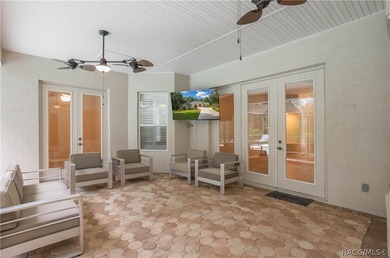
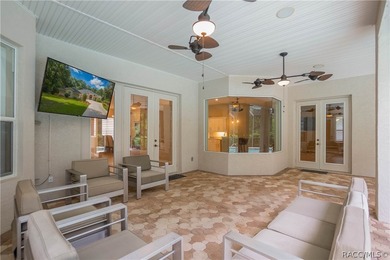
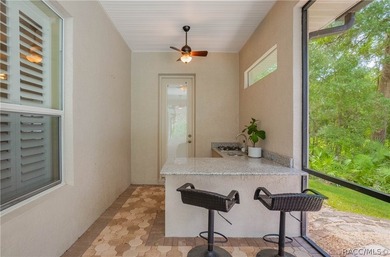
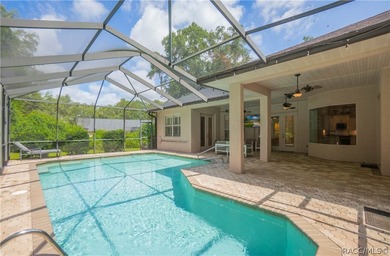
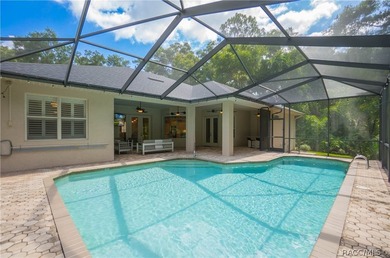
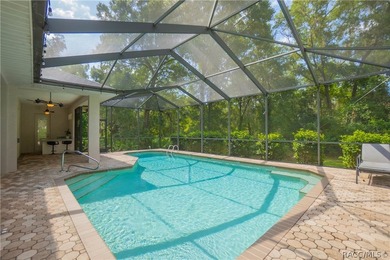
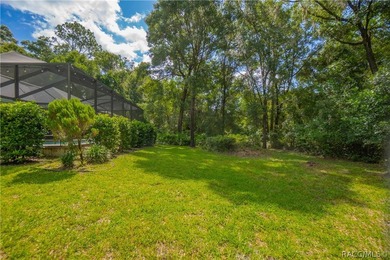
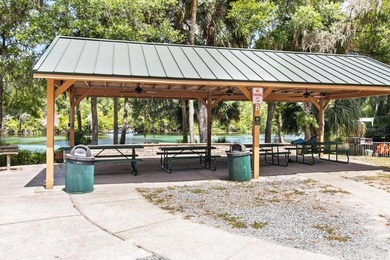
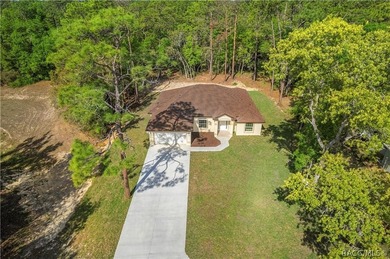
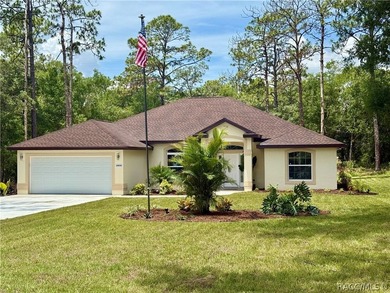
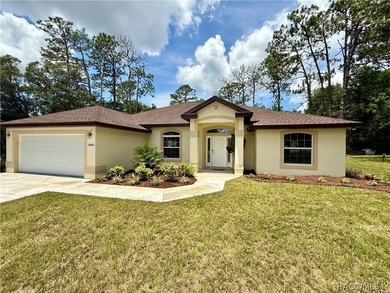
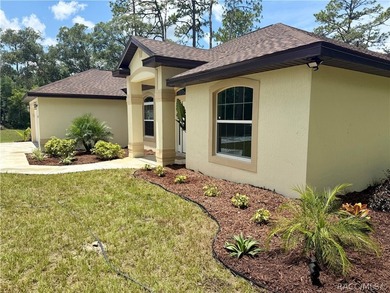
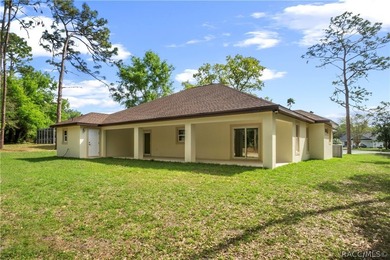
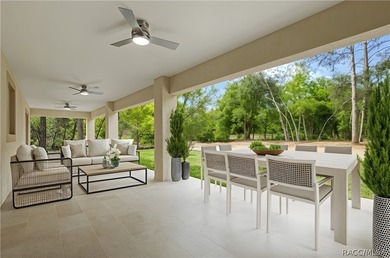
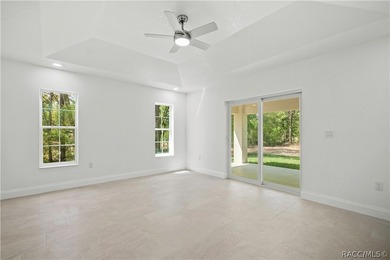
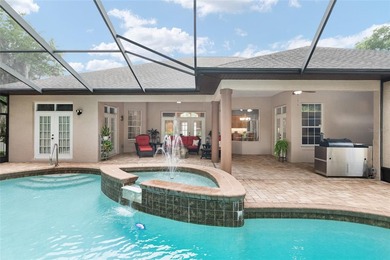
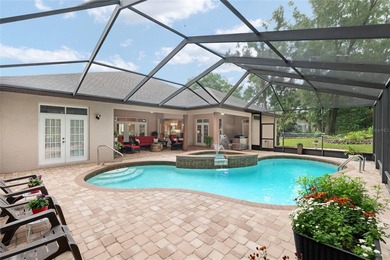
So much to enjoy in this beautiful 3 Bedroom, 3 Bath, 2816 living square foot Pool Home that is like having your own resort in your backyard. The pool and patio area is an all-paver deck with large inground pool, jetted hot tub with fountain, large patio area under main roof of house, newer outdoor kitchen with all stainless-steel cabinets, sink, refrigerator and grill/smoker. You can see the beautiful view that includes palm trees and no home behind the pool for added privacy from the 10.5' glass dinette window and glass French doors. Enjoy outward living in this screened in Oasis. You also have access to the beautiful Rainbow River with its own private park for owners only, with a beach swimming area, kayak and canoe launching, bathhouse and picnic areas.
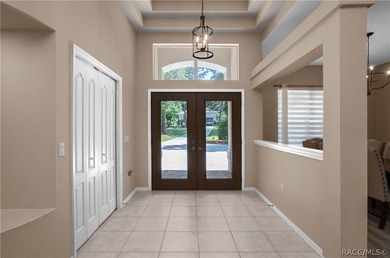
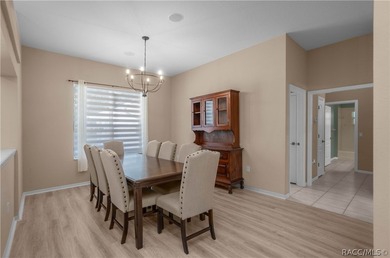
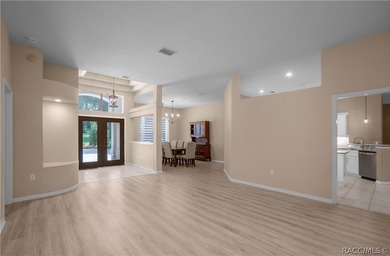
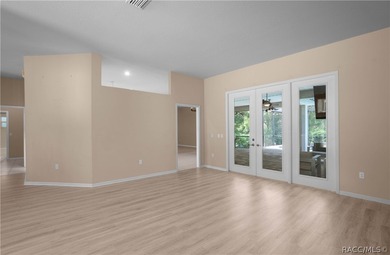
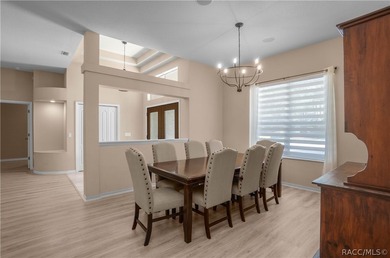
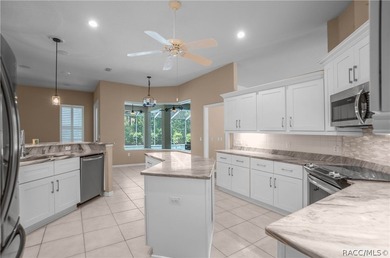
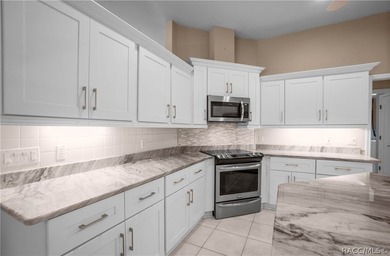
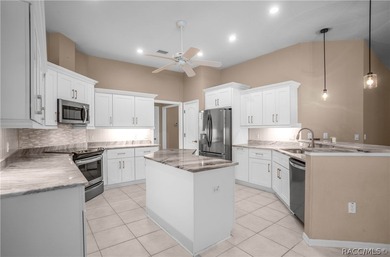
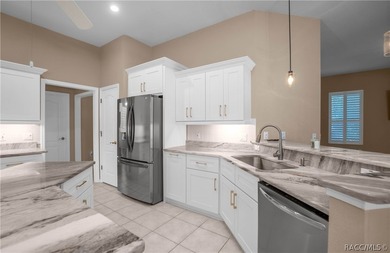
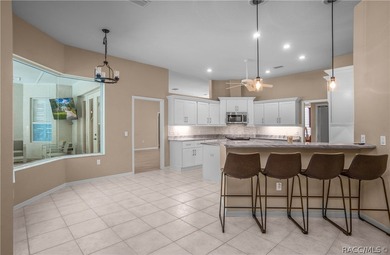
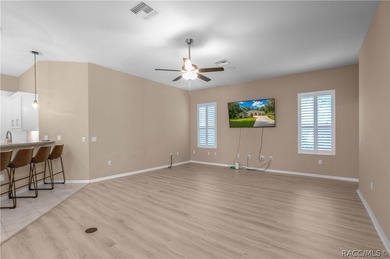
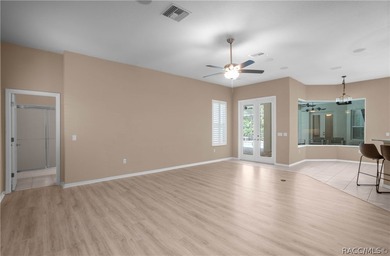
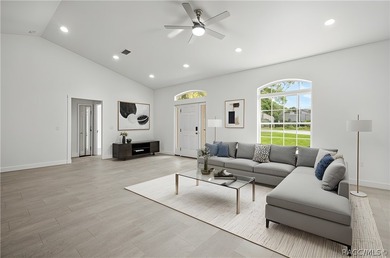
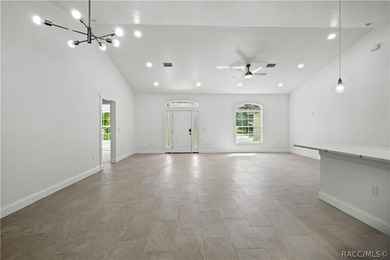
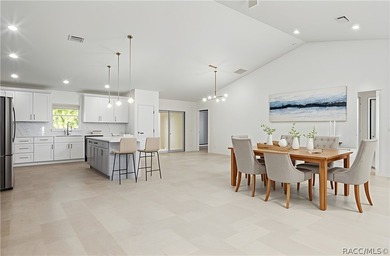
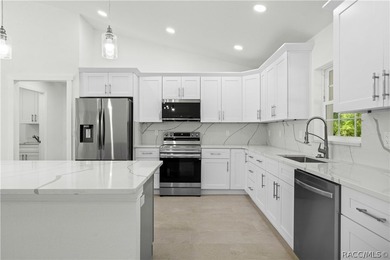
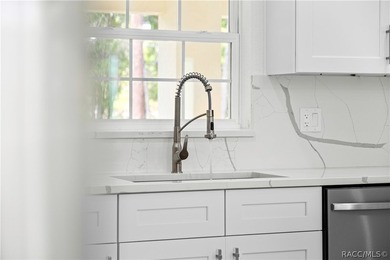
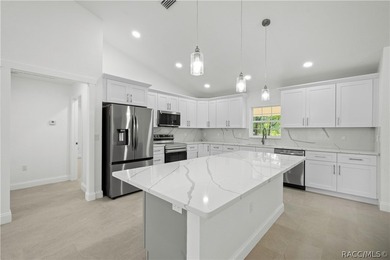
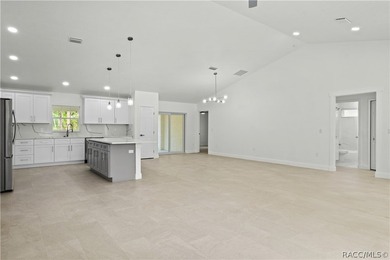
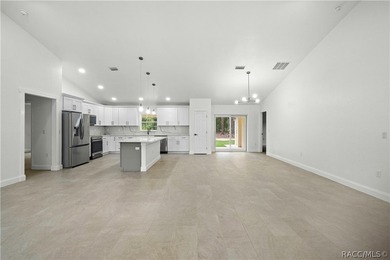
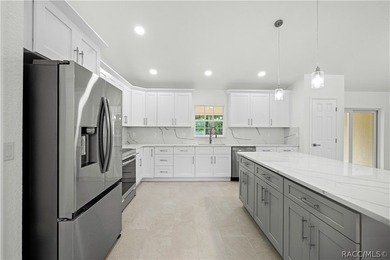
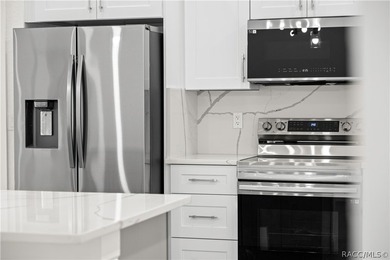
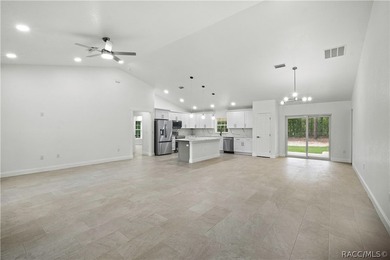
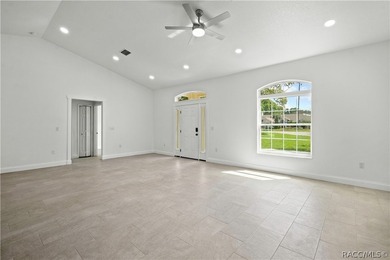
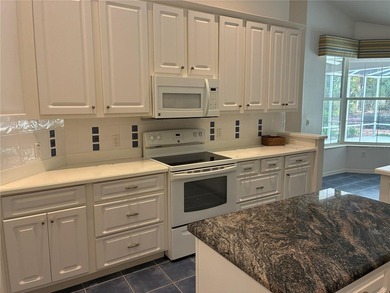
The large kitchen has Granite counters, Stainless Steel appliances, Birch cabinetry, 42' tall upper cabinets, pantry cabinet with drawers, two sinks with disposals with one in a center island. There is bar seating along with a breakfast nook and a full separate formal dining room. There are 10' ceilings throughout, new LVP flooring in kitchen, dining, foyer, and family room. There is also a living room with a gas fireplace adding to the large open plan for entertaining.
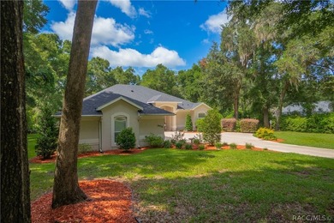
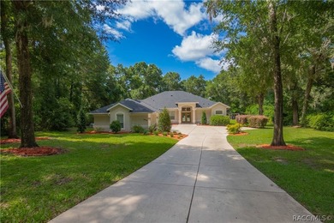
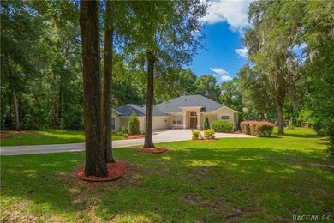
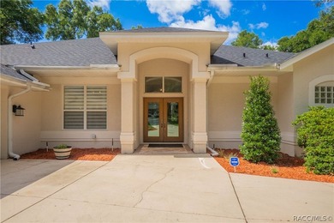
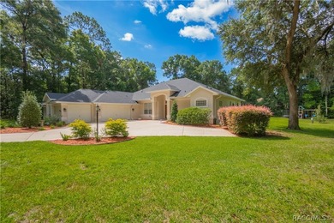
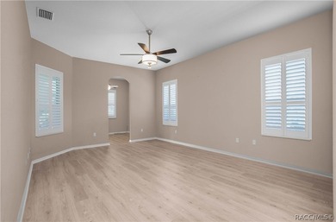
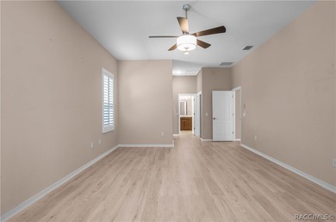
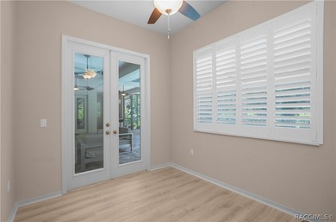
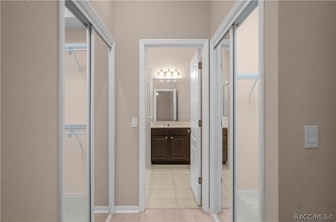
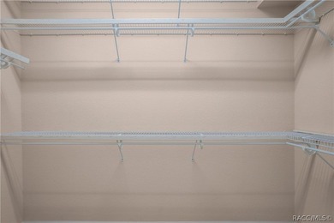
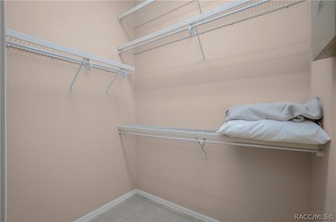
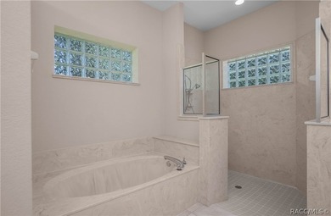
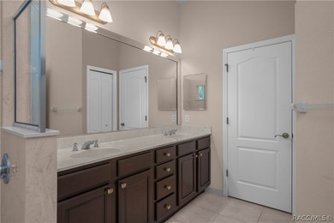
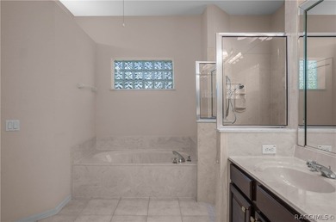
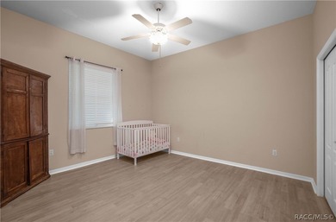
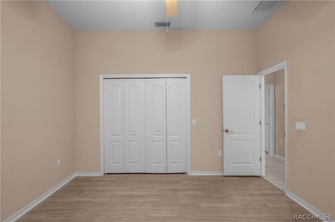
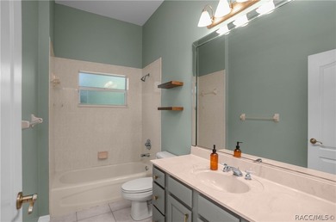
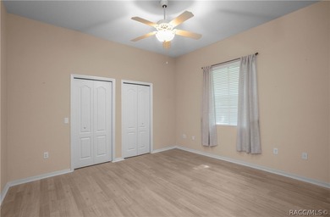
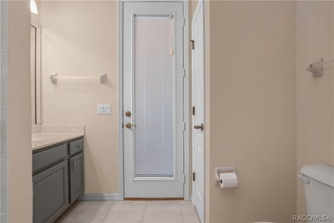
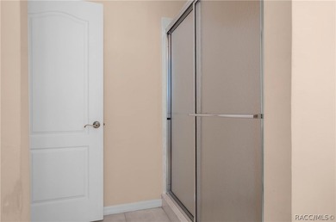
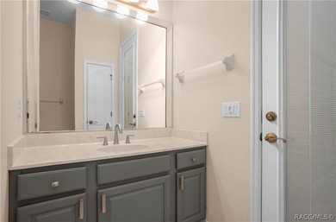
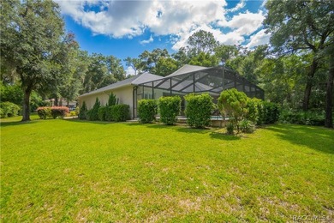
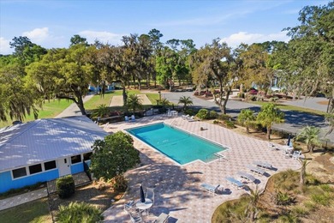
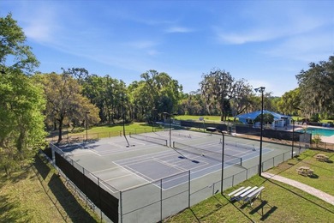
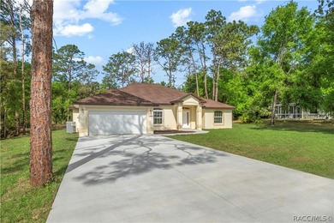
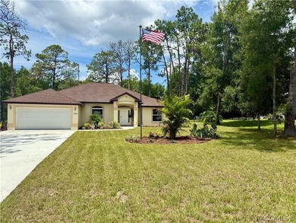
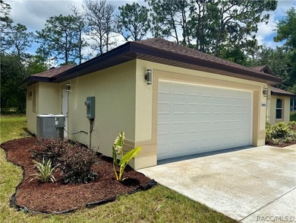
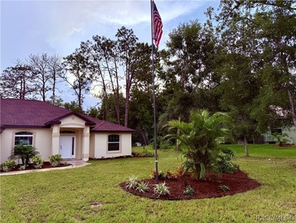
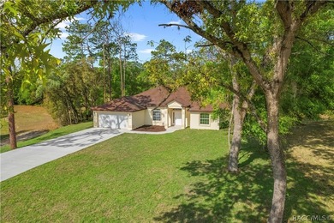
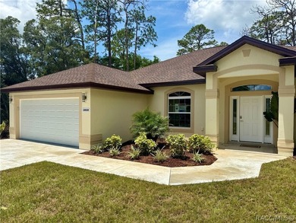
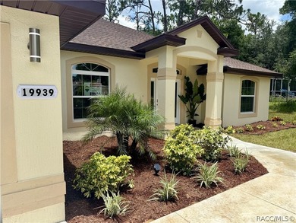
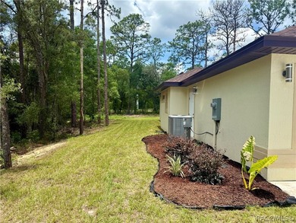
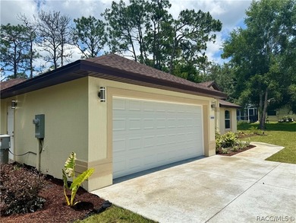
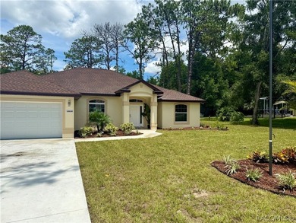
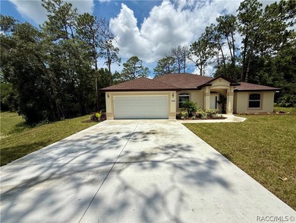
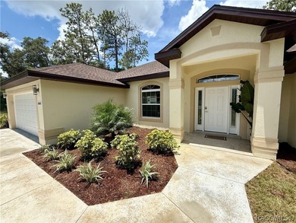
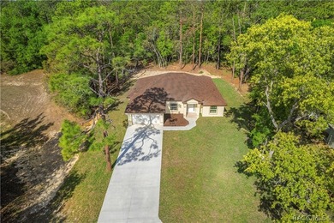
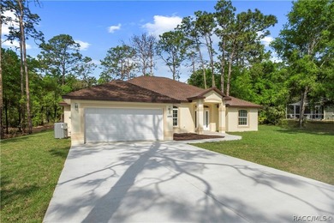
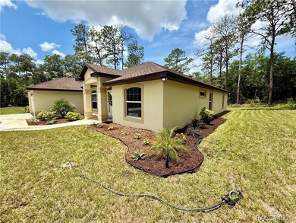
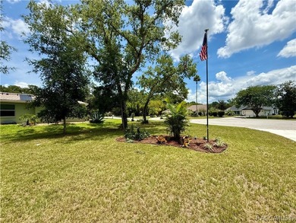
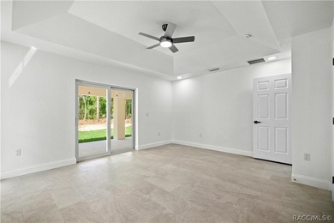
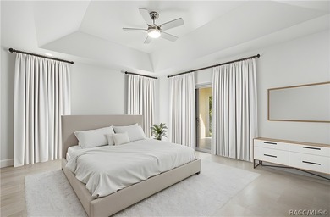
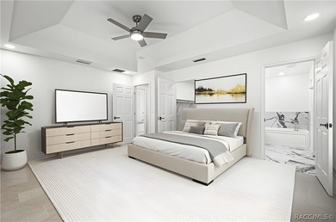
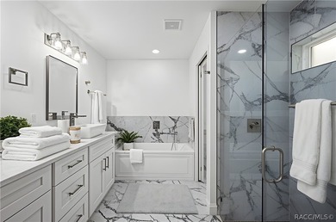
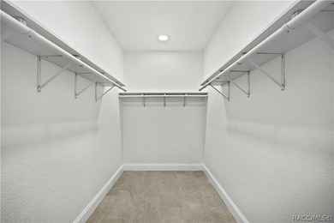
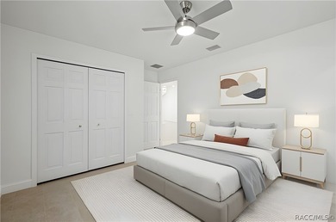
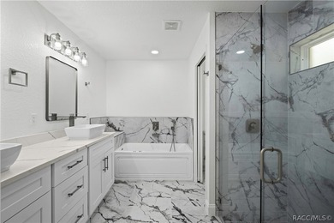
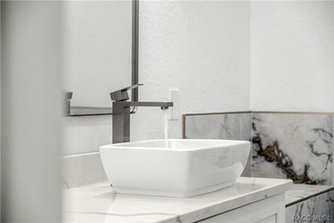
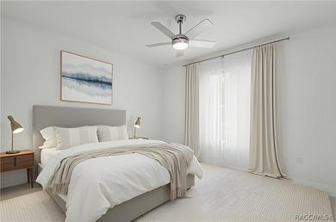
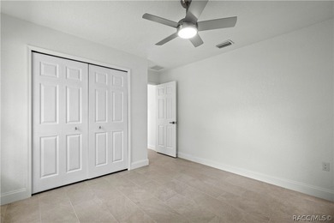
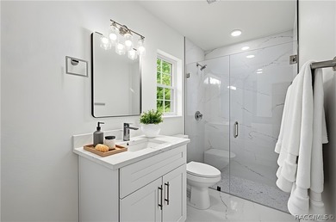
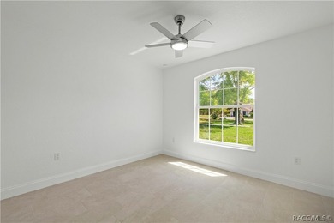
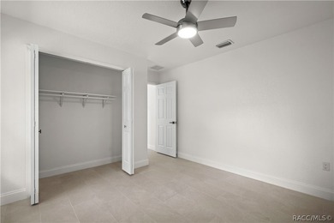
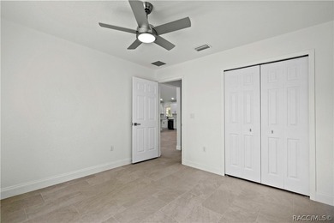
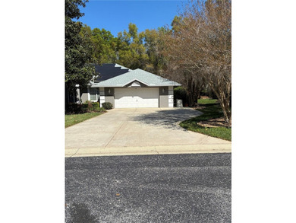
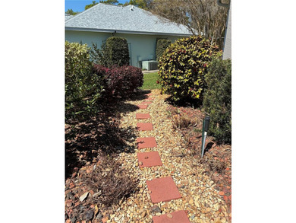
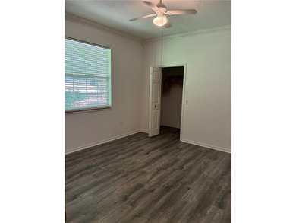
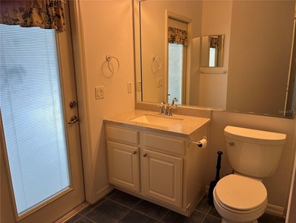
This home has a large 14' x 27' primary suite with an additional sitting room or office. The ensuite bathroom has a walk-in shower with stone floor, a garden tub, dual sinks, new tile floor and two walk-in closets. Second and third bedrooms have a shared bathroom with tub/shower. The third bathroom has a shower and accesses the patio and pool. Driveway and sidewalks are flagstone decorated concrete, there is an outside stone patio area and rock landscaped garden beds. Don't miss all this home has to offer in Fairway Estates West of Rainbow Springs which also includes the use of the clubhouse, tennis, pickleball, pool, shuffleboard and restaurant.
Property Features
3 Beds
3 Baths
2,816 Sqft
Built in 1999
0.36 Acres
Rainbow Springs Golf and Country Club
On Golf Course
Garage, Garage - Attached, Oversized
Siding: Block, Concrete, Stucco
Shingle Roof
Has Swimming Pool
Has Fireplace
Electric (Heating), Fireplace(s), Heat Pump (Heating)
$5,540 / yr property tax
Marion County
$243 / yr HOA
FAIRWAY ESTATES WEST OF RAINBOW SPRINGS Community
Additional Photos


Contact Information
Mark Daconta
Preferred Properties of Central Florida Inc.
352-425-8416
Location
Listing Agent: Mark Daconta (License #: 3099925) 352-425-8416
Broker: Preferred Properties of Central Florida Inc. 352-694-9691 Listing Site
Copyright © 2026 Stellar MLS. All rights reserved. All information provided by the listing agent/broker is deemed reliable but is not guaranteed and should be independently verified.
Broker: Preferred Properties of Central Florida Inc. 352-694-9691 Listing Site
Copyright © 2026 Stellar MLS. All rights reserved. All information provided by the listing agent/broker is deemed reliable but is not guaranteed and should be independently verified.
GolfHomes.com
Printed Aug 11, 2026
Photo Gallery


$539,900
3
Beds
3
Baths
2,816
Sqft
19654 SW 88TH LOOP, Dunnellon, FL 34432
By contacting this agent you agree to these Terms and Conditions.
MLS# OM726572
So much to enjoy in this beautiful 3 Bedroom, 3 Bath, 2816
$539,900
19654 SW 88TH LOOP, Dunnellon, FL 34432
3
Beds
3
Baths
2,816
Sqft
0.36
Acres
$539,900
19654 SW 88TH LOOP, Dunnellon, FL 34432
3 Beds
3 Baths
2,816 Sqft
0.36 Acres
So much to enjoy in this beautiful 3 Bedroom, 3 Bath, 2816 living square foot Pool Home that is like having your own resort in your backyard. The pool and patio area is an all-paver deck with large inground pool, jetted hot tub with fountain, large patio area under main roof of house, newer outdoor kitchen with all stainless-steel cabinets, sink, refrigerator and grill/smoker. You can see the beautiful view that includes palm trees and no home behind the pool for added privacy from the 10.5' glass dinette window and glass French doors. Enjoy outward living in this screened in Oasis. You also have access to the beautiful Rainbow River with its own private park for owners only, with a beach swimming area, kayak and canoe launching, bathhouse and picnic areas.
The large kitchen has Granite counters, Stainless Steel appliances, Birch cabinetry, 42' tall upper cabinets, pantry cabinet with drawers, two sinks with disposals with one in a center island. There is bar seating along with a breakfast nook and a full separate formal dining room. There are 10' ceilings throughout, new LVP flooring in kitchen, dining, foyer, and family room. There is also a living room with a gas fireplace adding to the large open plan for entertaining.
This home has a large 14' x 27' primary suite with an additional sitting room or office. The ensuite bathroom has a walk-in shower with stone floor, a garden tub, dual sinks, new tile floor and two walk-in closets. Second and third bedrooms have a shared bathroom with tub/shower. The third bathroom has a shower and accesses the patio and pool. Driveway and sidewalks are flagstone decorated concrete, there is an outside stone patio area and rock landscaped garden beds. Don't miss all this home has to offer in Fairway Estates West of Rainbow Springs which also includes the use of the clubhouse, tennis, pickleball, pool, shuffleboard and restaurant.
56 days
on GolfHomes.com
69
views
0
saves
Property Details
HOME DETAILS
3 Beds
3 Baths
2,816 Sqft
Built in 1999
0.36 Acres
GOLF COURSE & VIEW
Rainbow Springs Golf and Country Club
On Golf Course
EXTERIOR
Garage, Garage - Attached, Oversized
Siding: Block, Concrete, Stucco
Shingle Roof
Has Swimming Pool
INTERIOR
Has Fireplace
Electric (Heating), Fireplace(s), Heat Pump (Heating)
FINANCIAL & COMMUNITY
$5,540 / yr property tax
Marion County
$243 / yr HOA
FAIRWAY ESTATES WEST OF RAINBOW SPRINGS Community
See More Details
Location

Mortgage Calculator
Ad Statistics
Ad Number
7915017
Viewed
69 times
Listing Status
Active
Added
Jun 16, 2026
Last Refreshed
Jul 03, 2026 06:17:28 PM
Listing Information
Data Source
Stellar MLS
Source Property ID
OM726572
Listing Agent: Mark Daconta (License #: 3099925) 352-425-8416
Broker: Preferred Properties of Central Florida Inc. 352-694-9691 Listing Site
Copyright © 2026 Stellar MLS. All rights reserved. All information provided by the listing agent/broker is deemed reliable but is not guaranteed and should be independently verified.
Broker: Preferred Properties of Central Florida Inc. 352-694-9691 Listing Site
Copyright © 2026 Stellar MLS. All rights reserved. All information provided by the listing agent/broker is deemed reliable but is not guaranteed and should be independently verified.
Request Information
Start advertising today
Explore options for real estate agents and homeowners advertising on GolfHomes.com
Sell Your Home
Explore Similar Properties