Ad #7969676
MLS #3060831

Beautiful Classic Homes Sierra floorplan situated on a spacious
1955 Ruffino Dr, Colorado Springs, CO 80921
$779,900
5Beds
4Baths
3,270Sqft
0.24Acres
About this property
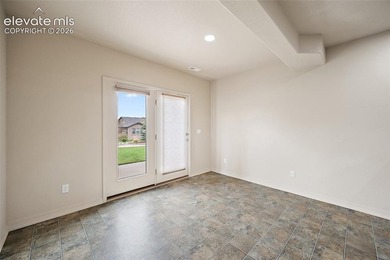
Beautiful Classic Homes Sierra floorplan situated on a spacious .24-acre lot, built in 2020 and offering 5 bedrooms, 4 bathrooms, a loft, bonus space, and a 3-car garage with 3,274 sq ft of well-designed living space. The main level features laminate flooring throughout and an open-concept layout ideal for everyday living and entertaining. The kitchen includes granite countertops, white cabinetry, a center island, stainless steel appliances, new electric range with air cooking technology, under-cabinet lighting, and a newly added tile backsplash. The kitchen flows seamlessly into the bright living room creating a welcoming gathering space. Upstairs you'll find three bedrooms plus a versatile loft area, perfect for a second living space, playroom, or office. The spacious primary suite includes a 5-piece bathroom featuring a pebble stone shower floor, soaking tub, and dual vanities. The finished basement expands the living space with 9-foot ceilings, a large family room, two additional bedrooms (one with a walk-in closet), and a full bathroom with tile floors and a tile surround tub/shower combo. Step outside to the beautifully improved backyard featuring a newly added deck and professional landscaping, creating an incredible outdoor living space for relaxing or entertaining, all while enjoying the mountain view and views of Pikes Peak! With modern finishes, generous square footage, and thoughtful upgrades inside and out, this home offers comfort, style, and space in a highly desirable community.
Property Features
5 Beds
4 Baths
3,270 Sqft
Built in 2020
0.24 Acres
The Club At Flying Horse
On Golf Course
Shingle Roof
Forced Air
$4,001 / yr property tax
El Paso County
Additional Photos


Contact Information
Kay Ely
The Cutting Edge
719-661-1199
Location
Listing Agent: Kay Ely 719-661-1199
Broker: The Cutting Edge 719-661-1199 Listing Site
Copyright © 2026 elevateMLS. All rights reserved. All information provided by the listing agent/broker is deemed reliable but is not guaranteed and should be independently verified.
Broker: The Cutting Edge 719-661-1199 Listing Site
Copyright © 2026 elevateMLS. All rights reserved. All information provided by the listing agent/broker is deemed reliable but is not guaranteed and should be independently verified.
GolfHomes.com
Printed Aug 12, 2026
Photo Gallery


$779,900
5
Beds
4
Baths
3,270
Sqft
1955 Ruffino Dr, Colorado Springs, CO 80921
By contacting this agent you agree to these Terms and Conditions.
MLS# 3060831
Beautiful Classic Homes Sierra floorplan situated on a spacious
$779,900
1955 Ruffino Dr, Colorado Springs, CO 80921
5
Beds
4
Baths
3,270
Sqft
0.24
Acres
$779,900
1955 Ruffino Dr, Colorado Springs, CO 80921
5 Beds
4 Baths
3,270 Sqft
0.24 Acres
Beautiful Classic Homes Sierra floorplan situated on a spacious .24-acre lot, built in 2020 and offering 5 bedrooms, 4 bathrooms, a loft, bonus space, and a 3-car garage with 3,274 sq ft of well-designed living space. The main level features laminate flooring throughout and an open-concept layout ideal for everyday living and entertaining. The kitchen includes granite countertops, white cabinetry, a center island, stainless steel appliances, new electric range with air cooking technology, under-cabinet lighting, and a newly added tile backsplash. The kitchen flows seamlessly into the bright living room creating a welcoming gathering space. Upstairs you'll find three bedrooms plus a versatile loft area, perfect for a second living space, playroom, or office. The spacious primary suite includes a 5-piece bathroom featuring a pebble stone shower floor, soaking tub, and dual vanities. The finished basement expands the living space with 9-foot ceilings, a large family room, two additional bedrooms (one with a walk-in closet), and a full bathroom with tile floors and a tile surround tub/shower combo. Step outside to the beautifully improved backyard featuring a newly added deck and professional landscaping, creating an incredible outdoor living space for relaxing or entertaining, all while enjoying the mountain view and views of Pikes Peak! With modern finishes, generous square footage, and thoughtful upgrades inside and out, this home offers comfort, style, and space in a highly desirable community.
50 days
on GolfHomes.com
0
view
0
saves
Property Details
HOME DETAILS
5 Beds
4 Baths
3,270 Sqft
Built in 2020
0.24 Acres
GOLF COURSE & VIEW
The Club At Flying Horse
On Golf Course
EXTERIOR
Shingle Roof
INTERIOR
Forced Air
FINANCIAL & COMMUNITY
$4,001 / yr property tax
El Paso County
See More Details
Location

Mortgage Calculator
Ad Statistics
Ad Number
7969676
Viewed
0 time
Listing Status
Active
Added
Jun 22, 2026
Last Refreshed
Jul 03, 2026 06:17:28 PM
Listing Information
Data Source
ElevateMLS
Source Property ID
3060831
Listing Agent: Kay Ely 719-661-1199
Broker: The Cutting Edge 719-661-1199 Listing Site
Copyright © 2026 elevateMLS. All rights reserved. All information provided by the listing agent/broker is deemed reliable but is not guaranteed and should be independently verified.
Broker: The Cutting Edge 719-661-1199 Listing Site
Copyright © 2026 elevateMLS. All rights reserved. All information provided by the listing agent/broker is deemed reliable but is not guaranteed and should be independently verified.
Request Information
Start advertising today
Explore options for real estate agents and homeowners advertising on GolfHomes.com
Sell Your Home
Explore Similar Properties