Ad #7590234
MLS #7755022

Welcome to 1871 Sam Snead Drive, a beautifully appointed estate
1871 Sam Snead Dr, Braselton, GA 30517
$2,800,000
5Beds
7Baths
8,287Sqft
2.63Acres
About this property
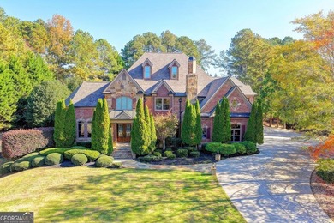
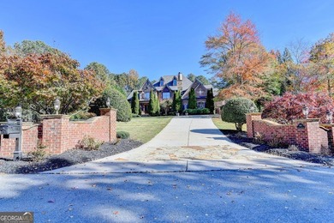
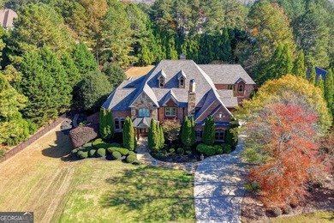
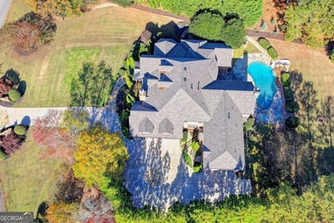
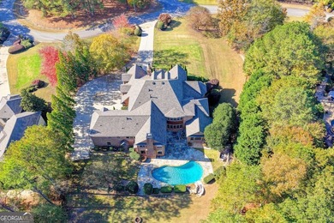
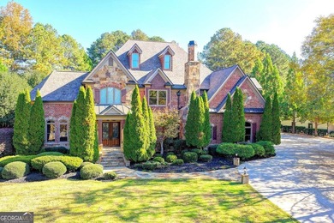
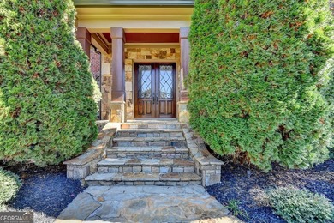
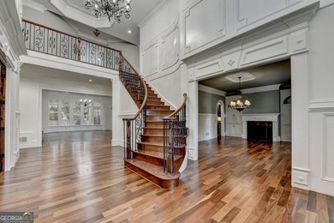
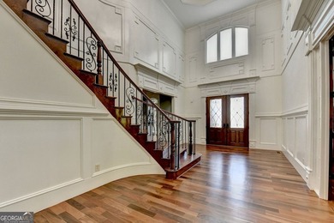
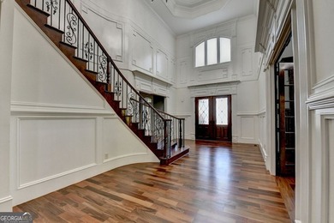
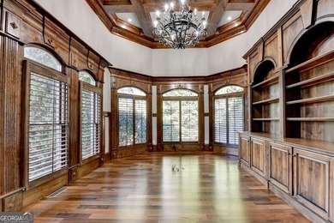
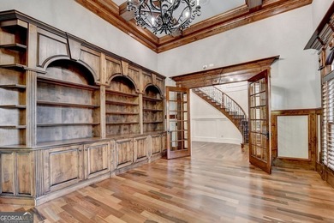
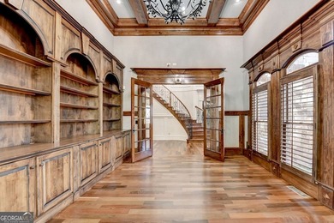
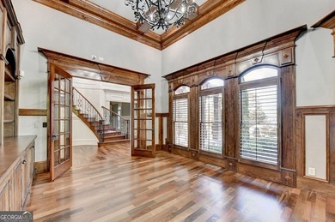
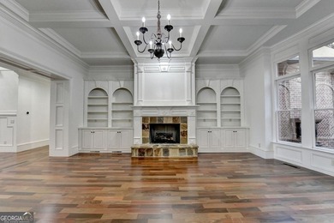
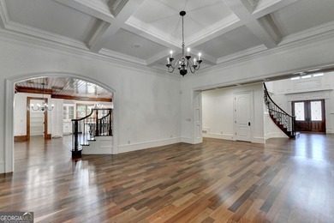
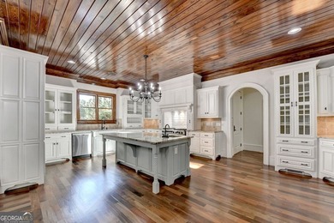
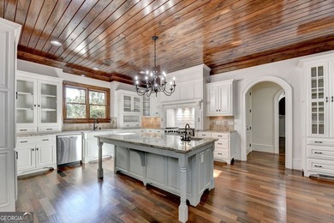
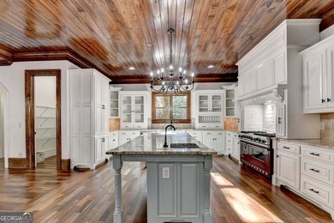
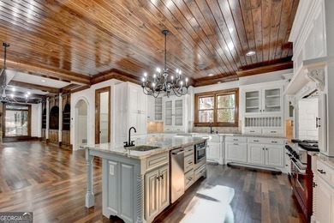
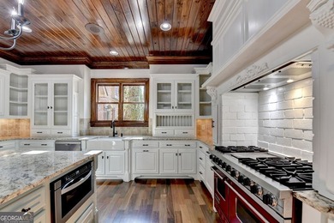
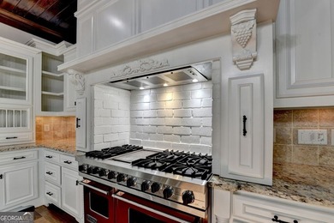
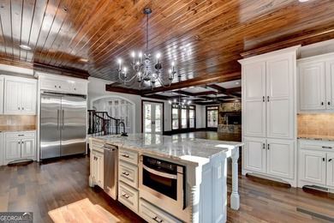
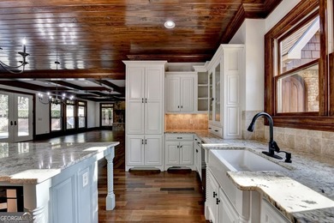
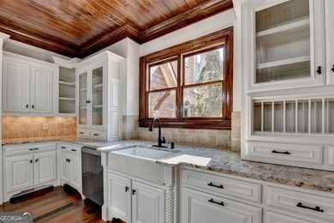
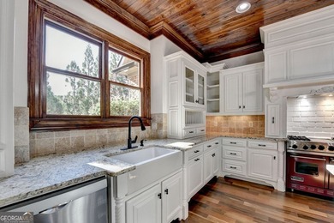
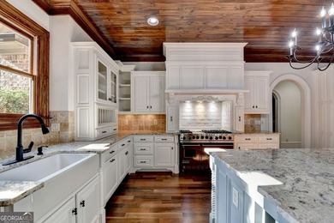
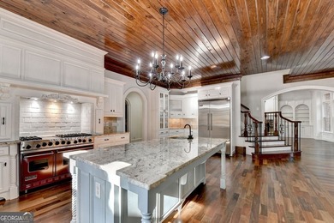
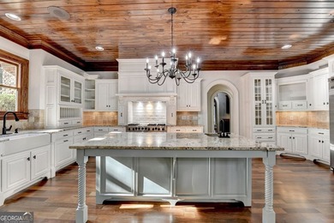
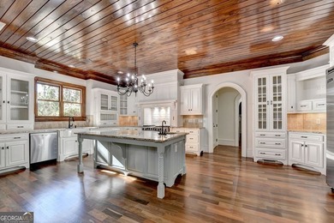
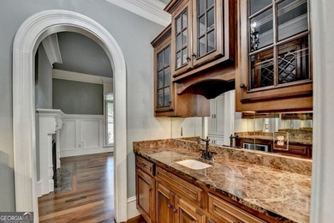
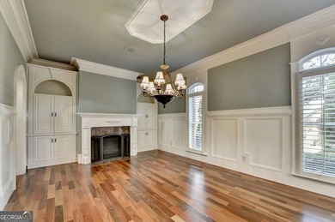
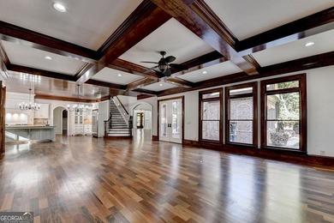
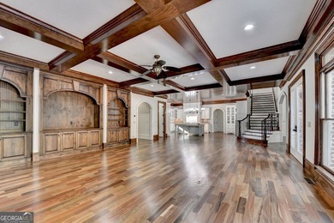
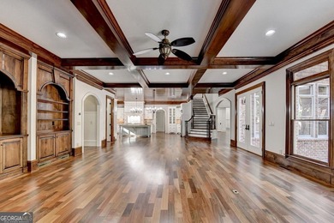
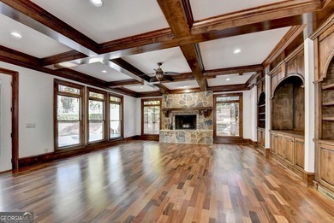
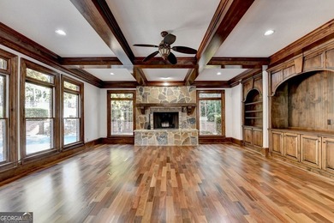
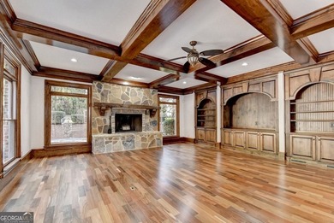
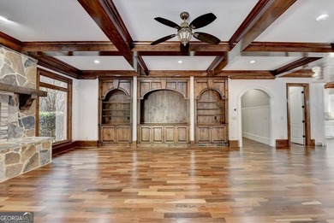
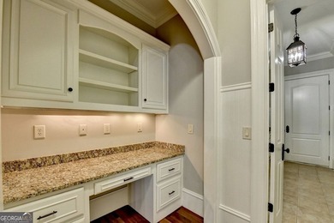
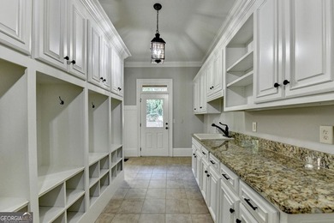
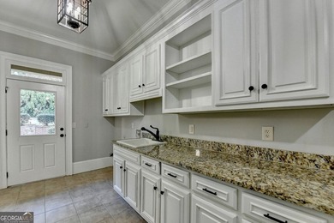
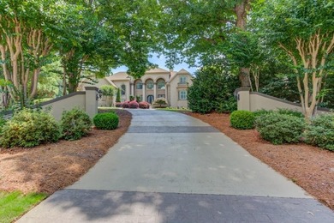
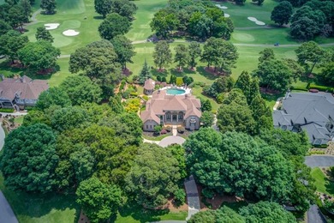
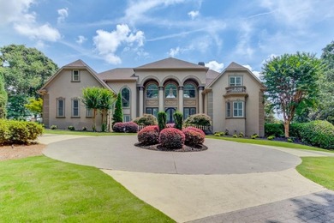
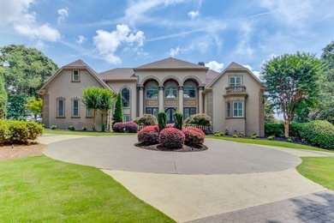
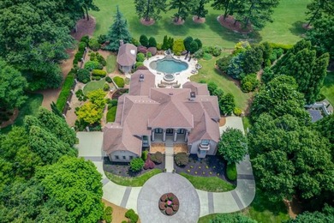
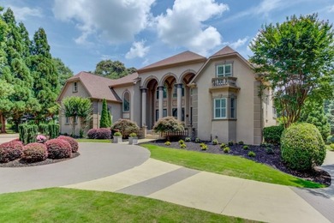
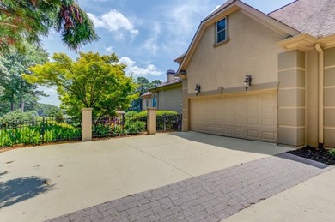
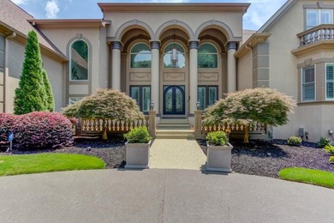
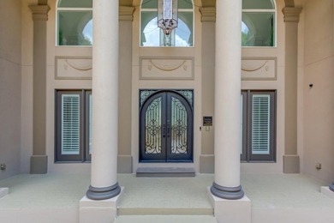
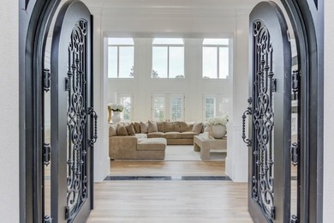
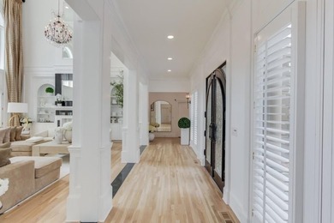
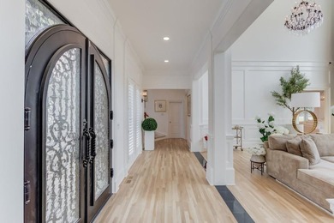
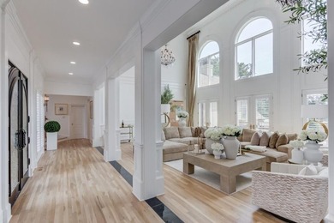
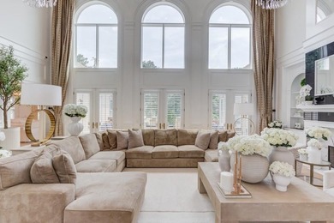
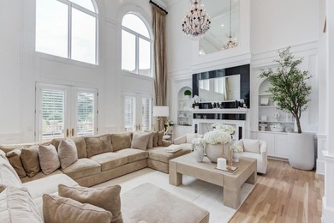
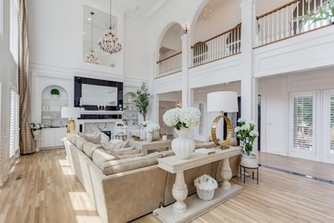
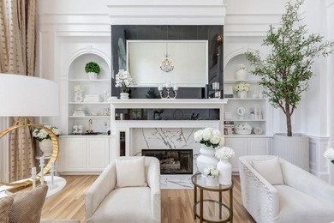
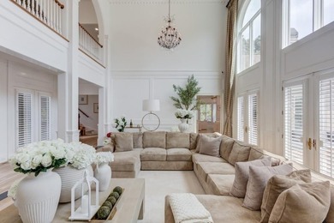
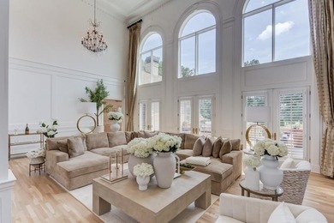
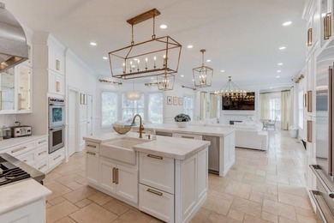
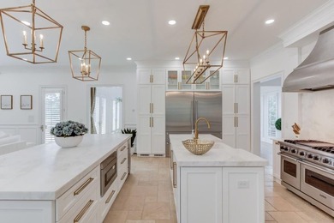
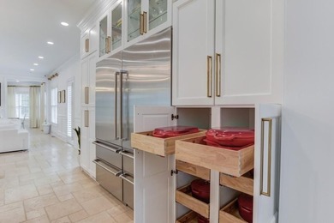
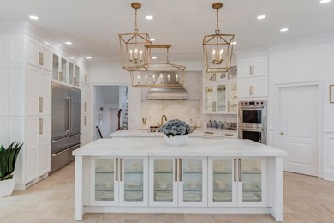
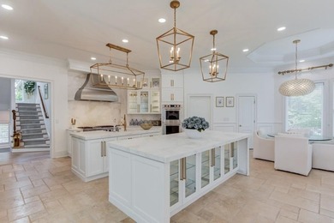
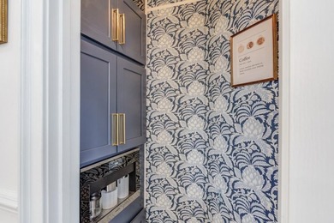
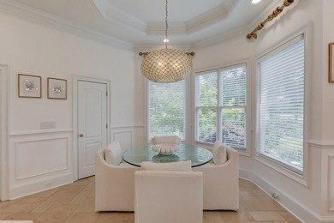
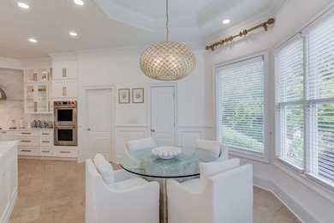
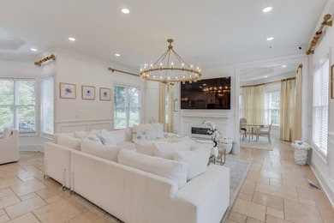
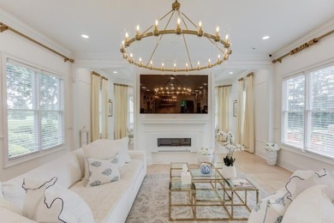
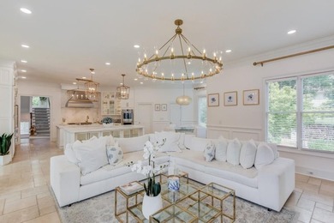
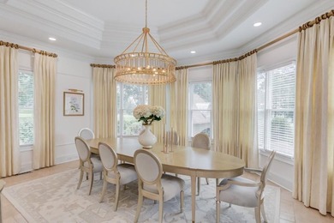
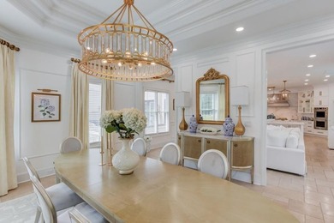
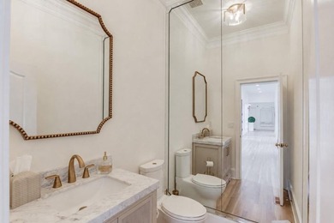
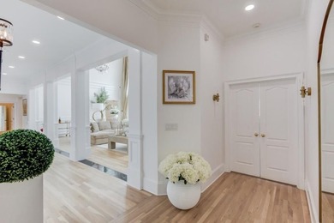
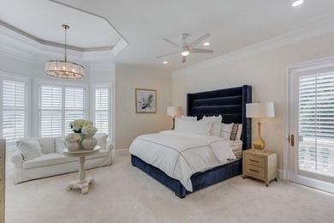
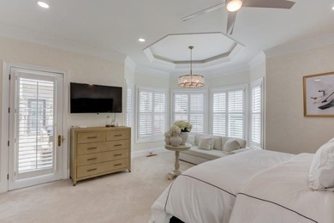
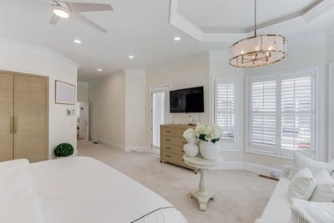
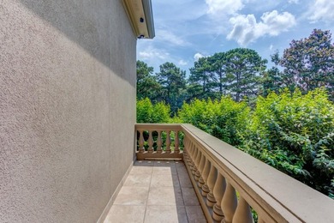
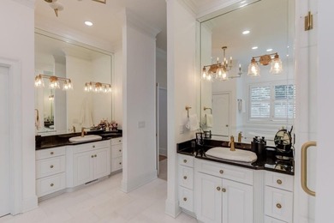
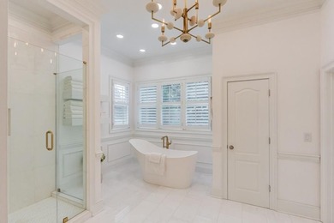
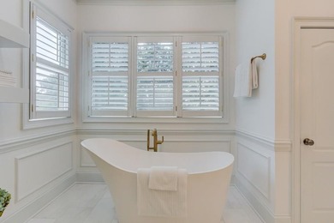
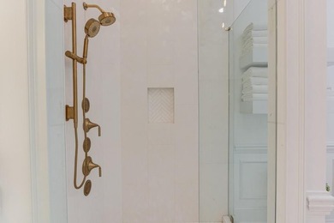
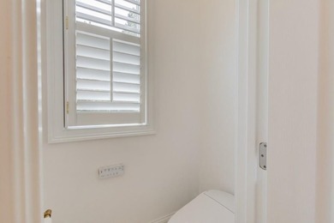
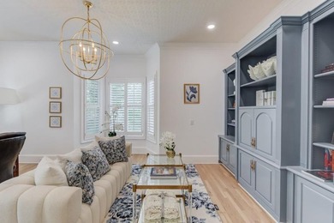
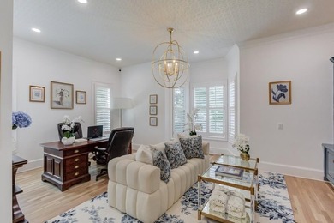
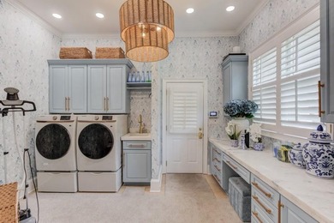
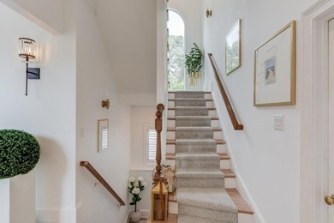
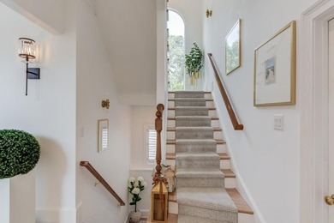
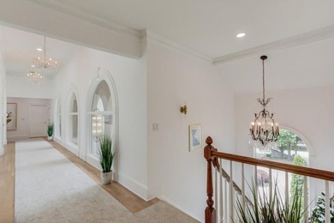
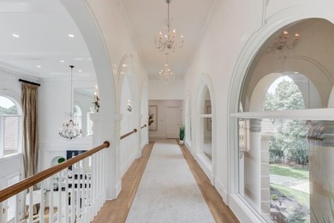
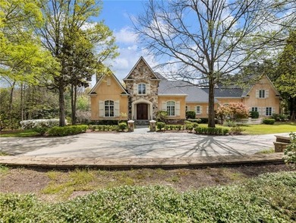
Welcome to 1871 Sam Snead Drive, a beautifully appointed estate in the private golf community, The Legends at Chateau Elan. This custom built on-of-a-kind residence sits on an oversized lot blends timeless design perfect for both everyday living and entertaining. From the moment you arrive, the circular drive creates a grand first impression and once inside you will discover a truly unique floor plan. This home features a gourmet kitchen with high-end appliances, ample cabinetry, and a large island that is open to the keeping room and breakfast area. The uniqueness of the main level boasts a library, a welcome bar, butler's pantry, and 2 powder rooms. The luxurious primary suite contains a spa-like bath, generous sized walk-in closet, built-in bookcases and windows overlooking the gardens, truly providing a private retreat for relaxation. Upstairs, you'll find well-appointed secondary bedrooms and flexible space ideal for a home office, media room, or playroom. The home's distinctive layout offers flexibility, highlighted by a private in-law suite above the four-car garage, complete with its own entrance, kitchenette and rooftop patio-perfect for guests, extended family, or even a home office. Don't miss the workshop next to garages, good for gardening, tools or extra *toys.* You will entertain in style with a dedicated wine tasting cellar and finished terrace level, or step outside to experience beautifully curated English-style gardens. Two outdoor fireplaces, covered verandas, outdoor kitchen, 2 separate outdoor living/dining areas, and a European-style pool provide the perfect backdrop for year-round gatherings, whether hosting friends or enjoying quiet evenings under the stars. Located in a prestigious golf course community, residents have access to world-class amenities, shopping, dining, and a top-rated healthcare system. This home offers the perfect combination of luxury, comfort, and location.
Property Features
5 Beds
7 Baths
8,287 Sqft
Built in 2004
2.63 Acres
2 Stories
Chateau Elan Golf Club
On Golf Course
Open, Driveway, Garage
Siding: Stone, Stucco
Composition, Shingle Roof
Has Swimming Pool
Has Fireplace
Forced Air, Natural Gas, Zoned, Central
$22,985 / yr property tax
Gwinnett County
Chateau Elan Community
Additional Photos



Contact Information
BENJAMIN HARRISON
Sun Realty Group, LLC
770-318-7973
Location
Listing Agent: BENJAMIN HARRISON 770-318-7973
Broker: Sun Realty Group, LLC 770-318-7973 Listing Site
Copyright © 2026 First Multiple Listing Service, Inc. All rights reserved. All information provided by the listing agent/broker is deemed reliable but is not guaranteed and should be independently verified.
Broker: Sun Realty Group, LLC 770-318-7973 Listing Site
Copyright © 2026 First Multiple Listing Service, Inc. All rights reserved. All information provided by the listing agent/broker is deemed reliable but is not guaranteed and should be independently verified.
GolfHomes.com
Printed Aug 11, 2026
Photo Gallery


$2,800,000
5
Beds
7
Baths
8,287
Sqft
1871 Sam Snead Dr, Braselton, GA 30517
By contacting this agent you agree to these Terms and Conditions.
MLS# 7755022
Welcome to 1871 Sam Snead Drive, a beautifully appointed estate
$2,800,000
1871 Sam Snead Dr, Braselton, GA 30517
5
Beds
7
Baths
8,287
Sqft
2.63
Acres
$2,800,000
1871 Sam Snead Dr, Braselton, GA 30517
5 Beds
7 Baths
8,287 Sqft
2.63 Acres
Welcome to 1871 Sam Snead Drive, a beautifully appointed estate in the private golf community, The Legends at Chateau Elan. This custom built on-of-a-kind residence sits on an oversized lot blends timeless design perfect for both everyday living and entertaining. From the moment you arrive, the circular drive creates a grand first impression and once inside you will discover a truly unique floor plan. This home features a gourmet kitchen with high-end appliances, ample cabinetry, and a large island that is open to the keeping room and breakfast area. The uniqueness of the main level boasts a library, a welcome bar, butler's pantry, and 2 powder rooms. The luxurious primary suite contains a spa-like bath, generous sized walk-in closet, built-in bookcases and windows overlooking the gardens, truly providing a private retreat for relaxation. Upstairs, you'll find well-appointed secondary bedrooms and flexible space ideal for a home office, media room, or playroom. The home's distinctive layout offers flexibility, highlighted by a private in-law suite above the four-car garage, complete with its own entrance, kitchenette and rooftop patio-perfect for guests, extended family, or even a home office. Don't miss the workshop next to garages, good for gardening, tools or extra *toys.* You will entertain in style with a dedicated wine tasting cellar and finished terrace level, or step outside to experience beautifully curated English-style gardens. Two outdoor fireplaces, covered verandas, outdoor kitchen, 2 separate outdoor living/dining areas, and a European-style pool provide the perfect backdrop for year-round gatherings, whether hosting friends or enjoying quiet evenings under the stars. Located in a prestigious golf course community, residents have access to world-class amenities, shopping, dining, and a top-rated healthcare system. This home offers the perfect combination of luxury, comfort, and location.
116 days
on GolfHomes.com
77
views
0
saves
Property Details
HOME DETAILS
5 Beds
7 Baths
8,287 Sqft
Built in 2004
2.63 Acres
2 Stories
GOLF COURSE & VIEW
Chateau Elan Golf Club
On Golf Course
EXTERIOR
Open, Driveway, Garage
Siding: Stone, Stucco
Composition, Shingle Roof
Has Swimming Pool
INTERIOR
Has Fireplace
Forced Air, Natural Gas, Zoned, Central
FINANCIAL & COMMUNITY
$22,985 / yr property tax
Gwinnett County
Chateau Elan Community
See More Details
Location

Mortgage Calculator
Ad Statistics
Ad Number
7590234
Viewed
77 times
Listing Status
Active
Added
Apr 17, 2026
Last Refreshed
Jul 03, 2026 06:17:28 PM
Listing Information
Data Source
First Multiple Listing Service, Inc.
Source Property ID
7755022
Listing Agent: BENJAMIN HARRISON 770-318-7973
Broker: Sun Realty Group, LLC 770-318-7973 Listing Site
Copyright © 2026 First Multiple Listing Service, Inc. All rights reserved. All information provided by the listing agent/broker is deemed reliable but is not guaranteed and should be independently verified.
Broker: Sun Realty Group, LLC 770-318-7973 Listing Site
Copyright © 2026 First Multiple Listing Service, Inc. All rights reserved. All information provided by the listing agent/broker is deemed reliable but is not guaranteed and should be independently verified.
Request Information
Start advertising today
Explore options for real estate agents and homeowners advertising on GolfHomes.com
Sell Your Home
Explore Similar Properties