Ad #7535456
MLS #S1068081

Overlooking the Rollingstone Ranch Golf Course, this Clubhouse
1863 Clubhouse Dr, Steamboat Springs, CO 80487
$1,395,000
4Beds
3Baths
1,872Sqft
0.16Acres
About this property
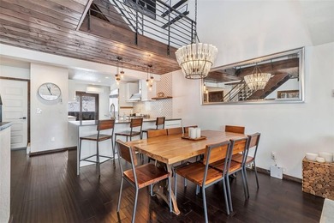
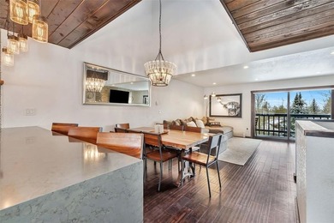
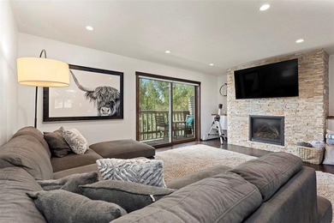
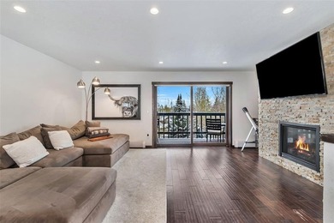
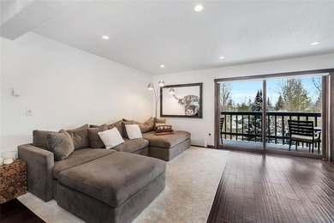
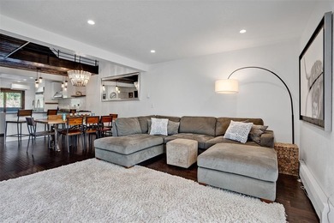
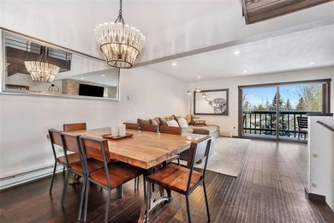
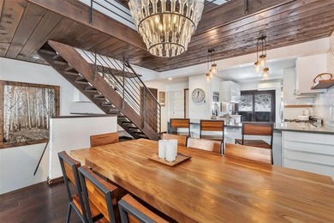
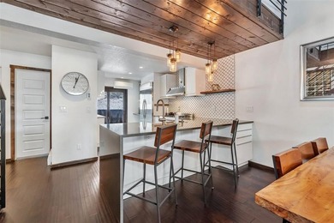
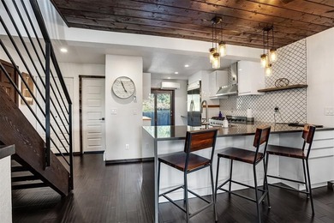
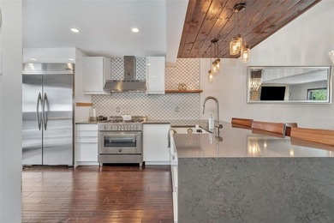
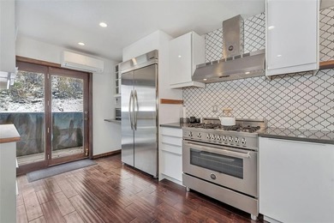
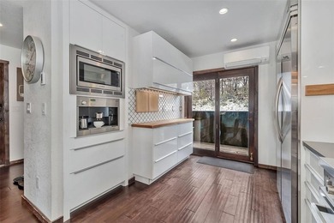
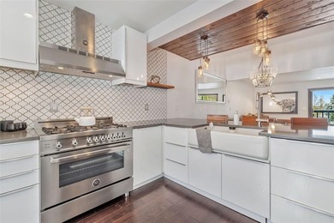
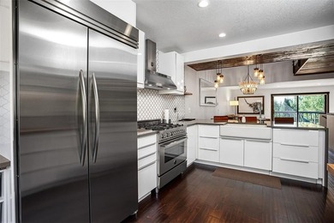
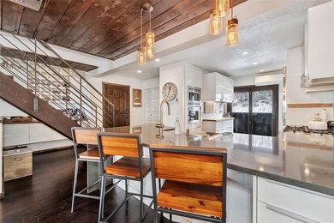
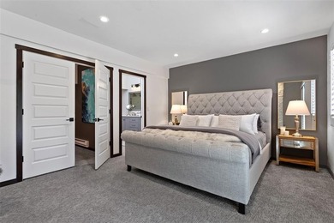
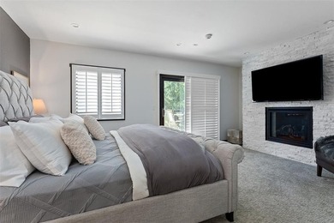
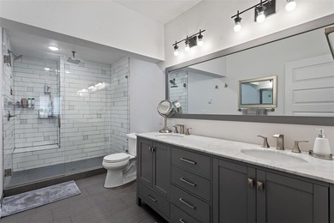
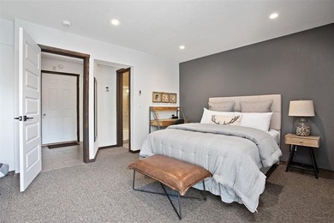
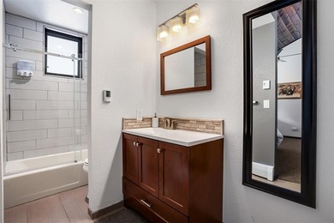
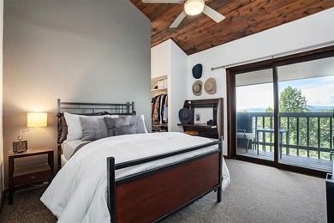
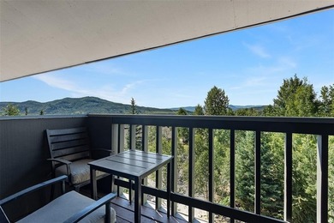
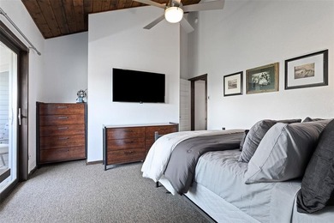
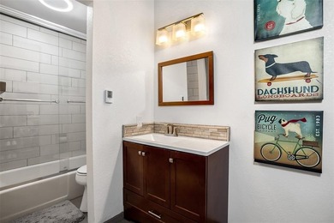
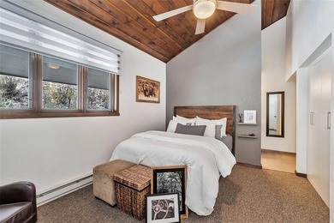
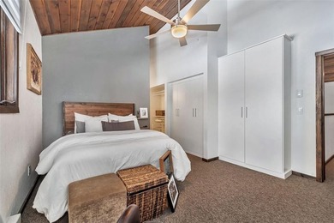
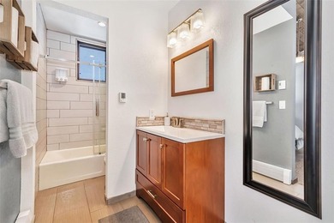
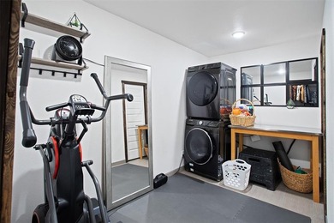
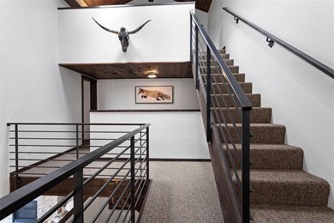
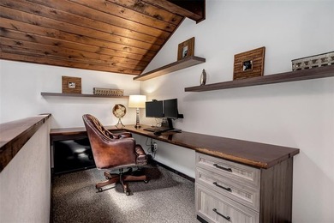
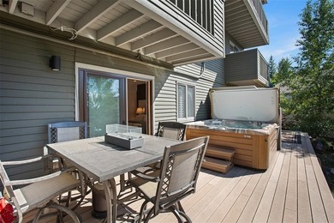
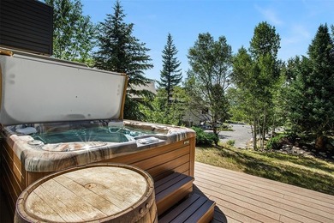
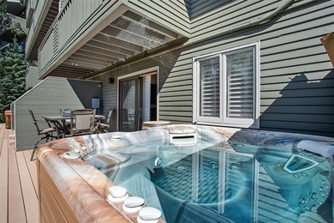
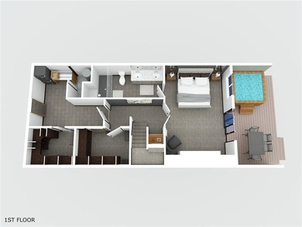
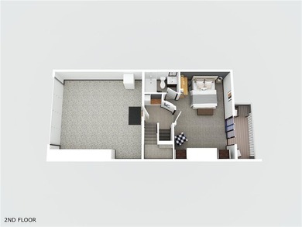
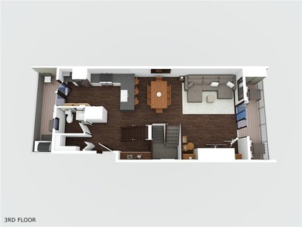
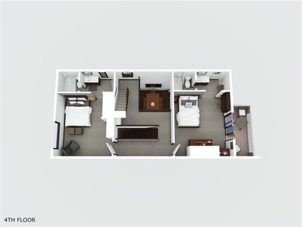
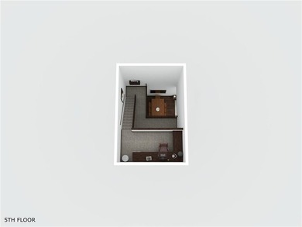
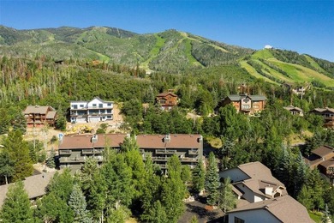
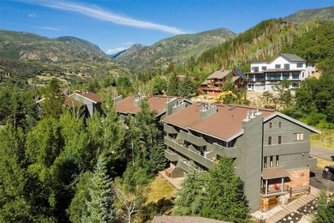
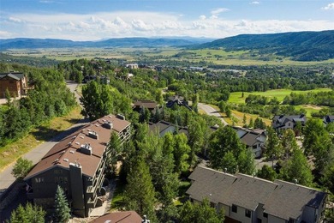
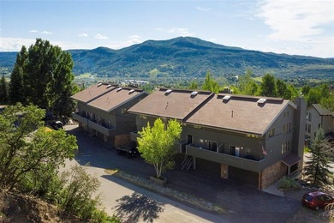
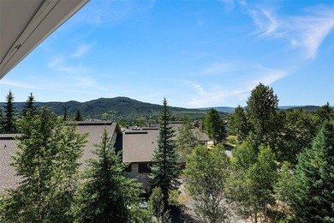
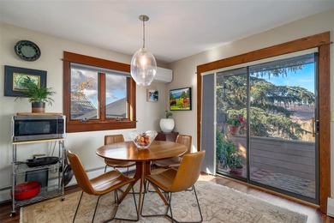
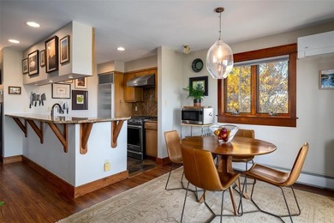
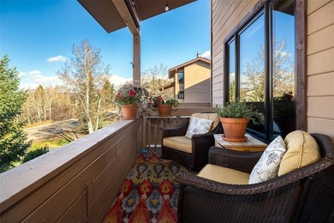
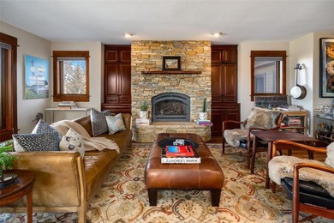
Overlooking the Rollingstone Ranch Golf Course, this Clubhouse Drive residence captures the essence of refined mountain living with the scale and privacy of a single-family home. Positioned as a rare end unit with no common walls, the property lives independently, framed by open skies and west-facing sunsets that pour across the valley each evening. The main level of the home is anchored by a dramatic floor-to-ceiling stone fireplace, where expansive windows draw in natural light and showcase the surrounding landscape. Radiant in-floor heat adds a quiet layer of comfort underfoot, while the open living, dining, and kitchen spaces create a seamless environment for gathering. The kitchen is both functional and inviting, featuring rich dark wood finishes, generous counter space, and bar seating designed for casual mornings or apres-style evenings. A spacious deck extends the living experience outdoors, offering front-row seats to mountain views and golden hour skies. Thoughtful upgrades elevate every corner of the home. CoreTEC flooring runs throughout, complemented by a newer Lochinvar boiler system providing efficient heat and on-demand hot water, along with recently installed air conditioning for year-round comfort. The heated garage has been fully outfitted with an epoxy chip floor, custom shelving, and dedicated ski and gear storage. Upstairs, a secondary living area with vaulted ceilings offers a light-filled retreat, perfect for a media lounge or quiet reading space. A versatile bonus room on this level adapts easily as a home office or additional sleeping quarters. The upper floors continue with well-appointed bedrooms and updated bathrooms, including a private bedroom suite. With all utilities individually metered and a boutique four-unit association that is self-managed, the property offers low-maintenance living. New roof installed in 2025. Classy, vibrant, and thoughtfully designed, this Clubhouse Drive townhome delivers an elevated Steamboat lifestyle.
Property Features
4 Beds
3 Baths
1,872 Sqft
Built in 1979
0.16 Acres
Rollingstone Ranch Golf Club
On Golf Course
Has Golf View
Composition Roof
Baseboard
$2,695 / yr property tax
Routt County
RIDGE III TOWNHOMES Community
Additional Photos
Contact Information
Ben Berend
JOH Steamboat LLC dba Steamboat Sotheby's International Realty
970-879-8100
Location
Listing Agent: Ben Berend 970-879-8100
Broker: JOH Steamboat LLC dba Steamboat Sotheby's International Realty 970-879-8100 Listing Site
Copyright © 2026 Altitude REALTORS ®. All rights reserved. All information provided by the listing agent/broker is deemed reliable but is not guaranteed and should be independently verified.
Broker: JOH Steamboat LLC dba Steamboat Sotheby's International Realty 970-879-8100 Listing Site
Copyright © 2026 Altitude REALTORS ®. All rights reserved. All information provided by the listing agent/broker is deemed reliable but is not guaranteed and should be independently verified.
GolfHomes.com
Printed Aug 11, 2026
Photo Gallery


$1,395,000
4
Beds
3
Baths
1,872
Sqft
1863 Clubhouse Dr, Steamboat Springs, CO 80487
By contacting this agent you agree to these Terms and Conditions.
MLS# S1068081
Overlooking the Rollingstone Ranch Golf Course, this Clubhouse
$1,395,000
1863 Clubhouse Dr, Steamboat Springs, CO 80487
4
Beds
3
Baths
1,872
Sqft
0.16
Acres
$1,395,000
1863 Clubhouse Dr, Steamboat Springs, CO 80487
4 Beds
3 Baths
1,872 Sqft
0.16 Acres
Overlooking the Rollingstone Ranch Golf Course, this Clubhouse Drive residence captures the essence of refined mountain living with the scale and privacy of a single-family home. Positioned as a rare end unit with no common walls, the property lives independently, framed by open skies and west-facing sunsets that pour across the valley each evening. The main level of the home is anchored by a dramatic floor-to-ceiling stone fireplace, where expansive windows draw in natural light and showcase the surrounding landscape. Radiant in-floor heat adds a quiet layer of comfort underfoot, while the open living, dining, and kitchen spaces create a seamless environment for gathering. The kitchen is both functional and inviting, featuring rich dark wood finishes, generous counter space, and bar seating designed for casual mornings or apres-style evenings. A spacious deck extends the living experience outdoors, offering front-row seats to mountain views and golden hour skies. Thoughtful upgrades elevate every corner of the home. CoreTEC flooring runs throughout, complemented by a newer Lochinvar boiler system providing efficient heat and on-demand hot water, along with recently installed air conditioning for year-round comfort. The heated garage has been fully outfitted with an epoxy chip floor, custom shelving, and dedicated ski and gear storage. Upstairs, a secondary living area with vaulted ceilings offers a light-filled retreat, perfect for a media lounge or quiet reading space. A versatile bonus room on this level adapts easily as a home office or additional sleeping quarters. The upper floors continue with well-appointed bedrooms and updated bathrooms, including a private bedroom suite. With all utilities individually metered and a boutique four-unit association that is self-managed, the property offers low-maintenance living. New roof installed in 2025. Classy, vibrant, and thoughtfully designed, this Clubhouse Drive townhome delivers an elevated Steamboat lifestyle.
125 days
on GolfHomes.com
101
views
0
saves
Property Details
HOME DETAILS
4 Beds
3 Baths
1,872 Sqft
Built in 1979
0.16 Acres
GOLF COURSE & VIEW
Rollingstone Ranch Golf Club
On Golf Course
Has Golf View
EXTERIOR
Composition Roof
INTERIOR
Baseboard
FINANCIAL & COMMUNITY
$2,695 / yr property tax
Routt County
RIDGE III TOWNHOMES Community
See More Details
Location

Mortgage Calculator
Ad Statistics
Ad Number
7535456
Viewed
101 times
Listing Status
Active
Added
Apr 08, 2026
Last Refreshed
Jul 03, 2026 06:17:28 PM
Listing Information
Data Source
Altitude REALTORS ®
Source Property ID
S1068081
Listing Agent: Ben Berend 970-879-8100
Broker: JOH Steamboat LLC dba Steamboat Sotheby's International Realty 970-879-8100 Listing Site
Copyright © 2026 Altitude REALTORS ®. All rights reserved. All information provided by the listing agent/broker is deemed reliable but is not guaranteed and should be independently verified.
Broker: JOH Steamboat LLC dba Steamboat Sotheby's International Realty 970-879-8100 Listing Site
Copyright © 2026 Altitude REALTORS ®. All rights reserved. All information provided by the listing agent/broker is deemed reliable but is not guaranteed and should be independently verified.
Request Information
Start advertising today
Explore options for real estate agents and homeowners advertising on GolfHomes.com
Sell Your Home
Explore Similar Properties