Ad #7788674
MLS #OM725359

Country living with the convenience of being close to Dunnellon
18018 SW 68TH LOOP, Dunnellon, FL 34432
$424,000
4Beds
2Baths
2,224Sqft
1.11Acres
About this property
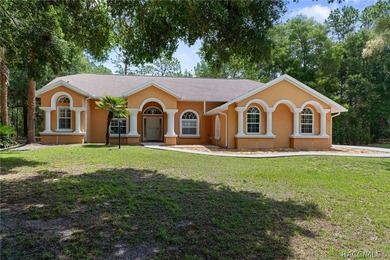
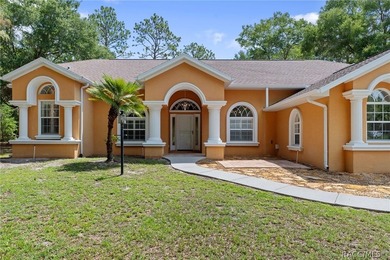
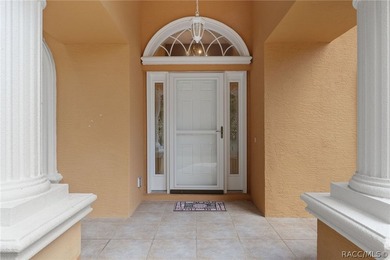
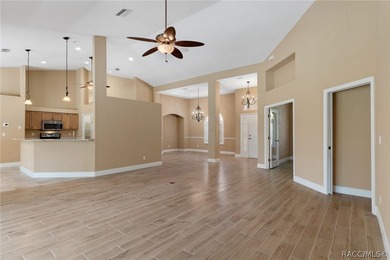
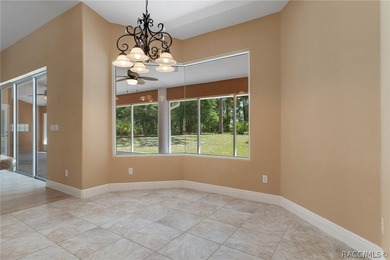
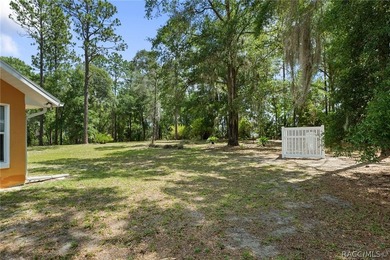
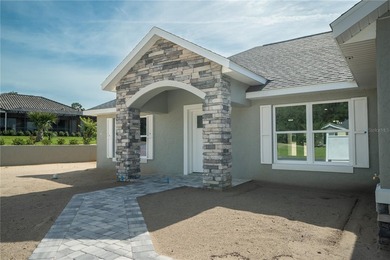
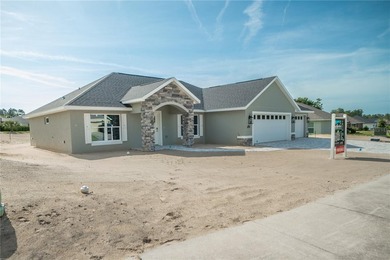
Country living with the convenience of being close to Dunnellon and easy access to Ocala! This spacious 1.11-acre property features fruit trees, a deer feeder, chicken coop, and plenty of room to grow whatever you desire. Most of the yard is irrigated for easy maintenance.
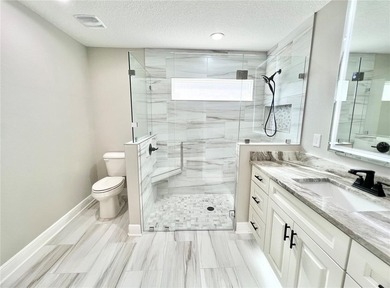
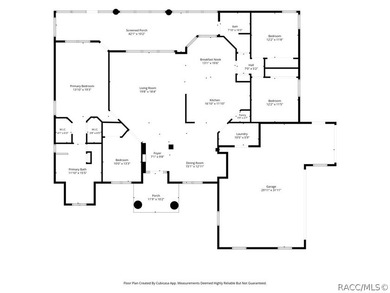
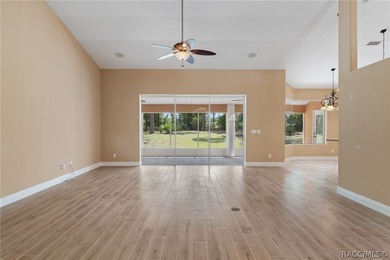
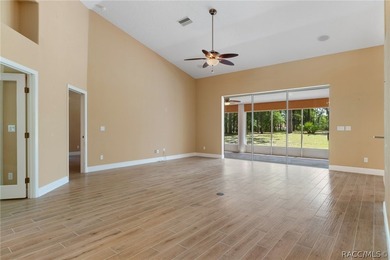
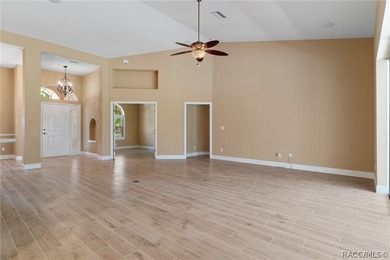
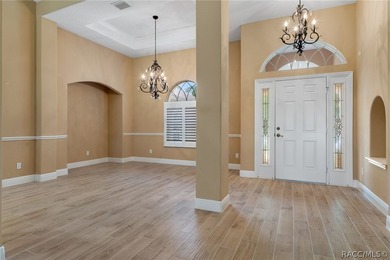
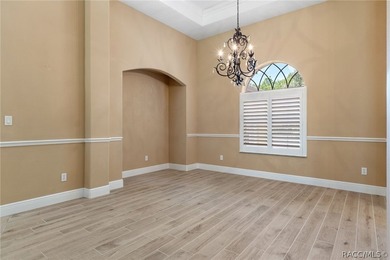
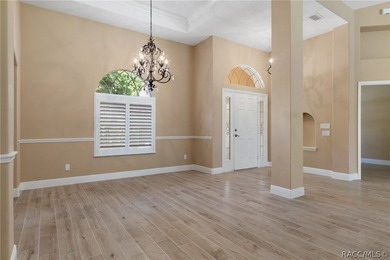
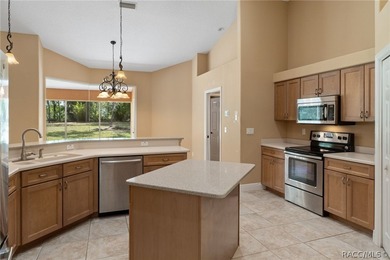
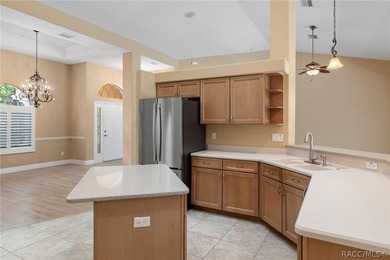
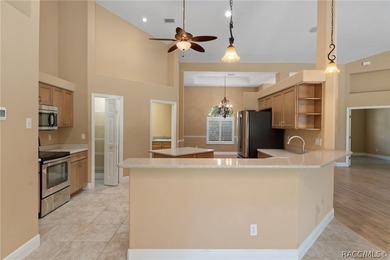
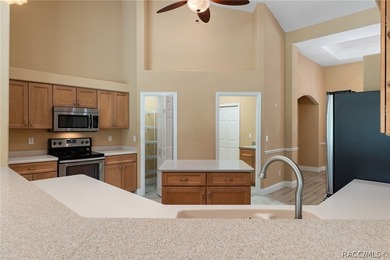
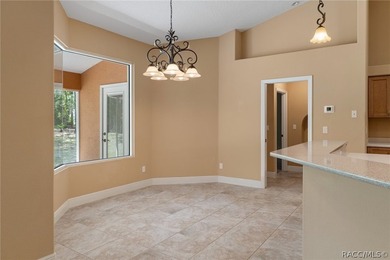
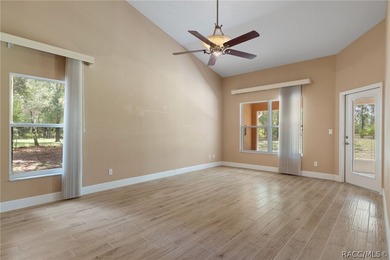
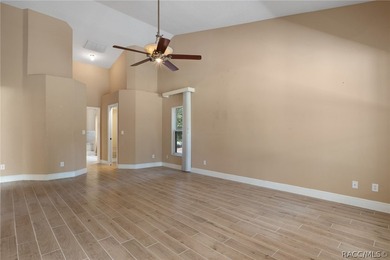
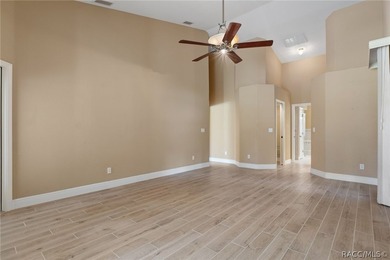
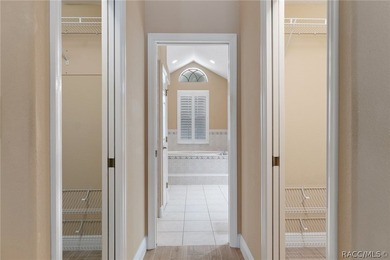
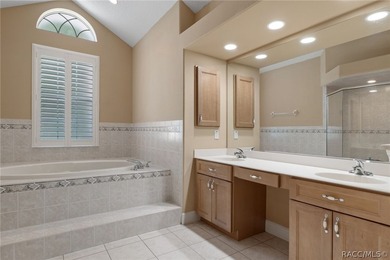
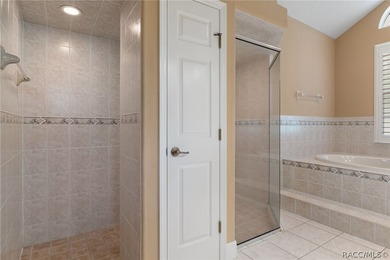
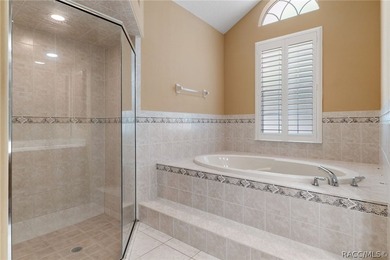
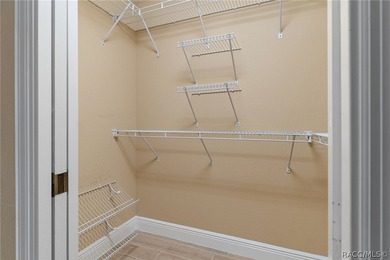
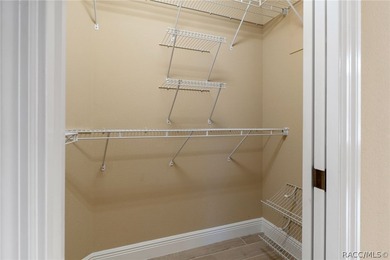
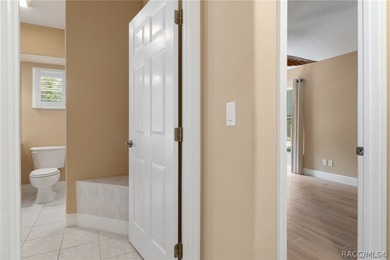
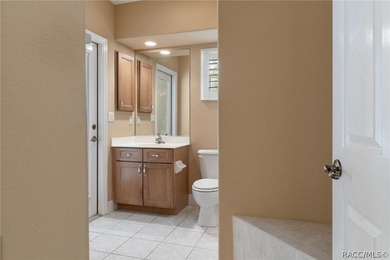
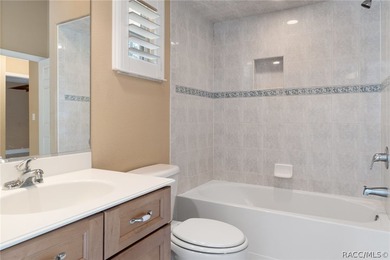
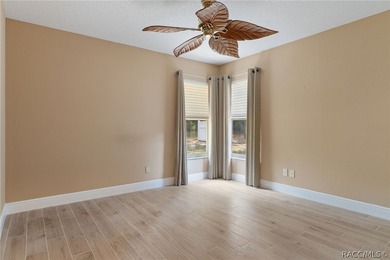
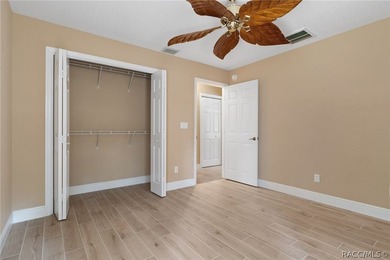
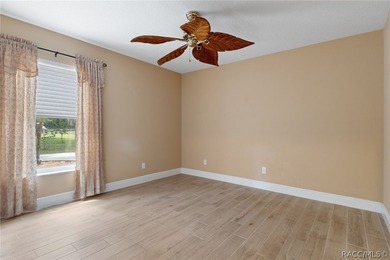
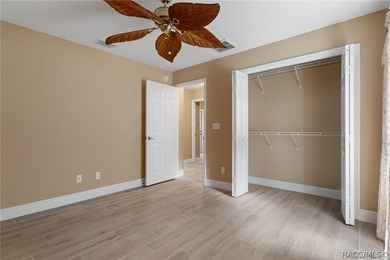
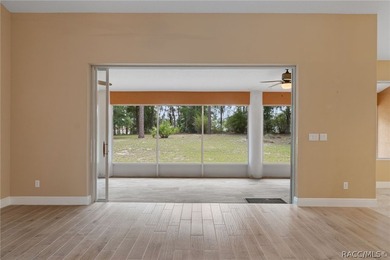
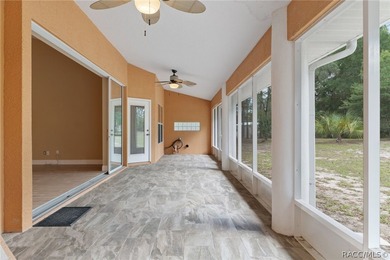
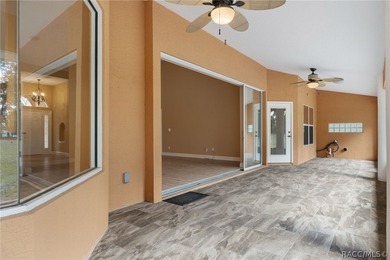
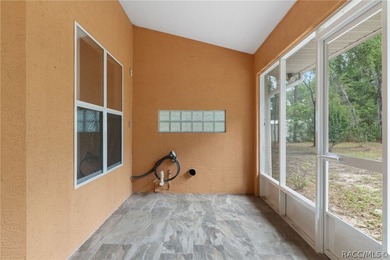
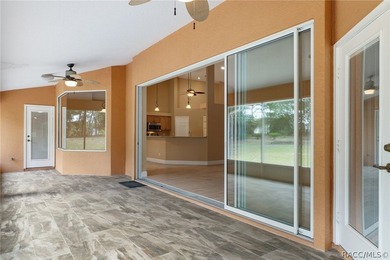
Step through the screened covered porch into a bright and open home with cathedral ceilings and a comfortable open floor plan. The kitchen boasts new appliances (installed in 2020), granite countertops, a stylish backsplash, a pantry, and a garbage disposal. Vinyl plank flooring throughout makes for easy care and a modern look. The master bedroom has an ensuite bath with tiled shower and large walk in closet, the vanity was updated in 2020. The guest bath has a shower and tub combination with newer vanity as well. The split bedroom plan allows for privacy for the master suite. The covered lanai is a great place to sit an enjoy nature like deer and turkeys that roam the property.
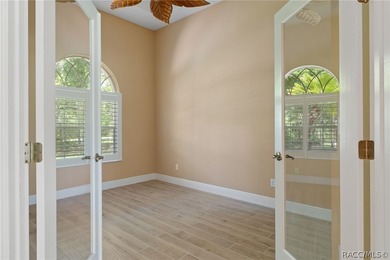
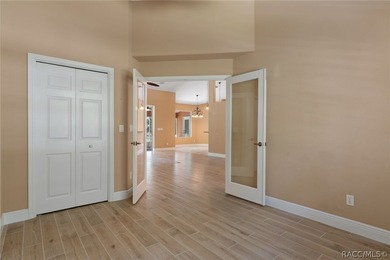
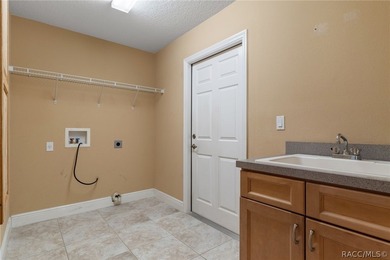
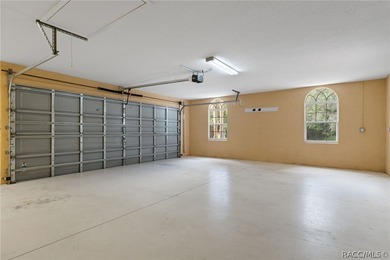
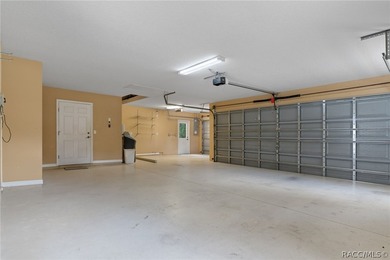
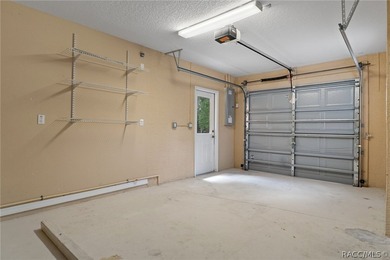
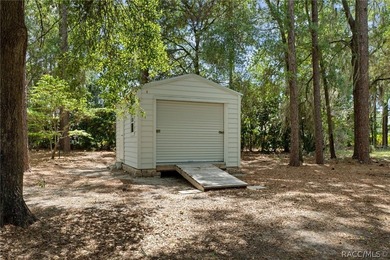
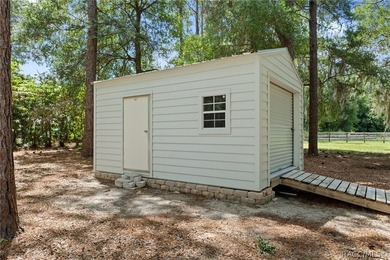
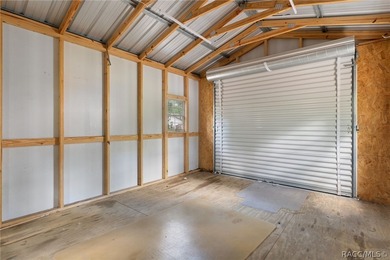
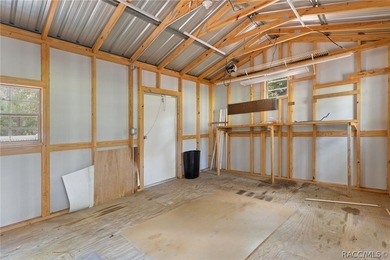
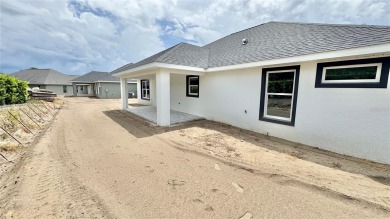
The home offers four bedrooms plus a versatile flex room currently used as a homeschool space. Inside laundry includes extra storage, and the washer and dryer are included. The well is equipped with a filtration system, the bladder was replaced in 2026, and the septic was pumped in 2026. New Air conditioner in 2024. There is an 18 X 28 detached steel garage with electric and and additional storage building that is 8 X 8. The backyard is fenced with chain link and has a double gate for easy equipment entry. The seller is offering a credit at closing for roof ( if not replaced by closing)
For your enjoyment, the swing set and gazebo are included, as well as workout equipment in the garage. If you prefer, the seller will remove these items. ALL of this and included in the HOA is private access to Rainbow River, for homeowners and clubhouse. The clubhouse offers swimming pool, pickle ball and tennis courts. Experience the best of country living with all the conveniences you need!
Property Features
4 Beds
2 Baths
2,224 Sqft
Built in 2008
1.11 Acres
Juliette Falls Golf and Spa Club
On Golf Course
Garage, Garage - Attached
Siding: Block, Concrete
Shingle Roof
Central, Electric (Heating)
$3,397 / yr property tax
Marion County
$250 / yr HOA
RAINBOW SPRINGS FOREST Community
Additional Photos


Contact Information
Beth Anthony
RE/MAX Premier Realty
352-817-1212
Location
Listing Agent: Beth Anthony (License #: 3074140) 352-817-1212
Broker: RE/MAX Premier Realty 352-753-2029 Listing Site
Copyright © 2026 Stellar MLS. All rights reserved. All information provided by the listing agent/broker is deemed reliable but is not guaranteed and should be independently verified.
Broker: RE/MAX Premier Realty 352-753-2029 Listing Site
Copyright © 2026 Stellar MLS. All rights reserved. All information provided by the listing agent/broker is deemed reliable but is not guaranteed and should be independently verified.
GolfHomes.com
Printed Aug 11, 2026
Photo Gallery


$424,000
4
Beds
2
Baths
2,224
Sqft
18018 SW 68TH LOOP, Dunnellon, FL 34432
By contacting this agent you agree to these Terms and Conditions.
MLS# OM725359
Country living with the convenience of being close to Dunnellon
$424,000
18018 SW 68TH LOOP, Dunnellon, FL 34432
4
Beds
2
Baths
2,224
Sqft
1.11
Acres
$424,000
18018 SW 68TH LOOP, Dunnellon, FL 34432
4 Beds
2 Baths
2,224 Sqft
1.11 Acres
Country living with the convenience of being close to Dunnellon and easy access to Ocala! This spacious 1.11-acre property features fruit trees, a deer feeder, chicken coop, and plenty of room to grow whatever you desire. Most of the yard is irrigated for easy maintenance.
Step through the screened covered porch into a bright and open home with cathedral ceilings and a comfortable open floor plan. The kitchen boasts new appliances (installed in 2020), granite countertops, a stylish backsplash, a pantry, and a garbage disposal. Vinyl plank flooring throughout makes for easy care and a modern look. The master bedroom has an ensuite bath with tiled shower and large walk in closet, the vanity was updated in 2020. The guest bath has a shower and tub combination with newer vanity as well. The split bedroom plan allows for privacy for the master suite. The covered lanai is a great place to sit an enjoy nature like deer and turkeys that roam the property.
The home offers four bedrooms plus a versatile flex room currently used as a homeschool space. Inside laundry includes extra storage, and the washer and dryer are included. The well is equipped with a filtration system, the bladder was replaced in 2026, and the septic was pumped in 2026. New Air conditioner in 2024. There is an 18 X 28 detached steel garage with electric and and additional storage building that is 8 X 8. The backyard is fenced with chain link and has a double gate for easy equipment entry. The seller is offering a credit at closing for roof ( if not replaced by closing)
For your enjoyment, the swing set and gazebo are included, as well as workout equipment in the garage. If you prefer, the seller will remove these items. ALL of this and included in the HOA is private access to Rainbow River, for homeowners and clubhouse. The clubhouse offers swimming pool, pickle ball and tennis courts. Experience the best of country living with all the conveniences you need!
46 days
on GolfHomes.com
0
view
0
saves
Property Details
HOME DETAILS
4 Beds
2 Baths
2,224 Sqft
Built in 2008
1.11 Acres
GOLF COURSE & VIEW
Juliette Falls Golf and Spa Club
On Golf Course
EXTERIOR
Garage, Garage - Attached
Siding: Block, Concrete
Shingle Roof
INTERIOR
Central, Electric (Heating)
FINANCIAL & COMMUNITY
$3,397 / yr property tax
Marion County
$250 / yr HOA
RAINBOW SPRINGS FOREST Community
See More Details
Location

Mortgage Calculator
Ad Statistics
Ad Number
7788674
Viewed
0 time
Listing Status
Active
Added
Jun 26, 2026
Last Refreshed
Jul 03, 2026 06:17:28 PM
Listing Information
Data Source
Stellar MLS
Source Property ID
OM725359
Listing Agent: Beth Anthony (License #: 3074140) 352-817-1212
Broker: RE/MAX Premier Realty 352-753-2029 Listing Site
Copyright © 2026 Stellar MLS. All rights reserved. All information provided by the listing agent/broker is deemed reliable but is not guaranteed and should be independently verified.
Broker: RE/MAX Premier Realty 352-753-2029 Listing Site
Copyright © 2026 Stellar MLS. All rights reserved. All information provided by the listing agent/broker is deemed reliable but is not guaranteed and should be independently verified.
Request Information
Start advertising today
Explore options for real estate agents and homeowners advertising on GolfHomes.com
Sell Your Home
Explore Similar Properties