
Ad #7788870
MLS #O6403476

Under Construction. This is where College Park living feels
18 E STEELE ST, Orlando, FL 32804
$1,650,000
5Beds
5Baths
3,510Sqft
0.16Acres
About this property
Under Construction. This is where College Park living feels different--this newly constructed 5-bedroom, 4.5-bath residence offers 3,510 heated square feet, complete with a private pool, summer kitchen, and elevated modern finishes throughout.
Set within one of Orlando's most established neighborhoods, 18 E Steele Street delivers a lifestyle defined by proximity and ease--morning walks to Edgewater Drive, evenings split between local dining and private outdoor living, and a home environment that balances connection with retreat.
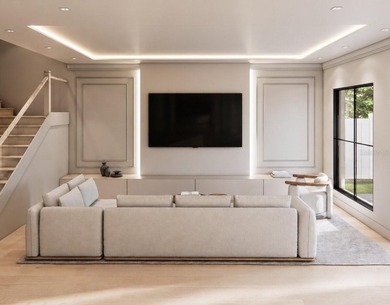
The main level opens with 10-foot ceilings, level 5 smooth-finish walls, and wide-plank engineered hardwood flooring, creating a clean architectural foundation shaped by natural light. A first-floor guest suite provides flexibility, while the second level introduces a loft and a well-separated primary retreat. Construction quality is evident throughout, including concrete block construction on the first floor, spray foam insulation, and a cohesive, design-forward material palette.
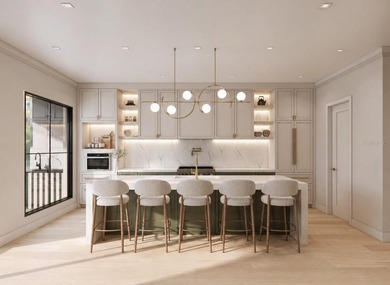
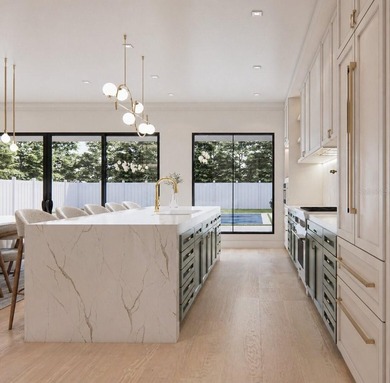
At the center of the home, the kitchen anchors the space with a full Thermador appliance suite, Calacatta Laza Oro countertops and backsplash, custom cabinetry, and a large island designed for both preparation and gathering. A dedicated wine bar with integrated cooler and illuminated shelving adds a level of functionality typically reserved for fully custom homes. The primary suite is intentionally composed, featuring refined wall detailing and a spa-inspired bath with a freestanding soaking tub, dual rain showers with handheld fixtures, backlit mirrors, and a custom walk-in closet designed with both scale and usability in mind.
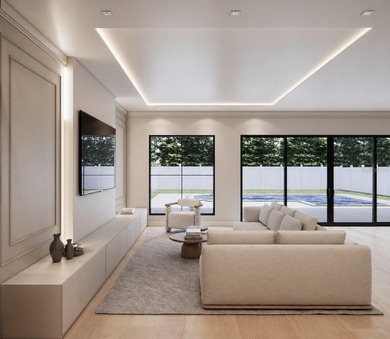
Expansive openings create a seamless transition to the outdoor living space, where a covered lanai, summer kitchen, marble flooring, and private pool are framed by curated landscaping and lighting--designed for year-round use and effortless entertaining.
Located just moments from Edgewater Drive's dining and retail corridor, with convenient access to Downtown Orlando, the home offers both neighborhood character and connectivity. Zoned for Princeton Elementary, College Park Middle, and Edgewater High School.
18 E Steele Street is a residence defined by execution--where design, construction, and livability are aligned with intention.
Property Features
5 Beds
5 Baths
3,510 Sqft
Built in 2026
0.16 Acres
Dubsdread Golf Course
On Golf Course
Garage, Garage - Attached
Siding: Block, Frame, Stucco
Shingle Roof
Has Swimming Pool
Electric (Heating)
$1,570 / yr property tax
Orange County
BONITA PARK Community
Additional Photos
Contact Information
Vinny Lay
Compass
407-756-4255
Location
Listing Agent: Vinny Lay (License #: 3622420) 407-756-4255
Broker: Compass 305-851-2820 Listing Site
Copyright © 2026 Stellar MLS. All rights reserved. All information provided by the listing agent/broker is deemed reliable but is not guaranteed and should be independently verified.
Broker: Compass 305-851-2820 Listing Site
Copyright © 2026 Stellar MLS. All rights reserved. All information provided by the listing agent/broker is deemed reliable but is not guaranteed and should be independently verified.
GolfHomes.com
Printed Aug 11, 2026
Photo Gallery


$1,650,000
5
Beds
5
Baths
3,510
Sqft
18 E STEELE ST, Orlando, FL 32804
By contacting this agent you agree to these Terms and Conditions.
MLS# O6403476
Under Construction. This is where College Park living feels
$1,650,000
18 E STEELE ST, Orlando, FL 32804
5
Beds
5
Baths
3,510
Sqft
0.16
Acres
$1,650,000
18 E STEELE ST, Orlando, FL 32804
5 Beds
5 Baths
3,510 Sqft
0.16 Acres
Under Construction. This is where College Park living feels different--this newly constructed 5-bedroom, 4.5-bath residence offers 3,510 heated square feet, complete with a private pool, summer kitchen, and elevated modern finishes throughout.
Set within one of Orlando's most established neighborhoods, 18 E Steele Street delivers a lifestyle defined by proximity and ease--morning walks to Edgewater Drive, evenings split between local dining and private outdoor living, and a home environment that balances connection with retreat.
The main level opens with 10-foot ceilings, level 5 smooth-finish walls, and wide-plank engineered hardwood flooring, creating a clean architectural foundation shaped by natural light. A first-floor guest suite provides flexibility, while the second level introduces a loft and a well-separated primary retreat. Construction quality is evident throughout, including concrete block construction on the first floor, spray foam insulation, and a cohesive, design-forward material palette.
At the center of the home, the kitchen anchors the space with a full Thermador appliance suite, Calacatta Laza Oro countertops and backsplash, custom cabinetry, and a large island designed for both preparation and gathering. A dedicated wine bar with integrated cooler and illuminated shelving adds a level of functionality typically reserved for fully custom homes. The primary suite is intentionally composed, featuring refined wall detailing and a spa-inspired bath with a freestanding soaking tub, dual rain showers with handheld fixtures, backlit mirrors, and a custom walk-in closet designed with both scale and usability in mind.
Expansive openings create a seamless transition to the outdoor living space, where a covered lanai, summer kitchen, marble flooring, and private pool are framed by curated landscaping and lighting--designed for year-round use and effortless entertaining.
Located just moments from Edgewater Drive's dining and retail corridor, with convenient access to Downtown Orlando, the home offers both neighborhood character and connectivity. Zoned for Princeton Elementary, College Park Middle, and Edgewater High School.
18 E Steele Street is a residence defined by execution--where design, construction, and livability are aligned with intention.
44 days
on GolfHomes.com
51
views
0
saves
Property Details
HOME DETAILS
5 Beds
5 Baths
3,510 Sqft
Built in 2026
0.16 Acres
GOLF COURSE & VIEW
Dubsdread Golf Course
On Golf Course
EXTERIOR
Garage, Garage - Attached
Siding: Block, Frame, Stucco
Shingle Roof
Has Swimming Pool
INTERIOR
Electric (Heating)
FINANCIAL & COMMUNITY
$1,570 / yr property tax
Orange County
BONITA PARK Community
See More Details
Location

Mortgage Calculator
Ad Statistics
Ad Number
7788870
Viewed
51 times
Listing Status
Active
Added
Jun 28, 2026
Last Refreshed
Jul 03, 2026 06:17:28 PM
Listing Information
Data Source
Stellar MLS
Source Property ID
O6403476
Listing Agent: Vinny Lay (License #: 3622420) 407-756-4255
Broker: Compass 305-851-2820 Listing Site
Copyright © 2026 Stellar MLS. All rights reserved. All information provided by the listing agent/broker is deemed reliable but is not guaranteed and should be independently verified.
Broker: Compass 305-851-2820 Listing Site
Copyright © 2026 Stellar MLS. All rights reserved. All information provided by the listing agent/broker is deemed reliable but is not guaranteed and should be independently verified.
Request Information
Start advertising today
Explore options for real estate agents and homeowners advertising on GolfHomes.com
Sell Your Home
Explore Similar Properties


