Ad #7570251
MLS #4355391

Step into timeless character. Originally built in 1957 and
179 Marlborough Rd, Asheville, NC 28804
$975,000
4Beds
4Baths
3,299Sqft
0.43Acres
About this property
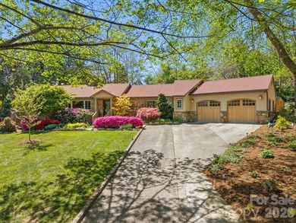
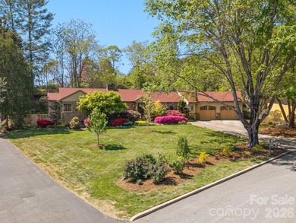
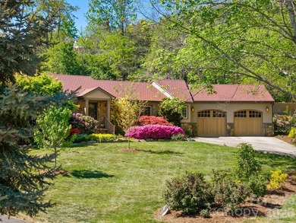
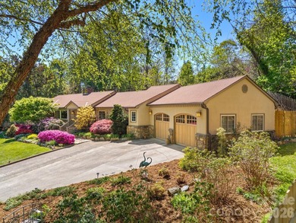
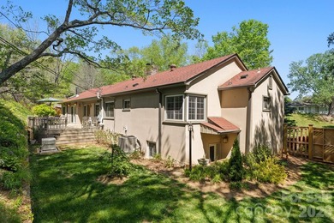
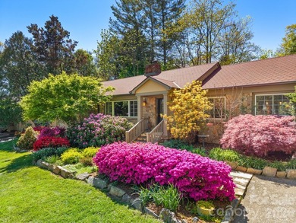
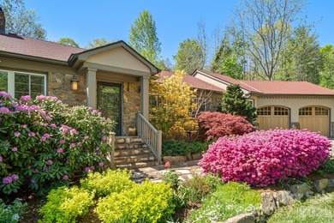
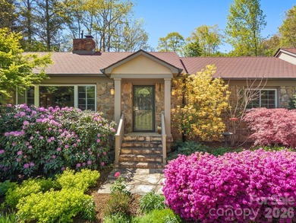
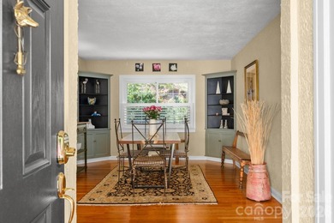
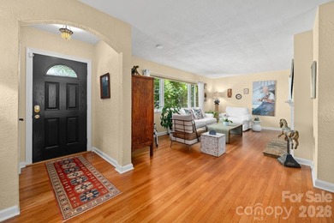
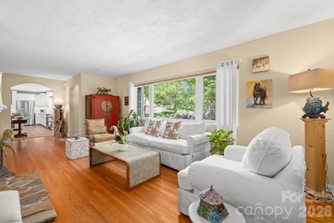
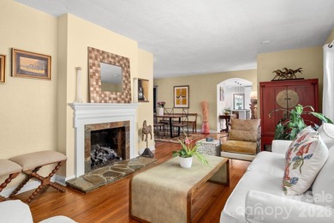
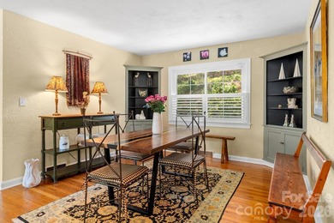
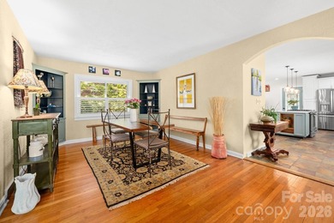
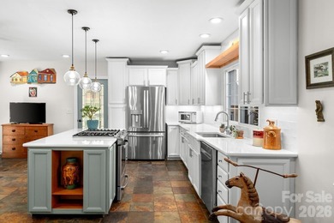
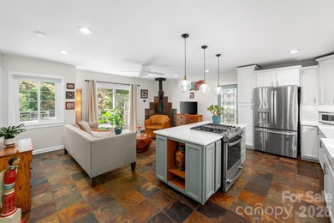
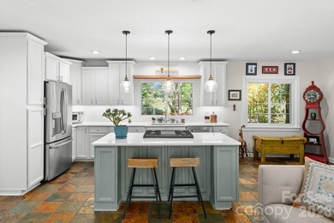
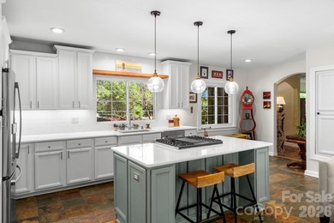
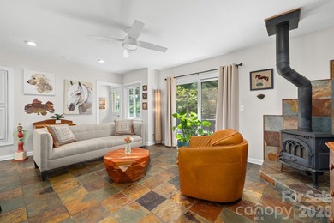
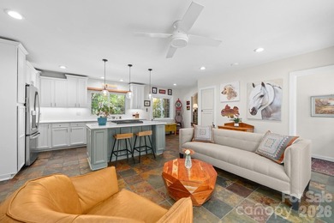
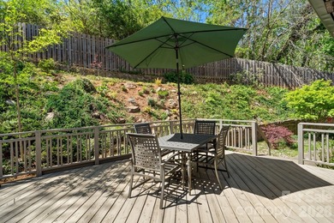
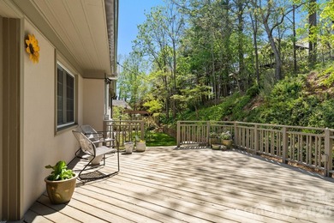
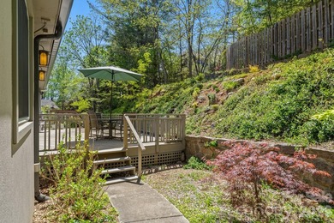
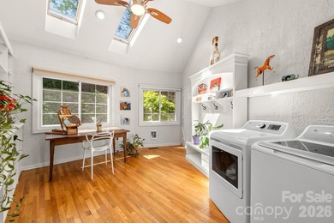
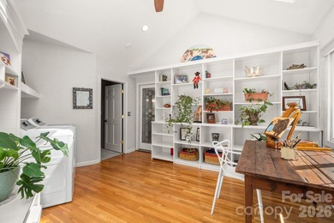
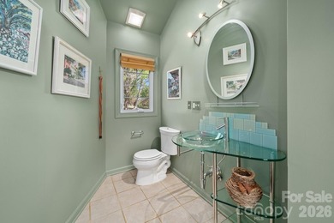
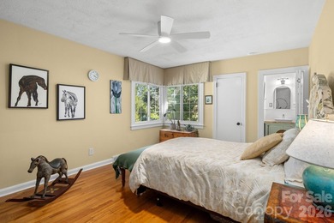
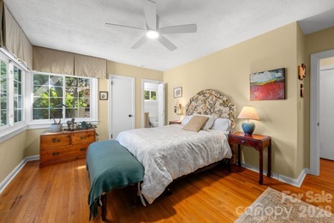
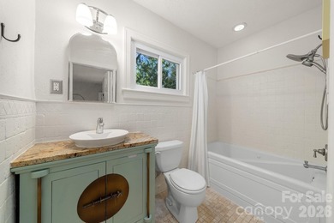
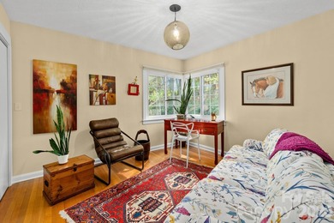
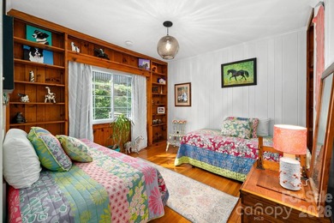
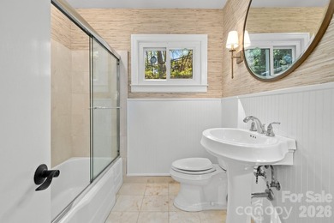
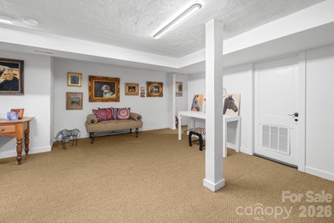
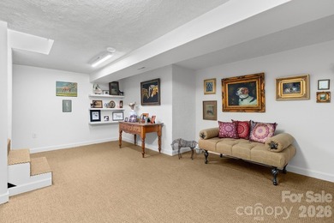
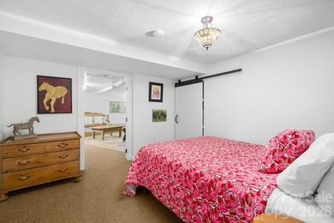
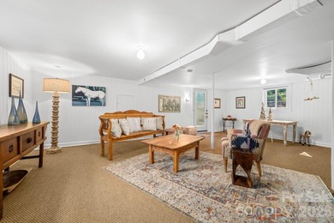
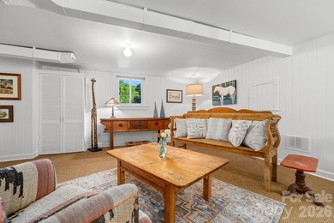
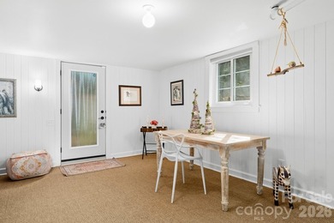
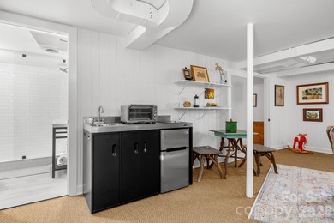
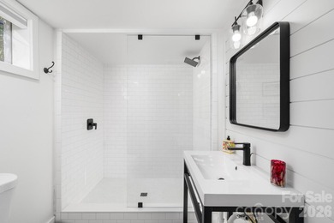
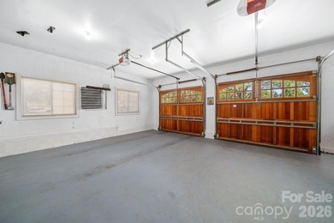
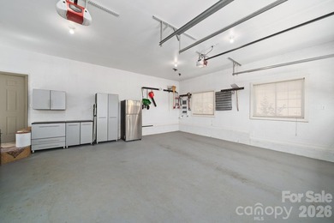
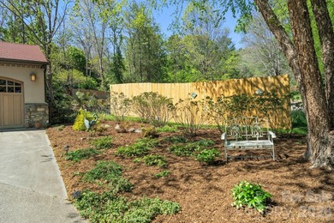
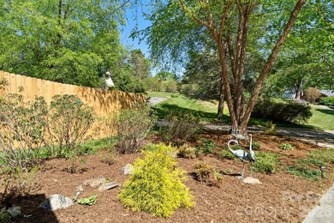
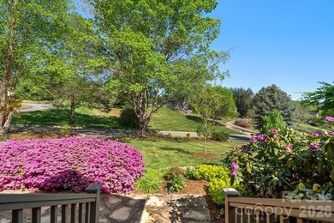
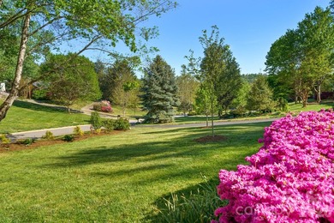
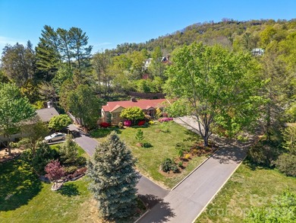
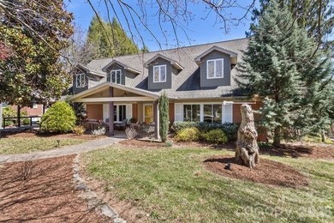
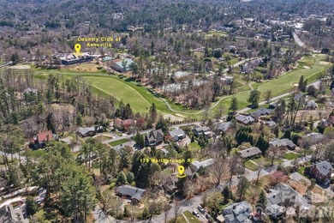
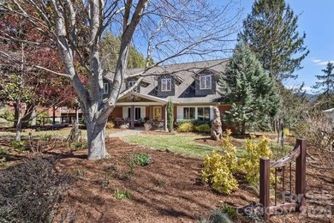
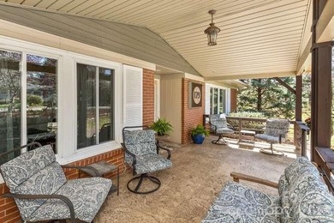
Step into timeless character. Originally built in 1957 and enhanced with a substantial addition in 2005, this residence offers a rare blend of architectural charm and modern comforts. From the moment you enter, you'll notice the intentional design details: art niches that invite curated displays, architectural glass block filtering light into adjacent rooms, and custom glass doors that add depth, texture, and a sense of easy modern flow throughout. Architectural dormers illuminate the second floor with natural light and cozy nooks, creating warm inviting spaces that feel both open, useful and serene. Hardwood floors on the first floor are lovely. Freshly painted throughout using a designer's favorite warm neutral by Sherwin Williams. There really is a chef's kitchen. You'll find a gas range, new white quartz counters, European-style utility racks, a custom back splash that's one-of-a-kind, and a double refrigerator/freezer that you have to see to believe. Plenty of space for friends and holidays. You'll love the two primary suites-one on the main level and one upstairs-both with full ensuite bathrooms, ideal for multi-generational living or hosting guests in comfort and privacy. In total, the home gives you four bedrooms, three full baths, and one half bath. The second floor has all new neutral carpet for a crisp, move-in-ready feel. Active lifestyle? Enjoy a quick 3-minute golf cart ride to a premier 18-hole championship golf course, or take advantage of the home's proximity to 5 of Asheville's favorite parks - within only three miles! These provide immediate access for outdoor recreation, nature walks, puppy fun, and activity. A dedicated kayak rack adds a thoughtful touch for those who will enjoy time on the Asheville's French Broad. Of course, take a break on the huge Trex deck with a view. Then fire up the built-in gas grill for dinner. BONUS: The lower level is a standout feature, offering over 1,775 square feet of versatile basement space complete with storage shelving, utility sinks, workbenches, task lighting, garage parking-perfect for hobbyists, collectors, organized hoarding, or those seeking exceptional storage and workspace. This is more than a home-it's a lifestyle defined by architectural character, versatility, comfort, and convenience. Schedule your private showing.
Property Features
4 Beds
4 Baths
3,299 Sqft
Built in 1957
0.43 Acres
2 Stories
Country Club of Asheville
On Golf Course
Driveway, Underground/Basement, Garage - Attached
Siding: Brick Partial, Vinyl
Shingle Roof
Has Fireplace
Natural Gas, Forced Air
Buncombe County
Lakeview Park Community
Additional Photos
Contact Information
Beth Cohen
LPT Realty
828-398-9233
Location
Listing Agent: Beth Cohen 828-398-9233
Broker: LPT Realty 828-574-6001 Listing Site
Copyright © 2026 Canopy MLS. All rights reserved. All information provided by the listing agent/broker is deemed reliable but is not guaranteed and should be independently verified.
Broker: LPT Realty 828-574-6001 Listing Site
Copyright © 2026 Canopy MLS. All rights reserved. All information provided by the listing agent/broker is deemed reliable but is not guaranteed and should be independently verified.
GolfHomes.com
Printed Aug 11, 2026
Photo Gallery


$975,000
4
Beds
4
Baths
3,299
Sqft
179 Marlborough Rd, Asheville, NC 28804
By contacting this agent you agree to these Terms and Conditions.
MLS# 4355391
Step into timeless character. Originally built in 1957 and
$975,000
179 Marlborough Rd, Asheville, NC 28804
4
Beds
4
Baths
3,299
Sqft
0.43
Acres
$975,000
179 Marlborough Rd, Asheville, NC 28804
4 Beds
4 Baths
3,299 Sqft
0.43 Acres
Step into timeless character. Originally built in 1957 and enhanced with a substantial addition in 2005, this residence offers a rare blend of architectural charm and modern comforts. From the moment you enter, you'll notice the intentional design details: art niches that invite curated displays, architectural glass block filtering light into adjacent rooms, and custom glass doors that add depth, texture, and a sense of easy modern flow throughout. Architectural dormers illuminate the second floor with natural light and cozy nooks, creating warm inviting spaces that feel both open, useful and serene. Hardwood floors on the first floor are lovely. Freshly painted throughout using a designer's favorite warm neutral by Sherwin Williams. There really is a chef's kitchen. You'll find a gas range, new white quartz counters, European-style utility racks, a custom back splash that's one-of-a-kind, and a double refrigerator/freezer that you have to see to believe. Plenty of space for friends and holidays. You'll love the two primary suites-one on the main level and one upstairs-both with full ensuite bathrooms, ideal for multi-generational living or hosting guests in comfort and privacy. In total, the home gives you four bedrooms, three full baths, and one half bath. The second floor has all new neutral carpet for a crisp, move-in-ready feel. Active lifestyle? Enjoy a quick 3-minute golf cart ride to a premier 18-hole championship golf course, or take advantage of the home's proximity to 5 of Asheville's favorite parks - within only three miles! These provide immediate access for outdoor recreation, nature walks, puppy fun, and activity. A dedicated kayak rack adds a thoughtful touch for those who will enjoy time on the Asheville's French Broad. Of course, take a break on the huge Trex deck with a view. Then fire up the built-in gas grill for dinner. BONUS: The lower level is a standout feature, offering over 1,775 square feet of versatile basement space complete with storage shelving, utility sinks, workbenches, task lighting, garage parking-perfect for hobbyists, collectors, organized hoarding, or those seeking exceptional storage and workspace. This is more than a home-it's a lifestyle defined by architectural character, versatility, comfort, and convenience. Schedule your private showing.
118 days
on GolfHomes.com
73
views
0
saves
Property Details
HOME DETAILS
4 Beds
4 Baths
3,299 Sqft
Built in 1957
0.43 Acres
2 Stories
GOLF COURSE & VIEW
Country Club of Asheville
On Golf Course
EXTERIOR
Driveway, Underground/Basement, Garage - Attached
Siding: Brick Partial, Vinyl
Shingle Roof
INTERIOR
Has Fireplace
Natural Gas, Forced Air
FINANCIAL & COMMUNITY
Buncombe County
Lakeview Park Community
See More Details
Location

Mortgage Calculator
Ad Statistics
Ad Number
7570251
Viewed
73 times
Listing Status
Active
Added
Apr 15, 2026
Last Refreshed
Jul 03, 2026 06:17:28 PM
Listing Information
Data Source
Canopy MLS
Source Property ID
4355391
Listing Agent: Beth Cohen 828-398-9233
Broker: LPT Realty 828-574-6001 Listing Site
Copyright © 2026 Canopy MLS. All rights reserved. All information provided by the listing agent/broker is deemed reliable but is not guaranteed and should be independently verified.
Broker: LPT Realty 828-574-6001 Listing Site
Copyright © 2026 Canopy MLS. All rights reserved. All information provided by the listing agent/broker is deemed reliable but is not guaranteed and should be independently verified.
Request Information
Start advertising today
Explore options for real estate agents and homeowners advertising on GolfHomes.com
Sell Your Home
Explore Similar Properties