Ad #7789169
MLS #G5105489

Under contract-accepting backup offers. BOND PAID on this lovely
17600 SE 88TH COVINGTON CIR, The Villages, FL 32162
$649,900
3Beds
2Baths
2,580Sqft
0.27Acres
About this property
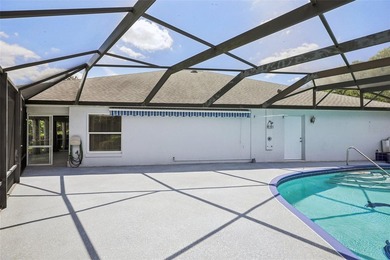
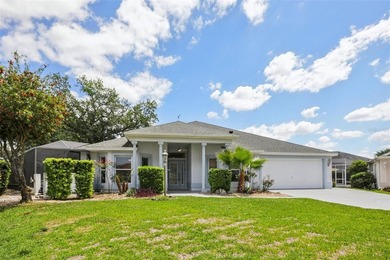
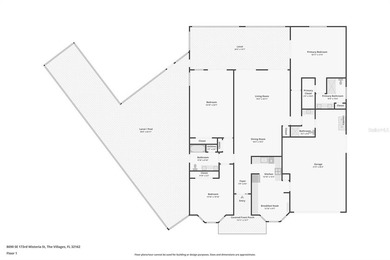
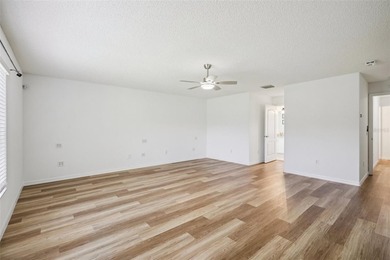
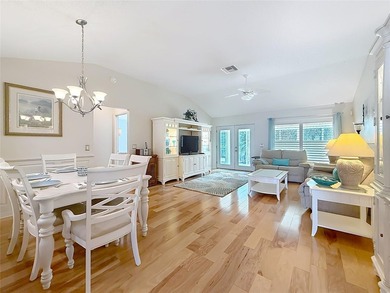
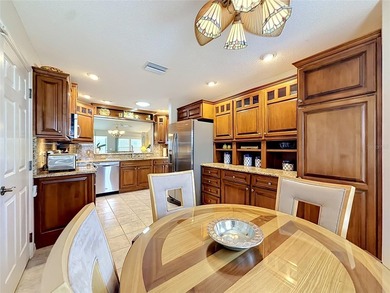
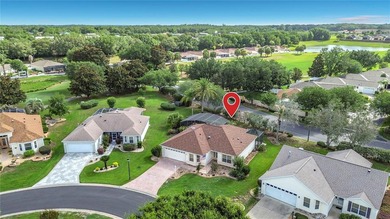
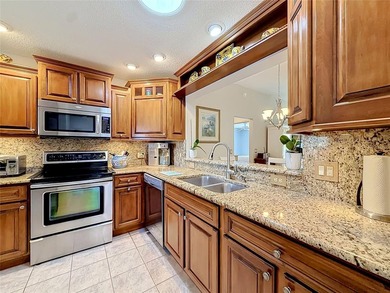
Under contract-accepting backup offers. BOND PAID on this lovely 3 Bedroom 2 Bath 2 Car + Golf Cart Garage PREMIER Riverdale Model home with 2580 sq ft heated in the desirable Premier Royal Oak of the Village of Springdale. From the moment you arrive, this elegant home showcases a painted driveway leading up to a courtyard style entry featuring beautiful beveled glass double entry doors with a large detailed glass window above giving this home a majestic feel. Walking into the foyer, see the expansive Living Room/ Dining Room area that leads out to the Florida Room featuring Cypress ceiling, tile flooring, a fireplace and an oversized sliding door leading out to the PRIVATE Backyard and onto a tiled screened Birdcage/Enclosure with a hot tub. The Primary Bedroom has double tray & crown ceiling and is 14'9 x 21'6 (currently accommodates 2 queen size beds along with nightstands and dressers) while the en-suite has granite countertops with dual sinks, a walk in tiled shower and a (13 x 9) walk in closet. The second guest bedroom (15'8 x 13) has a 4 x 8 walk in closet and the 3rd bedroom (14'8 x 16'8) has 2 sets of built in closets with one having California style shelving. The guest bathroom also has a granite countertop. The Family Room is just off the living room and opens up to the beautiful kitchen. Any cook would love this amazing kitchen with tons of storage, granite countertops, tasteful backsplash, a large walk in pantry (4 x 5), Stainless Steel appliances, pullouts, double lazy Susan, a wine cooler area & more! In addition, All of the granite countertops from the kitchen to the bathrooms match providing cohesion throughout the home. NEW CARPET in bedrooms.
The INSIDE laundry includes a sink and a wall of storage. This home offers so many bonuses: New Roof (Oct 2019), Water Heater (2016), HVAC with April Aire Filter (April 2015), Five (5) inch baseboards, Crown Molding throughout, Tray Ceilings, TONS of Storage, beautiful Wood Laminate flooring, both GAS & ELECTRIC utilities, 3 solar tubes (in the living room, Primary bath and third bedroom) and so much more!
Property Features
3 Beds
2 Baths
2,580 Sqft
Built in 2003
0.27 Acres
Nancy Lopez Legacy Golf and Country Club
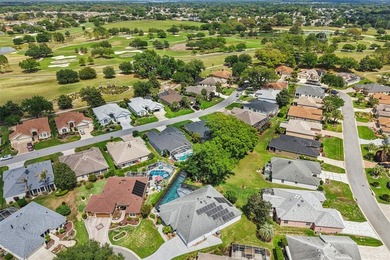
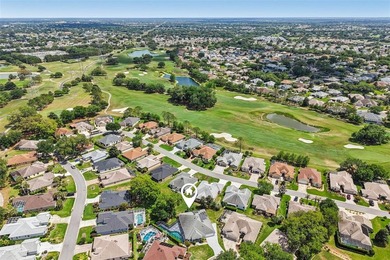
On Golf Course
Driveway, Garage, Garage - Attached, Golf Cart, Oversized
Siding: Block, Stucco
Shingle Roof
Has Fireplace
Central, Fireplace(s), Natural Gas
$6,048 / yr property tax
Marion County
THE VILLAGES Community
Additional Photos


Contact Information
Regina Rodriguez
CENTURY 21 Alton Clark
352-269-0450
Location
Listing Agent: Regina Rodriguez (License #: 3125022) 352-269-0450
Broker: CENTURY 21 Alton Clark 407-575-7011 Listing Site
Copyright © 2026 Stellar MLS. All rights reserved. All information provided by the listing agent/broker is deemed reliable but is not guaranteed and should be independently verified.
Broker: CENTURY 21 Alton Clark 407-575-7011 Listing Site
Copyright © 2026 Stellar MLS. All rights reserved. All information provided by the listing agent/broker is deemed reliable but is not guaranteed and should be independently verified.
GolfHomes.com
Printed Aug 11, 2026
Photo Gallery


$649,900
3
Beds
2
Baths
2,580
Sqft
17600 SE 88TH COVINGTON CIR, The Villages, FL 32162
By contacting this agent you agree to these Terms and Conditions.
MLS# G5105489
Under contract-accepting backup offers. BOND PAID on this lovely
$649,900
17600 SE 88TH COVINGTON CIR, The Villages, FL 32162
3
Beds
2
Baths
2,580
Sqft
0.27
Acres
$649,900
17600 SE 88TH COVINGTON CIR, The Villages, FL 32162
3 Beds
2 Baths
2,580 Sqft
0.27 Acres
Under contract-accepting backup offers. BOND PAID on this lovely 3 Bedroom 2 Bath 2 Car + Golf Cart Garage PREMIER Riverdale Model home with 2580 sq ft heated in the desirable Premier Royal Oak of the Village of Springdale. From the moment you arrive, this elegant home showcases a painted driveway leading up to a courtyard style entry featuring beautiful beveled glass double entry doors with a large detailed glass window above giving this home a majestic feel. Walking into the foyer, see the expansive Living Room/ Dining Room area that leads out to the Florida Room featuring Cypress ceiling, tile flooring, a fireplace and an oversized sliding door leading out to the PRIVATE Backyard and onto a tiled screened Birdcage/Enclosure with a hot tub. The Primary Bedroom has double tray & crown ceiling and is 14'9 x 21'6 (currently accommodates 2 queen size beds along with nightstands and dressers) while the en-suite has granite countertops with dual sinks, a walk in tiled shower and a (13 x 9) walk in closet. The second guest bedroom (15'8 x 13) has a 4 x 8 walk in closet and the 3rd bedroom (14'8 x 16'8) has 2 sets of built in closets with one having California style shelving. The guest bathroom also has a granite countertop. The Family Room is just off the living room and opens up to the beautiful kitchen. Any cook would love this amazing kitchen with tons of storage, granite countertops, tasteful backsplash, a large walk in pantry (4 x 5), Stainless Steel appliances, pullouts, double lazy Susan, a wine cooler area & more! In addition, All of the granite countertops from the kitchen to the bathrooms match providing cohesion throughout the home. NEW CARPET in bedrooms.
The INSIDE laundry includes a sink and a wall of storage. This home offers so many bonuses: New Roof (Oct 2019), Water Heater (2016), HVAC with April Aire Filter (April 2015), Five (5) inch baseboards, Crown Molding throughout, Tray Ceilings, TONS of Storage, beautiful Wood Laminate flooring, both GAS & ELECTRIC utilities, 3 solar tubes (in the living room, Primary bath and third bedroom) and so much more!
77 days
on GolfHomes.com
0
view
0
saves
Property Details
HOME DETAILS
3 Beds
2 Baths
2,580 Sqft
Built in 2003
0.27 Acres
GOLF COURSE & VIEW
Nancy Lopez Legacy Golf and Country Club
On Golf Course
EXTERIOR
Driveway, Garage, Garage - Attached, Golf Cart, Oversized
Siding: Block, Stucco
Shingle Roof
INTERIOR
Has Fireplace
Central, Fireplace(s), Natural Gas
FINANCIAL & COMMUNITY
$6,048 / yr property tax
Marion County
THE VILLAGES Community
See More Details
Location

Mortgage Calculator
Ad Statistics
Ad Number
7789169
Viewed
0 time
Listing Status
Pending
Added
May 26, 2026
Last Refreshed
Jul 03, 2026 06:17:28 PM
Listing Information
Data Source
Stellar MLS
Source Property ID
G5105489
Listing Agent: Regina Rodriguez (License #: 3125022) 352-269-0450
Broker: CENTURY 21 Alton Clark 407-575-7011 Listing Site
Copyright © 2026 Stellar MLS. All rights reserved. All information provided by the listing agent/broker is deemed reliable but is not guaranteed and should be independently verified.
Broker: CENTURY 21 Alton Clark 407-575-7011 Listing Site
Copyright © 2026 Stellar MLS. All rights reserved. All information provided by the listing agent/broker is deemed reliable but is not guaranteed and should be independently verified.
Request Information
Start advertising today
Explore options for real estate agents and homeowners advertising on GolfHomes.com
Sell Your Home
Explore Similar Properties