Ad #7816946
MLS #11799575

WHOLE HOME RENOVATION INCLUDES CUSTOM PLANTATION SHUTTERS ON
17124 GOLF VISTA CT., Odessa, FL 33556
$189,000
2Beds
2Baths
1,352Sqft
--Acres
About this property
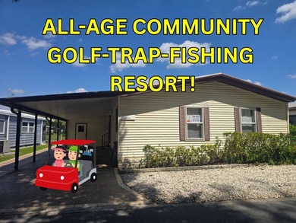
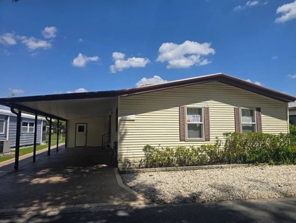
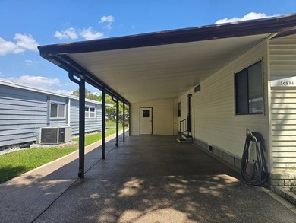
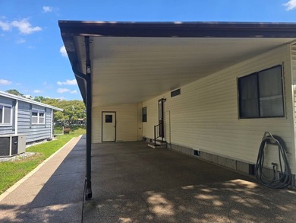
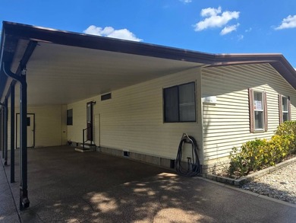
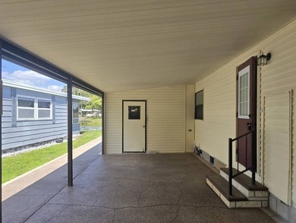
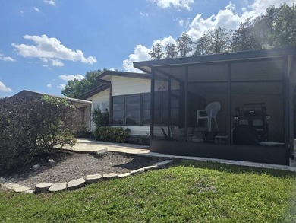
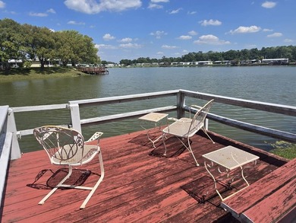
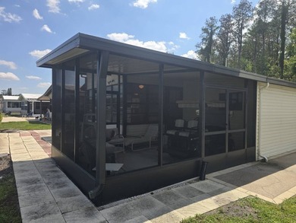
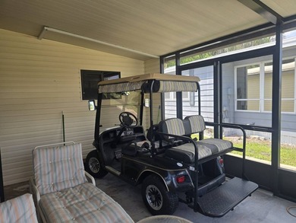
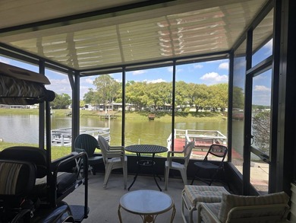
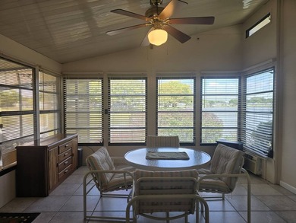
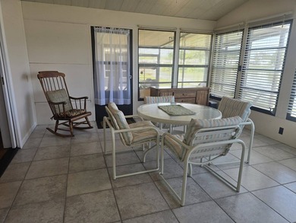
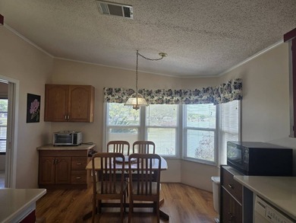
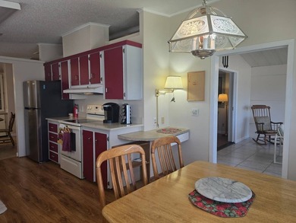
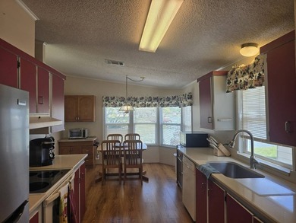
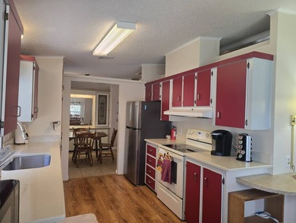
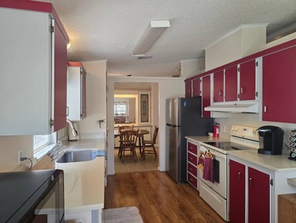
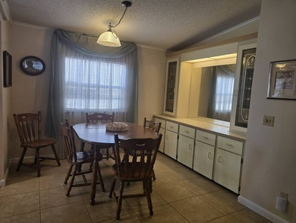
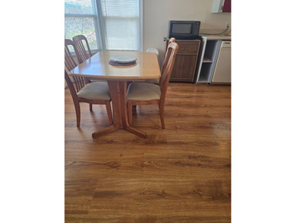
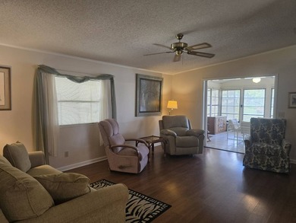
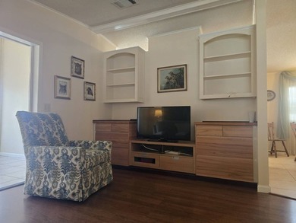
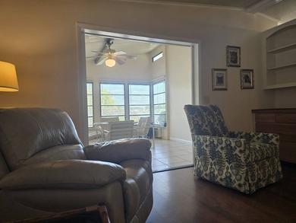
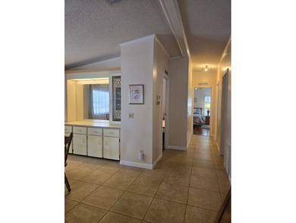
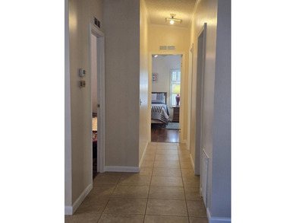
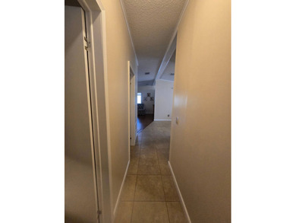
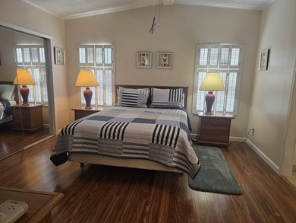
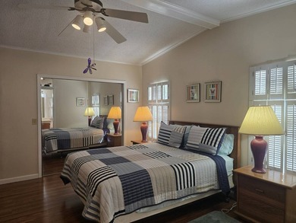
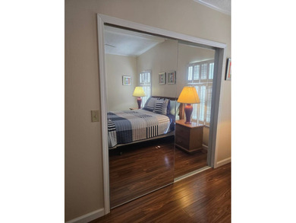
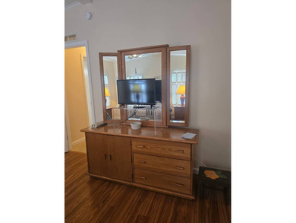
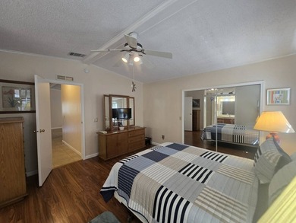
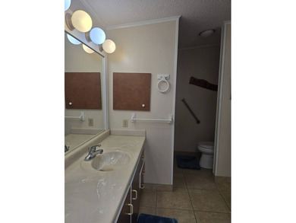
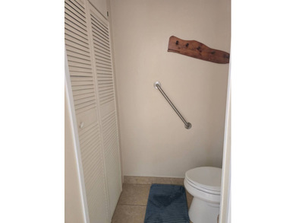
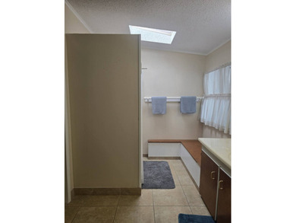
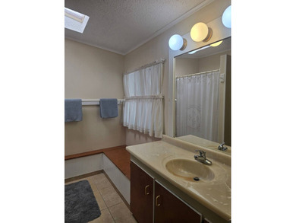
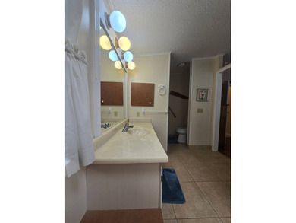
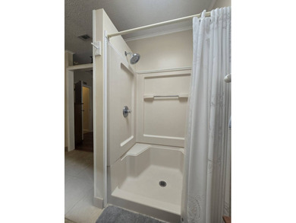
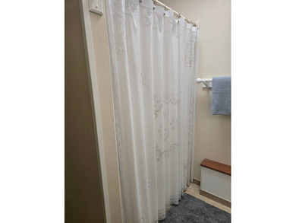
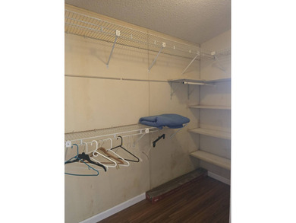
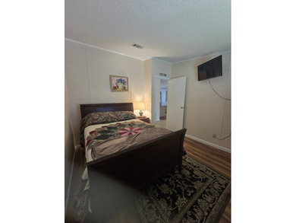
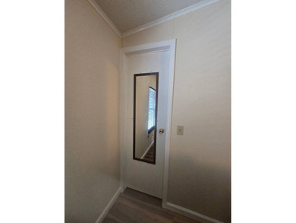
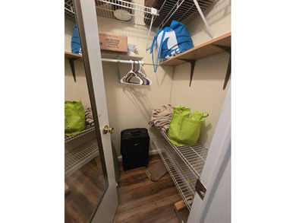
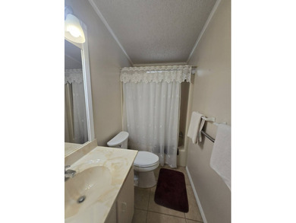
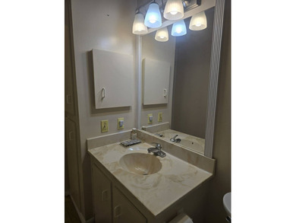
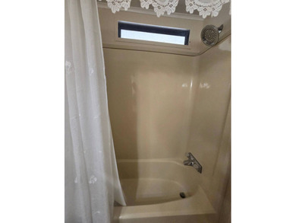
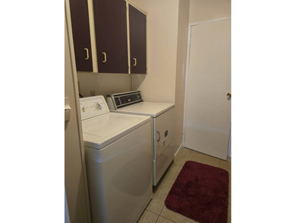
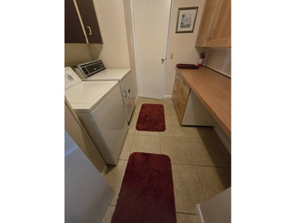
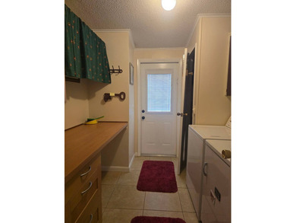
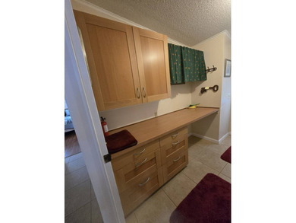
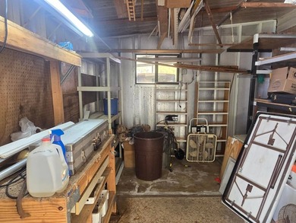
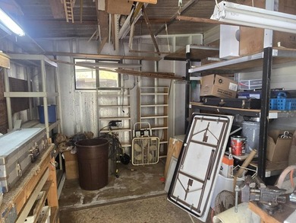
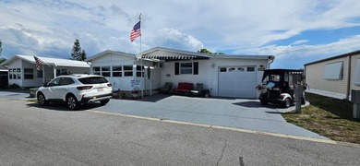
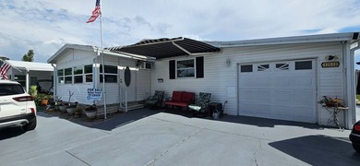
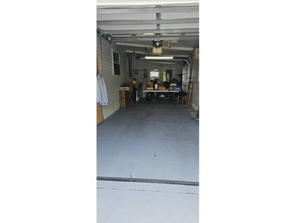
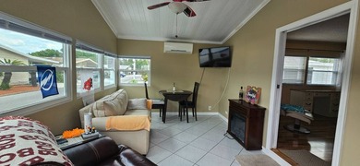
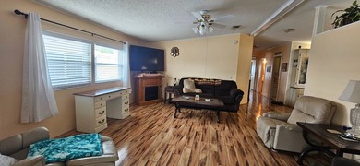
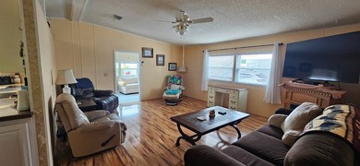
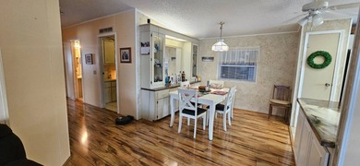
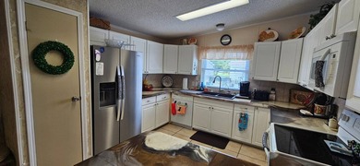
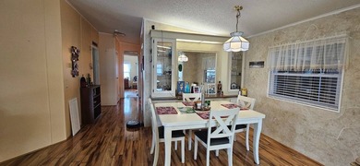
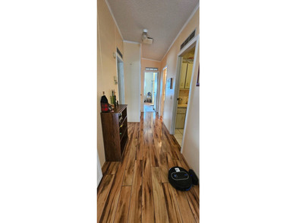
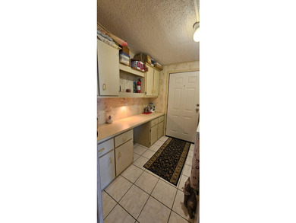
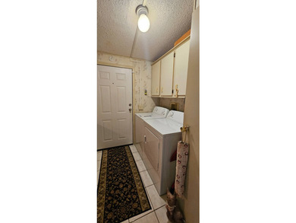
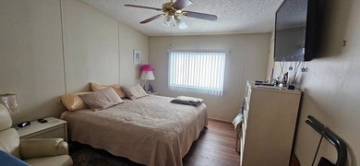
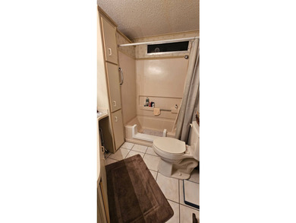
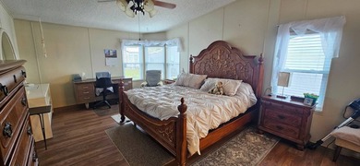
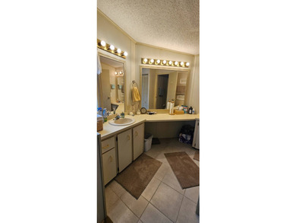
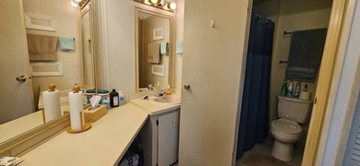
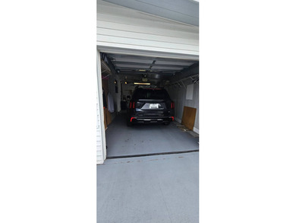
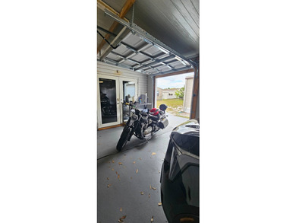
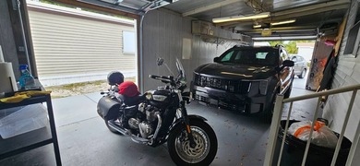
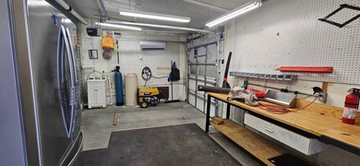
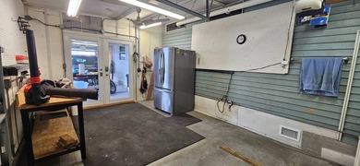
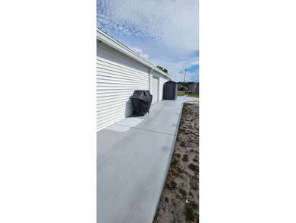
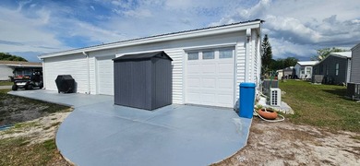
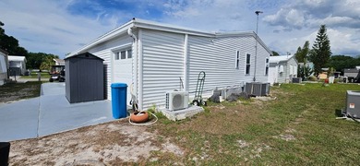
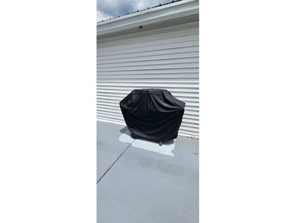
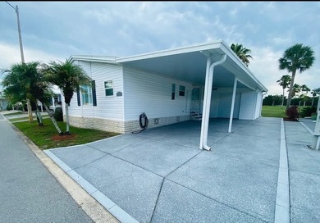
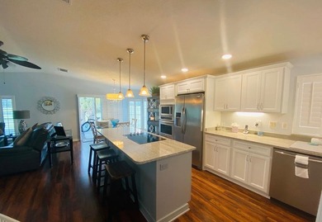
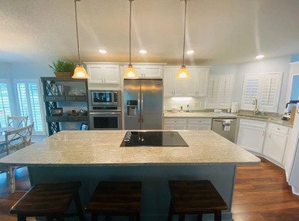
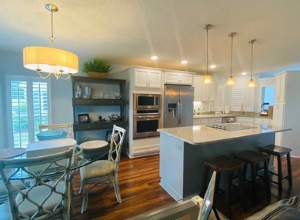
WHOLE HOME RENOVATION INCLUDES CUSTOM PLANTATION SHUTTERS ON EVERY WINDOW, INCLUDING THE SLIDING GLASS DOORS, WOOD LAMINATE FLOORING THROUGHOUT THE HOME, STYLISH CERAMIC TILE IN BATHROOMS AND LAUNDRY ROOM, ROUNDED WALLS, HIGH CEILINGS, GRANITE COUNTERTOPS AND WINDOWSILLS, NEW CABINETRY (all soft close), NEWLY INSTALLED VINYL WINDOWS ON ENCLOSED ALL SEASON ROOM (PREVENT GOLF BALL DAMAGE), NEW VAPOR BARRIER/PERIMETER WRAP/TIE DOWNS, ROOF MEMBRANE FORTIFICATION, AND TERMINEX PROTECTION (transferrable protection with immediate service set-up). Entryway storm door has built-in blinds with keyless access panel. Whole home has beautiful, custom plantation shutters on every single window including bathroom windows and sliding glass doors. Kitchen has oversized island with gorgeous pendant lighting, Frigidaire glass stove, drawers and cabinets for additional storage, and counter height bar top with seating for four. Kitchen has granite countertops, brand new cabinetry, under-mounted stainless steel sink with overhead window, pantry, all stainless steel appliances including refrigerator with water and ice-maker, and built-in wall microwave and oven. Dining area has beautiful chandelier, bay windows, and sliding glass doors overlooking the golf course. Kitchen, living and dining areas are all open. Living area has bay windows, and additional windows overlooking the golf course with a plantation fan. Main bedroom is very spacious with a California king size bedroom set, lighted ceiling fan, and very large walk-in closet (4 x 12) with built-in shelving on both ends (his and hers). En suite bath has 3 foot doorway, beautiful ceramic tile flooring, his and hers under mounted sinks with granite countertops, decorative lighting and mirrors, beautiful floor to ceiling tiled his and hers walk in shower with two shower heads with built-in shelving, plantation shutters, and linen closet . En suite bath has separate raised toilet room with window, plantation shutters, and very deep linen closet. Second bedroom has a queen size bedroom set and large closet. Second bath has gorgeous floor to ceiling tiled walk-in shower with built-in shelving, raised toilet, beautiful under mounted sink vanity with decorative mirror. Off the second bath is an additional storage/linen closet. Th laundry room includes washer/dryer, overhead cabinetry, and folding area with overhead window and plantation shutters. Florida room (9 1/2 x 24) has new vinyl windows with optimal views of number two hole on the Bobcat golf course. Golf cart garage (12 x 13 1/2) is very spacious with overhead garage door opener, AC unit, lots of shelving for storage, and back access door leading to the back of the home. Decorative concrete stamped driveway and carport measure 19 x 43. Outside of the home also offers palm trees that adorn the front and back of the home. CALL SHERRY FOR YOUR SHOWING. Club Amenities & Features: 27-hole Golf course, Golf Pro Shop, Trap & Skeet Shooting, Heated Swimming Pool, Dog Park, Fishing Lake, Restaurant & Lounge/Bar (food is amazing!) with Karaoke Nights, Billiards, Card Room, Hospitality Center Banquet/Meeting Facilities. Home is located in the Silver Dollar Golf & Trap Resort - (ALL AGES COMMUNITY) * There is a monthly Lot Rent Fee ($1364)*
Property Features
2 Beds
2 Baths
1,352 Sqft
Built in 1998
0.000 Acres
Silver Dollar Golf and Trap Club
On Golf Course
Carport, Driveway
Rubber Roof
Hillsborough County
Additional Photos
Contact Information
Sherry Weaver
All Florida Mobile Homes
727-807-4687
Location
Listing Agent: Sherry Weaver 727-807-4687
Broker: All Florida Mobile Homes 727-807-4687 Listing Site
Copyright © 2026 My State MLS. All rights reserved. All information provided by the listing agent/broker is deemed reliable but is not guaranteed and should be independently verified.
Broker: All Florida Mobile Homes 727-807-4687 Listing Site
Copyright © 2026 My State MLS. All rights reserved. All information provided by the listing agent/broker is deemed reliable but is not guaranteed and should be independently verified.
GolfHomes.com
Printed Aug 11, 2026
Photo Gallery


$189,000
2
Beds
2
Baths
1,352
Sqft
17124 GOLF VISTA CT., Odessa, FL 33556
By contacting this agent you agree to these Terms and Conditions.
MLS# 11799575
WHOLE HOME RENOVATION INCLUDES CUSTOM PLANTATION SHUTTERS ON
$189,000
17124 GOLF VISTA CT., Odessa, FL 33556
2
Beds
2
Baths
1,352
Sqft
--
Acres
$189,000
17124 GOLF VISTA CT., Odessa, FL 33556
2 Beds
2 Baths
1,352 Sqft
-- Acres
WHOLE HOME RENOVATION INCLUDES CUSTOM PLANTATION SHUTTERS ON EVERY WINDOW, INCLUDING THE SLIDING GLASS DOORS, WOOD LAMINATE FLOORING THROUGHOUT THE HOME, STYLISH CERAMIC TILE IN BATHROOMS AND LAUNDRY ROOM, ROUNDED WALLS, HIGH CEILINGS, GRANITE COUNTERTOPS AND WINDOWSILLS, NEW CABINETRY (all soft close), NEWLY INSTALLED VINYL WINDOWS ON ENCLOSED ALL SEASON ROOM (PREVENT GOLF BALL DAMAGE), NEW VAPOR BARRIER/PERIMETER WRAP/TIE DOWNS, ROOF MEMBRANE FORTIFICATION, AND TERMINEX PROTECTION (transferrable protection with immediate service set-up). Entryway storm door has built-in blinds with keyless access panel. Whole home has beautiful, custom plantation shutters on every single window including bathroom windows and sliding glass doors. Kitchen has oversized island with gorgeous pendant lighting, Frigidaire glass stove, drawers and cabinets for additional storage, and counter height bar top with seating for four. Kitchen has granite countertops, brand new cabinetry, under-mounted stainless steel sink with overhead window, pantry, all stainless steel appliances including refrigerator with water and ice-maker, and built-in wall microwave and oven. Dining area has beautiful chandelier, bay windows, and sliding glass doors overlooking the golf course. Kitchen, living and dining areas are all open. Living area has bay windows, and additional windows overlooking the golf course with a plantation fan. Main bedroom is very spacious with a California king size bedroom set, lighted ceiling fan, and very large walk-in closet (4 x 12) with built-in shelving on both ends (his and hers). En suite bath has 3 foot doorway, beautiful ceramic tile flooring, his and hers under mounted sinks with granite countertops, decorative lighting and mirrors, beautiful floor to ceiling tiled his and hers walk in shower with two shower heads with built-in shelving, plantation shutters, and linen closet . En suite bath has separate raised toilet room with window, plantation shutters, and very deep linen closet. Second bedroom has a queen size bedroom set and large closet. Second bath has gorgeous floor to ceiling tiled walk-in shower with built-in shelving, raised toilet, beautiful under mounted sink vanity with decorative mirror. Off the second bath is an additional storage/linen closet. Th laundry room includes washer/dryer, overhead cabinetry, and folding area with overhead window and plantation shutters. Florida room (9 1/2 x 24) has new vinyl windows with optimal views of number two hole on the Bobcat golf course. Golf cart garage (12 x 13 1/2) is very spacious with overhead garage door opener, AC unit, lots of shelving for storage, and back access door leading to the back of the home. Decorative concrete stamped driveway and carport measure 19 x 43. Outside of the home also offers palm trees that adorn the front and back of the home. CALL SHERRY FOR YOUR SHOWING. Club Amenities & Features: 27-hole Golf course, Golf Pro Shop, Trap & Skeet Shooting, Heated Swimming Pool, Dog Park, Fishing Lake, Restaurant & Lounge/Bar (food is amazing!) with Karaoke Nights, Billiards, Card Room, Hospitality Center Banquet/Meeting Facilities. Home is located in the Silver Dollar Golf & Trap Resort - (ALL AGES COMMUNITY) * There is a monthly Lot Rent Fee ($1364)*
69 days
on GolfHomes.com
126
views
0
saves
Property Details
HOME DETAILS
2 Beds
2 Baths
1,352 Sqft
Built in 1998
0.000 Acres
GOLF COURSE & VIEW
Silver Dollar Golf and Trap Club
On Golf Course
EXTERIOR
Carport, Driveway
Rubber Roof
FINANCIAL & COMMUNITY
Hillsborough County
See More Details
Location

Mortgage Calculator
Ad Statistics
Ad Number
7816946
Viewed
126 times
Listing Status
Active
Added
Jun 03, 2026
Last Refreshed
Jul 03, 2026 06:17:28 PM
Listing Information
Data Source
My State MLS
Source Property ID
11799575
Listing Agent: Sherry Weaver 727-807-4687
Broker: All Florida Mobile Homes 727-807-4687 Listing Site
Copyright © 2026 My State MLS. All rights reserved. All information provided by the listing agent/broker is deemed reliable but is not guaranteed and should be independently verified.
Broker: All Florida Mobile Homes 727-807-4687 Listing Site
Copyright © 2026 My State MLS. All rights reserved. All information provided by the listing agent/broker is deemed reliable but is not guaranteed and should be independently verified.
Request Information
Start advertising today
Explore options for real estate agents and homeowners advertising on GolfHomes.com
Sell Your Home
Explore Similar Properties