Ad #7917468
MLS #1345863

Welcome to 167 Itawa Trail, a custom-built Lake & Mountain view
167 Itawa Tr, Vonore, TN 37885
$1,125,000
4Beds
5Baths
3,974Sqft
0.45Acres
About this property
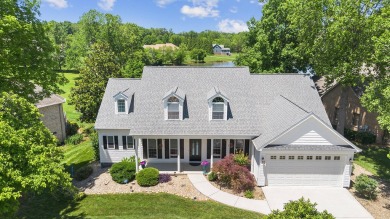
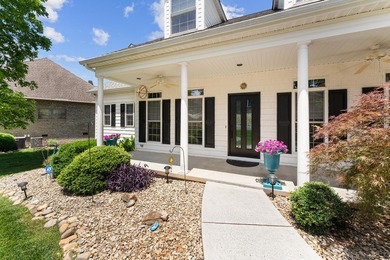


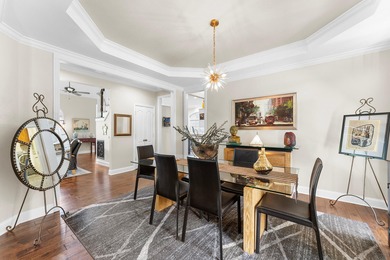
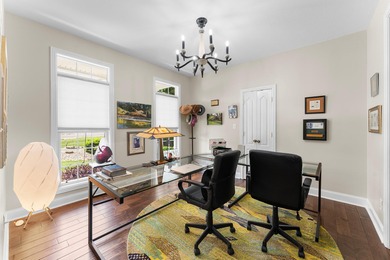
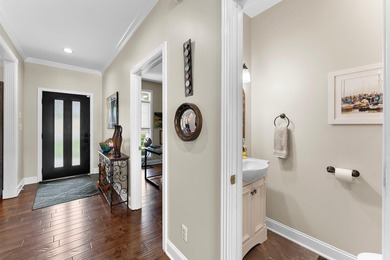
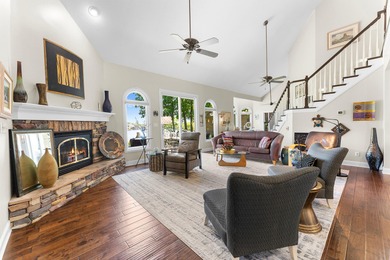
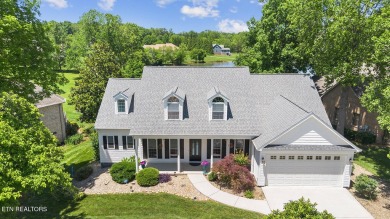
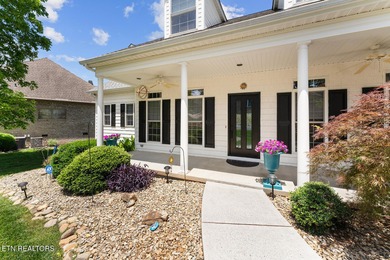
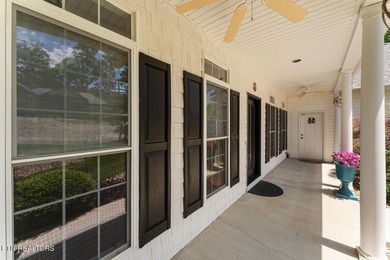
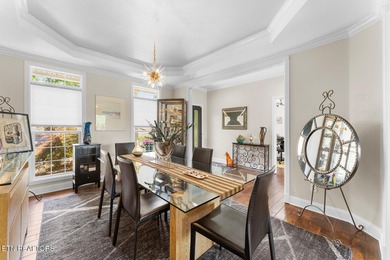
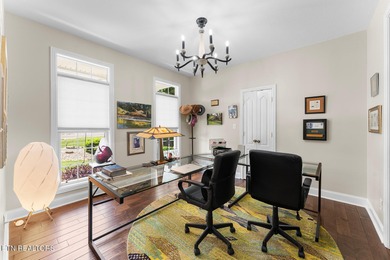
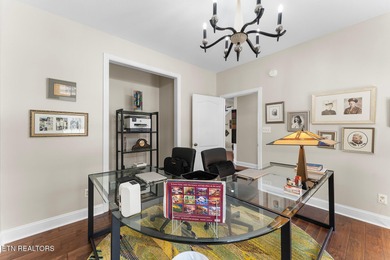

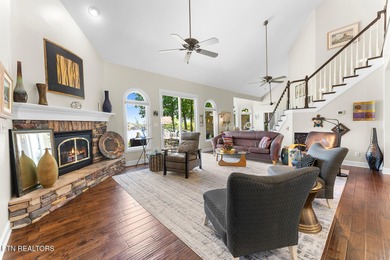
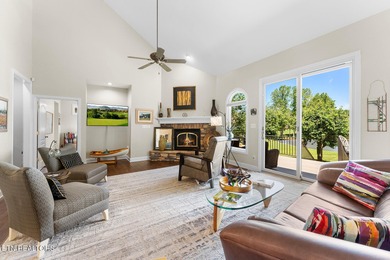
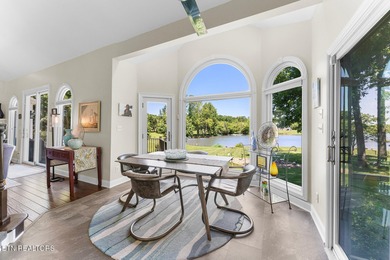
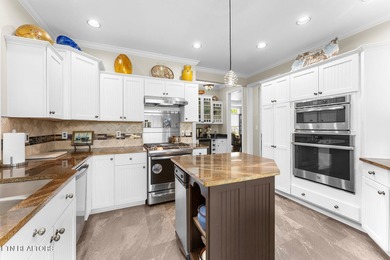
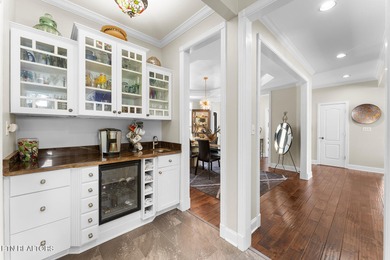
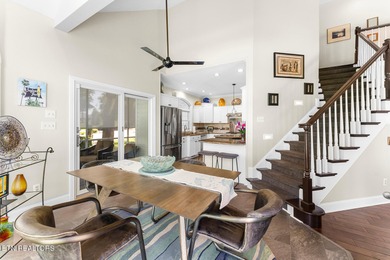

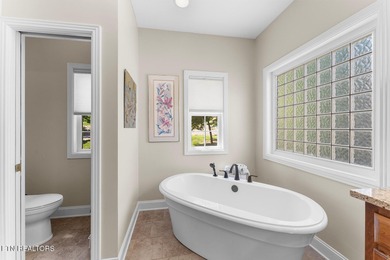
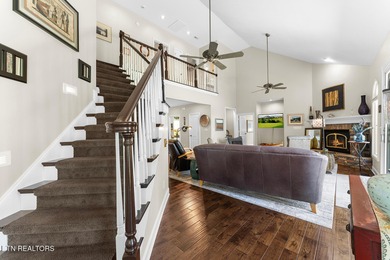

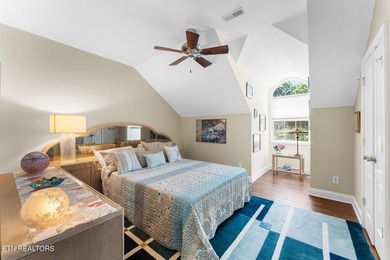
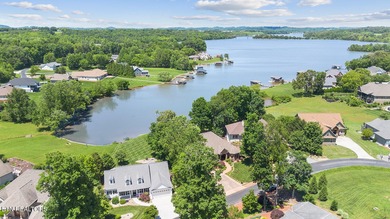
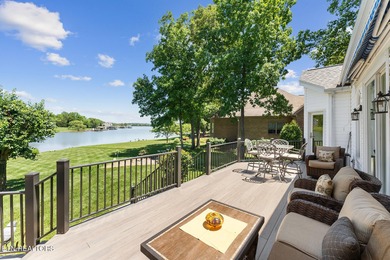
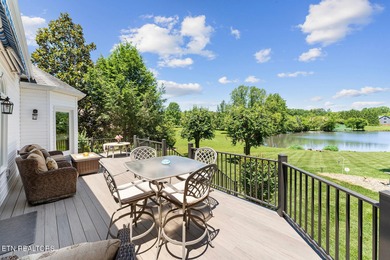
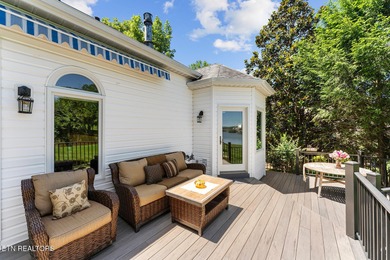
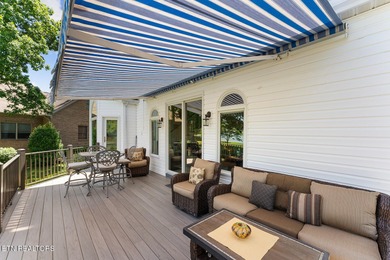
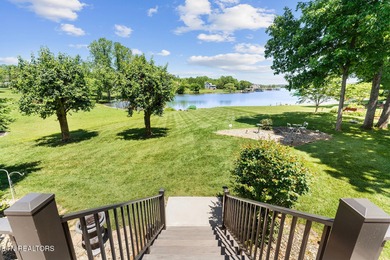

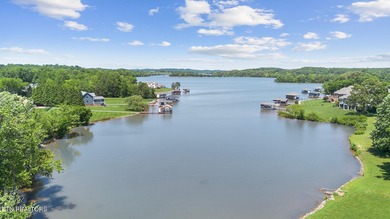
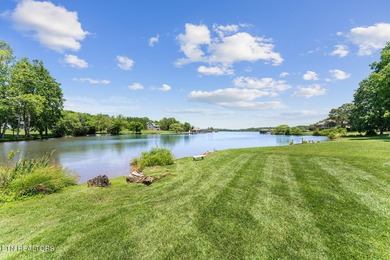
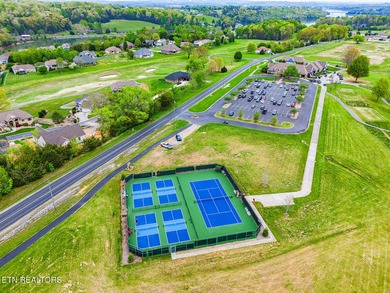
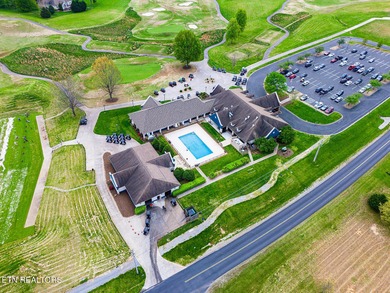
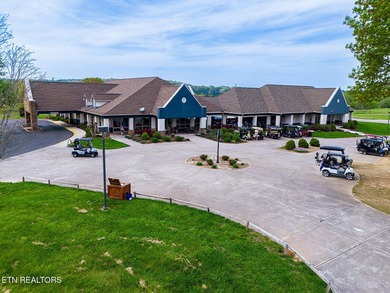
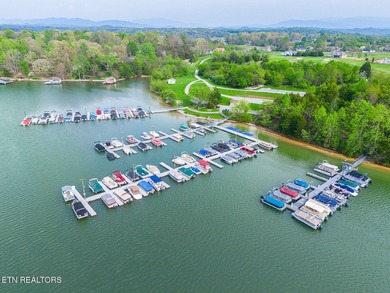
Welcome to 167 Itawa Trail, a custom-built Lake & Mountain view home located in the highly sought-after Tellico Lake and Golfing Community of Kahite community which is part of Tellico Village. Offering 3,974 square feet of heated & cooled living space plus an incredible 1,747 square feet of heated & cooled workshop/storage space, this exceptional residence features 4 bedrooms, 4 full baths, 1 half bath, & breathtaking panoramic views of Tellico Lake & the surrounding Great Smoky Mountains from nearly every major living area. The main level offers 2,756 square feet of thoughtfully designed living space highlighted by 10-foot ceilings, hardwood flooring, crown molding, recessed lighting, casement windows with cellular up/down shades, & an open floor plan ideal for both everyday living & entertaining. The welcoming foyer opens to a formal dining area filled with natural light & an elegant chandelier. The spacious Great Room showcases spectacular Lake & Mountain views, a coffered ceiling with large beams, a gas log fireplace with custom handmade mantel & surround, black granite hearth, & access to the covered deck. Designed for the chef, the gourmet kitchen features custom cabinetry with soft-close doors & drawers, granite countertops, under-cabinet lighting, tiled backsplash, Blanco granite sink, large pantry, KitchenAid stainless appliances including a 5-burner cooktop, vented hood, wall oven, convection microwave, dishwasher, LG refrigerator, & an impressive 8-foot island with additional storage and roll-out lower drawer shelving. The adjoining breakfast area enjoys stunning views, while a separate grilling deck provides the perfect outdoor cooking space. The luxurious primary suite offers incredible Lake & Mountain views, a bayed sitting area with deck access, tray ceiling, large walk-in closet with automatic lighting as-well-as another entry from the laundry room, & a spa-like bath featuring separate vanities, granite countertops, soaking tub, tiled walk-in shower, water closet, & beautiful frosted lead glass windows. A private guest suite on the main level includes its own full bath with tiled walk-in shower. A guest half bath, custom desk area, laundry room with sink, & oversized garage with epoxy flooring & meal workshop cabinetry complete the main level. The walk-out lower level offers 1,218 heated & cooled square feet featuring a large family room with patio access, two additional guest bedrooms, two full bathrooms, large closets, abundant storage, & plumbing already in place for a future kitchenette or wet bar, creating excellent potential for multi-generational living or extended guest accommodations. One of the home's most unique features is the massive heated & cooled workshop/storage area totaling 1,747 square feet (not counted in homes square footage). This versatile space includes a storage room with sink & washer/dryer hookup, an enormous workshop, safe room, under-porch storage, insulated ceilings with Rockwool Safe-n-Sound stone wool insulation, & double doors leading to the backyard. Outdoor living is equally impressive with beautifully landscaped grounds, multi-zone irrigation, covered front porch, oversized side-entry garage, expansive covered rear deck with composite decking & cable railing, spacious lower-level patio, & some of the most captivating unobstructed year-round Lake & Mountain views Kahite has to offer. All kitchen appliances, washer, dryer, garage cabinetry on the right side of the garage, & the hallway refrigerator convey with the home as well as many other items (see list). Residents enjoy access to championship golf, pickleball & tennis courts, fitness center, clubhouse, Kahite Pub & Grill, seasonal pool, marina w/boat slips, kayak launch, walking & biking paths, playground, picnic pavilion, hiking trails, community center, neighborhood watch program, golf-cart-friendly streets, & a vibrant active lifestyle surrounded by the beauty of Tellico Lake. -Buyers to verify all sq footage
Property Features
4 Beds
5 Baths
3,974 Sqft
Built in 2019
0.45 Acres
Tellico Village -The Links At Kahite Golf Course
On Golf Course
Open, Garage
Siding: Vinyl Siding, Brick
Has Fireplace
Electric (Heating), Central, Heat Pump (Heating), Propane (Heating)
$3,212 / yr property tax
Monroe County
Kahite Community
Additional Photos


Contact Information
Karen Packett
Lake Homes Realty of East Tennessee
865-850-2518
Location
Listing Agent: Karen Packett 865-850-2518
Broker: Lake Homes Realty of East Tennessee 865-850-2518 Listing Site
Copyright © 2026 East Tennessee Realtors®. All rights reserved. All information provided by the listing agent/broker is deemed reliable but is not guaranteed and should be independently verified.
Broker: Lake Homes Realty of East Tennessee 865-850-2518 Listing Site
Copyright © 2026 East Tennessee Realtors®. All rights reserved. All information provided by the listing agent/broker is deemed reliable but is not guaranteed and should be independently verified.
GolfHomes.com
Printed Aug 11, 2026
Photo Gallery


$1,125,000
4
Beds
5
Baths
3,974
Sqft
167 Itawa Tr, Vonore, TN 37885
By contacting this agent you agree to these Terms and Conditions.
MLS# 1345863
Welcome to 167 Itawa Trail, a custom-built Lake & Mountain view
$1,125,000
167 Itawa Tr, Vonore, TN 37885
4
Beds
5
Baths
3,974
Sqft
0.45
Acres
$1,125,000
167 Itawa Tr, Vonore, TN 37885
4 Beds
5 Baths
3,974 Sqft
0.45 Acres
Welcome to 167 Itawa Trail, a custom-built Lake & Mountain view home located in the highly sought-after Tellico Lake and Golfing Community of Kahite community which is part of Tellico Village. Offering 3,974 square feet of heated & cooled living space plus an incredible 1,747 square feet of heated & cooled workshop/storage space, this exceptional residence features 4 bedrooms, 4 full baths, 1 half bath, & breathtaking panoramic views of Tellico Lake & the surrounding Great Smoky Mountains from nearly every major living area. The main level offers 2,756 square feet of thoughtfully designed living space highlighted by 10-foot ceilings, hardwood flooring, crown molding, recessed lighting, casement windows with cellular up/down shades, & an open floor plan ideal for both everyday living & entertaining. The welcoming foyer opens to a formal dining area filled with natural light & an elegant chandelier. The spacious Great Room showcases spectacular Lake & Mountain views, a coffered ceiling with large beams, a gas log fireplace with custom handmade mantel & surround, black granite hearth, & access to the covered deck. Designed for the chef, the gourmet kitchen features custom cabinetry with soft-close doors & drawers, granite countertops, under-cabinet lighting, tiled backsplash, Blanco granite sink, large pantry, KitchenAid stainless appliances including a 5-burner cooktop, vented hood, wall oven, convection microwave, dishwasher, LG refrigerator, & an impressive 8-foot island with additional storage and roll-out lower drawer shelving. The adjoining breakfast area enjoys stunning views, while a separate grilling deck provides the perfect outdoor cooking space. The luxurious primary suite offers incredible Lake & Mountain views, a bayed sitting area with deck access, tray ceiling, large walk-in closet with automatic lighting as-well-as another entry from the laundry room, & a spa-like bath featuring separate vanities, granite countertops, soaking tub, tiled walk-in shower, water closet, & beautiful frosted lead glass windows. A private guest suite on the main level includes its own full bath with tiled walk-in shower. A guest half bath, custom desk area, laundry room with sink, & oversized garage with epoxy flooring & meal workshop cabinetry complete the main level. The walk-out lower level offers 1,218 heated & cooled square feet featuring a large family room with patio access, two additional guest bedrooms, two full bathrooms, large closets, abundant storage, & plumbing already in place for a future kitchenette or wet bar, creating excellent potential for multi-generational living or extended guest accommodations. One of the home's most unique features is the massive heated & cooled workshop/storage area totaling 1,747 square feet (not counted in homes square footage). This versatile space includes a storage room with sink & washer/dryer hookup, an enormous workshop, safe room, under-porch storage, insulated ceilings with Rockwool Safe-n-Sound stone wool insulation, & double doors leading to the backyard. Outdoor living is equally impressive with beautifully landscaped grounds, multi-zone irrigation, covered front porch, oversized side-entry garage, expansive covered rear deck with composite decking & cable railing, spacious lower-level patio, & some of the most captivating unobstructed year-round Lake & Mountain views Kahite has to offer. All kitchen appliances, washer, dryer, garage cabinetry on the right side of the garage, & the hallway refrigerator convey with the home as well as many other items (see list). Residents enjoy access to championship golf, pickleball & tennis courts, fitness center, clubhouse, Kahite Pub & Grill, seasonal pool, marina w/boat slips, kayak launch, walking & biking paths, playground, picnic pavilion, hiking trails, community center, neighborhood watch program, golf-cart-friendly streets, & a vibrant active lifestyle surrounded by the beauty of Tellico Lake. -Buyers to verify all sq footage
43 days
on GolfHomes.com
48
views
0
saves
Property Details
HOME DETAILS
4 Beds
5 Baths
3,974 Sqft
Built in 2019
0.45 Acres
GOLF COURSE & VIEW
Tellico Village -The Links At Kahite Golf Course
On Golf Course
EXTERIOR
Open, Garage
Siding: Vinyl Siding, Brick
INTERIOR
Has Fireplace
Electric (Heating), Central, Heat Pump (Heating), Propane (Heating)
FINANCIAL & COMMUNITY
$3,212 / yr property tax
Monroe County
Kahite Community
See More Details
Location

Mortgage Calculator
Ad Statistics
Ad Number
7917468
Viewed
48 times
Listing Status
Pending
Added
Jun 29, 2026
Last Refreshed
Jul 03, 2026 06:17:28 PM
Listing Information
Data Source
East Tennessee Realtors®
Source Property ID
1345863
Listing Agent: Karen Packett 865-850-2518
Broker: Lake Homes Realty of East Tennessee 865-850-2518 Listing Site
Copyright © 2026 East Tennessee Realtors®. All rights reserved. All information provided by the listing agent/broker is deemed reliable but is not guaranteed and should be independently verified.
Broker: Lake Homes Realty of East Tennessee 865-850-2518 Listing Site
Copyright © 2026 East Tennessee Realtors®. All rights reserved. All information provided by the listing agent/broker is deemed reliable but is not guaranteed and should be independently verified.
Request Information
Start advertising today
Explore options for real estate agents and homeowners advertising on GolfHomes.com
Sell Your Home
Explore Similar Properties