
Ad #7767635
MLS #995308
Some homes are built. This one was composed. Set on a quiet
165 Needle Cast Ln, Watersound Beach, FL 32461
$3,895,000
4Beds
4Baths
4,997Sqft
0.24Acres
About this property
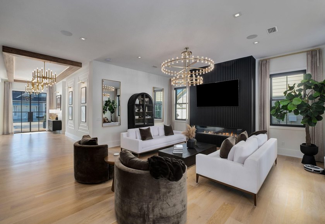
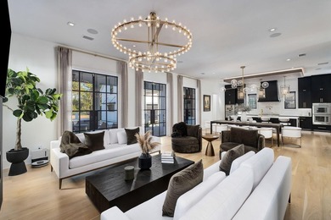
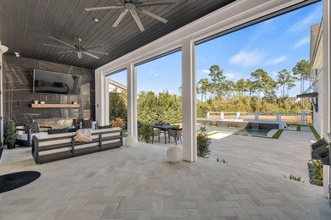
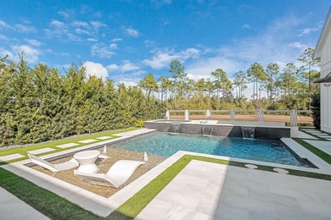
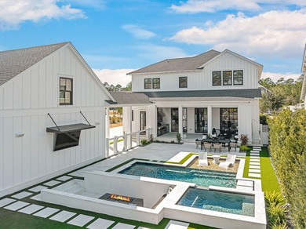
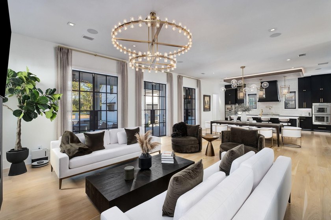
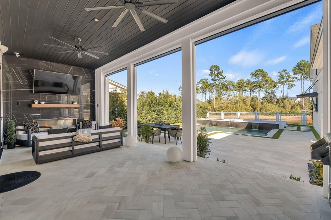
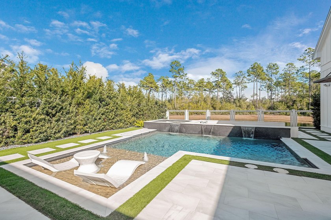
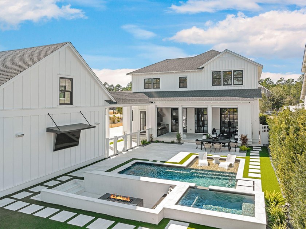
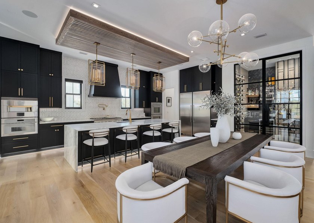
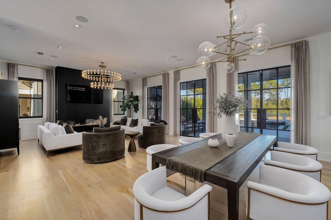
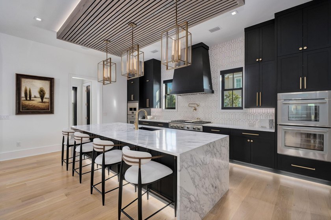
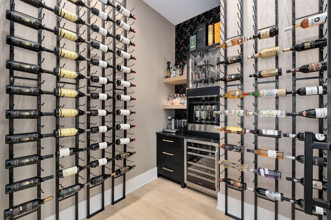
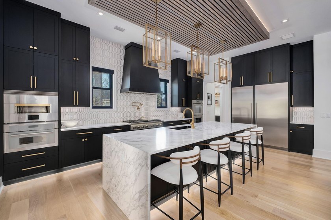
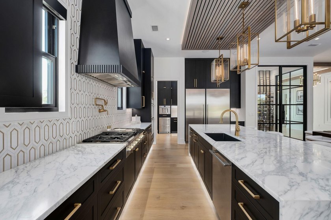
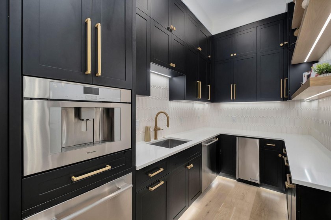
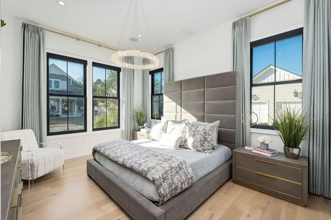
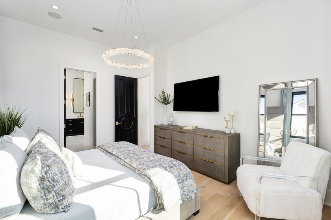
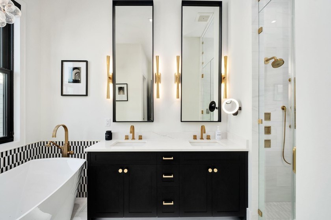
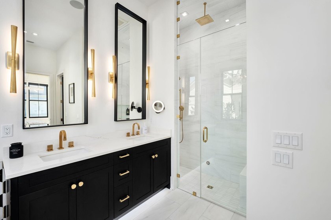
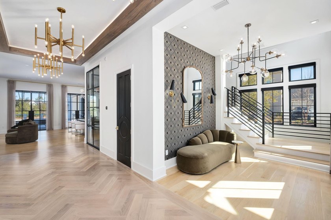
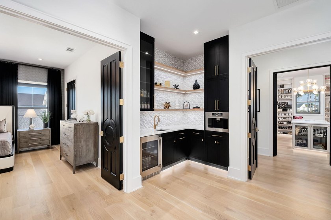
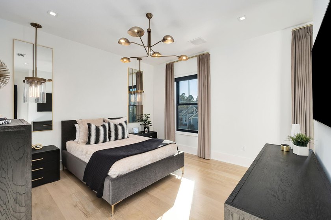
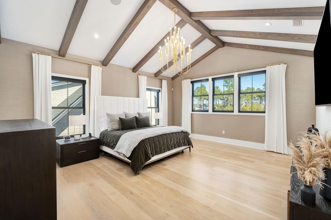
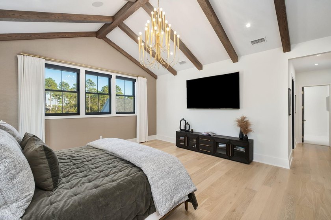
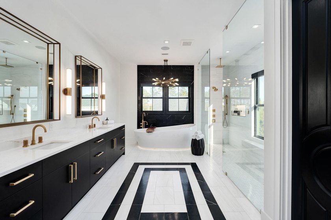
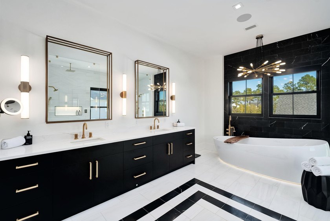
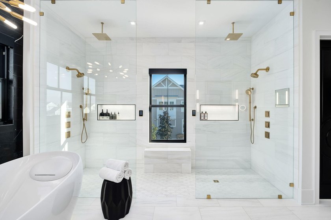
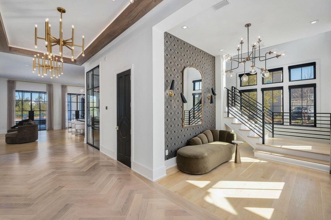
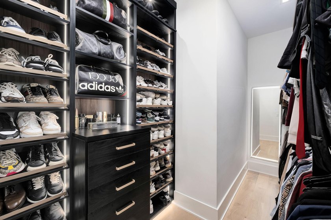
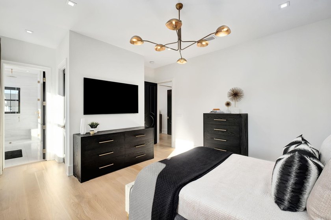
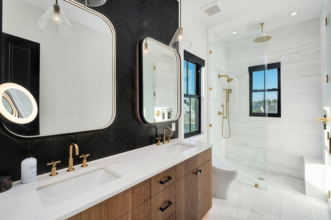
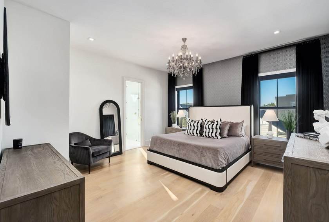
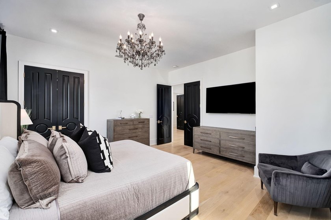
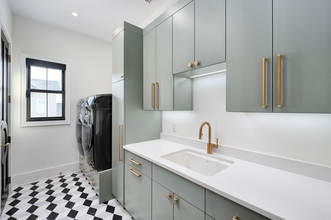
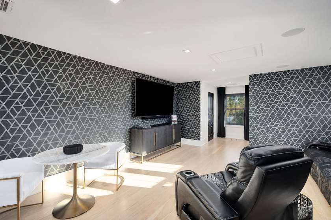
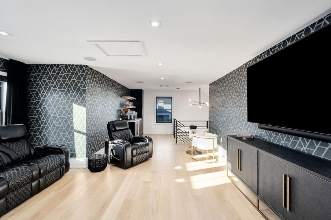
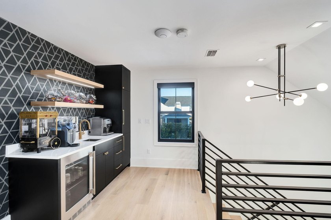
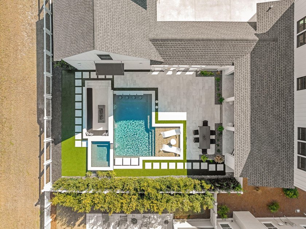
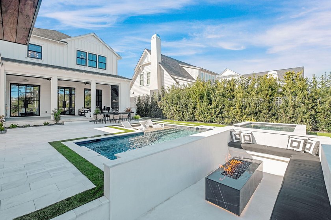
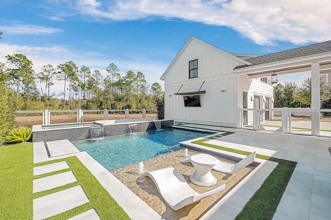
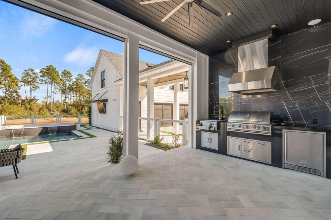
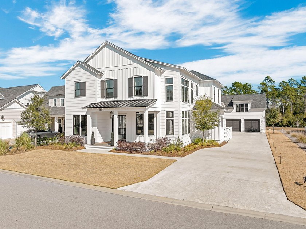
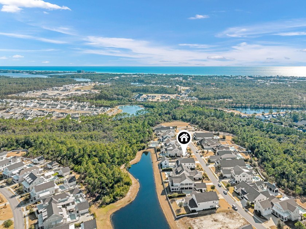
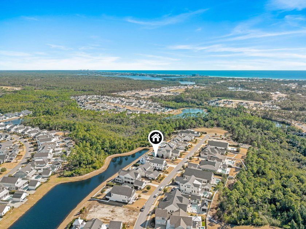
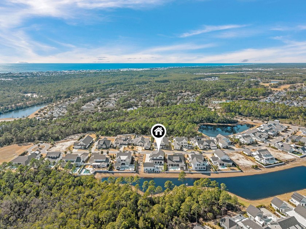
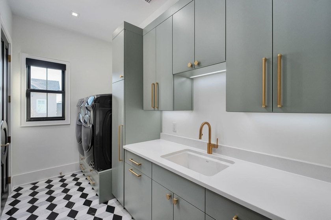
Some homes are built. This one was composed. Set on a quiet street in the coveted Stillwater enclave of WaterSound Origins, 165 Needle Cast Lane is a custom coastal estate of approximately 5,000 heated square feet that transcends convention at every turn. The two-story residence - clad in crisp white board-and-batten with standing seam metal roof accents and gas lanterns at the entry - is joined by a covered breezeway to a detached carriage house, creating the feel of a private compound on a preserve-backed lot with pond views and a twenty-foot landscaped easement for added privacy. Through custom Firerock French glass entry doors, a herringbone white oak foyer opens to a great room stretching over forty-four feet, anchored by a six-foot color-changing linear gas fireplace and framed by walls of floor-to-ceiling Firerock glass that dissolve the boundary between indoors and out. Eleven-foot ceilings and wide-plank white oak floors run throughout, grounding a bold design palette of matte black cabinetry, brushed gold hardware, and luminous marble surfaces. The kitchen features a fourteen-foot waterfall marble island beneath a custom woodwork ceiling with ambient LED cove lighting, Thermador professional-grade appliances including a six-burner gas range with griddle, dual convection and steam ovens, a built-in pizza oven, pot filler, and warming drawer. A fully equipped butler's pantry with Thermador coffee maker, pellet ice machine, pull-out refrigerator and freezer drawers, and its own dishwasher serves as a second prep zone. The dedicated wine room visible through floor-to-ceiling Firerock glass doors holds 336 bottles with a four-bottle dispensing system, built-in wine fridge, and illuminated white oak spirits shelving. The second-floor owner's suite features a vaulted beamed ceiling with statement chandelier, wallpaper accent walls, and motorized blackout drapery. The master bath is appointed with a Toto zero-gravity flotation soaking tub, a fifteen-foot dual-stall digital shower with six body jets, dual rain showers, handheld wands, built-in anti-fog mirror, and marble dolomite walls with custom black marble inlay and illuminated niches. Separate his-and-hers California Closets hers with a center island and ambient lighting and an adjoining laundry room with custom marble floors complete the suite. A second-floor morning bar with built-in Bosch coffee maker and refrigerator, two additional bedrooms with a beautifully appointed Jack-and-Jill bath, and a first-floor guest master suite with digital steam shower and champagne bubble-jet soaking tub with heated backrest round out the living spaces. The dedicated mudroom includes a built-in dog crate, pet feeding drawer, and concealed stacked washer and dryer. The rear of the home opens to a private outdoor resort: white marble pavers surround a heated pool with waterfalls, sun shelf, sunken barstools, and ambient lighting alongside a nine-person spa and a sunken gas fire pit with built-in bench seating on manicured turf. The covered patio offers a color-changing gas fireplace, built-in grill with vent hood, outdoor refrigerator, bar sink, and three motorized bug screens for seamless evening entertaining. Whole-home Sonos, Lutron motorized shades on every window, comprehensive security cameras, and custom landscape lighting are standard throughout. The carriage house features Sonos theater surround sound, a wet bar, custom wallpaper, a half bath convertible to full, generous storage, and motorized drapery. WaterSound Origins, a 1,400-acre master-planned community where short-term rentals are prohibited offers the Village Commons resort-style pool and fitness center, Origins Golf Course, tennis and pickleball courts, miles of nature trails, dock access to Lake Powell, and Watersound Town Center with Publix, dining, and retail. The Gulf beaches and coastal communities of Rosemary Beach, Alys Beach, and Seaside along Scenic 30A are just two miles south.
Property Features
4 Beds
4 Baths
4,997 Sqft
Built in 2023
0.24 Acres
2 Stories
Origins Golf Club
On Golf Course
Garage - Detached
Siding: Frame, Siding CmntFbrHrdBrd
Has Swimming Pool
Has Fireplace
$18,899 / yr property tax
Walton County
WATERSOUND ORIGINS Community
Additional Photos
Contact Information
Erin Oden Team
Coastal Luxury
850-502-1220
Location
Listing Agent: Erin Oden Team 850-502-1220
Broker: Coastal Luxury 850-502-1220 Listing Site
Copyright © 2026 Emerald Coast Association of Realtors. All rights reserved. All information provided by the listing agent/broker is deemed reliable but is not guaranteed and should be independently verified.
Broker: Coastal Luxury 850-502-1220 Listing Site
Copyright © 2026 Emerald Coast Association of Realtors. All rights reserved. All information provided by the listing agent/broker is deemed reliable but is not guaranteed and should be independently verified.
GolfHomes.com
Printed Aug 11, 2026
Photo Gallery
$3,895,000
4
Beds
4
Baths
4,997
Sqft
165 Needle Cast Ln, Watersound Beach, FL 32461
By contacting this agent you agree to these Terms and Conditions.
MLS# 995308
Some homes are built. This one was composed. Set on a quiet
$3,895,000
165 Needle Cast Ln, Watersound Beach, FL 32461
4
Beds
4
Baths
4,997
Sqft
0.24
Acres
$3,895,000
165 Needle Cast Ln, Watersound Beach, FL 32461
4 Beds
4 Baths
4,997 Sqft
0.24 Acres
Some homes are built. This one was composed. Set on a quiet street in the coveted Stillwater enclave of WaterSound Origins, 165 Needle Cast Lane is a custom coastal estate of approximately 5,000 heated square feet that transcends convention at every turn. The two-story residence - clad in crisp white board-and-batten with standing seam metal roof accents and gas lanterns at the entry - is joined by a covered breezeway to a detached carriage house, creating the feel of a private compound on a preserve-backed lot with pond views and a twenty-foot landscaped easement for added privacy. Through custom Firerock French glass entry doors, a herringbone white oak foyer opens to a great room stretching over forty-four feet, anchored by a six-foot color-changing linear gas fireplace and framed by walls of floor-to-ceiling Firerock glass that dissolve the boundary between indoors and out. Eleven-foot ceilings and wide-plank white oak floors run throughout, grounding a bold design palette of matte black cabinetry, brushed gold hardware, and luminous marble surfaces. The kitchen features a fourteen-foot waterfall marble island beneath a custom woodwork ceiling with ambient LED cove lighting, Thermador professional-grade appliances including a six-burner gas range with griddle, dual convection and steam ovens, a built-in pizza oven, pot filler, and warming drawer. A fully equipped butler's pantry with Thermador coffee maker, pellet ice machine, pull-out refrigerator and freezer drawers, and its own dishwasher serves as a second prep zone. The dedicated wine room visible through floor-to-ceiling Firerock glass doors holds 336 bottles with a four-bottle dispensing system, built-in wine fridge, and illuminated white oak spirits shelving. The second-floor owner's suite features a vaulted beamed ceiling with statement chandelier, wallpaper accent walls, and motorized blackout drapery. The master bath is appointed with a Toto zero-gravity flotation soaking tub, a fifteen-foot dual-stall digital shower with six body jets, dual rain showers, handheld wands, built-in anti-fog mirror, and marble dolomite walls with custom black marble inlay and illuminated niches. Separate his-and-hers California Closets hers with a center island and ambient lighting and an adjoining laundry room with custom marble floors complete the suite. A second-floor morning bar with built-in Bosch coffee maker and refrigerator, two additional bedrooms with a beautifully appointed Jack-and-Jill bath, and a first-floor guest master suite with digital steam shower and champagne bubble-jet soaking tub with heated backrest round out the living spaces. The dedicated mudroom includes a built-in dog crate, pet feeding drawer, and concealed stacked washer and dryer. The rear of the home opens to a private outdoor resort: white marble pavers surround a heated pool with waterfalls, sun shelf, sunken barstools, and ambient lighting alongside a nine-person spa and a sunken gas fire pit with built-in bench seating on manicured turf. The covered patio offers a color-changing gas fireplace, built-in grill with vent hood, outdoor refrigerator, bar sink, and three motorized bug screens for seamless evening entertaining. Whole-home Sonos, Lutron motorized shades on every window, comprehensive security cameras, and custom landscape lighting are standard throughout. The carriage house features Sonos theater surround sound, a wet bar, custom wallpaper, a half bath convertible to full, generous storage, and motorized drapery. WaterSound Origins, a 1,400-acre master-planned community where short-term rentals are prohibited offers the Village Commons resort-style pool and fitness center, Origins Golf Course, tennis and pickleball courts, miles of nature trails, dock access to Lake Powell, and Watersound Town Center with Publix, dining, and retail. The Gulf beaches and coastal communities of Rosemary Beach, Alys Beach, and Seaside along Scenic 30A are just two miles south.
34 days
on GolfHomes.com
0
view
0
saves
Property Details
HOME DETAILS
4 Beds
4 Baths
4,997 Sqft
Built in 2023
0.24 Acres
2 Stories
GOLF COURSE & VIEW
Origins Golf Club
On Golf Course
EXTERIOR
Garage - Detached
Siding: Frame, Siding CmntFbrHrdBrd
Has Swimming Pool
INTERIOR
Has Fireplace
FINANCIAL & COMMUNITY
$18,899 / yr property tax
Walton County
WATERSOUND ORIGINS Community
See More Details
Location

Mortgage Calculator
Ad Statistics
Ad Number
7767635
Viewed
0 time
Listing Status
Active
Added
Jul 08, 2026
Last Refreshed
Jul 03, 2026 06:17:28 PM
Listing Information
Data Source
Emerald Coast Association of Realtors
Source Property ID
995308
Listing Agent: Erin Oden Team 850-502-1220
Broker: Coastal Luxury 850-502-1220 Listing Site
Copyright © 2026 Emerald Coast Association of Realtors. All rights reserved. All information provided by the listing agent/broker is deemed reliable but is not guaranteed and should be independently verified.
Broker: Coastal Luxury 850-502-1220 Listing Site
Copyright © 2026 Emerald Coast Association of Realtors. All rights reserved. All information provided by the listing agent/broker is deemed reliable but is not guaranteed and should be independently verified.
Request Information
Start advertising today
Explore options for real estate agents and homeowners advertising on GolfHomes.com
Sell Your Home
Explore Similar Properties
No similar properties found.