Ad #7269415
MLS #1051582

This home is complete! Builder Incentive of up to $50K when
1641 Flourish Ct, Windsor, CO 80550
$1,499,900
4Beds
5Baths
6,190Sqft
0.2Acres
About this property
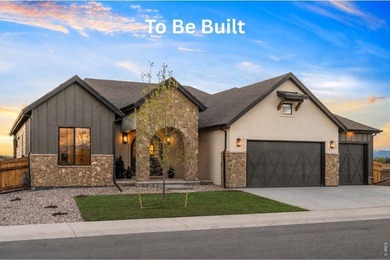
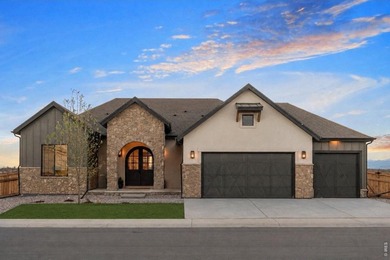
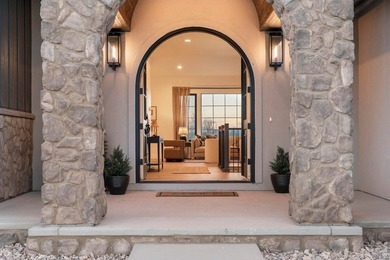
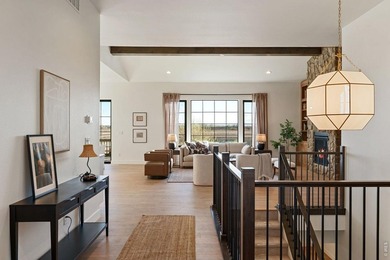
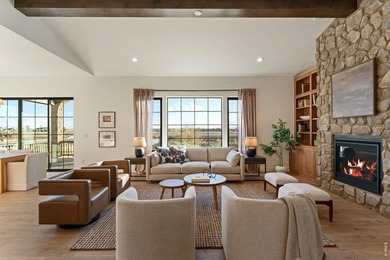
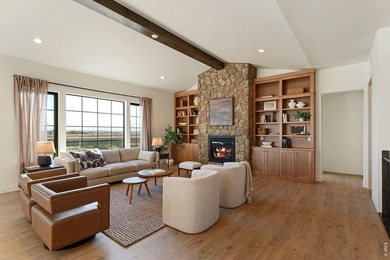
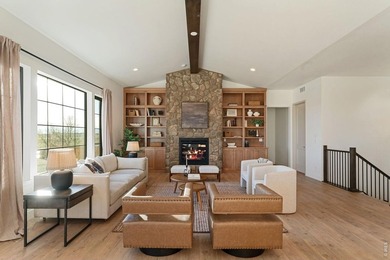
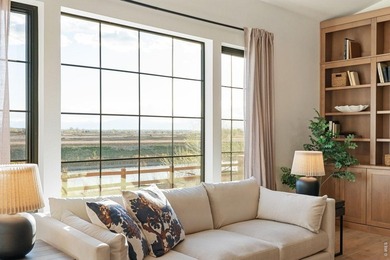
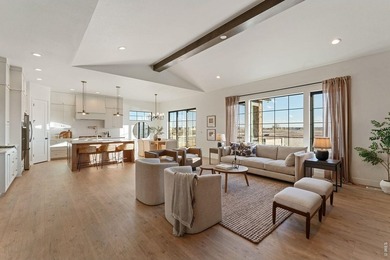
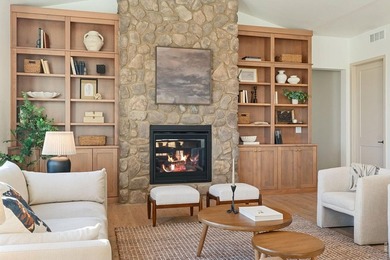
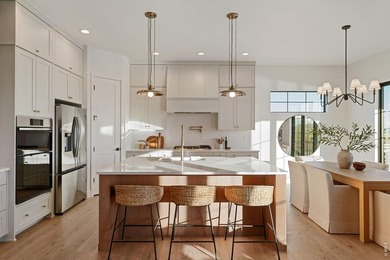
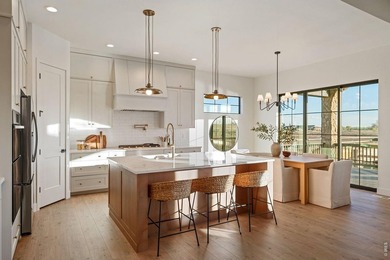
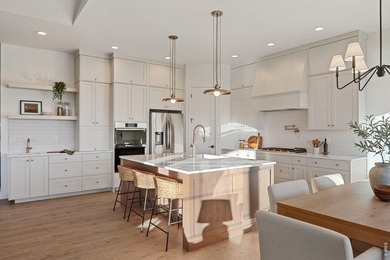
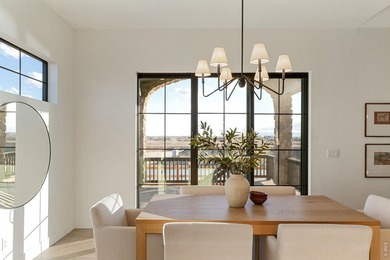
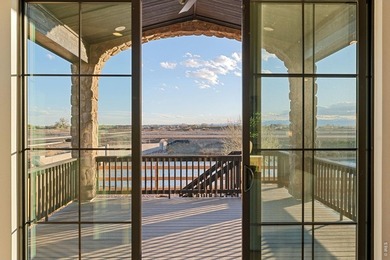
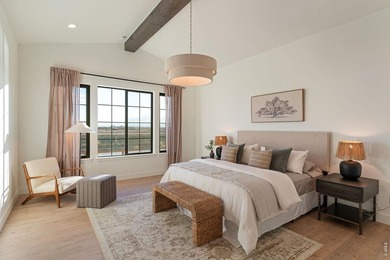
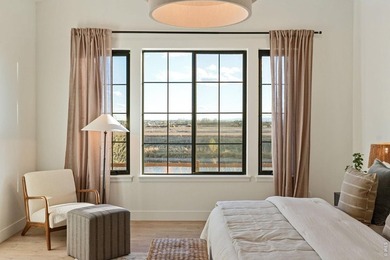
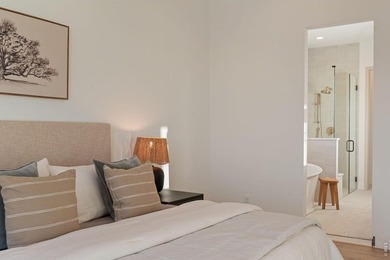
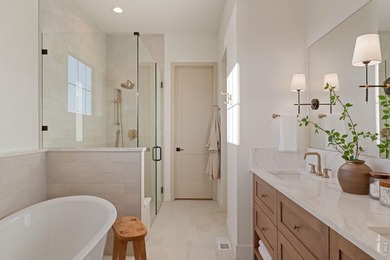
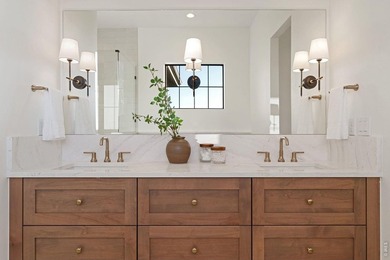
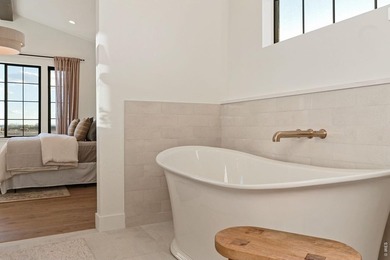
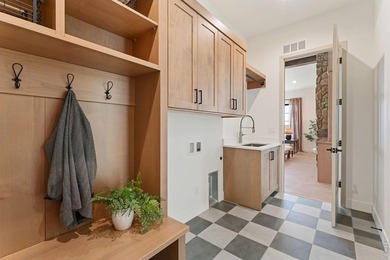
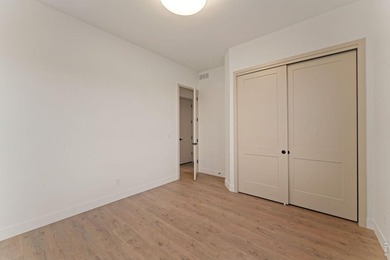
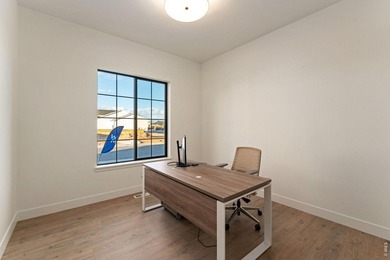
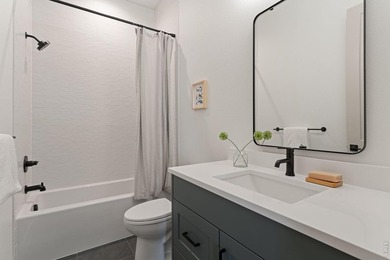
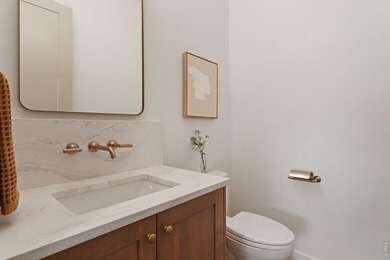
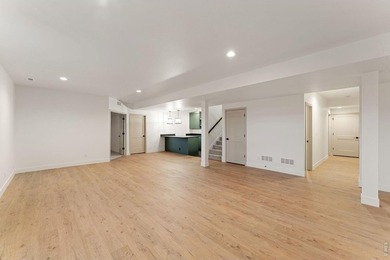
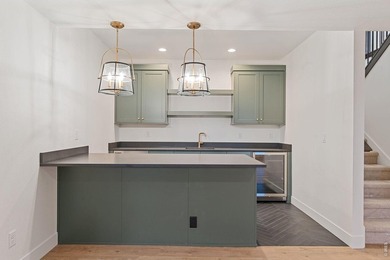
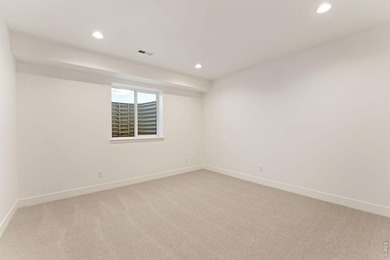
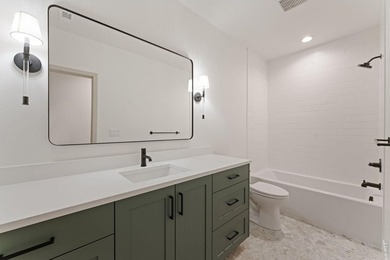
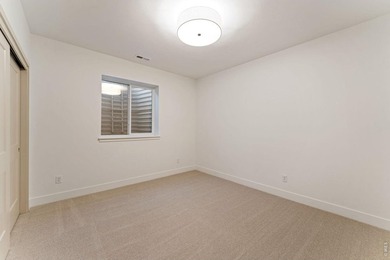
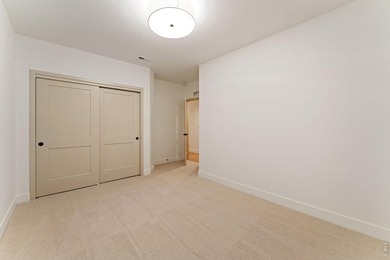
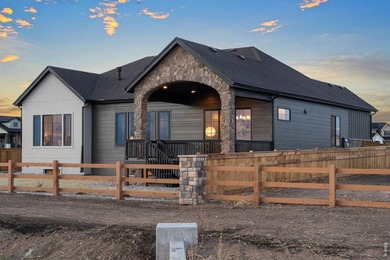
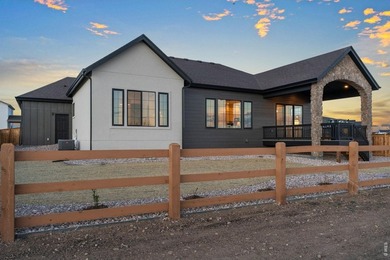
This home is complete! Builder Incentive of up to $50K when using preferred lender towards allowable closing costs/prepaids and rate buy down. This can save hundreds of dollars each month! The Isleworth in The Fairways is a beautiful ranch style home with a partially finished walk out basement backing to Raindance National Golf Course. With 4,869 sq. ft. of finished space, 4 bedrooms, 4.5 baths, this home is amazing and a tremendous value. Adjacent to the formal entry is the office with a glass wall and door. Continue into the home to find a spacious dining area with stained ceiling beams and a chef's dream kitchen with walk-in pantry, bench and cubbies and an oversized island. Enjoy deluxe white and sage shaker style stacked cabinetry , Calcatta Classique quartz countertops with tile backsplash, stainless appliances including 48* gas dual fuel range with hood, 30* fridge and 30* freezer. The great room, complete with a modern linear gas fireplace to keep you cozy in the winter, is filled with natural light and overlooks the covered outdoor deck, allowing stunning views of the high-plains links-style golf course. At the end of a long day, retreat to the grand suite with luxurious spa like bathroom, walk-in shower, and an elegant freestanding tub. An expansive walk-in closet and generous fitness room complete the primary suite. Enjoy the spacious laundry room with sink and added cabinetry, a secondary sitting room and two bedrooms both with private ensuite baths and walk-in closets on the main floor. The finished basement with 10-foot ceilings and 8-foot doors includes a rec room and wet bar, a large patio with center meet sliding glass door, and an additional bedroom and bath. The home also includes insulated steel garage doors, tankless water heater, AC, full landscaping with partial fencing, golf cart garage, and much more. Amenities; 15 miles of trails, orchards, trash/recycling included in $300.00/yr. Membership to the Raindance pool is optional at $510/year.
Property Features
4 Beds
5 Baths
6,190 Sqft
Built in 2025
0.2 Acres
1 Story
Raindance National Golf Course
On Golf Course
Open
Siding: Frame, Stone, Composition
Composition Roof
Has Fireplace
Forced Air
Weld County
Raindance - Fairways Community
Additional Photos


Contact Information
Kathy Beck
The Group;, Inc. Real Estate
970-213-8475
Location
Listing Agent: Kathy Beck 970-213-8475
Broker: The Group;, Inc. Real Estate 970-377-4979 Listing Site
Copyright © 2026 IRES MLS. All rights reserved. All information provided by the listing agent/broker is deemed reliable but is not guaranteed and should be independently verified.
Broker: The Group;, Inc. Real Estate 970-377-4979 Listing Site
Copyright © 2026 IRES MLS. All rights reserved. All information provided by the listing agent/broker is deemed reliable but is not guaranteed and should be independently verified.
GolfHomes.com
Printed Aug 11, 2026
Photo Gallery


$1,499,900
4
Beds
5
Baths
6,190
Sqft
1641 Flourish Ct, Windsor, CO 80550
By contacting this agent you agree to these Terms and Conditions.
MLS# 1051582
This home is complete! Builder Incentive of up to $50K when
$1,499,900
1641 Flourish Ct, Windsor, CO 80550
4
Beds
5
Baths
6,190
Sqft
0.2
Acres
$1,499,900
1641 Flourish Ct, Windsor, CO 80550
4 Beds
5 Baths
6,190 Sqft
0.2 Acres
This home is complete! Builder Incentive of up to $50K when using preferred lender towards allowable closing costs/prepaids and rate buy down. This can save hundreds of dollars each month! The Isleworth in The Fairways is a beautiful ranch style home with a partially finished walk out basement backing to Raindance National Golf Course. With 4,869 sq. ft. of finished space, 4 bedrooms, 4.5 baths, this home is amazing and a tremendous value. Adjacent to the formal entry is the office with a glass wall and door. Continue into the home to find a spacious dining area with stained ceiling beams and a chef's dream kitchen with walk-in pantry, bench and cubbies and an oversized island. Enjoy deluxe white and sage shaker style stacked cabinetry , Calcatta Classique quartz countertops with tile backsplash, stainless appliances including 48* gas dual fuel range with hood, 30* fridge and 30* freezer. The great room, complete with a modern linear gas fireplace to keep you cozy in the winter, is filled with natural light and overlooks the covered outdoor deck, allowing stunning views of the high-plains links-style golf course. At the end of a long day, retreat to the grand suite with luxurious spa like bathroom, walk-in shower, and an elegant freestanding tub. An expansive walk-in closet and generous fitness room complete the primary suite. Enjoy the spacious laundry room with sink and added cabinetry, a secondary sitting room and two bedrooms both with private ensuite baths and walk-in closets on the main floor. The finished basement with 10-foot ceilings and 8-foot doors includes a rec room and wet bar, a large patio with center meet sliding glass door, and an additional bedroom and bath. The home also includes insulated steel garage doors, tankless water heater, AC, full landscaping with partial fencing, golf cart garage, and much more. Amenities; 15 miles of trails, orchards, trash/recycling included in $300.00/yr. Membership to the Raindance pool is optional at $510/year.
179 days
on GolfHomes.com
0
view
0
saves
Property Details
HOME DETAILS
4 Beds
5 Baths
6,190 Sqft
Built in 2025
0.2 Acres
1 Story
GOLF COURSE & VIEW
Raindance National Golf Course
On Golf Course
EXTERIOR
Open
Siding: Frame, Stone, Composition
Composition Roof
INTERIOR
Has Fireplace
Forced Air
FINANCIAL & COMMUNITY
Weld County
Raindance - Fairways Community
See More Details
Location

Mortgage Calculator
Ad Statistics
Ad Number
7269415
Viewed
0 time
Listing Status
Active
Added
Feb 13, 2026
Last Refreshed
Jul 03, 2026 06:17:28 PM
Listing Information
Data Source
IRES MLS
Source Property ID
1051582
Listing Agent: Kathy Beck 970-213-8475
Broker: The Group;, Inc. Real Estate 970-377-4979 Listing Site
Copyright © 2026 IRES MLS. All rights reserved. All information provided by the listing agent/broker is deemed reliable but is not guaranteed and should be independently verified.
Broker: The Group;, Inc. Real Estate 970-377-4979 Listing Site
Copyright © 2026 IRES MLS. All rights reserved. All information provided by the listing agent/broker is deemed reliable but is not guaranteed and should be independently verified.
Request Information
Start advertising today
Explore options for real estate agents and homeowners advertising on GolfHomes.com
Sell Your Home
Explore Similar Properties