Ad #5994123
MLS #11462178

Step into comfort and style with this generously sized 3-bedroom
1630 Deverly Dr 811, Lakeland, FL 33801
$140,000
2Beds
2Baths
--Sqft
--Acres
About this property
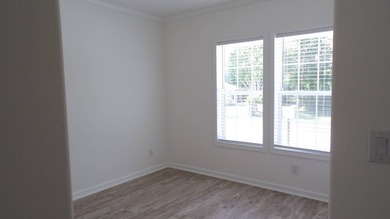

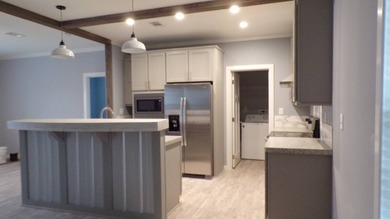
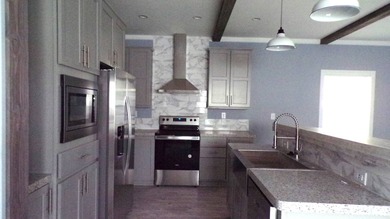
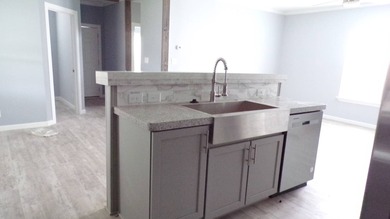
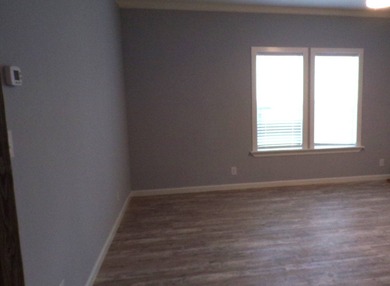
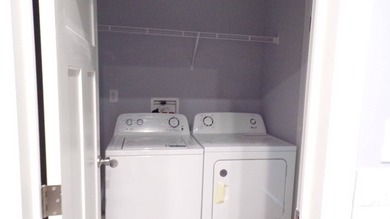
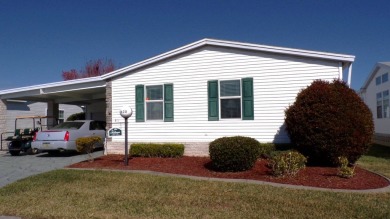
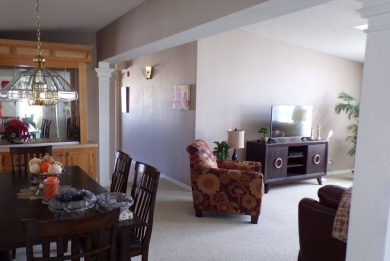
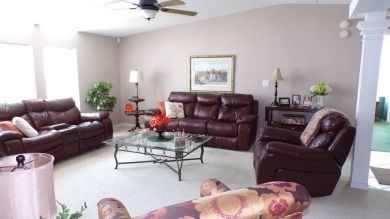
Step into comfort and style with this generously sized 3-bedroom home, perfect for those seeking ample space and modern living. A professionally painted and design-printed double carport and shed provide convenient parking and storage. Furnished Elegance & Open Concept Living Enter into a spacious living room bathed in natural light from upper windows. The open-concept design seamlessly flows into a dining area defined by elegant pillars, featuring a built-in hutch for displaying cherished items. This home comes fully furnished with quality furniture, with a few exceptions, making it move-in ready. Split Bedroom Plan & Den for Versatility The split bedroom plan ensures privacy for guests, while the large primary bedroom offers a walk-in closet and an adjoining bathroom with double sinks, a tub, and a separate shower. A unique feature of this home is the den, accessible from the kitchen, which also serves as a separate hallway to the two additional bedrooms. This versatile space can be used as a home office, media room, or guest retreat. Chef's Kitchen & Cozy Breakfast Nook The pass-through kitchen is a chef's delight, boasting abundant cupboard and counter space, matching appliances, and an island with extra seating. A private laundry room with a door adds convenience to daily chores. The breakfast nook, adjacent to the kitchen, offers a cozy spot to enjoy meals while overlooking the glassed-in lanaifort & Style Throughout Enjoy the comfort of carpet in select areas, complemented by tile and luxury vinyl plank flooring throughout the rest of the home. Key Features: Fully furnished (with a few exceptions) Professionally painted and designed double carport and shed Spacious living room with upper windows Dining area with pillars and built-in hutch Split bedroom plan Large primary bedroom with walk-in closet and ensuite bathroom Den/separate hallway to additional bedrooms Large pass-through kitchen with island seating Private laundry room with door Breakfast nook with glassed-in lanai views Carpet, tile, and luxury vinyl plank flooring Experience Community Living! Schedule a FaceTime video tour or visit us in this wonderful community to experience the comfort and convenience this home has to offer. SCGC is a 55 plus, lot rent, 495 acres manufactured home community which includes a designed Championship 18-hole Golf Course. There is a 22,000 sq ft. clubhouse which houses a 427-seat ballroom for community events, concerts, plays, church services, dances etc. We have a Sports Bar and Grill, beauty shop, arts and crafts room, gift shop, library, fitness area, billiards room, men and women locker rooms with saunas and a full-service Golf Pro Shop. We also have 8 shuffleboard courts, two tennis courts, four pickle ball courts, two swimming pools and a ten-person whirlpool. Great central Florida location. We are a 45-minute drive to the Tampa International Airport, and a 50-minute drive to the Orlando International Airport. You can reach Bush Gardens-Tampa, Walt Disney World, Universal Studios-Orlando, Sea World, and Legoland of Florida all within 45 minutes of your home! With 90 minutes, you can enjoy the beaches of St. Petersburg-Clearwater, Sarasota, Bradenton on the Gulf of Mexico, or Daytona Beach, New Smyrna Beach, Cocoa Beach and the Space Coast on the Atlanta Ocean.
Property Features
2 Beds
2 Baths
0 Sqft
Built in 1997
0.000 Acres
Schalamar Creek Golf and Country Club
On Golf Course
Siding: Vinyl Siding
Asphalt Roof
Electric (Heating), Heat Pump (Heating)
$1,169 / yr property tax
Polk County
Additional Photos
Contact Information
Terri Baker
Schalamar Creek
Location
Listing Agent: Terri Baker
Broker: Schalamar Creek 863-665-0550 Listing Site
Copyright © 2026 My State MLS. All rights reserved. All information provided by the listing agent/broker is deemed reliable but is not guaranteed and should be independently verified.
Broker: Schalamar Creek 863-665-0550 Listing Site
Copyright © 2026 My State MLS. All rights reserved. All information provided by the listing agent/broker is deemed reliable but is not guaranteed and should be independently verified.
GolfHomes.com
Printed Aug 12, 2026
Photo Gallery


$140,000
2
Beds
2
Baths
--
Sqft
1630 Deverly Dr 811, Lakeland, FL 33801
By contacting this agent you agree to these Terms and Conditions.
MLS# 11462178
Step into comfort and style with this generously sized 3-bedroom
$140,000
1630 Deverly Dr 811, Lakeland, FL 33801
2
Beds
2
Baths
--
Sqft
--
Acres
$140,000
1630 Deverly Dr 811, Lakeland, FL 33801
2 Beds
2 Baths
-- Sqft
-- Acres
Step into comfort and style with this generously sized 3-bedroom home, perfect for those seeking ample space and modern living. A professionally painted and design-printed double carport and shed provide convenient parking and storage. Furnished Elegance & Open Concept Living Enter into a spacious living room bathed in natural light from upper windows. The open-concept design seamlessly flows into a dining area defined by elegant pillars, featuring a built-in hutch for displaying cherished items. This home comes fully furnished with quality furniture, with a few exceptions, making it move-in ready. Split Bedroom Plan & Den for Versatility The split bedroom plan ensures privacy for guests, while the large primary bedroom offers a walk-in closet and an adjoining bathroom with double sinks, a tub, and a separate shower. A unique feature of this home is the den, accessible from the kitchen, which also serves as a separate hallway to the two additional bedrooms. This versatile space can be used as a home office, media room, or guest retreat. Chef's Kitchen & Cozy Breakfast Nook The pass-through kitchen is a chef's delight, boasting abundant cupboard and counter space, matching appliances, and an island with extra seating. A private laundry room with a door adds convenience to daily chores. The breakfast nook, adjacent to the kitchen, offers a cozy spot to enjoy meals while overlooking the glassed-in lanaifort & Style Throughout Enjoy the comfort of carpet in select areas, complemented by tile and luxury vinyl plank flooring throughout the rest of the home. Key Features: Fully furnished (with a few exceptions) Professionally painted and designed double carport and shed Spacious living room with upper windows Dining area with pillars and built-in hutch Split bedroom plan Large primary bedroom with walk-in closet and ensuite bathroom Den/separate hallway to additional bedrooms Large pass-through kitchen with island seating Private laundry room with door Breakfast nook with glassed-in lanai views Carpet, tile, and luxury vinyl plank flooring Experience Community Living! Schedule a FaceTime video tour or visit us in this wonderful community to experience the comfort and convenience this home has to offer. SCGC is a 55 plus, lot rent, 495 acres manufactured home community which includes a designed Championship 18-hole Golf Course. There is a 22,000 sq ft. clubhouse which houses a 427-seat ballroom for community events, concerts, plays, church services, dances etc. We have a Sports Bar and Grill, beauty shop, arts and crafts room, gift shop, library, fitness area, billiards room, men and women locker rooms with saunas and a full-service Golf Pro Shop. We also have 8 shuffleboard courts, two tennis courts, four pickle ball courts, two swimming pools and a ten-person whirlpool. Great central Florida location. We are a 45-minute drive to the Tampa International Airport, and a 50-minute drive to the Orlando International Airport. You can reach Bush Gardens-Tampa, Walt Disney World, Universal Studios-Orlando, Sea World, and Legoland of Florida all within 45 minutes of your home! With 90 minutes, you can enjoy the beaches of St. Petersburg-Clearwater, Sarasota, Bradenton on the Gulf of Mexico, or Daytona Beach, New Smyrna Beach, Cocoa Beach and the Space Coast on the Atlanta Ocean.
495 days
on GolfHomes.com
184
views
0
saves
Property Details
HOME DETAILS
2 Beds
2 Baths
0 Sqft
Built in 1997
0.000 Acres
GOLF COURSE & VIEW
Schalamar Creek Golf and Country Club
On Golf Course
EXTERIOR
Siding: Vinyl Siding
Asphalt Roof
INTERIOR
Electric (Heating), Heat Pump (Heating)
FINANCIAL & COMMUNITY
$1,169 / yr property tax
Polk County
See More Details
Location

Mortgage Calculator
Ad Statistics
Ad Number
5994123
Viewed
184 times
Listing Status
Active
Added
Apr 03, 2025
Last Refreshed
Jul 03, 2026 06:17:28 PM
Listing Information
Data Source
My State MLS
Source Property ID
11462178
Listing Agent: Terri Baker
Broker: Schalamar Creek 863-665-0550 Listing Site
Copyright © 2026 My State MLS. All rights reserved. All information provided by the listing agent/broker is deemed reliable but is not guaranteed and should be independently verified.
Broker: Schalamar Creek 863-665-0550 Listing Site
Copyright © 2026 My State MLS. All rights reserved. All information provided by the listing agent/broker is deemed reliable but is not guaranteed and should be independently verified.
Request Information
Start advertising today
Explore options for real estate agents and homeowners advertising on GolfHomes.com
Sell Your Home
Explore Similar Properties