Ad #7239542
MLS #TB8473353

LOCATION. PRIVACY. A FLOOR PLAN THAT LIVES WELL. Set within
16203 VILLARREAL DE AVILA, Tampa, FL 33613
$3,299,000
4Beds
5Baths
6,656Sqft
1.12Acres
About this property
LOCATION. PRIVACY. A FLOOR PLAN THAT LIVES WELL.
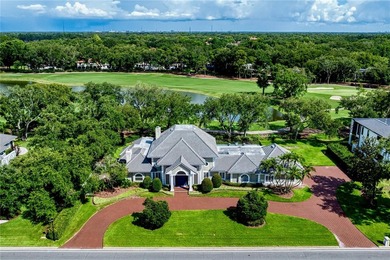
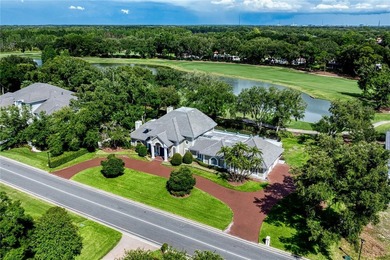
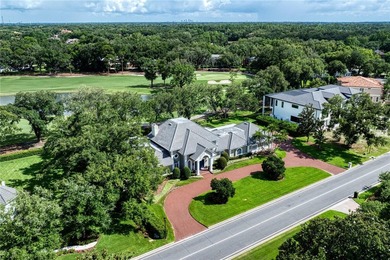
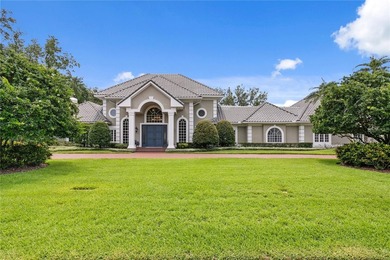
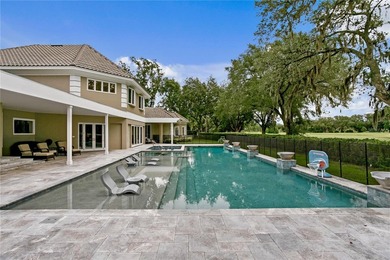
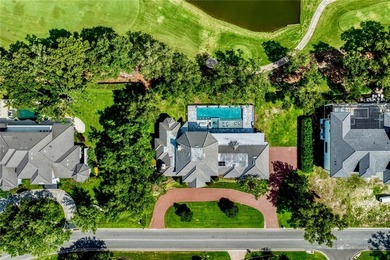
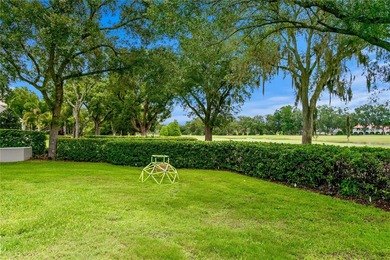
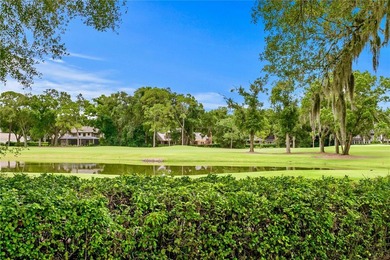
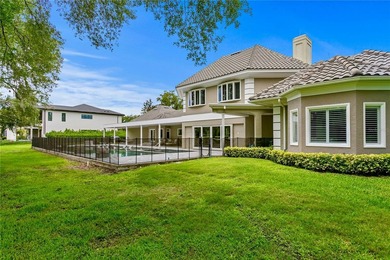
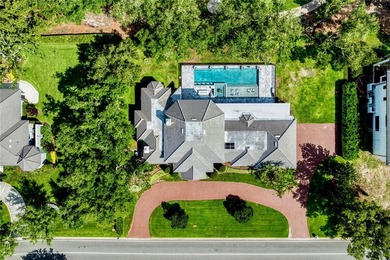
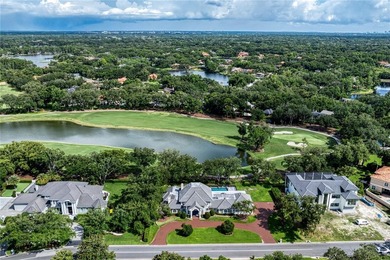
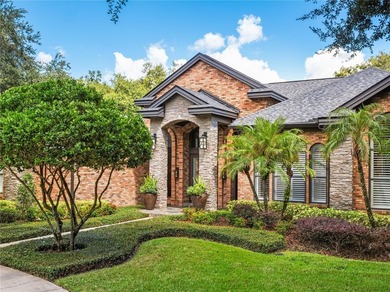
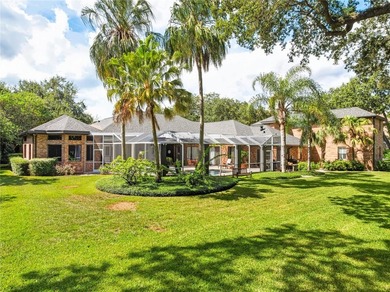
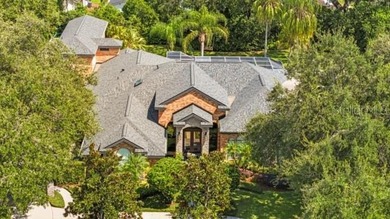
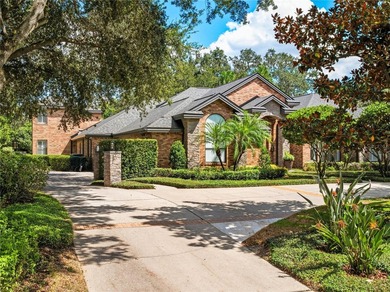
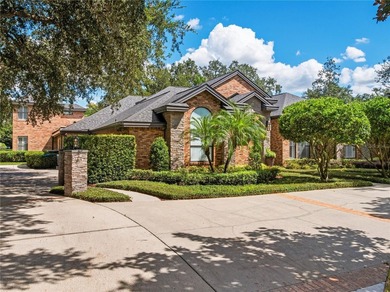
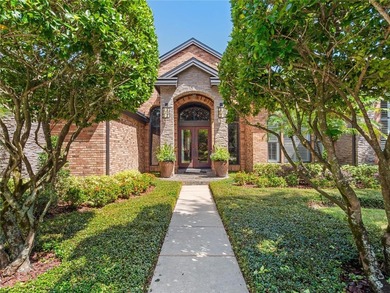
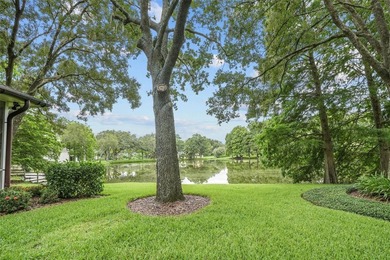
Set within AVILA, one of Tampa Bay's guard-gated communities, this 2-story brick estate sits on a 1.12-acre pond-front homesite with mature trees and enhanced landscaping. Designed with most living on the main level, the home offers openness and everyday functionality. Being sold furnished.
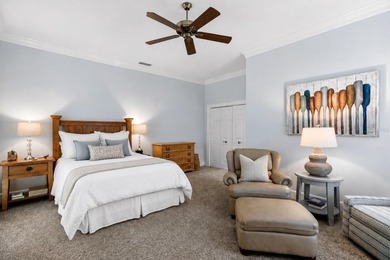
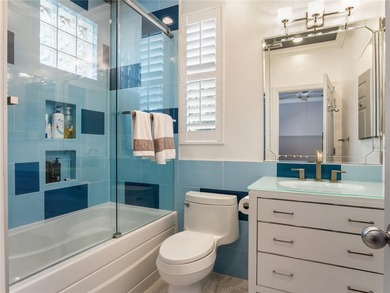
THOUGHTFUL FLOOR PLAN: Offering approx. 6,656 SF, this 4-bedroom, 4.5-bath residence is designed to be open and easy to live in. The main level features a primary suite, secondary bedroom with adjacent full bath, dedicated study, and living areas that flow naturally from room to room. Upstairs includes 2 en-suite bedrooms and a bonus room.
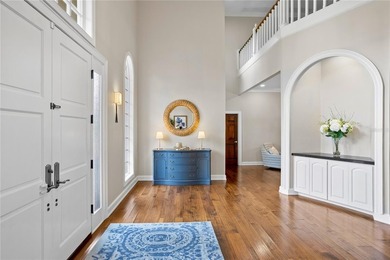
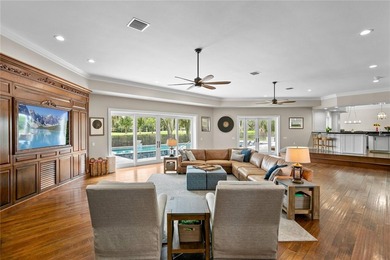
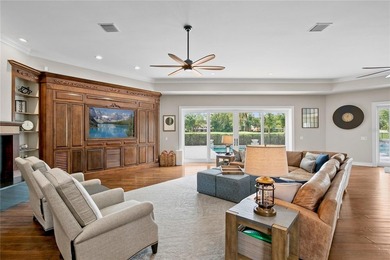
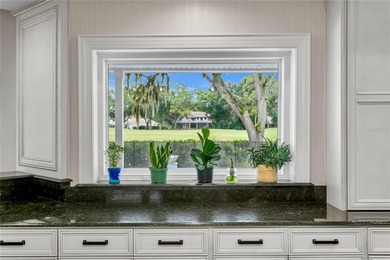
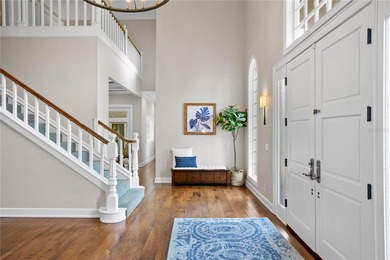
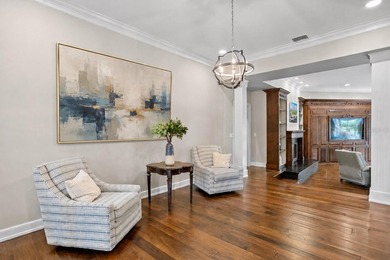
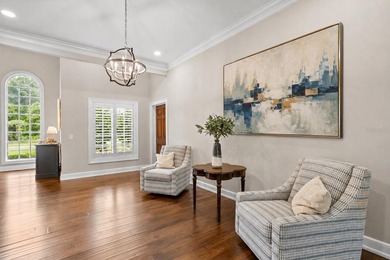
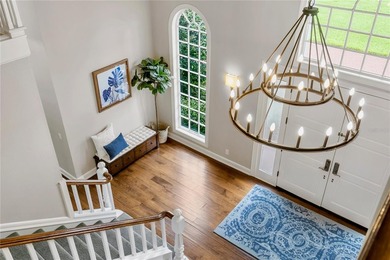
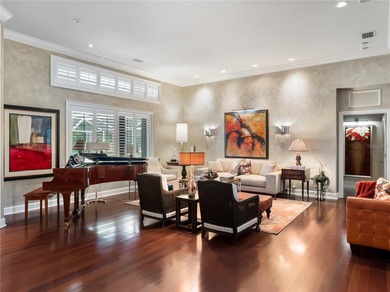
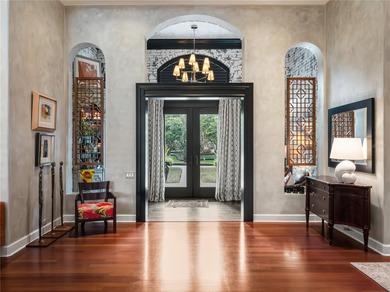
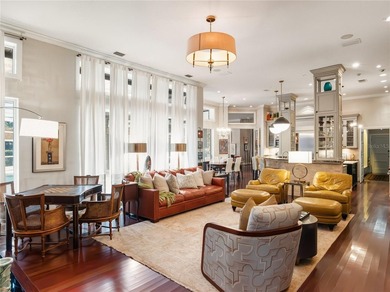
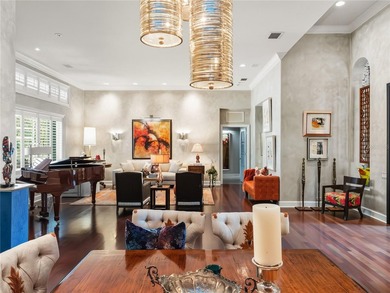
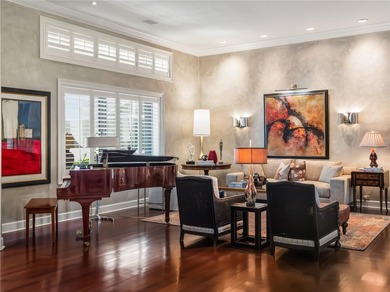
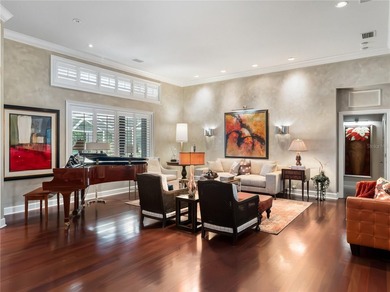
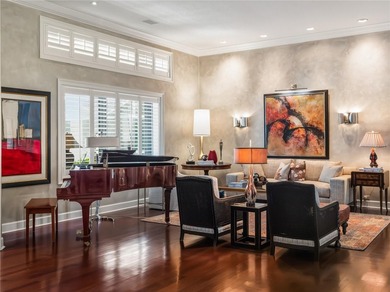
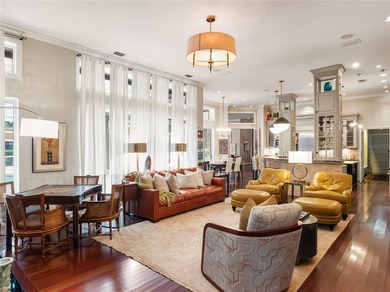
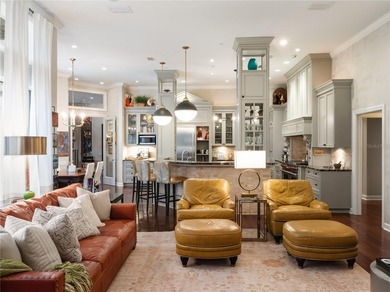
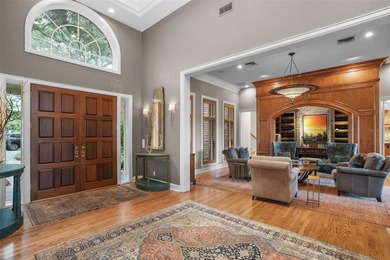
MAIN LIVING SPACES: The main level offers interconnected spaces that feel open yet defined. Formal and casual rooms transition seamlessly, allowing gatherings to flow comfortably. Wood and stone flooring, crown molding, plantation shutters, and expansive windows bring in natural light and frame pond views.
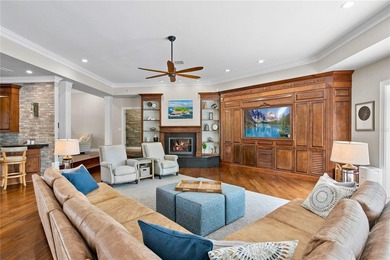
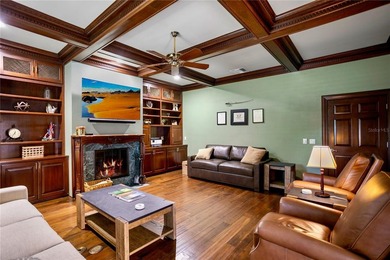
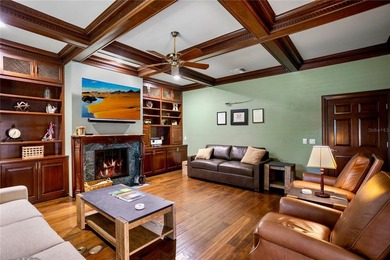
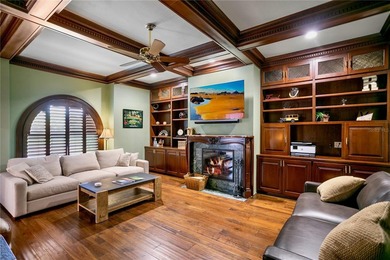
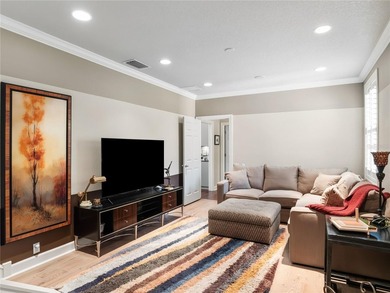
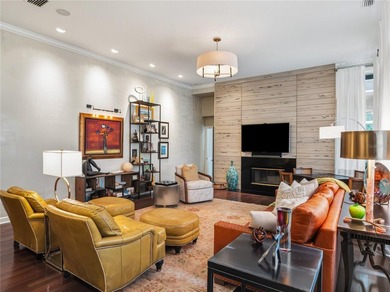
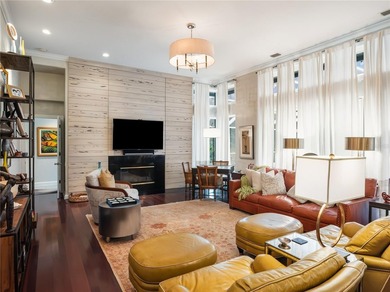
LIVING & ENTERTAINING: The formal living room provides an elegant setting for hosting. The family room, highlighted by a coffered wood ceiling, captures pond views and serves as the heart of the home. A separate fireplace room creates an inviting retreat for conversation or quiet evenings.
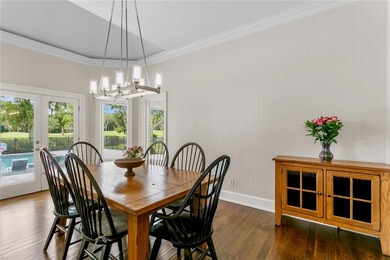
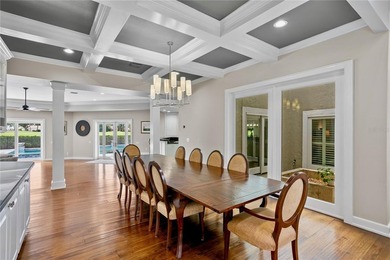
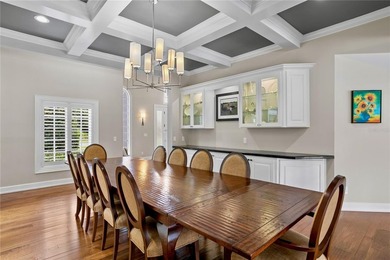
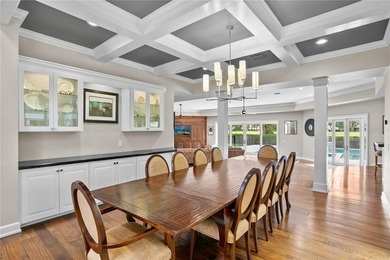
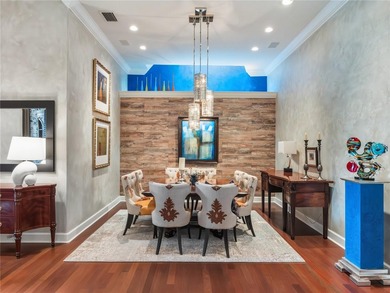
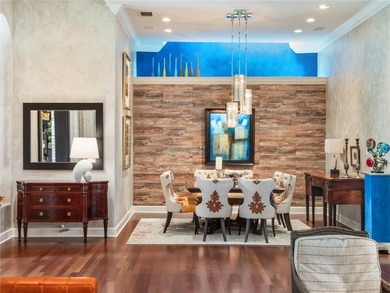
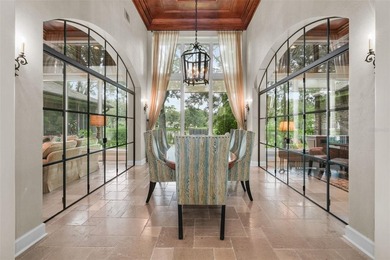
FORMAL DINING ROOM: Ceiling details and trim create a polished setting suited for intimate dinners or larger gatherings, with glass doors opening toward the outdoor living space.
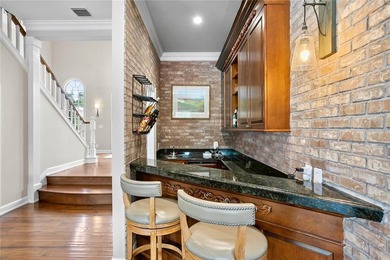
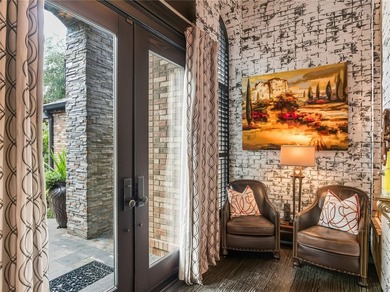
WINE ALCOVE & SITTING AREA: An architectural wine alcove with exposed brick, wood detailing, and herringbone brick flooring serves as a focal point and flows into a sitting area designed for entertaining.
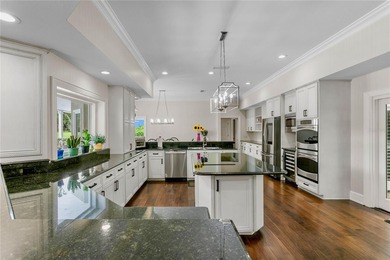
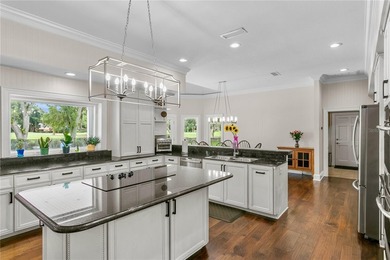
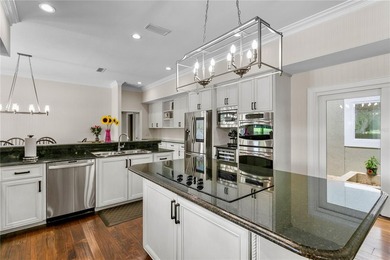
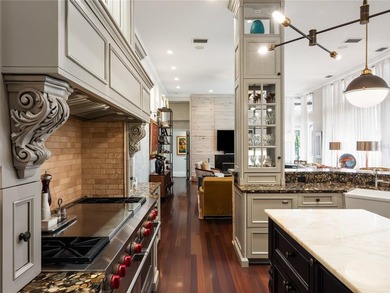
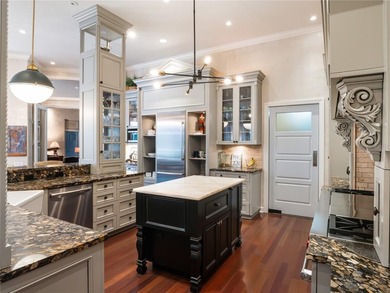
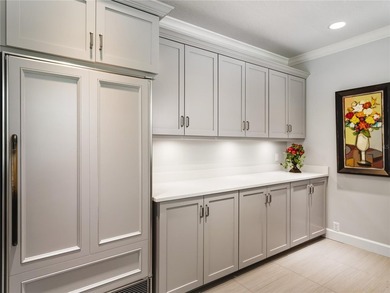
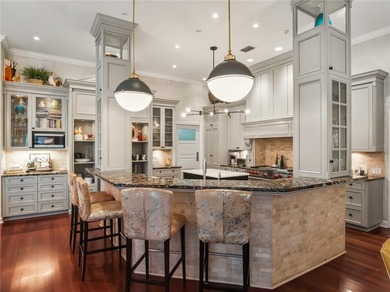
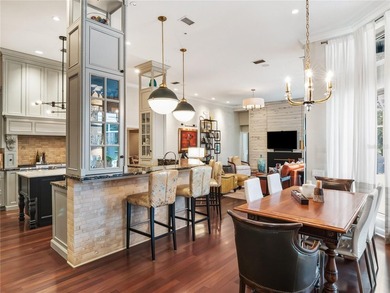
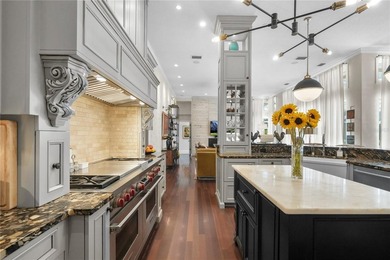
KITCHEN & DINETTE (2016): Anchored by a copper range hood, the kitchen features an oversized island, breakfast bar seating, vegetable sink, gas range with ovens, built-in wall oven and microwave, 2 Bosch dishwashers, and Sub-Zero refrigerator. The dinette overlooks the vaulted screened patio and pond setting.
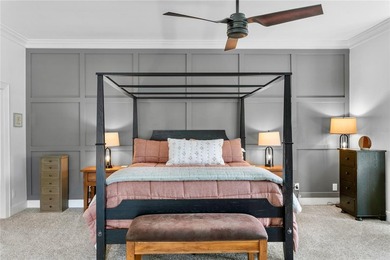
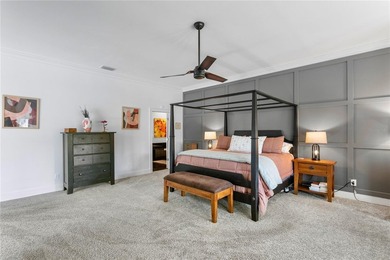
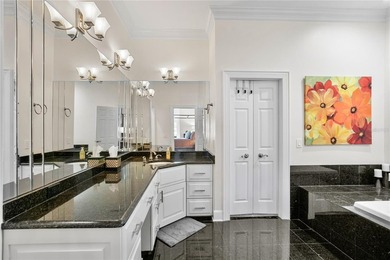
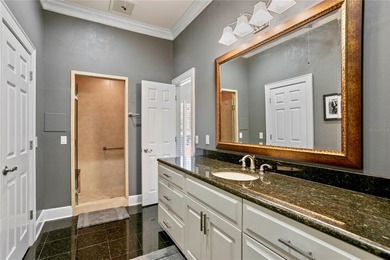
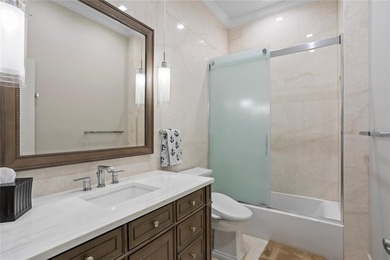
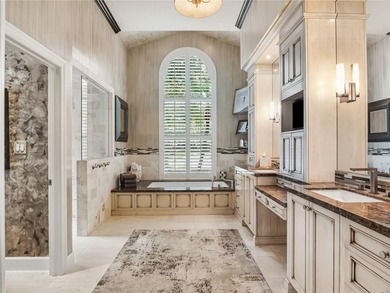
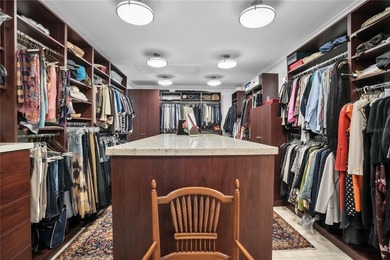
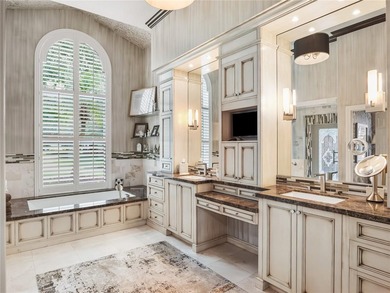
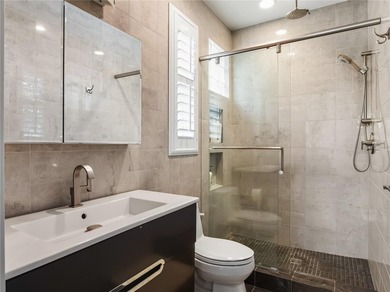
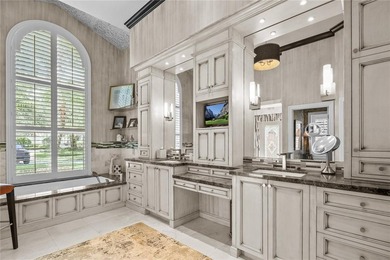
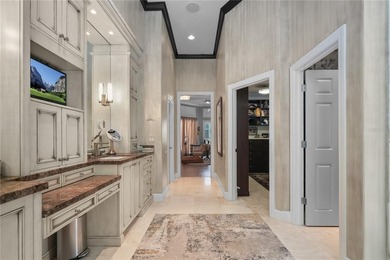
PRIMARY SUITE (MAIN LEVEL): Privately positioned with arched doorways, wood flooring, crown molding, gas fireplace, custom walk-in closet, and renovated marble bath with soaking tub and glass shower (2016).
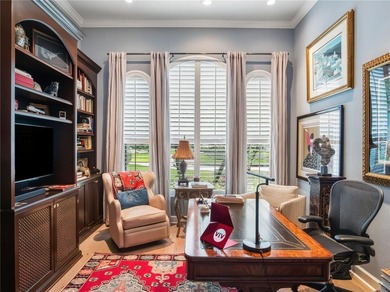
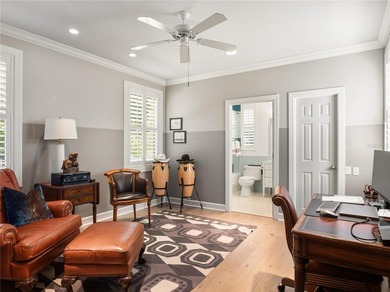
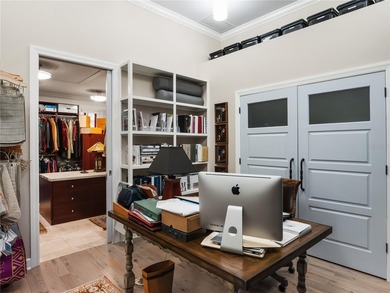
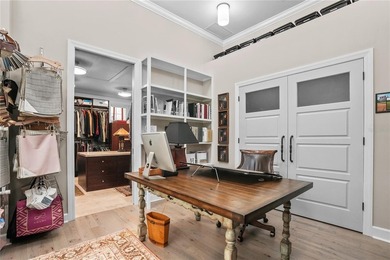
DEDICATED STUDY: Built-in bookcases, ceiling detail, plantation shutters, and wood flooring create an ideal home office or library.
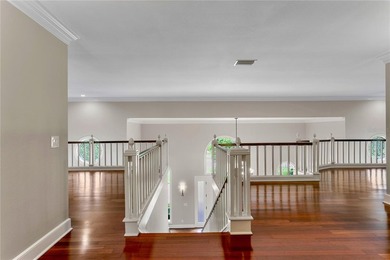
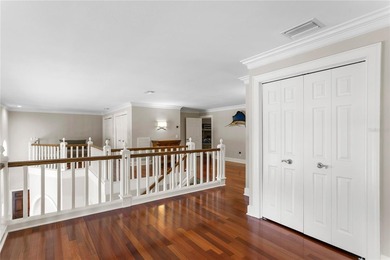
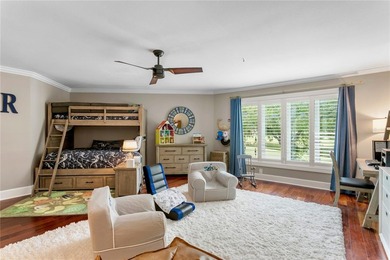
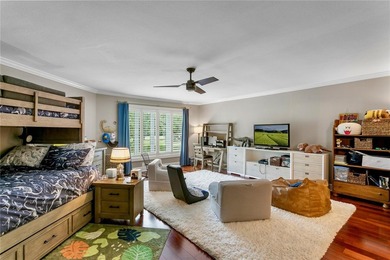
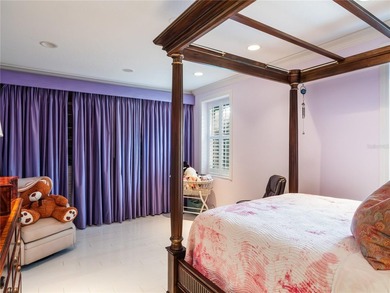
UPSTAIRS LIVING: 2 en-suite bedrooms and a bonus room offer flexible space for media, play, or additional living needs.
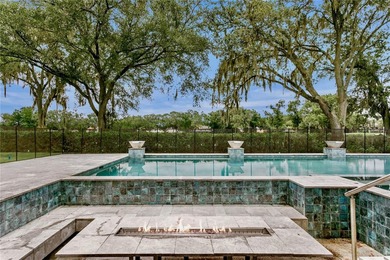
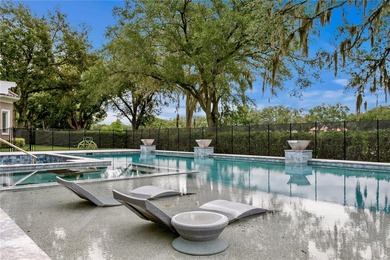
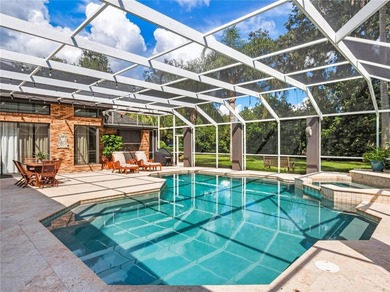
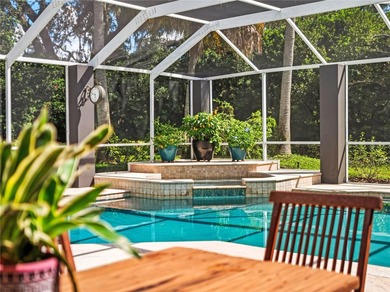
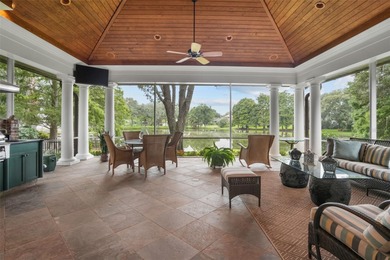
OUTDOOR LIVING & GARAGE: The vaulted screened patio features a wood ceiling, slate flooring, built-in grill, and pond views. Landscaping enhances privacy and extends the interior living space. 3-car garage with additional storage.
AVILA COMMUNITY: Residents enjoy 24-hour guard-gated security, park, playground, recreation field, basketball and pickleball courts, dog park, pavilion, and walking path. Optional membership available at the Avila Golf & Country Club.
A private estate offering space, security, and a layout designed for everyday living and entertaining.
Property Features
4 Beds
5 Baths
6,656 Sqft
Built in 1994
1.12 Acres
Avila Golf and Country Club
On Golf Course
Driveway, Garage, Garage - Attached, Oversized
Siding: Brick, Frame
Shingle Roof
Has Fireplace
Fireplace(s), Zoned (Heating)
$38,475 / yr property tax
Hillsborough County
$8,422 / yr HOA
AVILA Community
Additional Photos
Contact Information
Dina Sierra Smith
Smith & Associates Real Estate
813-760-6354
Location
Listing Agent: Dina Sierra Smith (License #: 618478) 813-760-6354
Broker: Smith & Associates Real Estate 813-839-3800 Listing Site
Copyright © 2026 Stellar MLS. All rights reserved. All information provided by the listing agent/broker is deemed reliable but is not guaranteed and should be independently verified.
Broker: Smith & Associates Real Estate 813-839-3800 Listing Site
Copyright © 2026 Stellar MLS. All rights reserved. All information provided by the listing agent/broker is deemed reliable but is not guaranteed and should be independently verified.
GolfHomes.com
Printed Aug 12, 2026
Photo Gallery


$3,299,000
4
Beds
5
Baths
6,656
Sqft
16203 VILLARREAL DE AVILA, Tampa, FL 33613
By contacting this agent you agree to these Terms and Conditions.
MLS# TB8473353
LOCATION. PRIVACY. A FLOOR PLAN THAT LIVES WELL. Set within
$3,299,000
16203 VILLARREAL DE AVILA, Tampa, FL 33613
4
Beds
5
Baths
6,656
Sqft
1.12
Acres
$3,299,000
16203 VILLARREAL DE AVILA, Tampa, FL 33613
4 Beds
5 Baths
6,656 Sqft
1.12 Acres
LOCATION. PRIVACY. A FLOOR PLAN THAT LIVES WELL.
Set within AVILA, one of Tampa Bay's guard-gated communities, this 2-story brick estate sits on a 1.12-acre pond-front homesite with mature trees and enhanced landscaping. Designed with most living on the main level, the home offers openness and everyday functionality. Being sold furnished.
THOUGHTFUL FLOOR PLAN: Offering approx. 6,656 SF, this 4-bedroom, 4.5-bath residence is designed to be open and easy to live in. The main level features a primary suite, secondary bedroom with adjacent full bath, dedicated study, and living areas that flow naturally from room to room. Upstairs includes 2 en-suite bedrooms and a bonus room.
MAIN LIVING SPACES: The main level offers interconnected spaces that feel open yet defined. Formal and casual rooms transition seamlessly, allowing gatherings to flow comfortably. Wood and stone flooring, crown molding, plantation shutters, and expansive windows bring in natural light and frame pond views.
LIVING & ENTERTAINING: The formal living room provides an elegant setting for hosting. The family room, highlighted by a coffered wood ceiling, captures pond views and serves as the heart of the home. A separate fireplace room creates an inviting retreat for conversation or quiet evenings.
FORMAL DINING ROOM: Ceiling details and trim create a polished setting suited for intimate dinners or larger gatherings, with glass doors opening toward the outdoor living space.
WINE ALCOVE & SITTING AREA: An architectural wine alcove with exposed brick, wood detailing, and herringbone brick flooring serves as a focal point and flows into a sitting area designed for entertaining.
KITCHEN & DINETTE (2016): Anchored by a copper range hood, the kitchen features an oversized island, breakfast bar seating, vegetable sink, gas range with ovens, built-in wall oven and microwave, 2 Bosch dishwashers, and Sub-Zero refrigerator. The dinette overlooks the vaulted screened patio and pond setting.
PRIMARY SUITE (MAIN LEVEL): Privately positioned with arched doorways, wood flooring, crown molding, gas fireplace, custom walk-in closet, and renovated marble bath with soaking tub and glass shower (2016).
DEDICATED STUDY: Built-in bookcases, ceiling detail, plantation shutters, and wood flooring create an ideal home office or library.
UPSTAIRS LIVING: 2 en-suite bedrooms and a bonus room offer flexible space for media, play, or additional living needs.
OUTDOOR LIVING & GARAGE: The vaulted screened patio features a wood ceiling, slate flooring, built-in grill, and pond views. Landscaping enhances privacy and extends the interior living space. 3-car garage with additional storage.
AVILA COMMUNITY: Residents enjoy 24-hour guard-gated security, park, playground, recreation field, basketball and pickleball courts, dog park, pavilion, and walking path. Optional membership available at the Avila Golf & Country Club.
A private estate offering space, security, and a layout designed for everyday living and entertaining.
186 days
on GolfHomes.com
0
view
0
saves
Property Details
HOME DETAILS
4 Beds
5 Baths
6,656 Sqft
Built in 1994
1.12 Acres
GOLF COURSE & VIEW
Avila Golf and Country Club
On Golf Course
EXTERIOR
Driveway, Garage, Garage - Attached, Oversized
Siding: Brick, Frame
Shingle Roof
INTERIOR
Has Fireplace
Fireplace(s), Zoned (Heating)
FINANCIAL & COMMUNITY
$38,475 / yr property tax
Hillsborough County
$8,422 / yr HOA
AVILA Community
See More Details
Location

Mortgage Calculator
Ad Statistics
Ad Number
7239542
Viewed
0 time
Listing Status
Active
Added
Feb 06, 2026
Last Refreshed
Jul 03, 2026 06:17:28 PM
Listing Information
Data Source
Stellar MLS
Source Property ID
TB8473353
Listing Agent: Dina Sierra Smith (License #: 618478) 813-760-6354
Broker: Smith & Associates Real Estate 813-839-3800 Listing Site
Copyright © 2026 Stellar MLS. All rights reserved. All information provided by the listing agent/broker is deemed reliable but is not guaranteed and should be independently verified.
Broker: Smith & Associates Real Estate 813-839-3800 Listing Site
Copyright © 2026 Stellar MLS. All rights reserved. All information provided by the listing agent/broker is deemed reliable but is not guaranteed and should be independently verified.
Request Information
Start advertising today
Explore options for real estate agents and homeowners advertising on GolfHomes.com
Sell Your Home
Explore Similar Properties