Ad #7376517
MLS #7729626

Welcome to an extraordinary estate situated in the prestigious
16037 Manor Club Dr, Alpharetta, GA 30004
$4,700,000
5Beds
10Baths
10,945Sqft
5.92Acres
About this property
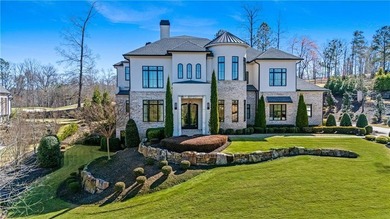
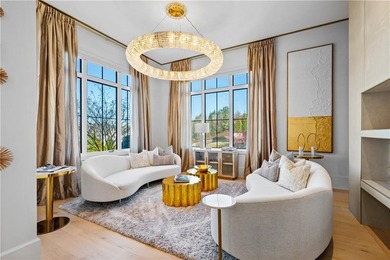
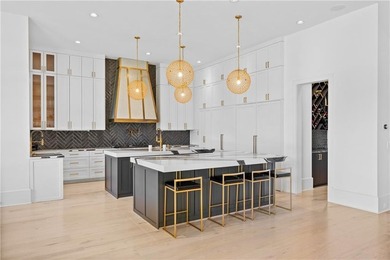
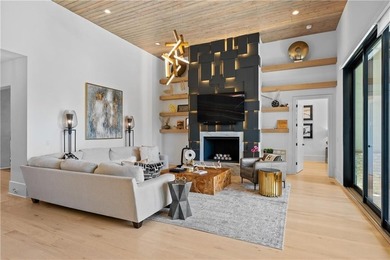
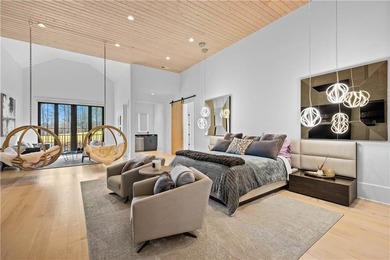
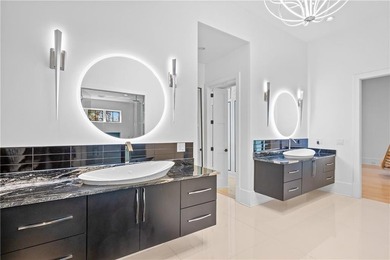
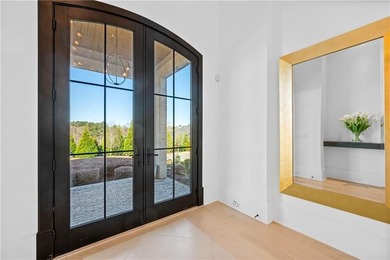
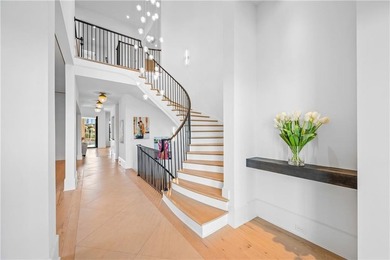
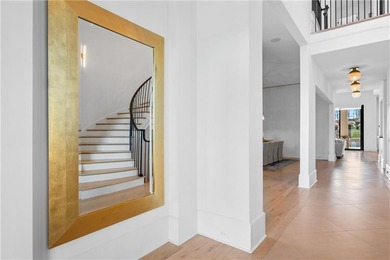
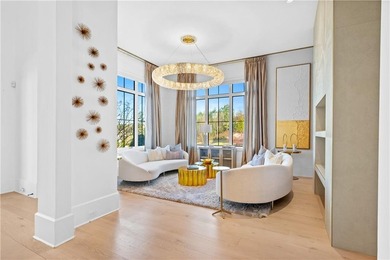
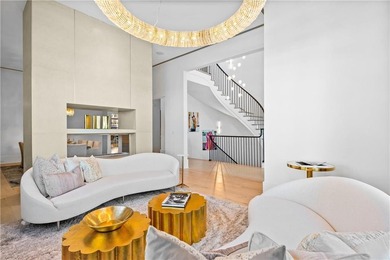
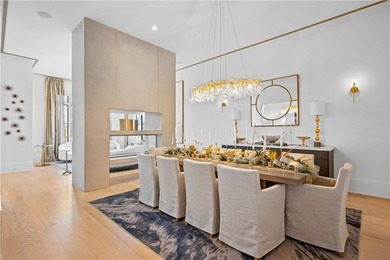
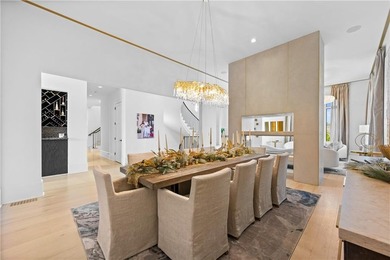
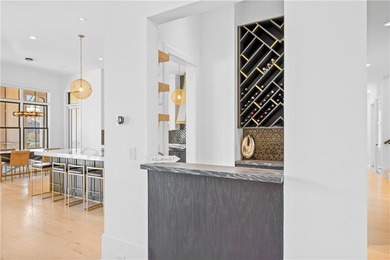
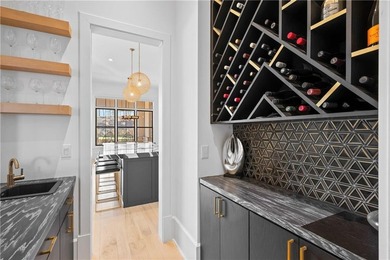
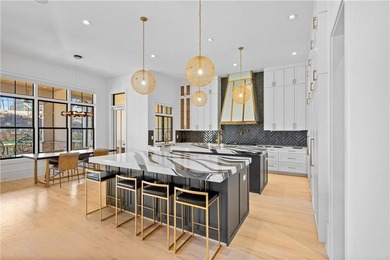
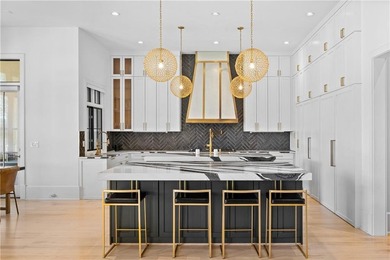
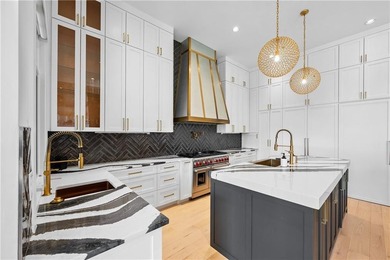
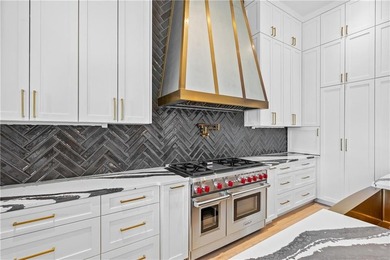
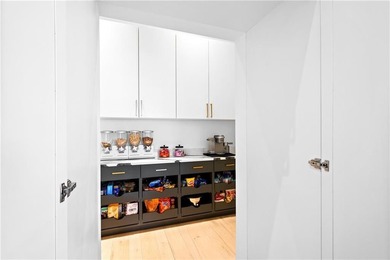
Welcome to an extraordinary estate situated in the prestigious community of The Manor, boasting an unparalleled 5.92 acres of privacy along a stunning private drive. This one-of-a-kind property stands out as the only listing in The Manor to offer such an expansive landscape, complete with immaculate landscaping that enhances its majestic curb appeal. Upon entering this exquisite residence, you are greeted by a grand foyer adorned with soaring ceilings and a breathtaking spiral staircase, leading you into a world of sophisticated elegance. The interior showcases exquisite hardwood floors and an abundance of natural light, while the open-concept design promotes a seamless flow between the luxurious living spaces. The opulent living room, enhanced by custom-built bookcases & custom fireplace adorned with marble, sets the stage for intimate gatherings, all overlooking a magnificent covered porch that invites nature indoors. The spacious outdoor retreat acts as an extension of the home, perfect for entertaining or relaxing in tranquility. At the heart of this estate lies a gourmet kitchen that caters to the most discerning chef. This culinary haven boasts high-end stainless-steel appliances, sleek quartz countertops, an expansive center island, & custom cabinetry. The elegant dining area perfectly complements this space, while the thoughtfully designed pantry provides ample storage for culinary essentials. The functionality of this home is further elevated by a laundry room equipped with a convenient dog washing shower. The luxurious primary wing serves as a serene sanctuary, featuring a cozy sitting area with large windows that frame picturesque views of the grounds. The spa-like ensuite bathroom is a dream, complete with a soaking tub, walk-in shower, and dual vanities. A private lounge suite within the master wing offers an ideal reading room with panoramic views to the lake and surrounding estate. Ascend to the upper level, where additional bedrooms, each with its own newly renovated en-suite bathroom, await, alongside a versatile loft area that can serve as an extra bedroom or flex space. The latest addition to this stunning property is an entire nanny suite above the garage, featuring a separate entrance and elevator access, full kitchen and dining area, presenting the perfect solution for accommodating in-laws or other guests. Prepare to be enchanted by the terrace level, where every detail has been curated to create an unparalleled entertainment paradise. Here, you'll find a fully equipped bar with seating, two large beverage refrigerators, & an expansive game area designed for endless fun. A gourmet kitchen next to the new wine cellar, with elegant transom glass doors, in the basement enhances the culinary experience and adds to endless entertainment. An existing workout room doubles as a private oasis for fitness enthusiasts, complemented by a luxurious sauna for relaxation. Additionally, a dedicated security room provides peace of mind, allowing you to manage your home's security systems with ease. Step outside to uncover your own private paradise-enjoy leisurely afternoons on the covered patio, take a refreshing dip in the sparkling swimming pool featuring a state of the art waterslide, all enveloped by lush greenery & mature trees that create a serene backdrop overlooking the lake. For those who appreciate nature, take a stroll along the scenic trails surrounding the estate. Alternatively, indulge your creative side in the expansive four car garage, complete with a workshop/toolroom. At The Manor Golf and Country Club, indulge in a wide range of exclusive amenities, including an 18-hole Tom Watson developed golf course, indoor/outdoor tennis courts, multiple swimming pools, a state-of-the-art fitness center, delightful dining options, a spa, & children's club. Award winning Schools- Summit Hill Elem, Hopewell Middle & Cambridge HS. This exceptional estate transcends expectations of luxury living.
Property Features
5 Beds
10 Baths
10,945 Sqft
Built in 2019
5.92 Acres
3 Stories
Manor Golf and Country Club
On Golf Course
Garage
Siding: Brick 4 Sides, Stone
Composition Roof
Has Swimming Pool
Has Fireplace
Natural Gas, Central, Zoned
$36,603 / yr property tax
Fulton County
The Manor Golf & Country Club Community
Additional Photos


Contact Information
Courtney Lott
Peachtree Road Realty Associates LLC
404-419-3501
Location
Listing Agent: Courtney Lott 404-419-3501
Broker: Peachtree Road Realty Associates LLC 404-419-3500 Listing Site
Copyright © 2026 First Multiple Listing Service, Inc. All rights reserved. All information provided by the listing agent/broker is deemed reliable but is not guaranteed and should be independently verified.
Broker: Peachtree Road Realty Associates LLC 404-419-3500 Listing Site
Copyright © 2026 First Multiple Listing Service, Inc. All rights reserved. All information provided by the listing agent/broker is deemed reliable but is not guaranteed and should be independently verified.
GolfHomes.com
Printed Aug 11, 2026
Photo Gallery


$4,700,000
5
Beds
10
Baths
10,945
Sqft
16037 Manor Club Dr, Alpharetta, GA 30004
By contacting this agent you agree to these Terms and Conditions.
MLS# 7729626
Welcome to an extraordinary estate situated in the prestigious
$4,700,000
16037 Manor Club Dr, Alpharetta, GA 30004
5
Beds
10
Baths
10,945
Sqft
5.92
Acres
$4,700,000
16037 Manor Club Dr, Alpharetta, GA 30004
5 Beds
10 Baths
10,945 Sqft
5.92 Acres
Welcome to an extraordinary estate situated in the prestigious community of The Manor, boasting an unparalleled 5.92 acres of privacy along a stunning private drive. This one-of-a-kind property stands out as the only listing in The Manor to offer such an expansive landscape, complete with immaculate landscaping that enhances its majestic curb appeal. Upon entering this exquisite residence, you are greeted by a grand foyer adorned with soaring ceilings and a breathtaking spiral staircase, leading you into a world of sophisticated elegance. The interior showcases exquisite hardwood floors and an abundance of natural light, while the open-concept design promotes a seamless flow between the luxurious living spaces. The opulent living room, enhanced by custom-built bookcases & custom fireplace adorned with marble, sets the stage for intimate gatherings, all overlooking a magnificent covered porch that invites nature indoors. The spacious outdoor retreat acts as an extension of the home, perfect for entertaining or relaxing in tranquility. At the heart of this estate lies a gourmet kitchen that caters to the most discerning chef. This culinary haven boasts high-end stainless-steel appliances, sleek quartz countertops, an expansive center island, & custom cabinetry. The elegant dining area perfectly complements this space, while the thoughtfully designed pantry provides ample storage for culinary essentials. The functionality of this home is further elevated by a laundry room equipped with a convenient dog washing shower. The luxurious primary wing serves as a serene sanctuary, featuring a cozy sitting area with large windows that frame picturesque views of the grounds. The spa-like ensuite bathroom is a dream, complete with a soaking tub, walk-in shower, and dual vanities. A private lounge suite within the master wing offers an ideal reading room with panoramic views to the lake and surrounding estate. Ascend to the upper level, where additional bedrooms, each with its own newly renovated en-suite bathroom, await, alongside a versatile loft area that can serve as an extra bedroom or flex space. The latest addition to this stunning property is an entire nanny suite above the garage, featuring a separate entrance and elevator access, full kitchen and dining area, presenting the perfect solution for accommodating in-laws or other guests. Prepare to be enchanted by the terrace level, where every detail has been curated to create an unparalleled entertainment paradise. Here, you'll find a fully equipped bar with seating, two large beverage refrigerators, & an expansive game area designed for endless fun. A gourmet kitchen next to the new wine cellar, with elegant transom glass doors, in the basement enhances the culinary experience and adds to endless entertainment. An existing workout room doubles as a private oasis for fitness enthusiasts, complemented by a luxurious sauna for relaxation. Additionally, a dedicated security room provides peace of mind, allowing you to manage your home's security systems with ease. Step outside to uncover your own private paradise-enjoy leisurely afternoons on the covered patio, take a refreshing dip in the sparkling swimming pool featuring a state of the art waterslide, all enveloped by lush greenery & mature trees that create a serene backdrop overlooking the lake. For those who appreciate nature, take a stroll along the scenic trails surrounding the estate. Alternatively, indulge your creative side in the expansive four car garage, complete with a workshop/toolroom. At The Manor Golf and Country Club, indulge in a wide range of exclusive amenities, including an 18-hole Tom Watson developed golf course, indoor/outdoor tennis courts, multiple swimming pools, a state-of-the-art fitness center, delightful dining options, a spa, & children's club. Award winning Schools- Summit Hill Elem, Hopewell Middle & Cambridge HS. This exceptional estate transcends expectations of luxury living.
155 days
on GolfHomes.com
216
views
0
saves
Property Details
HOME DETAILS
5 Beds
10 Baths
10,945 Sqft
Built in 2019
5.92 Acres
3 Stories
GOLF COURSE & VIEW
Manor Golf and Country Club
On Golf Course
EXTERIOR
Garage
Siding: Brick 4 Sides, Stone
Composition Roof
Has Swimming Pool
INTERIOR
Has Fireplace
Natural Gas, Central, Zoned
FINANCIAL & COMMUNITY
$36,603 / yr property tax
Fulton County
The Manor Golf & Country Club Community
See More Details
Location

Mortgage Calculator
Ad Statistics
Ad Number
7376517
Viewed
216 times
Listing Status
Active
Added
Mar 09, 2026
Last Refreshed
Jul 03, 2026 06:17:28 PM
Listing Information
Data Source
First Multiple Listing Service, Inc.
Source Property ID
7729626
Listing Agent: Courtney Lott 404-419-3501
Broker: Peachtree Road Realty Associates LLC 404-419-3500 Listing Site
Copyright © 2026 First Multiple Listing Service, Inc. All rights reserved. All information provided by the listing agent/broker is deemed reliable but is not guaranteed and should be independently verified.
Broker: Peachtree Road Realty Associates LLC 404-419-3500 Listing Site
Copyright © 2026 First Multiple Listing Service, Inc. All rights reserved. All information provided by the listing agent/broker is deemed reliable but is not guaranteed and should be independently verified.
Request Information
Start advertising today
Explore options for real estate agents and homeowners advertising on GolfHomes.com
Sell Your Home
Explore Similar Properties