Ad #7859192
MLS #21320007

NORMANDY HOMES GENEVIEVE floor plan. Step into this stunning
15828 Amber St, Frisco, TX 75033
$839,000
4Beds
5Baths
3,586Sqft
0.15Acres
About this property
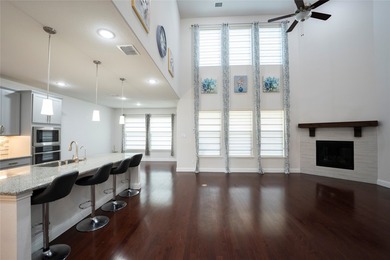
NORMANDY HOMES GENEVIEVE floor plan. Step into this stunning 2-story gem, thoughtfully designed for modern living. Boasting 4 bedrooms and 4.5 baths, this home offers space and sophistication in every corner. The main floor features two generously sized bedrooms, including the luxurious owner's suite that overlooks the rear yard and a private guest room with an attached bath-perfect for family or visitors. There is a powder bath and a private study tucked away that provides the ideal workspace or retreat. At the center of the home you are welcomed by the soaring ceilings above the dedicated formal dining room, as you continue you will find the chef-inspired kitchen, with stainless steel appliances, an oversized island that is seamlessly connected to the breakfast nook and family room. The family room features tons of windows that allow in plenty of natural light and a cozy fireplace for those cold winter nights. On the second floor, you'll find two additional bedrooms, one with an ensuite bath and one additional bath, alongside a spacious game room and media room for endless fun and relaxation. Situated on a west-facing lot in a peaceful part of the community, this home offers the perfect blend of comfort and serenity. Whether you're enjoying quiet evenings or hosting lively gatherings, this home has it all. Don't miss the chance to make this exceptional new construction home yours! Schedule a visit today and discover the lifestyle you've been dreaming of.
Property Features
4 Beds
5 Baths
3,586 Sqft
Built in 2025
0.15 Acres
2 Stories
PGA Americas Golf Course
On Golf Course
Garage, Open, Driveway
Siding: BoardAndBattenSiding, Brick, WoodSiding
Shingle, Composition Roof
Has Fireplace
Zoned, Electric (Heating), Central
Denton County
HAZELWOOD 55s Community
Additional Photos


Contact Information
Carole Campbell
Colleen Frost Realtors
214-284-1080
Location
Listing Agent: Carole Campbell 214-284-1080
Broker: Colleen Frost Realtors 214-284-1080 Listing Site
Copyright © 2026 North Texas Real Estate Information Systems, Inc. All rights reserved. All information provided by the listing agent/broker is deemed reliable but is not guaranteed and should be independently verified.
Broker: Colleen Frost Realtors 214-284-1080 Listing Site
Copyright © 2026 North Texas Real Estate Information Systems, Inc. All rights reserved. All information provided by the listing agent/broker is deemed reliable but is not guaranteed and should be independently verified.
GolfHomes.com
Printed Aug 11, 2026
Photo Gallery


$839,000
4
Beds
5
Baths
3,586
Sqft
15828 Amber St, Frisco, TX 75033
By contacting this agent you agree to these Terms and Conditions.
MLS# 21320007
NORMANDY HOMES GENEVIEVE floor plan. Step into this stunning
$839,000
15828 Amber St, Frisco, TX 75033
4
Beds
5
Baths
3,586
Sqft
0.15
Acres
$839,000
15828 Amber St, Frisco, TX 75033
4 Beds
5 Baths
3,586 Sqft
0.15 Acres
NORMANDY HOMES GENEVIEVE floor plan. Step into this stunning 2-story gem, thoughtfully designed for modern living. Boasting 4 bedrooms and 4.5 baths, this home offers space and sophistication in every corner. The main floor features two generously sized bedrooms, including the luxurious owner's suite that overlooks the rear yard and a private guest room with an attached bath-perfect for family or visitors. There is a powder bath and a private study tucked away that provides the ideal workspace or retreat. At the center of the home you are welcomed by the soaring ceilings above the dedicated formal dining room, as you continue you will find the chef-inspired kitchen, with stainless steel appliances, an oversized island that is seamlessly connected to the breakfast nook and family room. The family room features tons of windows that allow in plenty of natural light and a cozy fireplace for those cold winter nights. On the second floor, you'll find two additional bedrooms, one with an ensuite bath and one additional bath, alongside a spacious game room and media room for endless fun and relaxation. Situated on a west-facing lot in a peaceful part of the community, this home offers the perfect blend of comfort and serenity. Whether you're enjoying quiet evenings or hosting lively gatherings, this home has it all. Don't miss the chance to make this exceptional new construction home yours! Schedule a visit today and discover the lifestyle you've been dreaming of.
39 days
on GolfHomes.com
63
views
0
saves
Property Details
HOME DETAILS
4 Beds
5 Baths
3,586 Sqft
Built in 2025
0.15 Acres
2 Stories
GOLF COURSE & VIEW
PGA Americas Golf Course
On Golf Course
EXTERIOR
Garage, Open, Driveway
Siding: BoardAndBattenSiding, Brick, WoodSiding
Shingle, Composition Roof
INTERIOR
Has Fireplace
Zoned, Electric (Heating), Central
FINANCIAL & COMMUNITY
Denton County
HAZELWOOD 55s Community
See More Details
Location

Mortgage Calculator
Ad Statistics
Ad Number
7859192
Viewed
63 times
Listing Status
Active
Added
Jul 03, 2026
Last Refreshed
Jul 03, 2026 06:17:28 PM
Listing Information
Data Source
North Texas Real Estate Information Systems, Inc
Source Property ID
21320007
Listing Agent: Carole Campbell 214-284-1080
Broker: Colleen Frost Realtors 214-284-1080 Listing Site
Copyright © 2026 North Texas Real Estate Information Systems, Inc. All rights reserved. All information provided by the listing agent/broker is deemed reliable but is not guaranteed and should be independently verified.
Broker: Colleen Frost Realtors 214-284-1080 Listing Site
Copyright © 2026 North Texas Real Estate Information Systems, Inc. All rights reserved. All information provided by the listing agent/broker is deemed reliable but is not guaranteed and should be independently verified.
Request Information
Start advertising today
Explore options for real estate agents and homeowners advertising on GolfHomes.com
Sell Your Home
Explore Similar Properties