Ad #7709660
MLS #7014033

Welcome to this beautifully upgraded home in the sought-after
15426 S 4TH Ave, Phoenix, AZ 85045
$1,039,000
4Beds
3Baths
3,494Sqft
0.19Acres
About this property
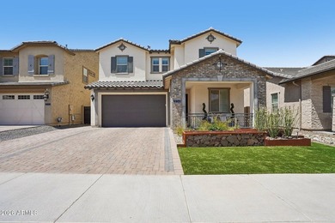
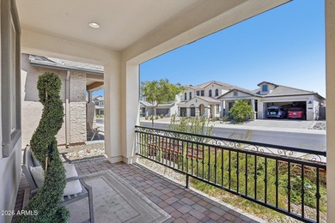
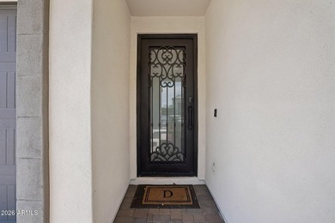
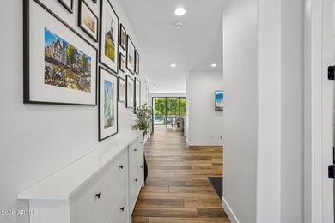
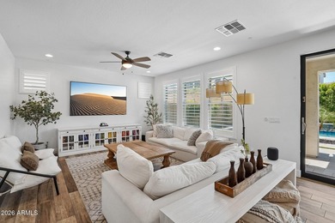
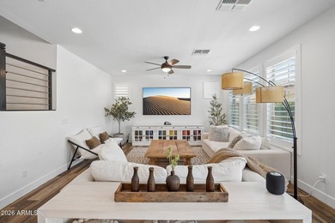
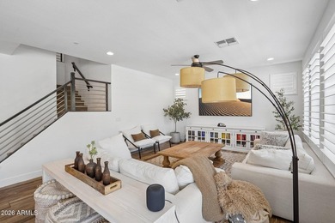
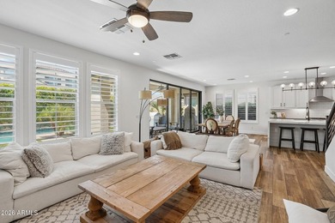
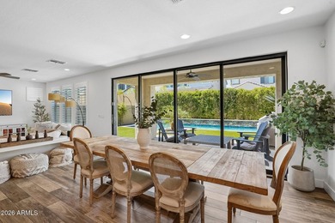
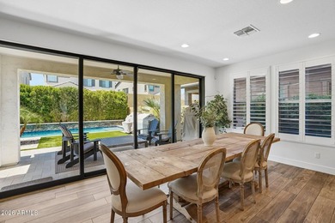
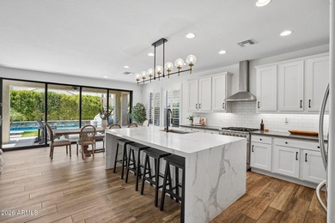
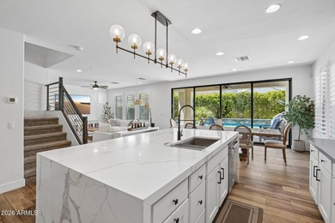
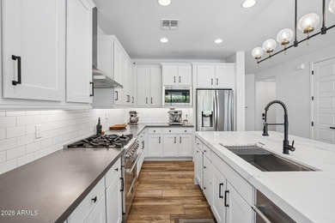
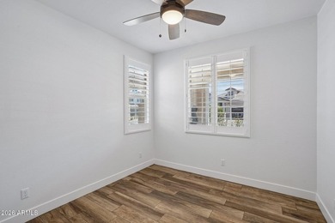
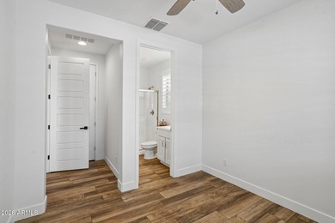
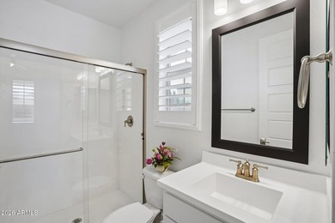
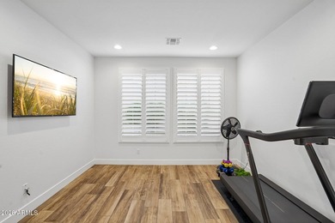
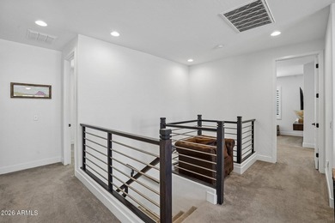
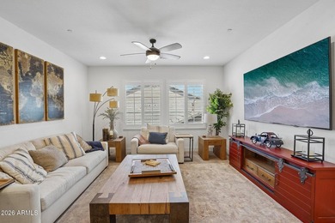
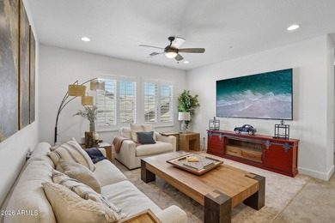
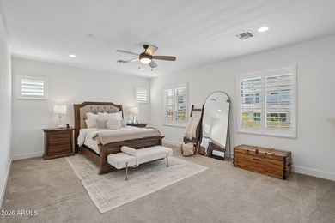
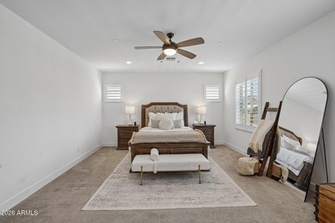
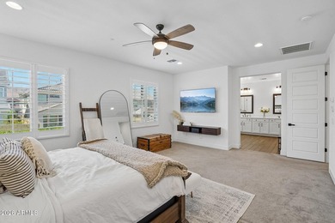
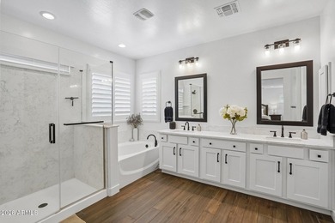
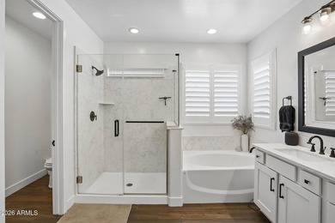
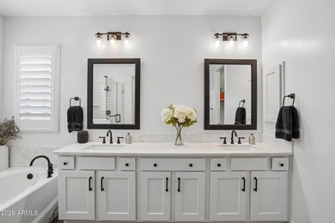
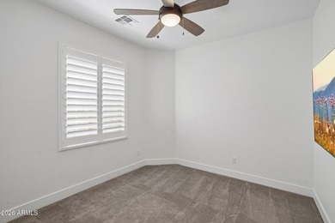
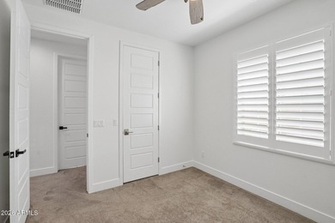
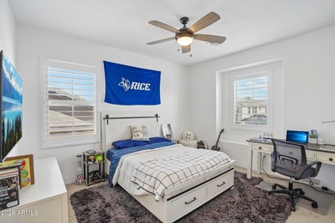
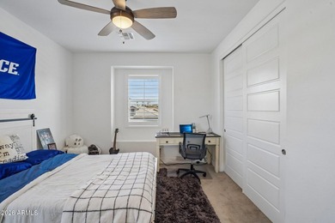
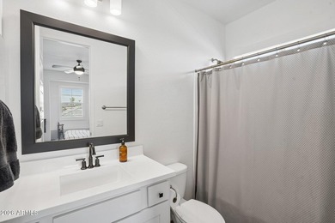
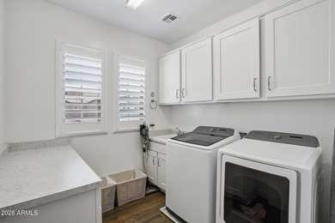
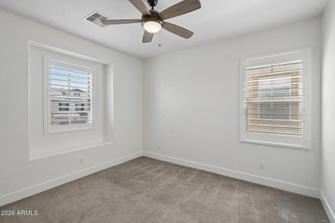
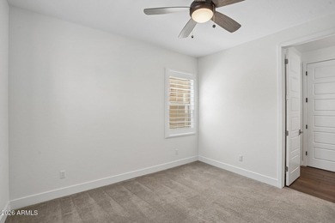
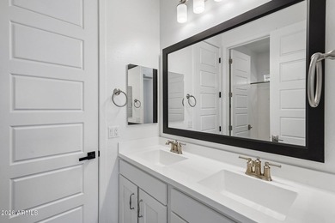
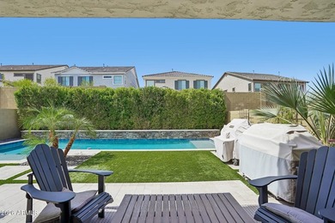
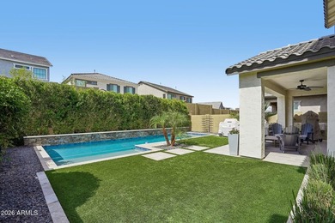
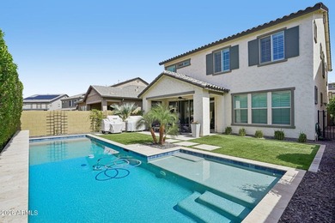
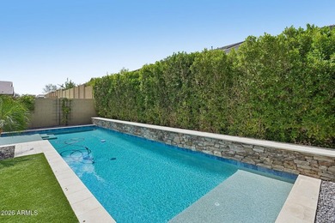
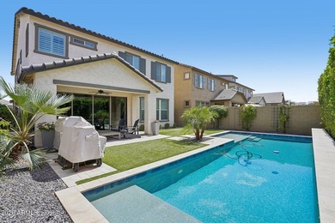
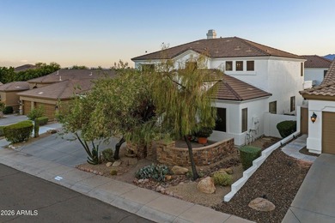
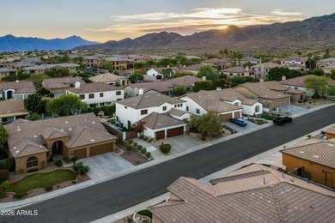
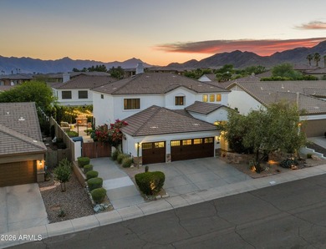
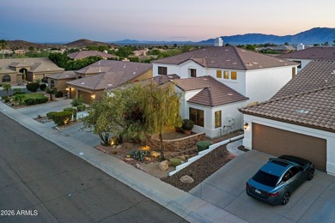
Welcome to this beautifully upgraded home in the sought-after Ahwatukee Foothills Dove Canyon. The open floor plan features a remodeled kitchen with custom cabinetry, granite countertops, stainless steel appliances, double ovens, and a spacious island designed for gathering. A stylish wet bar with custom finishes and a built-in wine cooler enhances the home's entertaining appeal, while the custom entertainment center and versatile den or office/theater add both function and elegance. The main level also includes a bedroom and a fully remodeled bath, ideal for guests or flexible living. Upstairs, the expansive primary suite offers multiple walk-in closets and a spa-inspired bath with dual sinks, a Roman tub, and separate shower. A bright loft with built-ins and two additional bedrooms connected by a Jack-and-Jill bath complete the upper level. Step outside to a private backyard retreat featuring mountain views, a Pebble Sheen pool with rock waterfall and gas heater, outdoor shower, full outdoor kitchen, and both covered and open patio spaces with a striking stone fireplace--perfect for year-round Arizona living. **With the right offer, seller is willing to assist in buyers closing cost or a rate buy down. **
Property Features
4 Beds
3 Baths
3,494 Sqft
Built in 1999
0.19 Acres
2 Stories
Club West Golf Club
On Golf Course
Open, RV
Siding: Stucco, Wood Frame, Painted
Tile, Rolled Hot Mop Roof
Has Swimming Pool
Has Fireplace
Natural Gas
$5,350 / yr property tax
Maricopa County
PARCEL 14A AT FOOTHILLS CLUB WEST Community
Additional Photos
Contact Information
Didi De La Rosa
eXp Realty, LLC
623-703-4197
Location
Listing Agent: Didi De La Rosa 623-703-4197
Broker: eXp Realty, LLC 602-525-3224 Listing Site
Copyright © 2026 Arizona Regional Multiple Listing Service, Inc. All rights reserved. All information provided by the listing agent/broker is deemed reliable but is not guaranteed and should be independently verified.
Broker: eXp Realty, LLC 602-525-3224 Listing Site
Copyright © 2026 Arizona Regional Multiple Listing Service, Inc. All rights reserved. All information provided by the listing agent/broker is deemed reliable but is not guaranteed and should be independently verified.
GolfHomes.com
Printed Aug 11, 2026
Photo Gallery


$1,039,000
4
Beds
3
Baths
3,494
Sqft
15426 S 4TH Ave, Phoenix, AZ 85045
By contacting this agent you agree to these Terms and Conditions.
MLS# 7014033
Welcome to this beautifully upgraded home in the sought-after
$1,039,000
15426 S 4TH Ave, Phoenix, AZ 85045
4
Beds
3
Baths
3,494
Sqft
0.19
Acres
$1,039,000
15426 S 4TH Ave, Phoenix, AZ 85045
4 Beds
3 Baths
3,494 Sqft
0.19 Acres
Welcome to this beautifully upgraded home in the sought-after Ahwatukee Foothills Dove Canyon. The open floor plan features a remodeled kitchen with custom cabinetry, granite countertops, stainless steel appliances, double ovens, and a spacious island designed for gathering. A stylish wet bar with custom finishes and a built-in wine cooler enhances the home's entertaining appeal, while the custom entertainment center and versatile den or office/theater add both function and elegance. The main level also includes a bedroom and a fully remodeled bath, ideal for guests or flexible living. Upstairs, the expansive primary suite offers multiple walk-in closets and a spa-inspired bath with dual sinks, a Roman tub, and separate shower. A bright loft with built-ins and two additional bedrooms connected by a Jack-and-Jill bath complete the upper level. Step outside to a private backyard retreat featuring mountain views, a Pebble Sheen pool with rock waterfall and gas heater, outdoor shower, full outdoor kitchen, and both covered and open patio spaces with a striking stone fireplace--perfect for year-round Arizona living. **With the right offer, seller is willing to assist in buyers closing cost or a rate buy down. **
91 days
on GolfHomes.com
0
view
0
saves
Property Details
HOME DETAILS
4 Beds
3 Baths
3,494 Sqft
Built in 1999
0.19 Acres
2 Stories
GOLF COURSE & VIEW
Club West Golf Club
On Golf Course
EXTERIOR
Open, RV
Siding: Stucco, Wood Frame, Painted
Tile, Rolled Hot Mop Roof
Has Swimming Pool
INTERIOR
Has Fireplace
Natural Gas
FINANCIAL & COMMUNITY
$5,350 / yr property tax
Maricopa County
PARCEL 14A AT FOOTHILLS CLUB WEST Community
See More Details
Location

Mortgage Calculator
Ad Statistics
Ad Number
7709660
Viewed
0 time
Listing Status
Active
Added
May 12, 2026
Last Refreshed
Jul 03, 2026 06:17:28 PM
Listing Information
Data Source
Arizona Regional Multiple Listing Service, Inc.
Source Property ID
7014033
Listing Agent: Didi De La Rosa 623-703-4197
Broker: eXp Realty, LLC 602-525-3224 Listing Site
Copyright © 2026 Arizona Regional Multiple Listing Service, Inc. All rights reserved. All information provided by the listing agent/broker is deemed reliable but is not guaranteed and should be independently verified.
Broker: eXp Realty, LLC 602-525-3224 Listing Site
Copyright © 2026 Arizona Regional Multiple Listing Service, Inc. All rights reserved. All information provided by the listing agent/broker is deemed reliable but is not guaranteed and should be independently verified.
Request Information
Start advertising today
Explore options for real estate agents and homeowners advertising on GolfHomes.com
Sell Your Home
Explore Similar Properties