Ad #7507346
MLS #260348

Introducing a truly iconic Cambric Homes masterpiece. An
1541 S Gamble Oak Rd, Show Low, AZ 85901
$1,900,000
5Beds
5Baths
3,580Sqft
0.74Acres
About this property
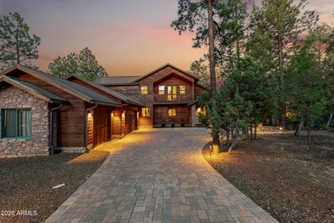
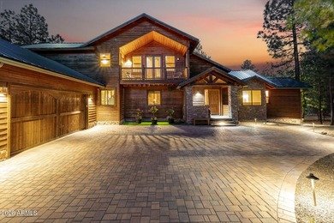
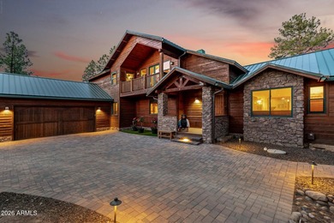
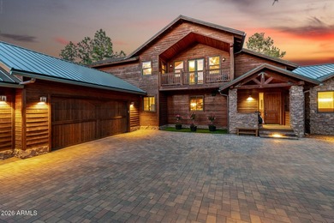
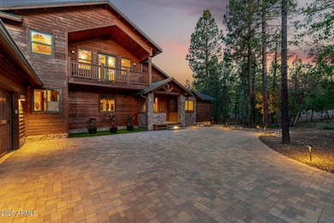
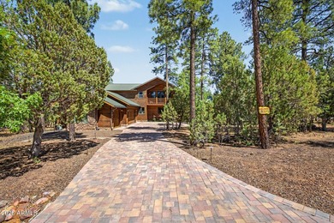
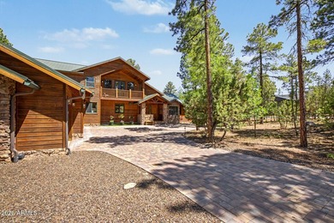
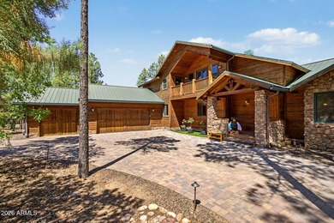
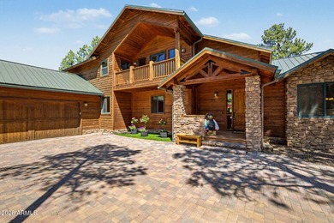
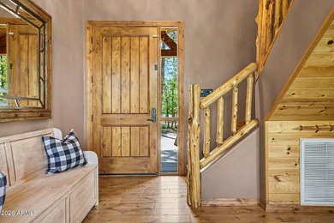
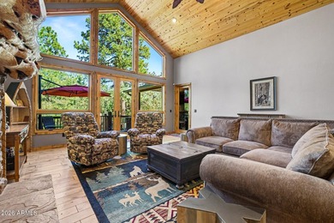
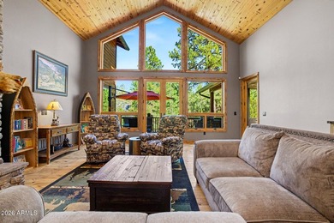
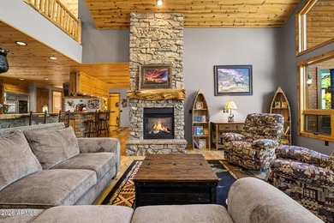
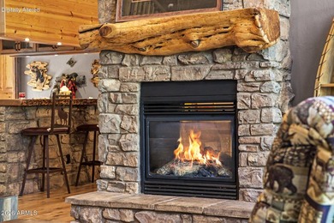
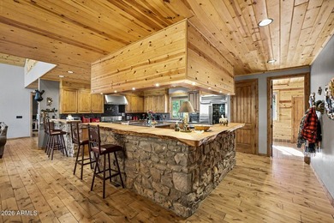
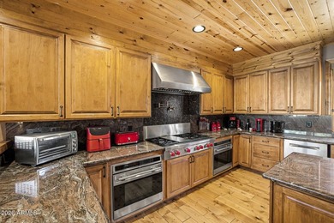
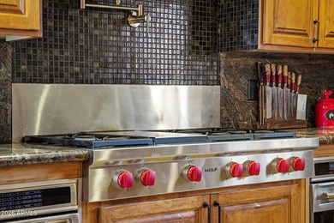
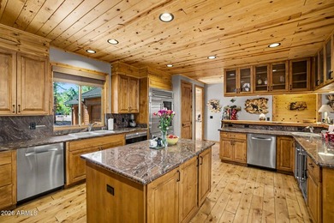
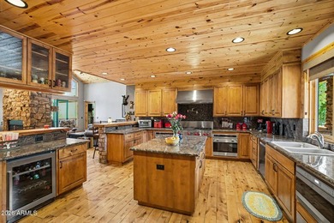
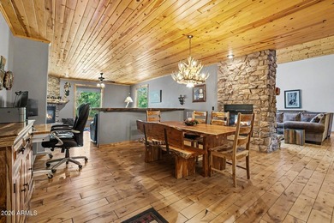
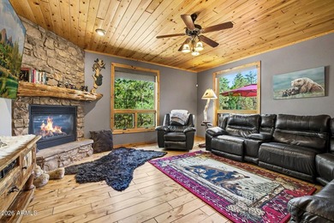
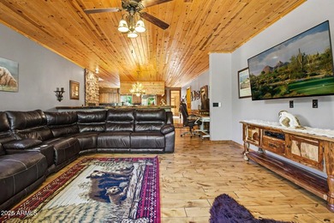
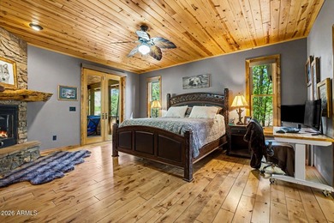
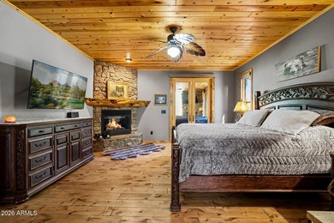
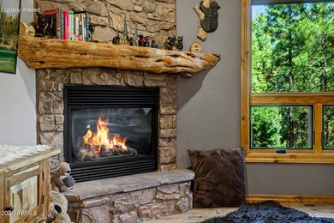
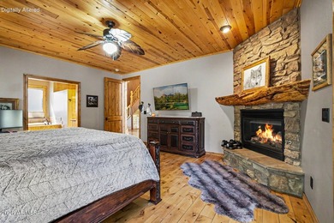
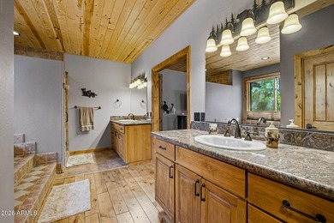
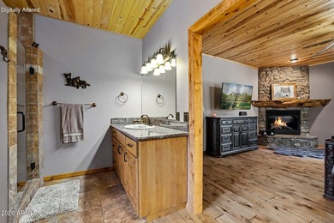
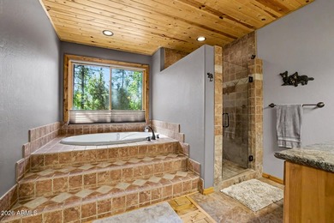
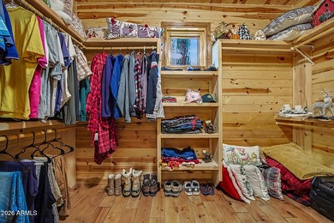
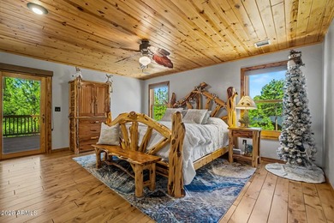
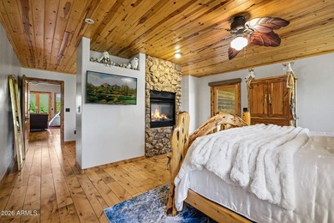
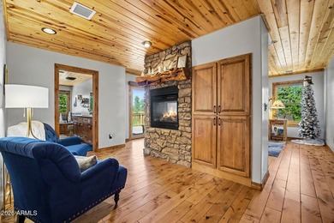
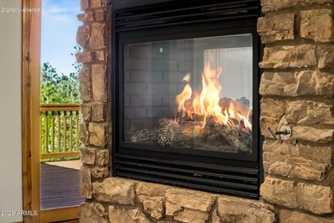
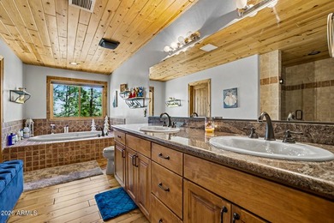
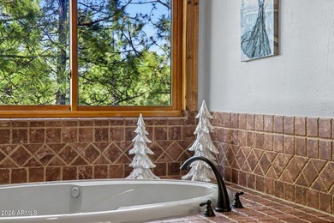
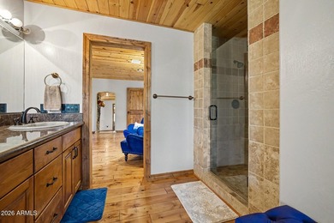
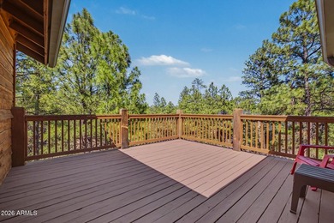
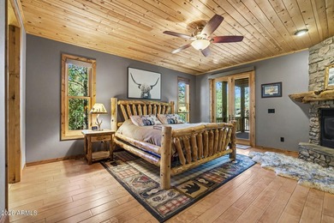
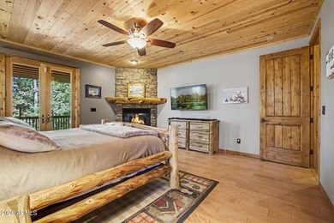
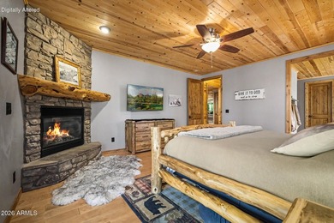
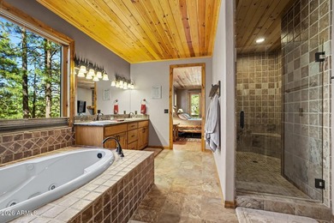
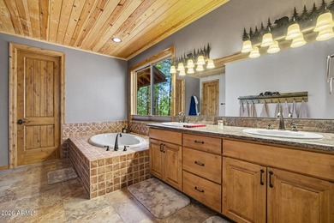
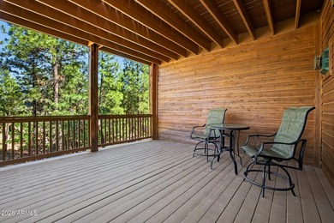
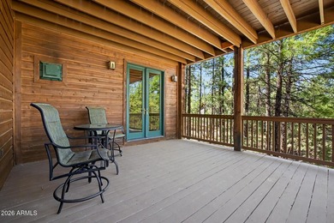
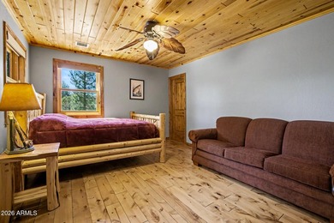
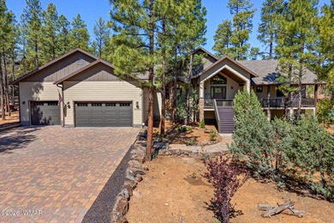
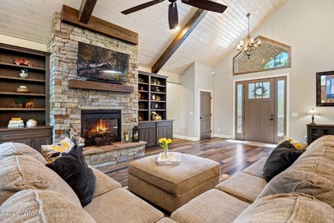
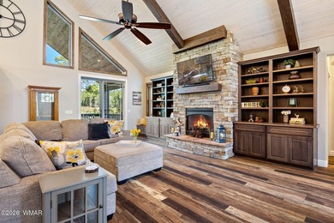
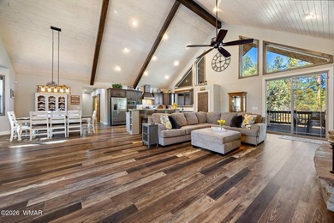
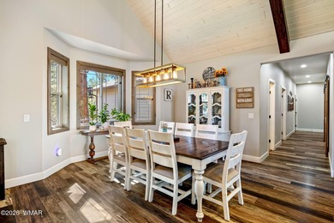
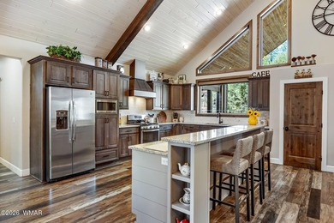
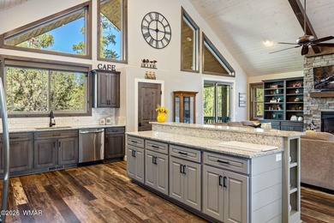
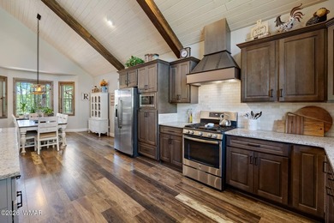
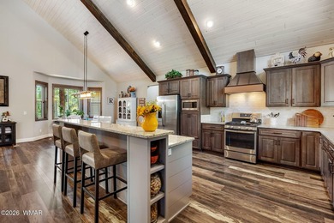
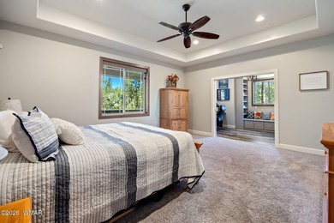
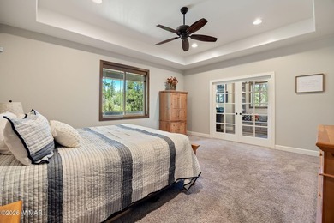
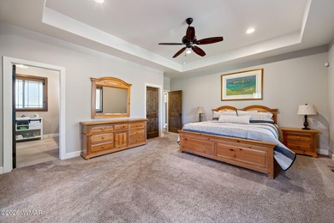
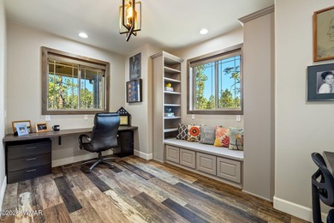
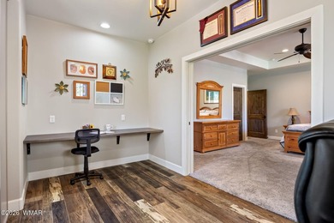
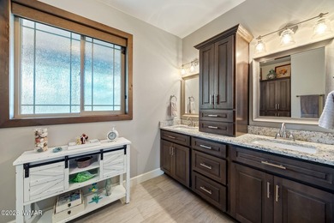
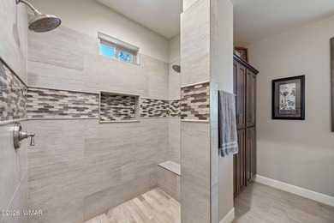
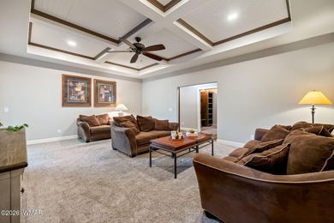
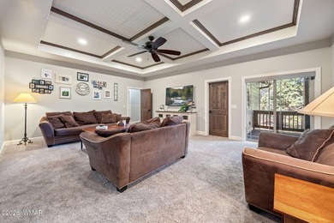
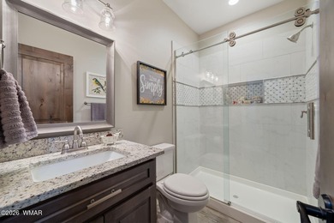
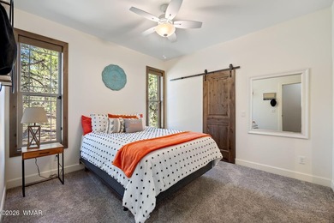
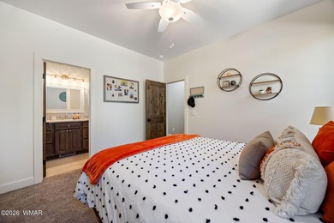
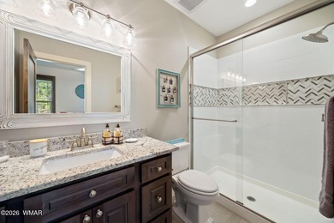
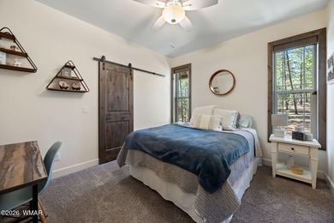
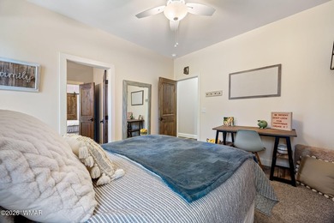
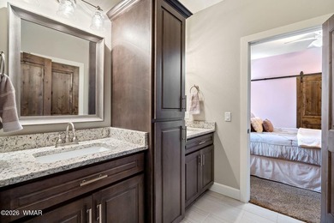
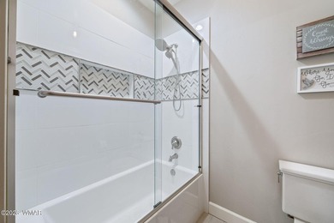
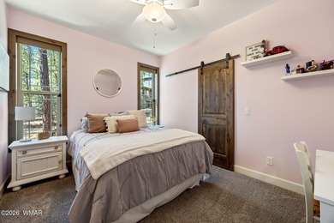
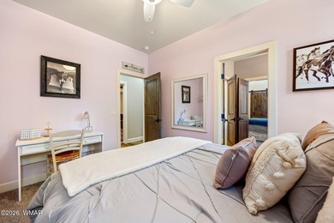
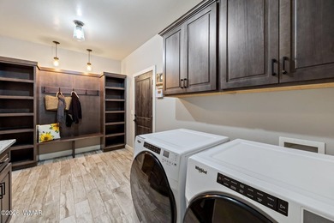
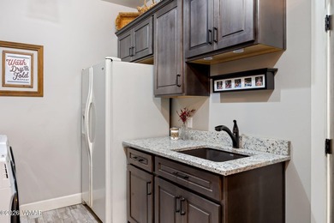
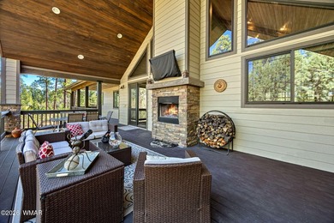
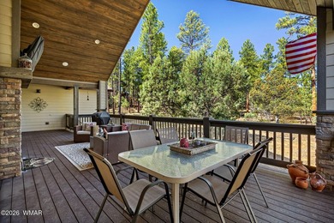
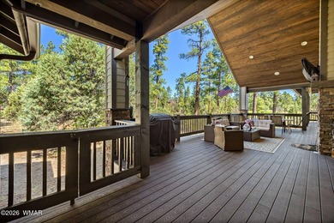
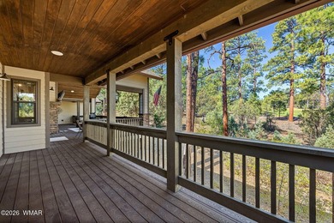
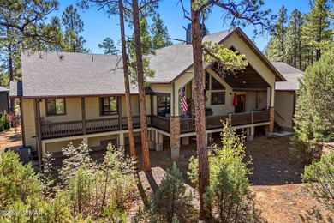
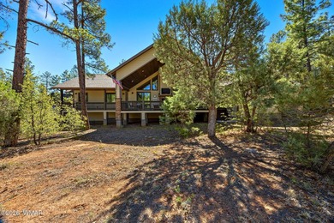
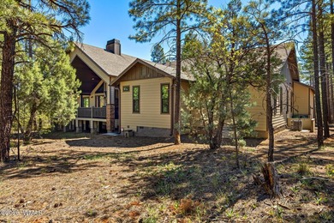
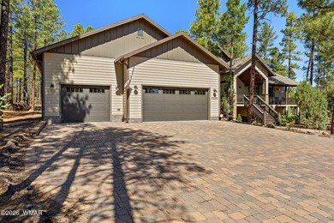
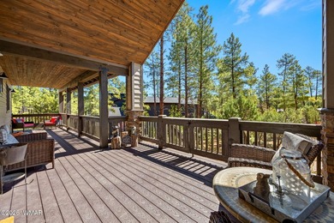
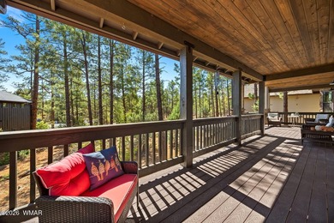
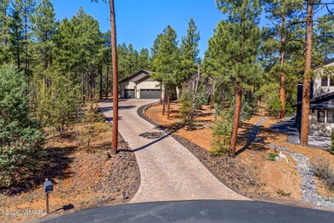
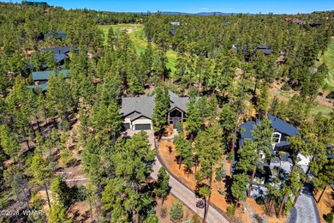
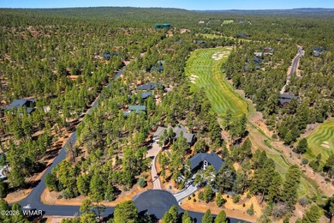
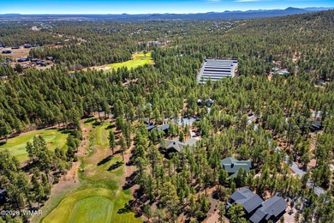
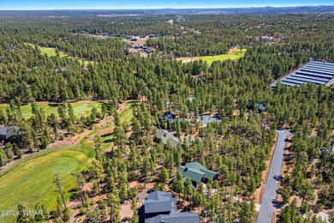
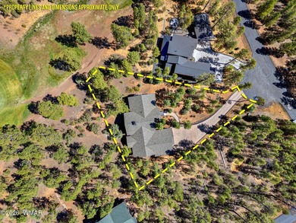
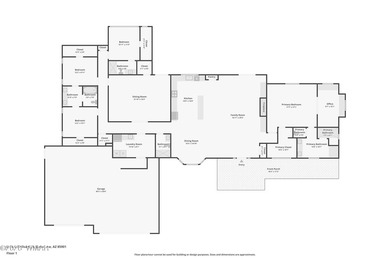
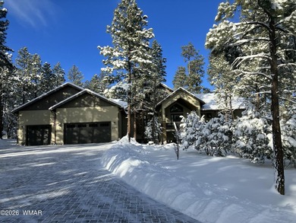
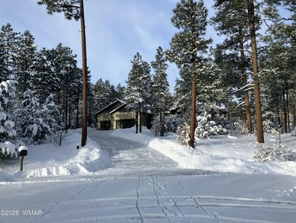
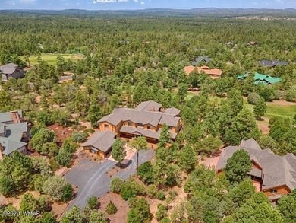
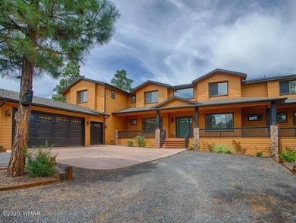
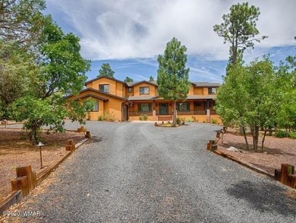
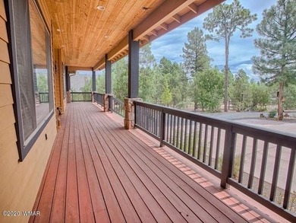
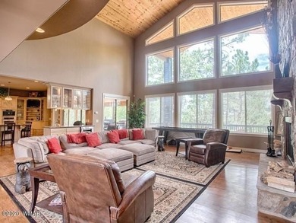
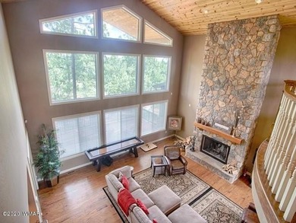
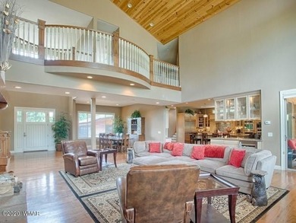
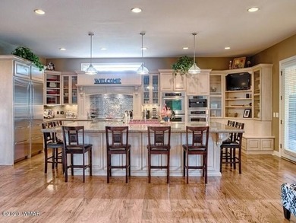
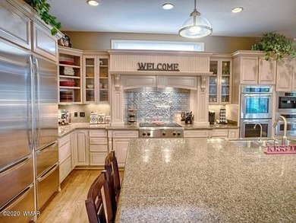
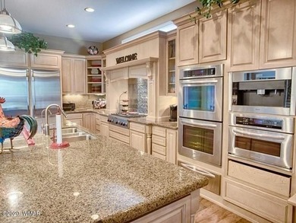
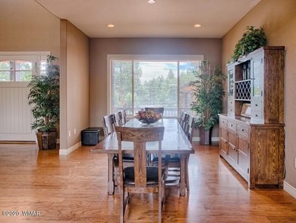
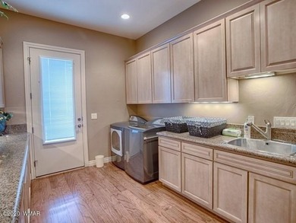
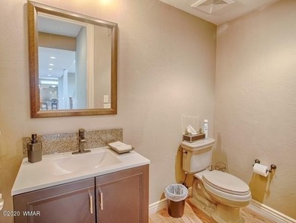
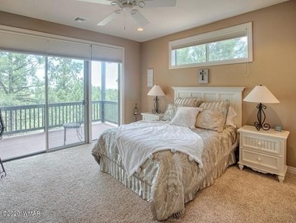
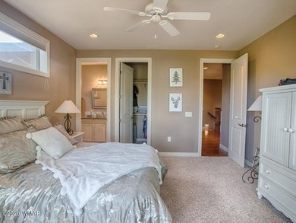
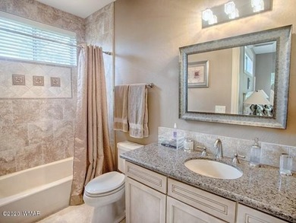
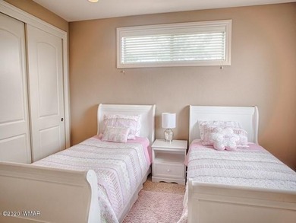
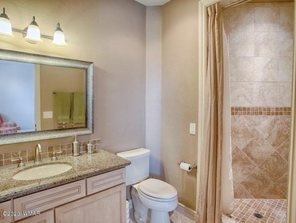
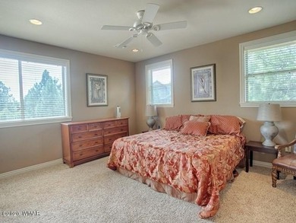
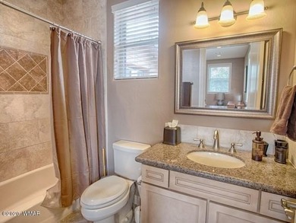
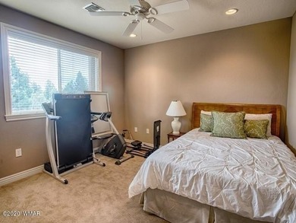
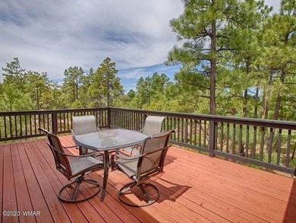
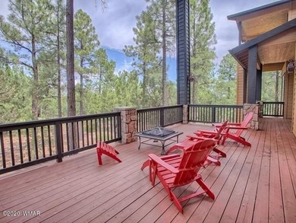
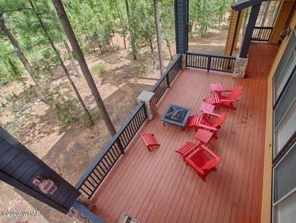
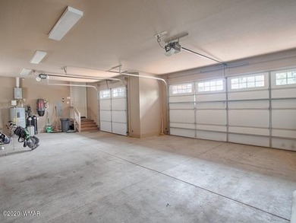
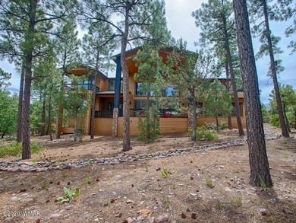
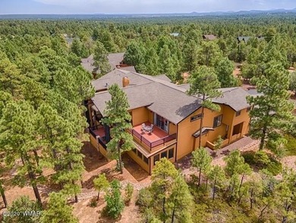
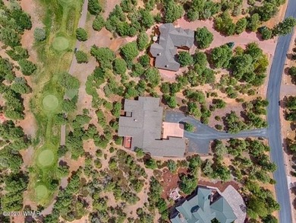
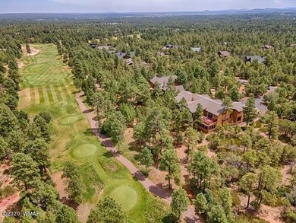
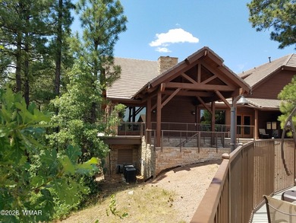
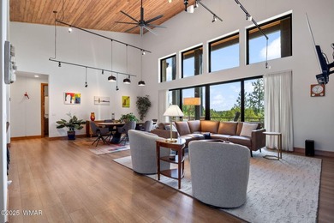
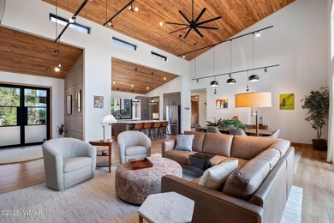
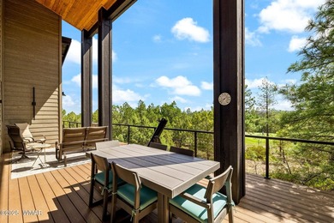
Introducing a truly iconic Cambric Homes masterpiece. An architectural statement blending mountain modern design with industrial artistry and breathtaking treetop views. Known for its striking glass garage doors, this home is a showpiece unlike any other in Torreon. Step inside and be captivated by soaring vaulted ceilings, wide-plank wood flooring, and walls of glass that bring the outdoors in. This home is an entertainer's dream, featuring a dramatic marble island, professional-grade stainless steel appliances, and a custom metal-fabricated oven hood that is itself a sculptural work of art. Concrete-style wall panels and a floor-to-ceiling fireplace add a bold, modern edge. The thoughtful layout maximizes livability and flexibility. The main residence offers a serene primary suite plus two additional bedrooms (one with ensuite bath), a full guest bath, a Butler's pantry with sink and second refrigerator, and a laundry room, all on one level. Connected by decks and privacy barriers, the guest retreat (currently a highly successful ) provides a private 2-bedroom 2-bath suite with its own full kitchen, living room, and separate glass door 1 car garage. This smart design allows the property to function seamlessly as one large estate or as two distinct, income-producing residences. Outdoor living is extraordinary: multiple treetop-view decks are cleverly designed to flow together or remain separated for privacy. Enjoy a hot tub under the stars, fenced dog area, and unparalleled views that make this the ultimate 4th of July fireworks vantage point. Practical luxury abounds with a full paver driveway, a rare privacy wall that accommodates discreet toy/RV parking for a Mercedes Sprinter or similar, and expansive windows framing views of both the pines and nearby #7 Tower green & fairway. Every detail was designed to impress, from the creative layout to the industrial-inspired finishes. This is not just a home, but the home buyers have been waiting for: iconic, functional, and unforgettable.
Property Features
5 Beds
5 Baths
3,580 Sqft
Built in 2023
0.74 Acres
Torreon Golf Club
On Golf Course
Open
Siding: Wood Frame
Shingle, Metal Roof
Has Fireplace
Forced Air, Natural Gas
Navajo County
Homestead Unit 1 at Torreon Community
Additional Photos

Contact Information
Joseph MacGregor
Keller Williams Realty Phoenix - Show Low
928-368-3720
Location
Listing Agent: Joseph MacGregor 928-368-3720
Broker: Keller Williams Realty Phoenix - Show Low 480-769-9333 Listing Site
Copyright © 2026 White Mountain Association of Realtors. All rights reserved. All information provided by the listing agent/broker is deemed reliable but is not guaranteed and should be independently verified.
Broker: Keller Williams Realty Phoenix - Show Low 480-769-9333 Listing Site
Copyright © 2026 White Mountain Association of Realtors. All rights reserved. All information provided by the listing agent/broker is deemed reliable but is not guaranteed and should be independently verified.
GolfHomes.com
Printed Aug 12, 2026
Photo Gallery


$1,900,000
5
Beds
5
Baths
3,580
Sqft
1541 S Gamble Oak Rd, Show Low, AZ 85901
By contacting this agent you agree to these Terms and Conditions.
MLS# 260348
Introducing a truly iconic Cambric Homes masterpiece. An
$1,900,000
1541 S Gamble Oak Rd, Show Low, AZ 85901
5
Beds
5
Baths
3,580
Sqft
0.74
Acres
$1,900,000
1541 S Gamble Oak Rd, Show Low, AZ 85901
5 Beds
5 Baths
3,580 Sqft
0.74 Acres
Introducing a truly iconic Cambric Homes masterpiece. An architectural statement blending mountain modern design with industrial artistry and breathtaking treetop views. Known for its striking glass garage doors, this home is a showpiece unlike any other in Torreon. Step inside and be captivated by soaring vaulted ceilings, wide-plank wood flooring, and walls of glass that bring the outdoors in. This home is an entertainer's dream, featuring a dramatic marble island, professional-grade stainless steel appliances, and a custom metal-fabricated oven hood that is itself a sculptural work of art. Concrete-style wall panels and a floor-to-ceiling fireplace add a bold, modern edge. The thoughtful layout maximizes livability and flexibility. The main residence offers a serene primary suite plus two additional bedrooms (one with ensuite bath), a full guest bath, a Butler's pantry with sink and second refrigerator, and a laundry room, all on one level. Connected by decks and privacy barriers, the guest retreat (currently a highly successful ) provides a private 2-bedroom 2-bath suite with its own full kitchen, living room, and separate glass door 1 car garage. This smart design allows the property to function seamlessly as one large estate or as two distinct, income-producing residences. Outdoor living is extraordinary: multiple treetop-view decks are cleverly designed to flow together or remain separated for privacy. Enjoy a hot tub under the stars, fenced dog area, and unparalleled views that make this the ultimate 4th of July fireworks vantage point. Practical luxury abounds with a full paver driveway, a rare privacy wall that accommodates discreet toy/RV parking for a Mercedes Sprinter or similar, and expansive windows framing views of both the pines and nearby #7 Tower green & fairway. Every detail was designed to impress, from the creative layout to the industrial-inspired finishes. This is not just a home, but the home buyers have been waiting for: iconic, functional, and unforgettable.
132 days
on GolfHomes.com
122
views
0
saves
Property Details
HOME DETAILS
5 Beds
5 Baths
3,580 Sqft
Built in 2023
0.74 Acres
GOLF COURSE & VIEW
Torreon Golf Club
On Golf Course
EXTERIOR
Open
Siding: Wood Frame
Shingle, Metal Roof
INTERIOR
Has Fireplace
Forced Air, Natural Gas
FINANCIAL & COMMUNITY
Navajo County
Homestead Unit 1 at Torreon Community
See More Details
Location

Mortgage Calculator
Ad Statistics
Ad Number
7507346
Viewed
122 times
Listing Status
Active
Added
Apr 01, 2026
Last Refreshed
Jul 03, 2026 06:17:28 PM
Listing Information
Data Source
White Mountain Association of Realtors
Source Property ID
260348
Listing Agent: Joseph MacGregor 928-368-3720
Broker: Keller Williams Realty Phoenix - Show Low 480-769-9333 Listing Site
Copyright © 2026 White Mountain Association of Realtors. All rights reserved. All information provided by the listing agent/broker is deemed reliable but is not guaranteed and should be independently verified.
Broker: Keller Williams Realty Phoenix - Show Low 480-769-9333 Listing Site
Copyright © 2026 White Mountain Association of Realtors. All rights reserved. All information provided by the listing agent/broker is deemed reliable but is not guaranteed and should be independently verified.
Request Information
Start advertising today
Explore options for real estate agents and homeowners advertising on GolfHomes.com
Sell Your Home
Explore Similar Properties