Ad #7638059
MLS #2615775

Welcome to this beautiful original-owner home in the Prairie
14961 S Glen Eyrie St, Olathe, KS 66061
$649,900
4Beds
5Baths
4,041Sqft
0.37Acres
About this property
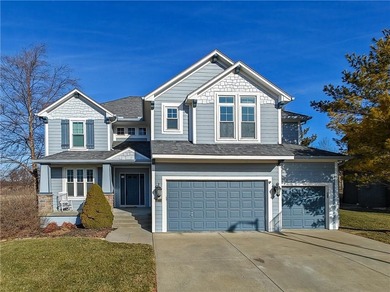
Welcome to this beautiful original-owner home in the Prairie Highlands Golf Course community, one of Kansas City's premier golf courses. This is not your typical floor plan. Custom brick & stucco home offers a distinctive layout and pristine condition. New Furnace has been installed w/a warranty. New Roof installed in 2025. 4 bedrooms, 4.5 baths, 4 fireplaces, finished daylight basement and a 3-car garage. From the moment you enter, you're greeted by a grand staircase, hardwood floors and a versatile formal living and dining space. A dedicated library/home office features built-ins, fireplace & hardwood floors. The open-concept kitchen is designed for function and gathering, walk-in pantry and connection to the breakfast area and great room-creating the true heart of the home. Upstairs, the primary suite is a retreat with a spa-inspired bath, including a walk-in shower with two shower heads, jacuzzi tub, see-through fireplace & walk-in closet. All four bedrooms are positioned along with a convenient laundry room, offering both privacy and practicality. The lower level is built for entertaining and everyday living, with daylight windows, a dedicated media room, family room with fireplace, and a well-appointed bar. Soaring 13-foot ceilings offer a full recreation setup-featuring a basketball goal and space for a future golf simulator-plus a stone-accented wine tasting room for an upscale finish. Outdoor living is equally impressive. A newer composite deck with built in lighting overlooks a beautifully landscaped yard complete with low-maintenance beds, exterior lighting, SONOS sound system & irrigation system. Additional highlights include custom blinds, plantation shutters, fountain & SONOS sound system for interior and exterior. Located within Prairie Highlands, residents enjoy a community pool, an active neighborhood lifestyle, and the convenience of an on-site restaurant & bar open to the public. Golf course access is available with membership.
Property Features
4 Beds
5 Baths
4,041 Sqft
Built in 2002
0.37 Acres
Prairie Highlands Golf Course
On Golf Course
Garage
Siding: Brick Trim, Stucco & Frame
Composition Roof
Has Fireplace
Natural Gas
$7,362 / yr property tax
Johnson County
Prairie Highlands Community
Additional Photos


Contact Information
Stormy Meyer
Keller Williams Realty Partners, Inc
913-238-9909
Location
Listing Agent: Stormy Meyer 913-238-9909
Broker: Keller Williams Realty Partners, Inc 913-906-5400 Listing Site
Copyright © 2026 Heartland Multiple Listing Service. All rights reserved. All information provided by the listing agent/broker is deemed reliable but is not guaranteed and should be independently verified.
Broker: Keller Williams Realty Partners, Inc 913-906-5400 Listing Site
Copyright © 2026 Heartland Multiple Listing Service. All rights reserved. All information provided by the listing agent/broker is deemed reliable but is not guaranteed and should be independently verified.
GolfHomes.com
Printed Aug 11, 2026
Photo Gallery


$649,900
4
Beds
5
Baths
4,041
Sqft
14961 S Glen Eyrie St, Olathe, KS 66061
By contacting this agent you agree to these Terms and Conditions.
MLS# 2615775
Welcome to this beautiful original-owner home in the Prairie
$649,900
14961 S Glen Eyrie St, Olathe, KS 66061
4
Beds
5
Baths
4,041
Sqft
0.37
Acres
$649,900
14961 S Glen Eyrie St, Olathe, KS 66061
4 Beds
5 Baths
4,041 Sqft
0.37 Acres
Welcome to this beautiful original-owner home in the Prairie Highlands Golf Course community, one of Kansas City's premier golf courses. This is not your typical floor plan. Custom brick & stucco home offers a distinctive layout and pristine condition. New Furnace has been installed w/a warranty. New Roof installed in 2025. 4 bedrooms, 4.5 baths, 4 fireplaces, finished daylight basement and a 3-car garage. From the moment you enter, you're greeted by a grand staircase, hardwood floors and a versatile formal living and dining space. A dedicated library/home office features built-ins, fireplace & hardwood floors. The open-concept kitchen is designed for function and gathering, walk-in pantry and connection to the breakfast area and great room-creating the true heart of the home. Upstairs, the primary suite is a retreat with a spa-inspired bath, including a walk-in shower with two shower heads, jacuzzi tub, see-through fireplace & walk-in closet. All four bedrooms are positioned along with a convenient laundry room, offering both privacy and practicality. The lower level is built for entertaining and everyday living, with daylight windows, a dedicated media room, family room with fireplace, and a well-appointed bar. Soaring 13-foot ceilings offer a full recreation setup-featuring a basketball goal and space for a future golf simulator-plus a stone-accented wine tasting room for an upscale finish. Outdoor living is equally impressive. A newer composite deck with built in lighting overlooks a beautifully landscaped yard complete with low-maintenance beds, exterior lighting, SONOS sound system & irrigation system. Additional highlights include custom blinds, plantation shutters, fountain & SONOS sound system for interior and exterior. Located within Prairie Highlands, residents enjoy a community pool, an active neighborhood lifestyle, and the convenience of an on-site restaurant & bar open to the public. Golf course access is available with membership.
105 days
on GolfHomes.com
83
views
0
saves
Property Details
HOME DETAILS
4 Beds
5 Baths
4,041 Sqft
Built in 2002
0.37 Acres
GOLF COURSE & VIEW
Prairie Highlands Golf Course
On Golf Course
EXTERIOR
Garage
Siding: Brick Trim, Stucco & Frame
Composition Roof
INTERIOR
Has Fireplace
Natural Gas
FINANCIAL & COMMUNITY
$7,362 / yr property tax
Johnson County
Prairie Highlands Community
See More Details
Location

Mortgage Calculator
Ad Statistics
Ad Number
7638059
Viewed
83 times
Listing Status
Active
Added
Apr 28, 2026
Last Refreshed
Jul 03, 2026 06:17:28 PM
Listing Information
Data Source
Heartland Multiple Listing Service
Source Property ID
2615775
Listing Agent: Stormy Meyer 913-238-9909
Broker: Keller Williams Realty Partners, Inc 913-906-5400 Listing Site
Copyright © 2026 Heartland Multiple Listing Service. All rights reserved. All information provided by the listing agent/broker is deemed reliable but is not guaranteed and should be independently verified.
Broker: Keller Williams Realty Partners, Inc 913-906-5400 Listing Site
Copyright © 2026 Heartland Multiple Listing Service. All rights reserved. All information provided by the listing agent/broker is deemed reliable but is not guaranteed and should be independently verified.
Request Information
Start advertising today
Explore options for real estate agents and homeowners advertising on GolfHomes.com
Sell Your Home
Explore Similar Properties