Ad #7592317
MLS #4356748

Simonini-built show home in Ballantyne Country Club inspired by
14606 Jockeys Ridge Dr, Charlotte, NC 28277
$2,750,000
5Beds
6Baths
7,707Sqft
0.54Acres
About this property
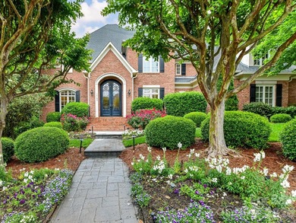
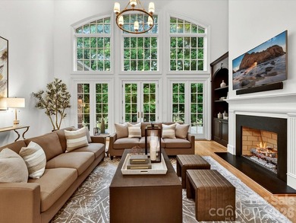
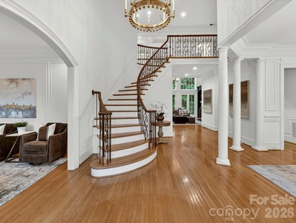
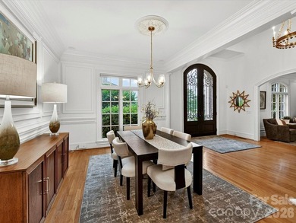
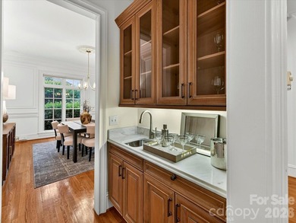
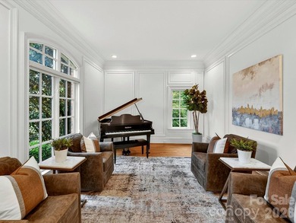
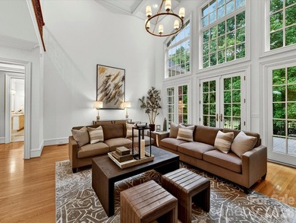
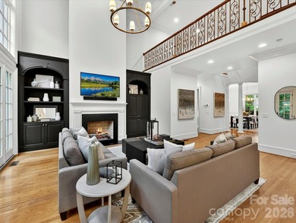
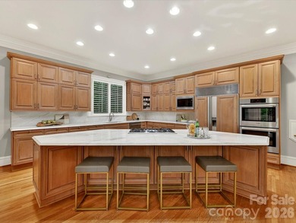
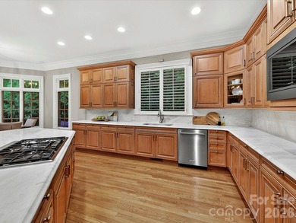
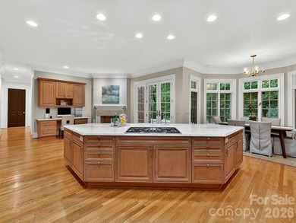
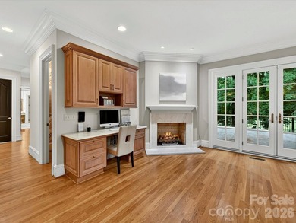
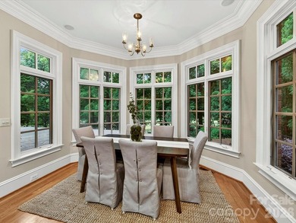
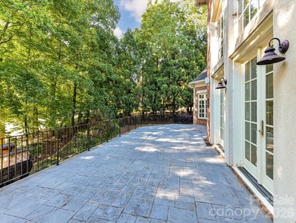
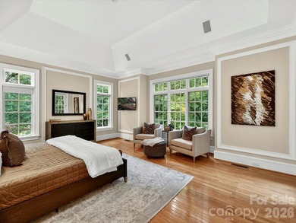
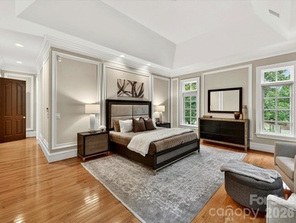
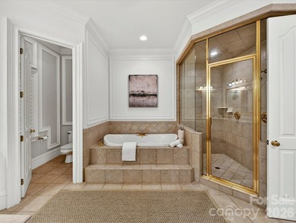
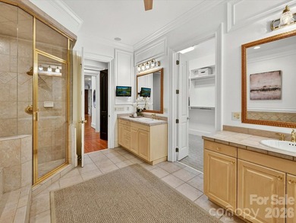
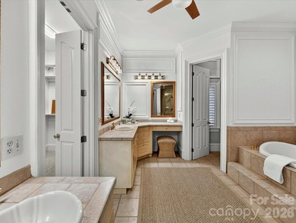
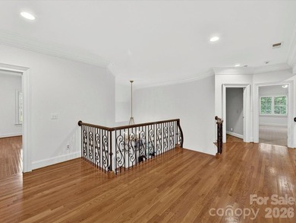
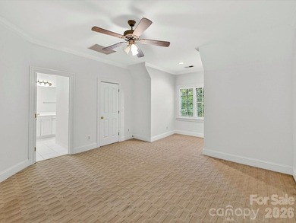
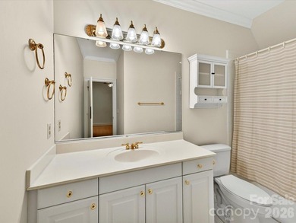
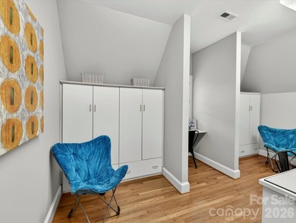
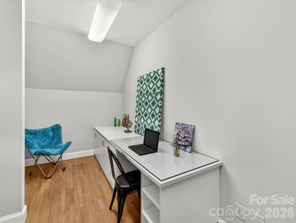
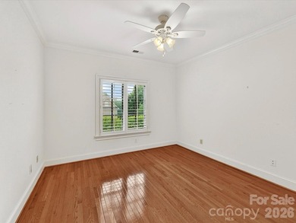
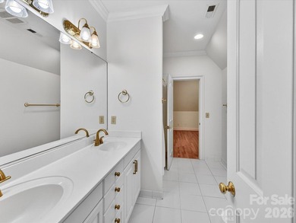
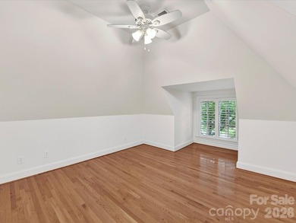
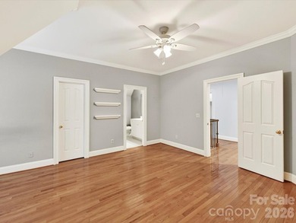
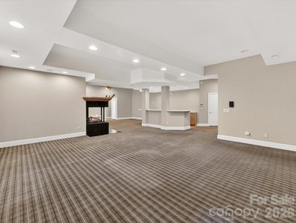
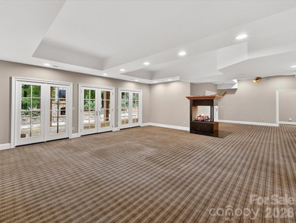
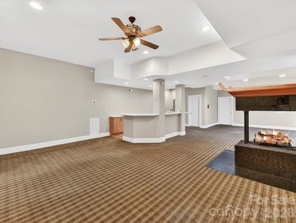
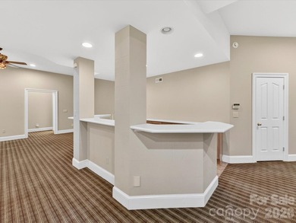
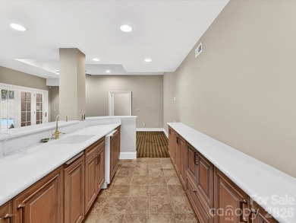
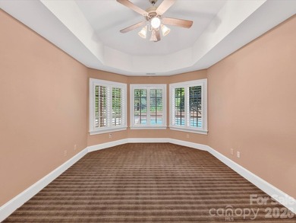
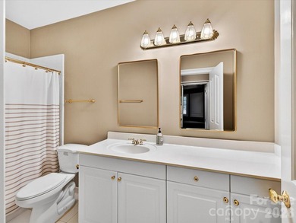
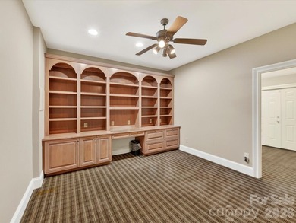
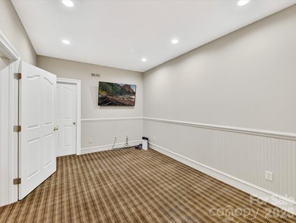
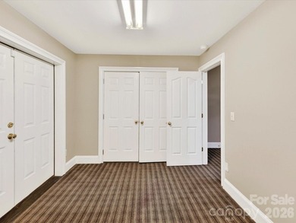
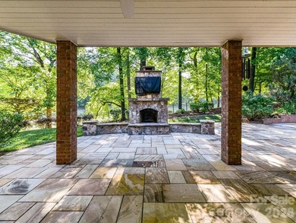
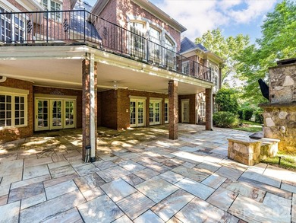
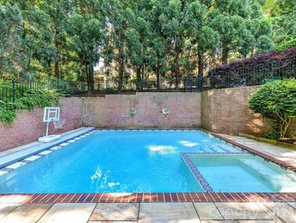
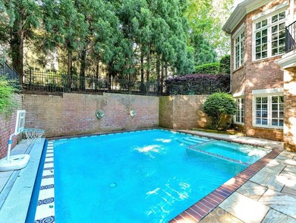
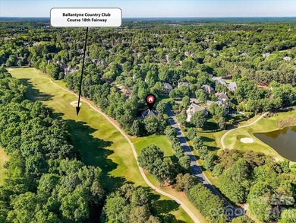
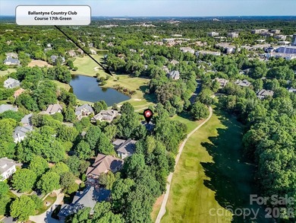
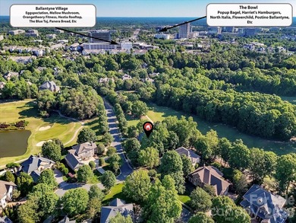
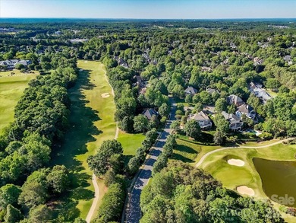
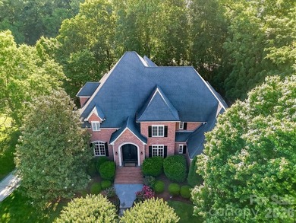
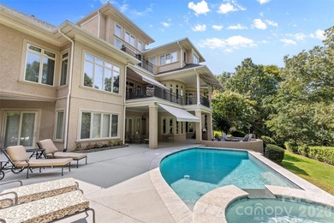
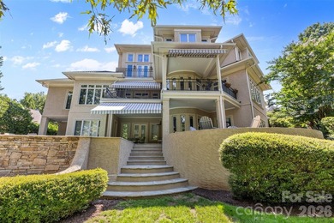
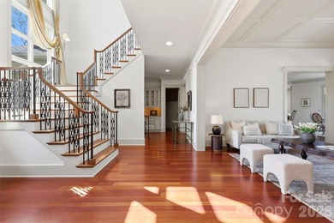
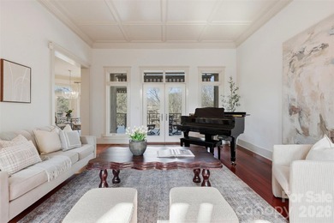
Simonini-built show home in Ballantyne Country Club inspired by the organic architecture of Frank Lloyd Wright. With equity golf membership available in addition to, this nearly 7,800 square feet on a private cul-de-sac lot backing the 16th tee box, where thoughtful design, impeccable maintenance and a floor plan built for real life converge in one of Charlotte's most architecturally distinctive homes. The soaring foyer sets the tone immediately. Curved walls throughout, generous windows and an abundance of natural light create a living experience that photographs well but has to be walked to be understood. Primary suite on the main. The kitchen anchors the main level with scale and function, opening to casual living and dining spaces that flow naturally to the outdoors. Paver driveway and mature landscaping complete the arrival. Upstairs, three additional bedrooms each with their own ensuite bath, a built-in office, and a cedar closet round out the upper level. Below grade, the walkout basement expands the home further, recreation room, wet bar, billiard space, dedicated media room with tiered seating, exercise room, wine room, a fifth bedroom and a full bath. Entertainer's floor plan top to bottom. Outside, a pool, spa, new fire pit area and mature tree canopy deliver the privacy the cul-de-sac position promises. 2019 roof. HVAC systems replaced in 2018, 2020, and 2024. Whole-home air purification system installed 2025. The hard work is done. Ballantyne Country Club golf membership transfer available, bypass the five-year waitlist. Transfer fee paid directly to club.
Property Features
5 Beds
6 Baths
7,707 Sqft
Built in 2001
0.54 Acres
2 Stories
Ballantyne Resort and Country Club
On Golf Course
Has Golf View
Open, Driveway, Garage - Attached
Siding: Hard Stucco
Has Swimming Pool
Has Fireplace
Forced Air
Mecklenburg County
Ballantyne Country Club Community
Additional Photos
Contact Information
Wes Collins
Compass Carolinas LLC
704-681-1313
Location
Listing Agent: Wes Collins 704-681-1313
Broker: Compass Carolinas LLC 704-234-7880 Listing Site
Copyright © 2026 Canopy MLS. All rights reserved. All information provided by the listing agent/broker is deemed reliable but is not guaranteed and should be independently verified.
Broker: Compass Carolinas LLC 704-234-7880 Listing Site
Copyright © 2026 Canopy MLS. All rights reserved. All information provided by the listing agent/broker is deemed reliable but is not guaranteed and should be independently verified.
GolfHomes.com
Printed Aug 11, 2026
Photo Gallery


$2,750,000
5
Beds
6
Baths
7,707
Sqft
14606 Jockeys Ridge Dr, Charlotte, NC 28277
By contacting this agent you agree to these Terms and Conditions.
MLS# 4356748
Simonini-built show home in Ballantyne Country Club inspired by
$2,750,000
14606 Jockeys Ridge Dr, Charlotte, NC 28277
5
Beds
6
Baths
7,707
Sqft
0.54
Acres
$2,750,000
14606 Jockeys Ridge Dr, Charlotte, NC 28277
5 Beds
6 Baths
7,707 Sqft
0.54 Acres
Simonini-built show home in Ballantyne Country Club inspired by the organic architecture of Frank Lloyd Wright. With equity golf membership available in addition to, this nearly 7,800 square feet on a private cul-de-sac lot backing the 16th tee box, where thoughtful design, impeccable maintenance and a floor plan built for real life converge in one of Charlotte's most architecturally distinctive homes. The soaring foyer sets the tone immediately. Curved walls throughout, generous windows and an abundance of natural light create a living experience that photographs well but has to be walked to be understood. Primary suite on the main. The kitchen anchors the main level with scale and function, opening to casual living and dining spaces that flow naturally to the outdoors. Paver driveway and mature landscaping complete the arrival. Upstairs, three additional bedrooms each with their own ensuite bath, a built-in office, and a cedar closet round out the upper level. Below grade, the walkout basement expands the home further, recreation room, wet bar, billiard space, dedicated media room with tiered seating, exercise room, wine room, a fifth bedroom and a full bath. Entertainer's floor plan top to bottom. Outside, a pool, spa, new fire pit area and mature tree canopy deliver the privacy the cul-de-sac position promises. 2019 roof. HVAC systems replaced in 2018, 2020, and 2024. Whole-home air purification system installed 2025. The hard work is done. Ballantyne Country Club golf membership transfer available, bypass the five-year waitlist. Transfer fee paid directly to club.
116 days
on GolfHomes.com
88
views
0
saves
Property Details
HOME DETAILS
5 Beds
6 Baths
7,707 Sqft
Built in 2001
0.54 Acres
2 Stories
GOLF COURSE & VIEW
Ballantyne Resort and Country Club
On Golf Course
Has Golf View
EXTERIOR
Open, Driveway, Garage - Attached
Siding: Hard Stucco
Has Swimming Pool
INTERIOR
Has Fireplace
Forced Air
FINANCIAL & COMMUNITY
Mecklenburg County
Ballantyne Country Club Community
See More Details
Location

Mortgage Calculator
Ad Statistics
Ad Number
7592317
Viewed
88 times
Listing Status
Active
Added
Apr 17, 2026
Last Refreshed
Jul 03, 2026 06:17:28 PM
Listing Information
Data Source
Canopy MLS
Source Property ID
4356748
Listing Agent: Wes Collins 704-681-1313
Broker: Compass Carolinas LLC 704-234-7880 Listing Site
Copyright © 2026 Canopy MLS. All rights reserved. All information provided by the listing agent/broker is deemed reliable but is not guaranteed and should be independently verified.
Broker: Compass Carolinas LLC 704-234-7880 Listing Site
Copyright © 2026 Canopy MLS. All rights reserved. All information provided by the listing agent/broker is deemed reliable but is not guaranteed and should be independently verified.
Request Information
Start advertising today
Explore options for real estate agents and homeowners advertising on GolfHomes.com
Sell Your Home
Explore Similar Properties