Ad #7662379
MLS #4375931

Price Reduced! Discover the perfect blend of comfort, elegance
14503 Crest Ct, Charlotte, NC 28278
$800,000
4Beds
4Baths
4,552Sqft
0.34Acres
About this property
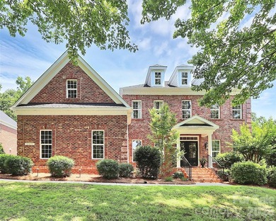
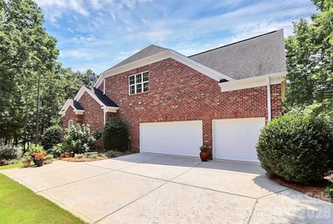
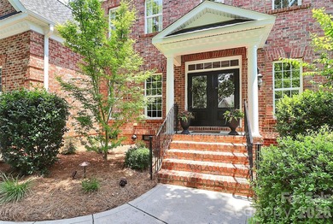
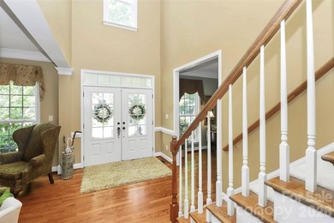
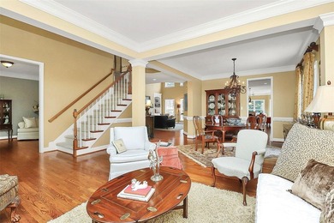
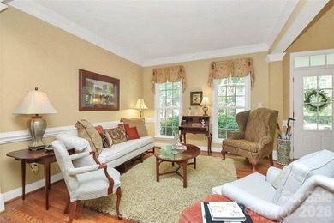
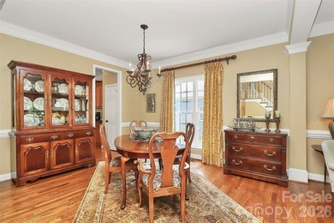
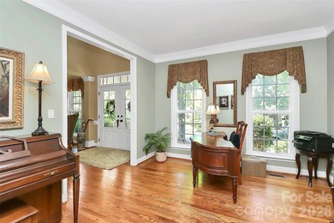
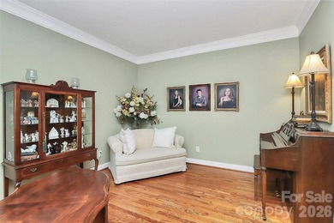
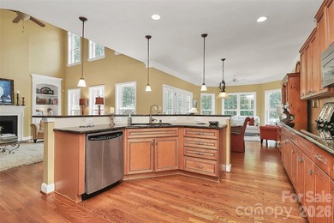
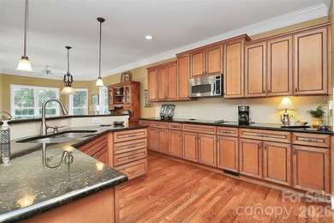
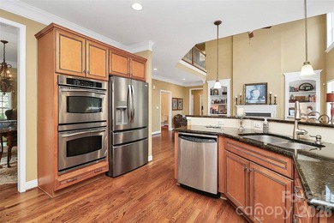
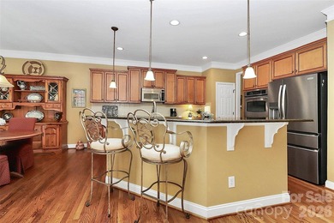
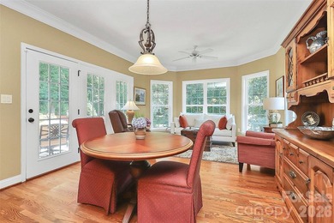
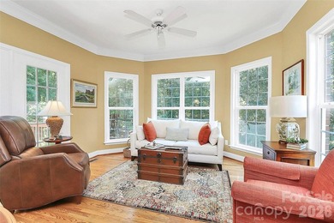
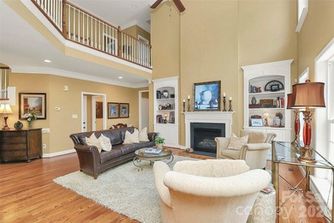
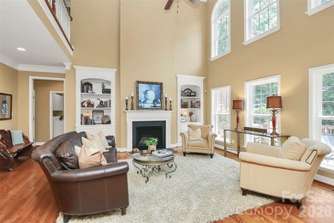
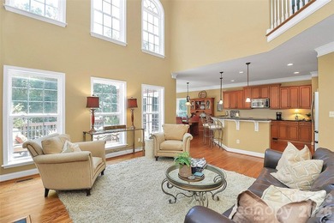
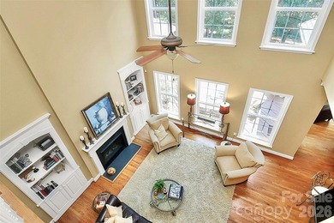
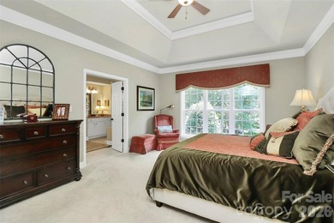
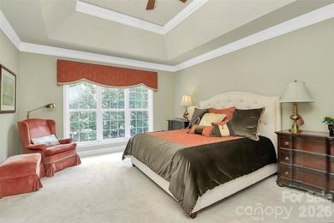
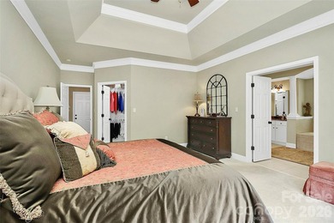
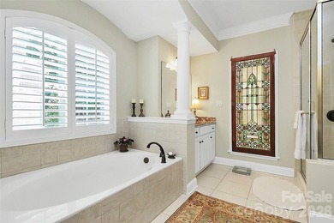
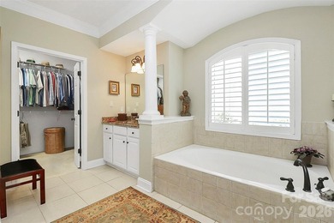
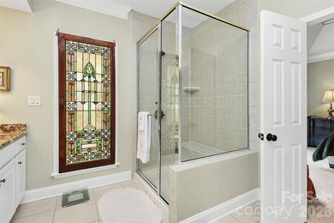
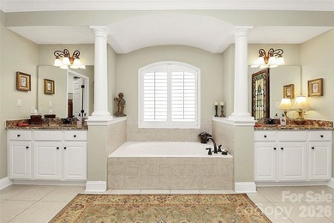
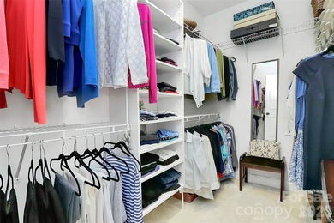
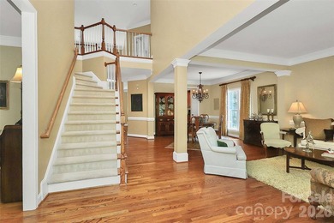
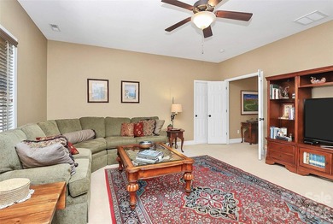
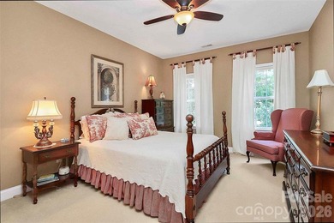
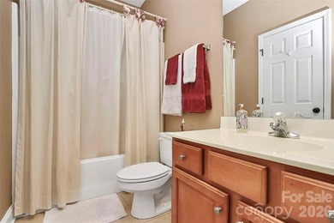
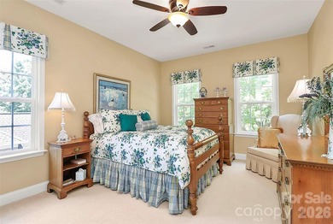
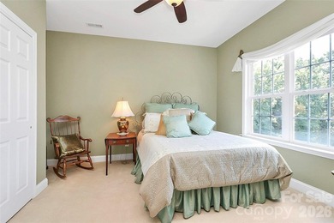
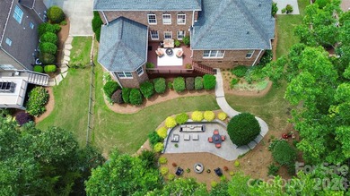
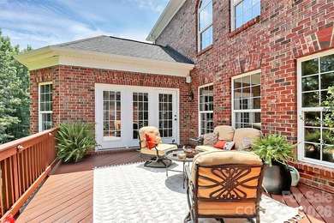
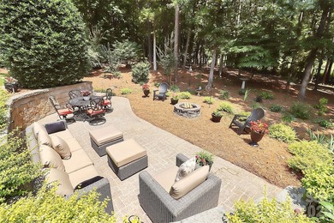
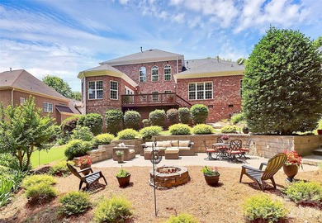
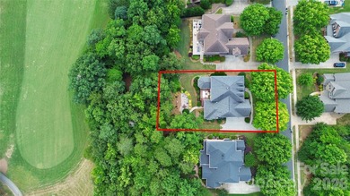
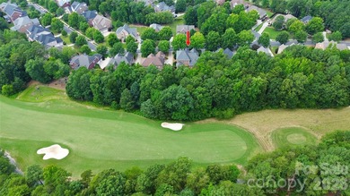
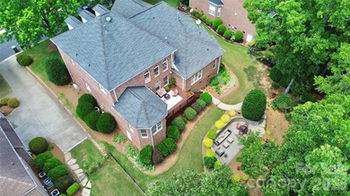
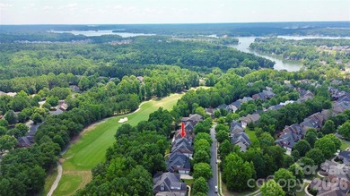
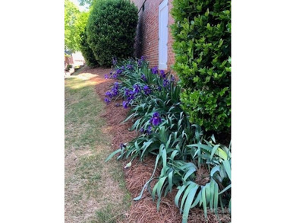
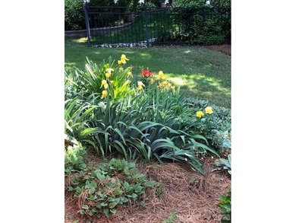
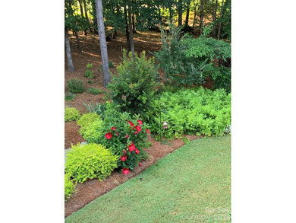
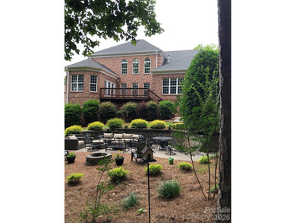
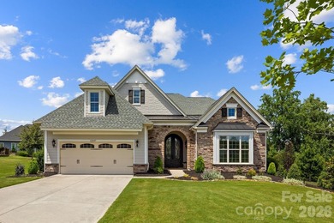
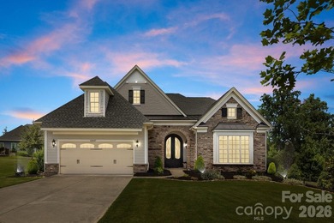
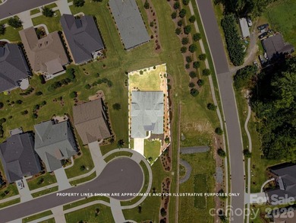
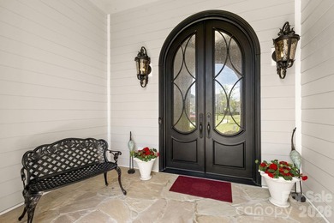
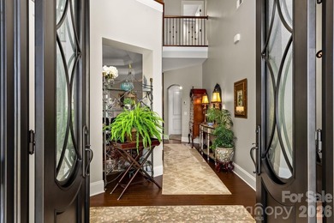
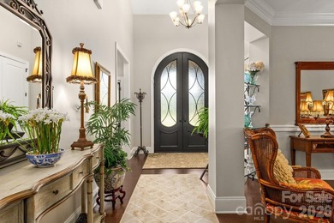
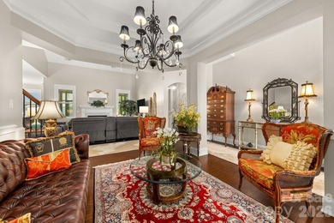
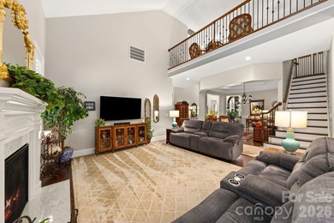
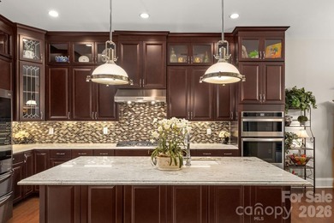
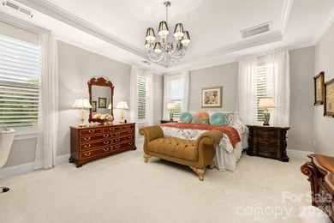
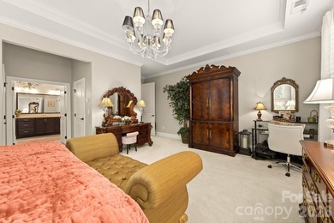
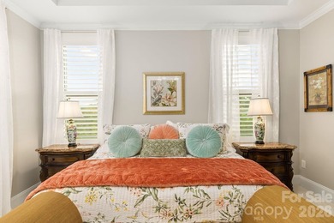
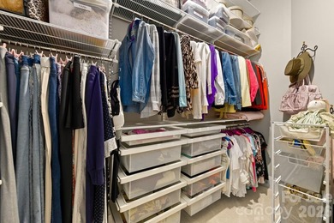
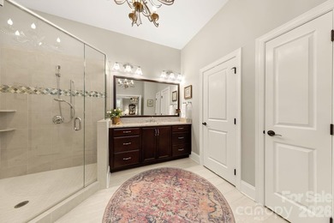
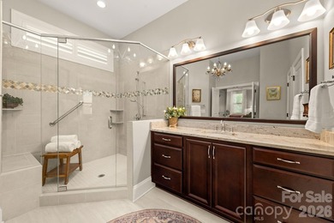
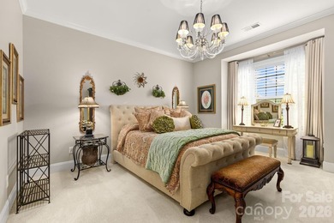
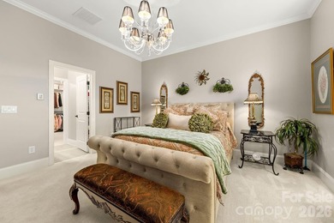
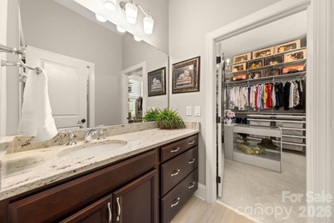
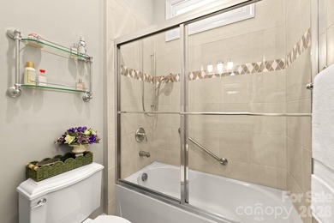
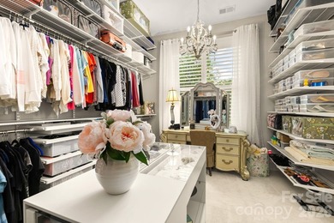
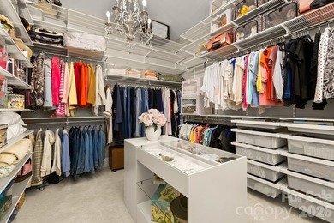
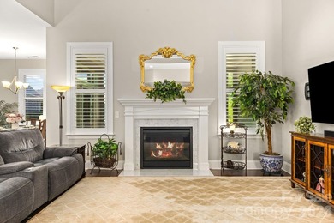
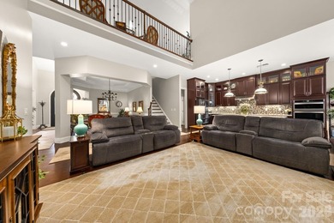
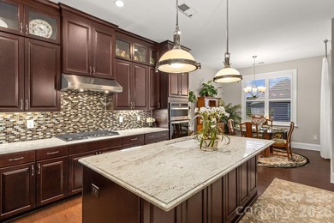
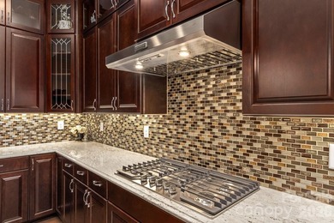
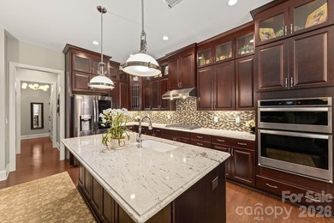
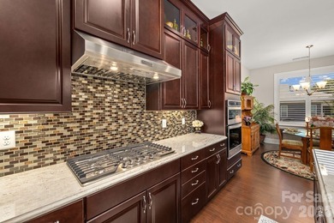
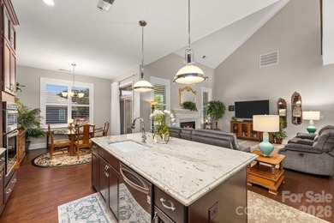
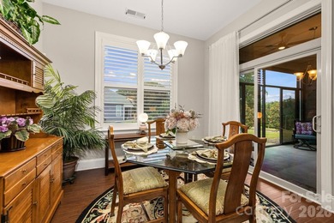
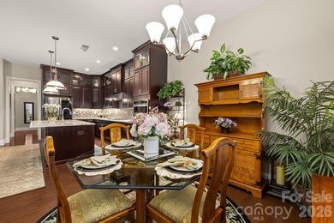
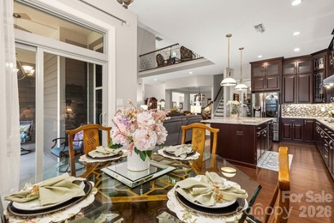
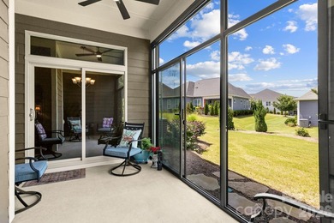
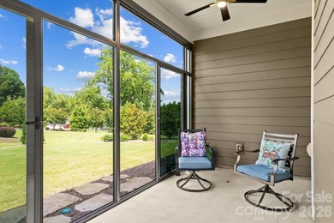
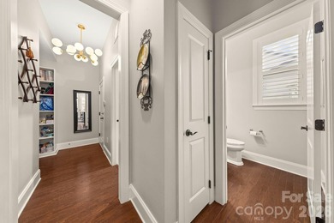
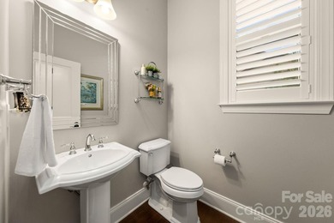
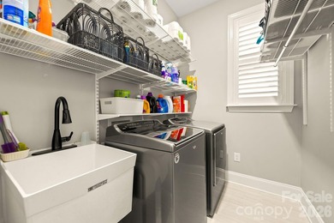
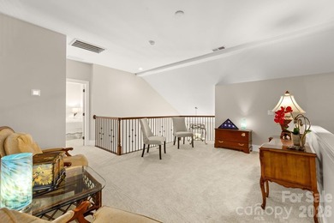
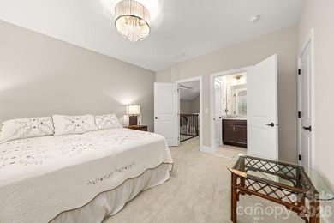
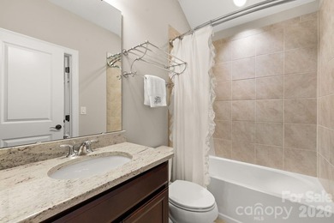
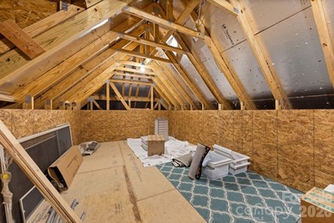
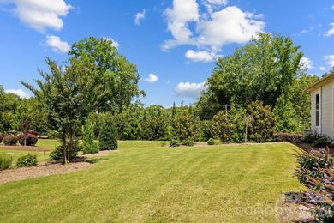
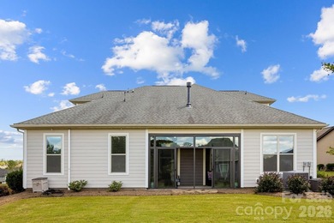
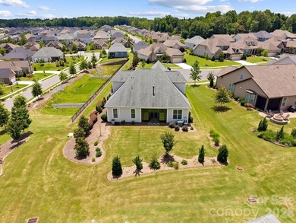
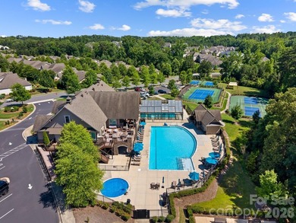
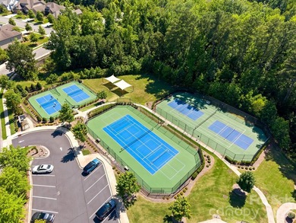
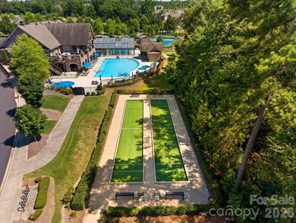
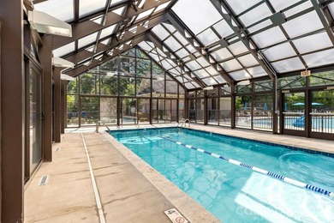
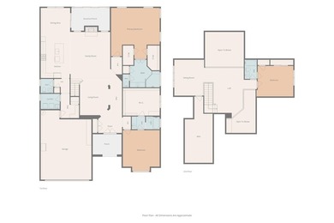
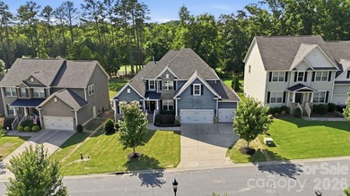
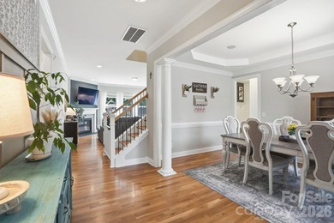
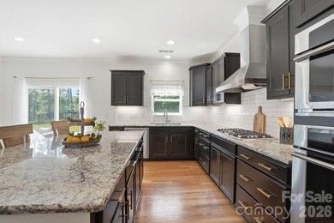
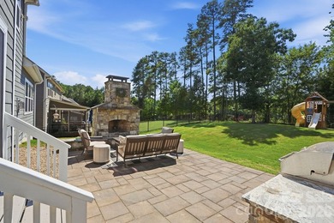
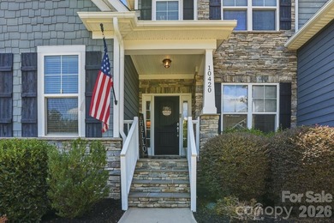
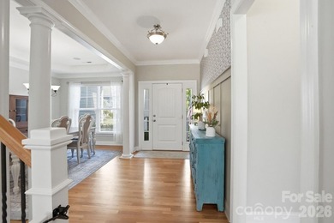
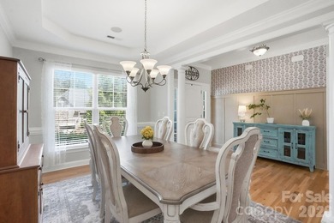
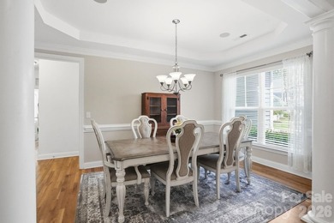
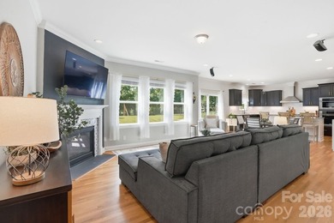
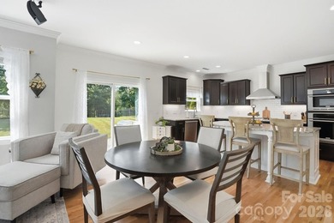
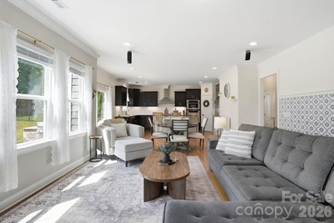
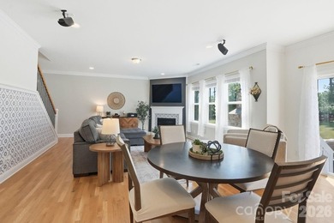
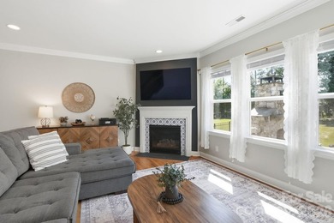
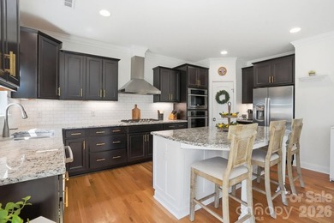
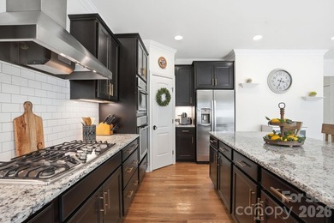
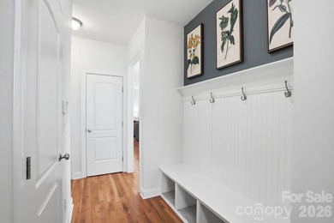
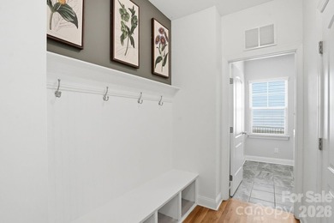
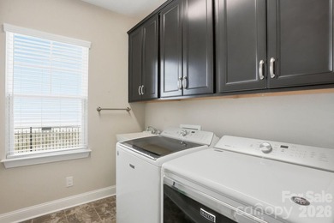
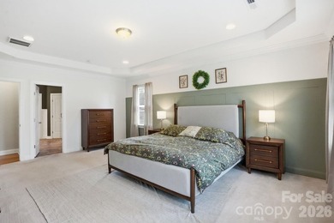
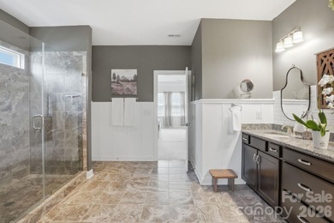
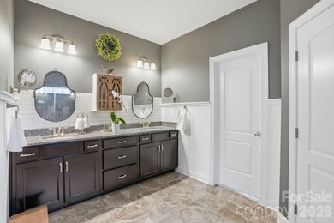
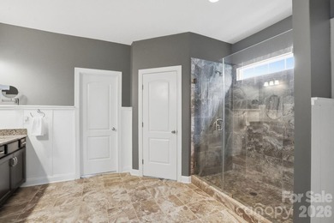
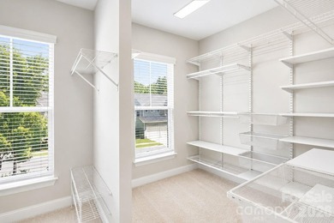
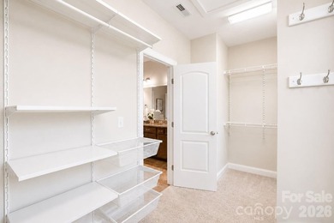
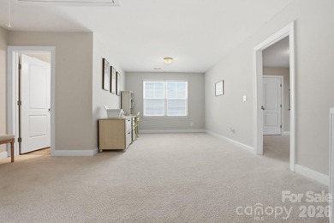
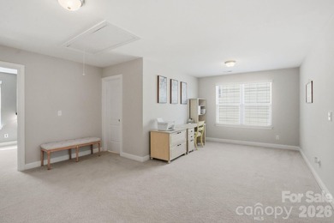
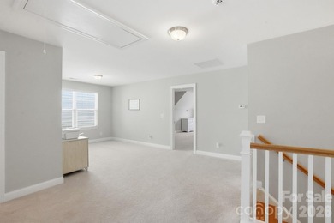
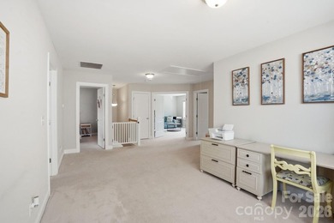
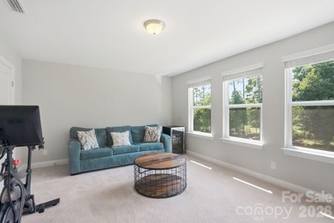
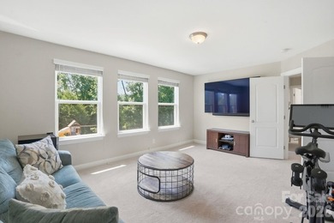
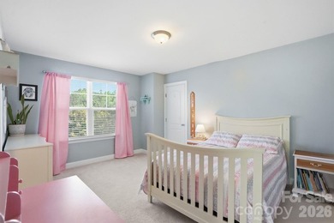
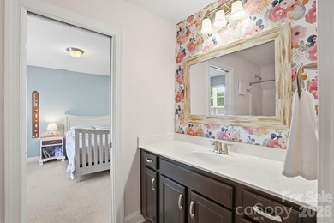
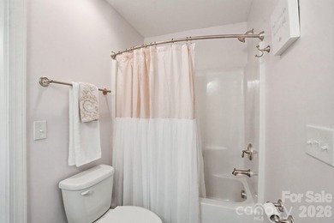
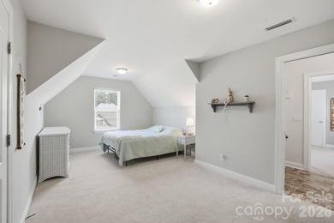
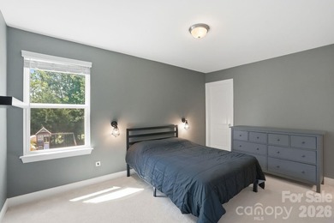
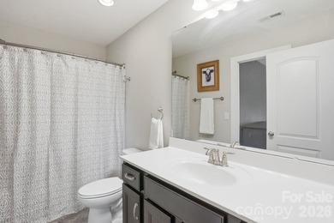
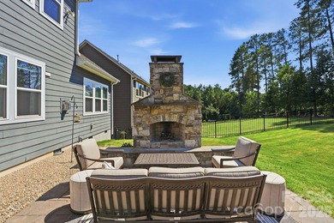
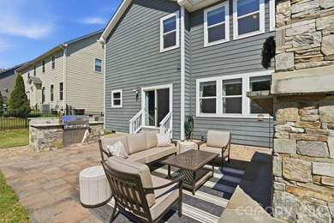
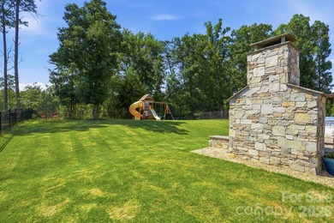
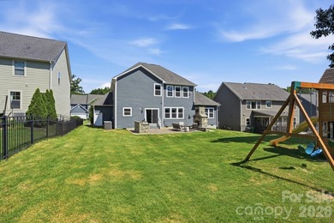
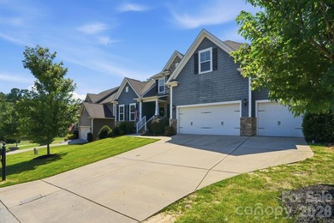
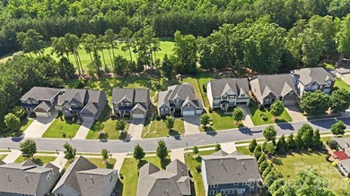
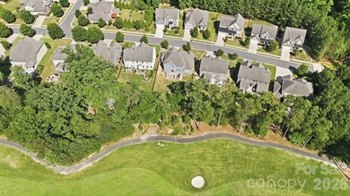
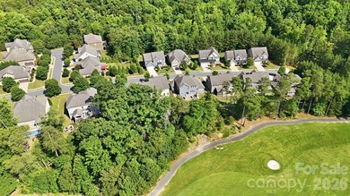
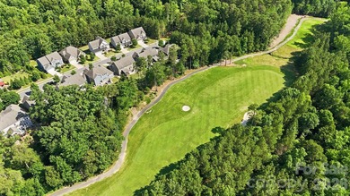
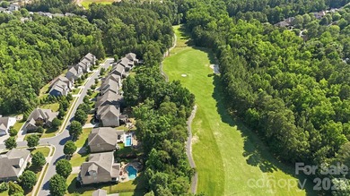
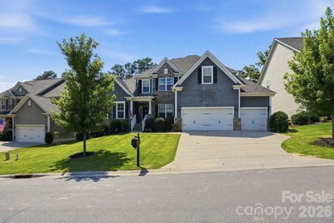
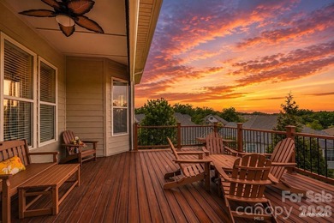
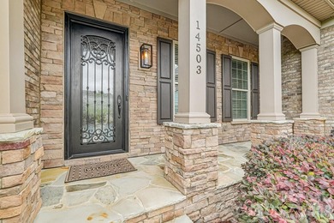
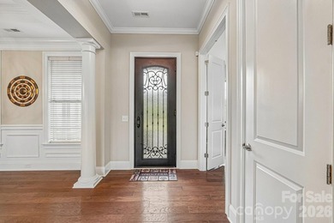
Price Reduced! Discover the perfect blend of comfort, elegance, and easy living in this beautifully appointed cul-de-sac home. Designed with convenience in mind, the thoughtfully crafted floor plan offers everything you need for everyday living on the main level, while providing exceptional space for visiting family and friends. From the custom front door to the rich hardwood floors, crown molding, tray ceilings, stately columns, and custom wood blinds, quality craftsmanship is evident throughout. The gourmet kitchen serves as the heart of the home, featuring a stunning 12-foot granite island, abundant custom cabinetry, Bosch gas range with hood, KitchenAid refrigerator, farmhouse sink, and classic subway tile backsplash. The spacious main-level primary suite offers a peaceful retreat with dual vanities, an oversized walk-in shower, soaking tub, and large walk-in closet. The walkout lower level is ideal for entertaining and hosting overnight guests. With 9-foot ceilings, a large recreation area, private guest suite with full bath, and a well-appointed kitchenette featuring quartz countertops, custom cabinetry, sink, and built-in beverage cooler, family gatherings and holiday celebrations are effortless. A cedar walk-in closet with motion-activated lighting adds a unique touch, while a dedicated fitness room provides space for exercise and wellness without leaving home. Enjoy peaceful mornings and relaxing evenings from the upper and lower Trex decks overlooking the beautifully landscaped backyard. The low-maintenance exterior allows more time to enjoy golf, travel, social activities, and time with family. Additional highlights include a pristine two-car garage with epoxy flooring, overhead storage, and abundant storage throughout the home. A rare opportunity to enjoy refined living, exceptional entertaining space, and a lifestyle designed for comfort and convenience. Residents of The Regency at Palisades enjoy access to their own private clubhouse featuring a full calendar of social events, fitness center, indoor and outdoor pools, sport courts, and bocce ball. For golf enthusiasts, optional memberships are available at The Palisades Country Club, offering championship golf, dining, and additional resort-style amenities.
Property Features
4 Beds
4 Baths
4,552 Sqft
Built in 2018
0.34 Acres
1 Story
The Palisades Country Club
On Golf Course
Driveway, Garage - Attached, Open, Garage
Siding: Fiber Cement
Shingle Roof
Central
Mecklenburg County
Regency at Palisades Community
Additional Photos

Contact Information
Melissa Young
Call It Closed International Realty
704-877-3354
Location
Listing Agent: Melissa Young 704-877-3354
Broker: Call It Closed International Realty 704-780-3084 Listing Site
Copyright © 2026 Canopy MLS. All rights reserved. All information provided by the listing agent/broker is deemed reliable but is not guaranteed and should be independently verified.
Broker: Call It Closed International Realty 704-780-3084 Listing Site
Copyright © 2026 Canopy MLS. All rights reserved. All information provided by the listing agent/broker is deemed reliable but is not guaranteed and should be independently verified.
GolfHomes.com
Printed Aug 11, 2026
Photo Gallery


$800,000
4
Beds
4
Baths
4,552
Sqft
14503 Crest Ct, Charlotte, NC 28278
By contacting this agent you agree to these Terms and Conditions.
MLS# 4375931
Price Reduced! Discover the perfect blend of comfort, elegance
$800,000
14503 Crest Ct, Charlotte, NC 28278
4
Beds
4
Baths
4,552
Sqft
0.34
Acres
$800,000
14503 Crest Ct, Charlotte, NC 28278
4 Beds
4 Baths
4,552 Sqft
0.34 Acres
Price Reduced! Discover the perfect blend of comfort, elegance, and easy living in this beautifully appointed cul-de-sac home. Designed with convenience in mind, the thoughtfully crafted floor plan offers everything you need for everyday living on the main level, while providing exceptional space for visiting family and friends. From the custom front door to the rich hardwood floors, crown molding, tray ceilings, stately columns, and custom wood blinds, quality craftsmanship is evident throughout. The gourmet kitchen serves as the heart of the home, featuring a stunning 12-foot granite island, abundant custom cabinetry, Bosch gas range with hood, KitchenAid refrigerator, farmhouse sink, and classic subway tile backsplash. The spacious main-level primary suite offers a peaceful retreat with dual vanities, an oversized walk-in shower, soaking tub, and large walk-in closet. The walkout lower level is ideal for entertaining and hosting overnight guests. With 9-foot ceilings, a large recreation area, private guest suite with full bath, and a well-appointed kitchenette featuring quartz countertops, custom cabinetry, sink, and built-in beverage cooler, family gatherings and holiday celebrations are effortless. A cedar walk-in closet with motion-activated lighting adds a unique touch, while a dedicated fitness room provides space for exercise and wellness without leaving home. Enjoy peaceful mornings and relaxing evenings from the upper and lower Trex decks overlooking the beautifully landscaped backyard. The low-maintenance exterior allows more time to enjoy golf, travel, social activities, and time with family. Additional highlights include a pristine two-car garage with epoxy flooring, overhead storage, and abundant storage throughout the home. A rare opportunity to enjoy refined living, exceptional entertaining space, and a lifestyle designed for comfort and convenience. Residents of The Regency at Palisades enjoy access to their own private clubhouse featuring a full calendar of social events, fitness center, indoor and outdoor pools, sport courts, and bocce ball. For golf enthusiasts, optional memberships are available at The Palisades Country Club, offering championship golf, dining, and additional resort-style amenities.
101 days
on GolfHomes.com
49
views
0
saves
Property Details
HOME DETAILS
4 Beds
4 Baths
4,552 Sqft
Built in 2018
0.34 Acres
1 Story
GOLF COURSE & VIEW
The Palisades Country Club
On Golf Course
EXTERIOR
Driveway, Garage - Attached, Open, Garage
Siding: Fiber Cement
Shingle Roof
INTERIOR
Central
FINANCIAL & COMMUNITY
Mecklenburg County
Regency at Palisades Community
See More Details
Location

Mortgage Calculator
Ad Statistics
Ad Number
7662379
Viewed
49 times
Listing Status
Active
Added
May 02, 2026
Last Refreshed
Jul 03, 2026 06:17:28 PM
Listing Information
Data Source
Canopy MLS
Source Property ID
4375931
Listing Agent: Melissa Young 704-877-3354
Broker: Call It Closed International Realty 704-780-3084 Listing Site
Copyright © 2026 Canopy MLS. All rights reserved. All information provided by the listing agent/broker is deemed reliable but is not guaranteed and should be independently verified.
Broker: Call It Closed International Realty 704-780-3084 Listing Site
Copyright © 2026 Canopy MLS. All rights reserved. All information provided by the listing agent/broker is deemed reliable but is not guaranteed and should be independently verified.
Request Information
Start advertising today
Explore options for real estate agents and homeowners advertising on GolfHomes.com
Sell Your Home
Explore Similar Properties