Ad #7723145
MLS #1662056
This thoughtfully designed home offers exceptional flexibility
1420 Tanager Trl, Saint Marys, GA 31558
$412,750
4Beds
3Baths
2,436Sqft
0.23Acres
About this property
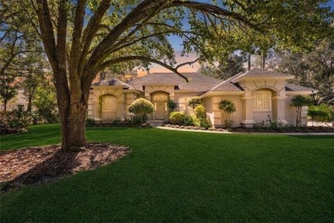
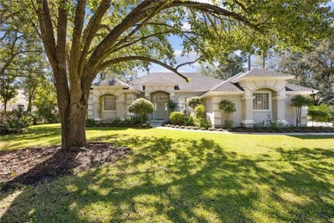
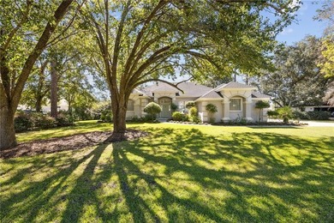
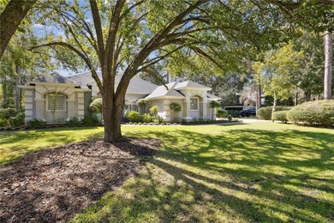
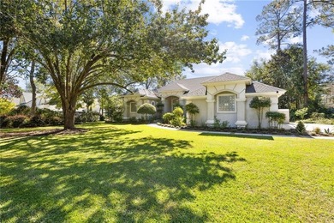
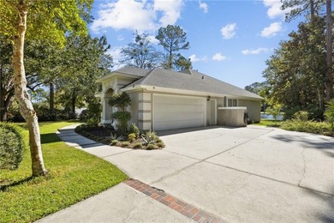
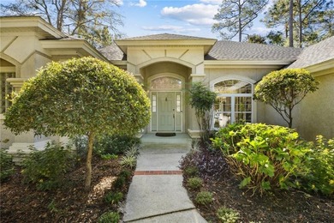
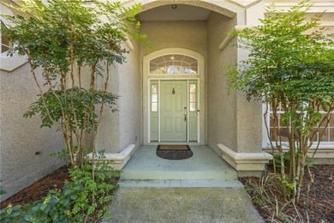
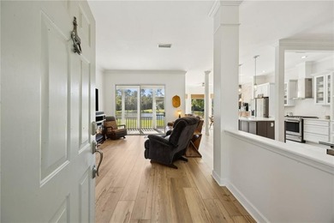
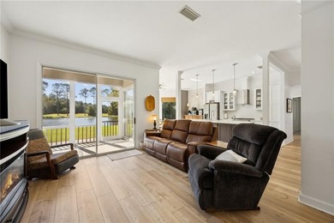
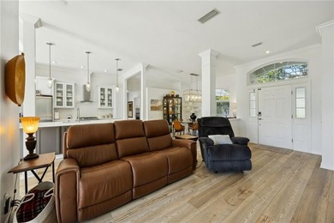
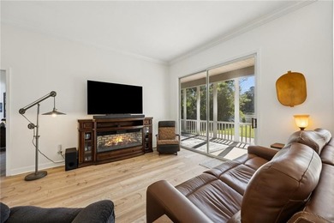
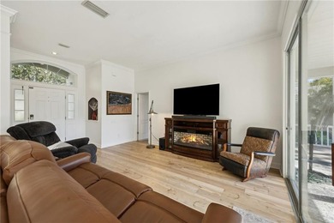
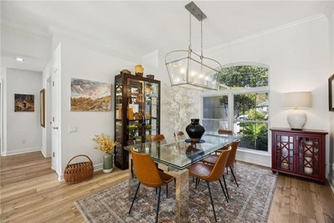
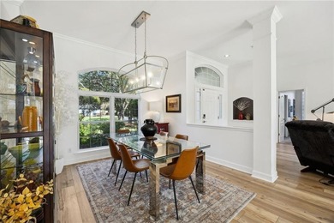
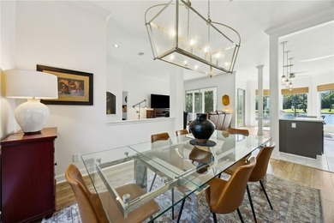
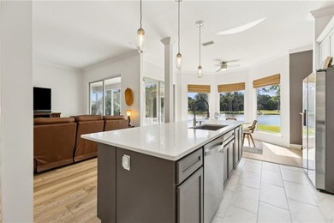
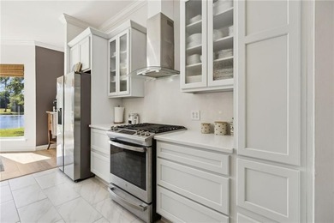
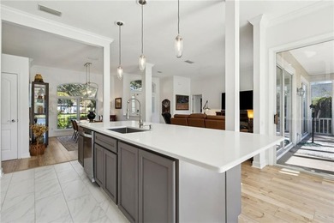
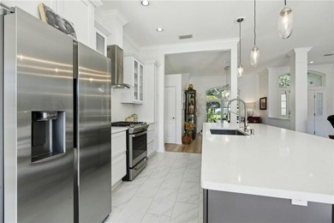
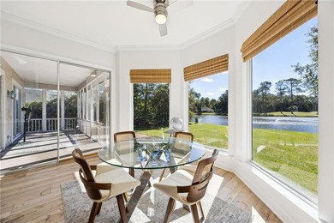
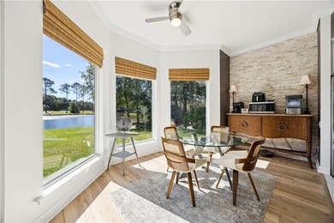
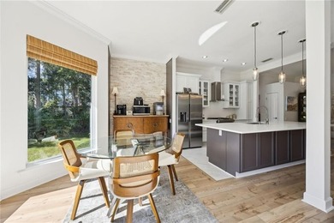
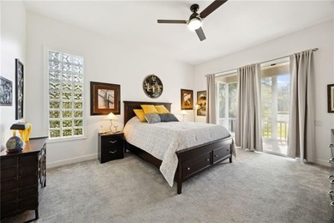
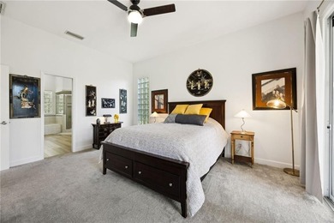
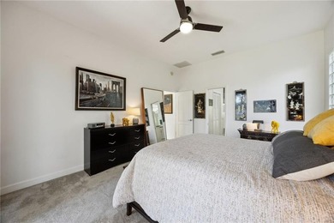
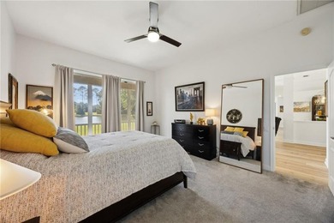
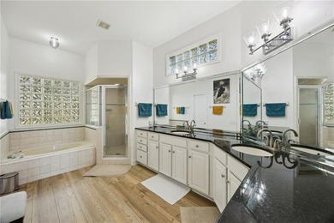
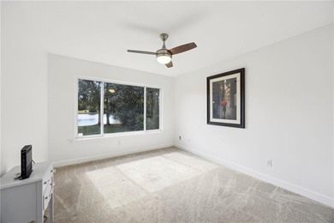
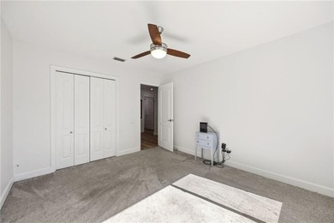
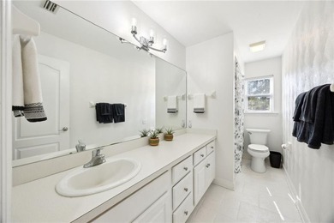
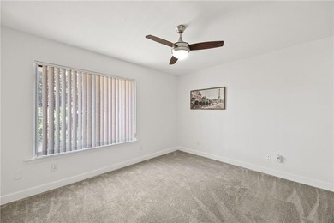
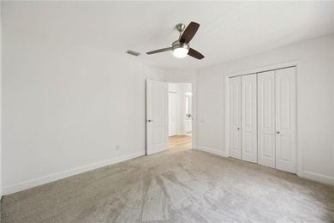
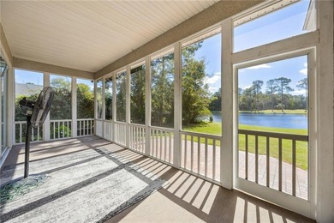
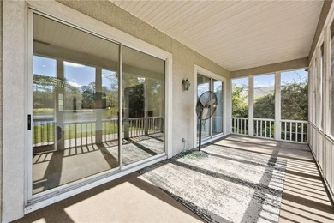
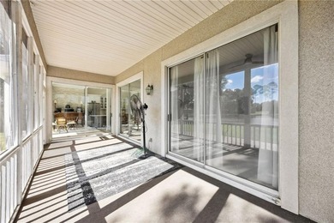
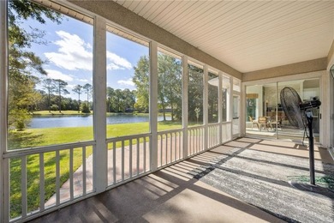
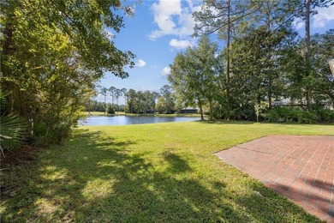
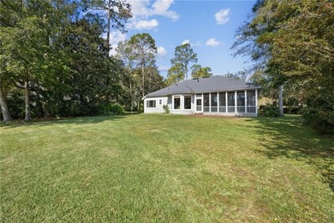
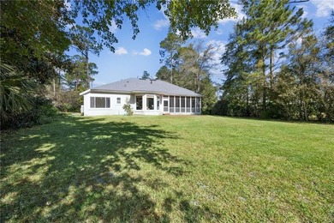
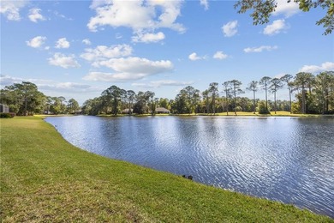
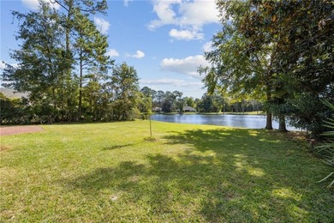
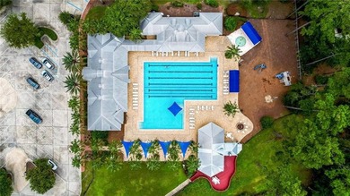
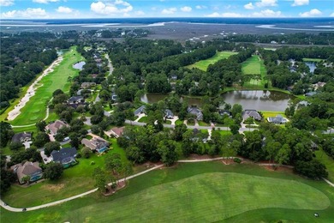
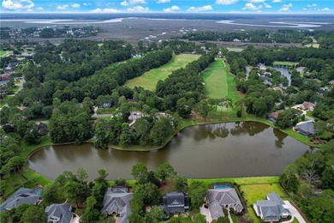
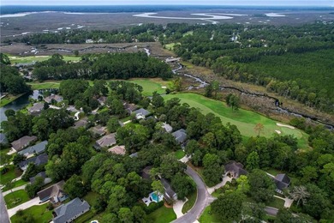
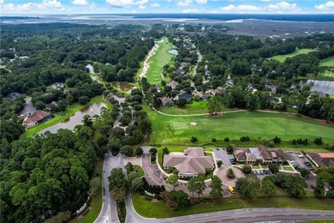
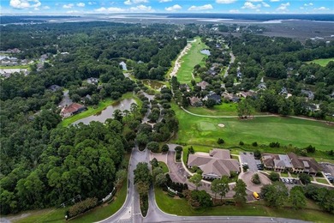
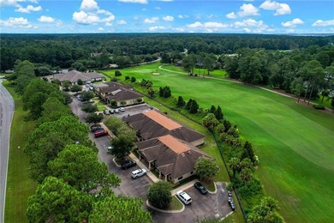
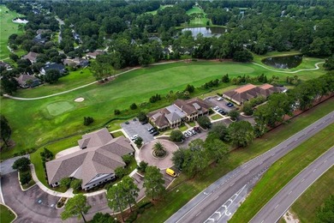
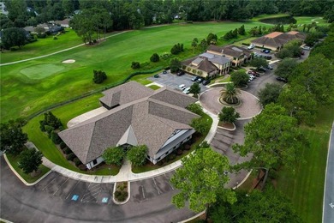
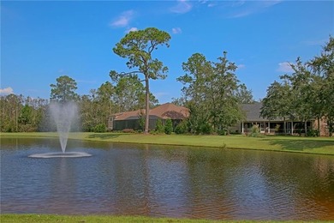
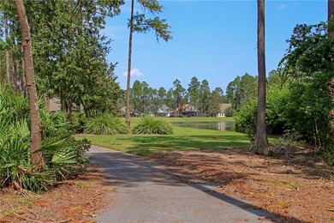
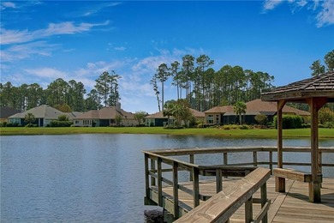
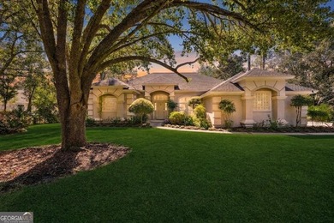
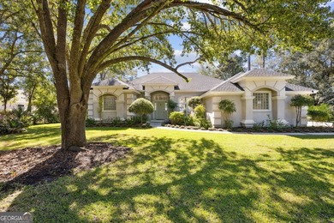
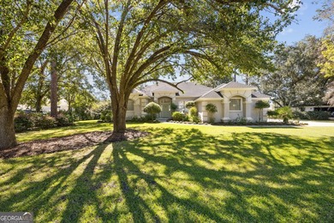
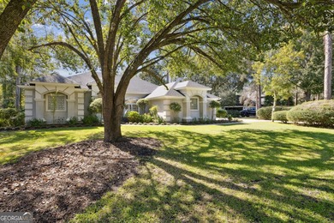
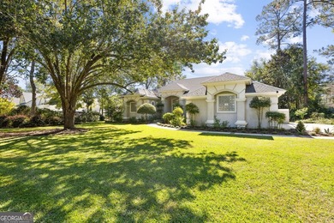
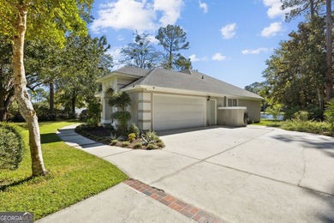
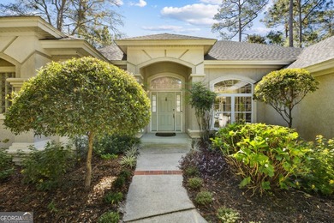
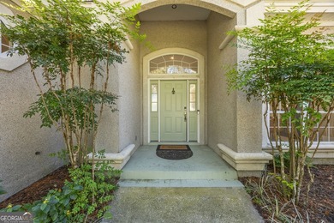
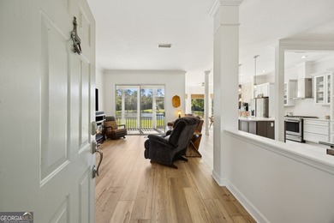
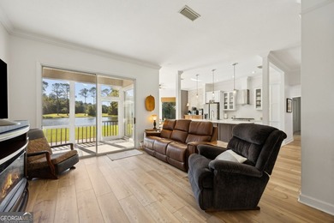
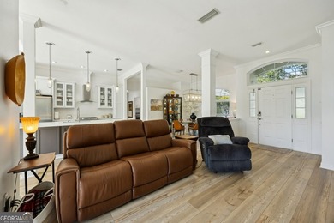
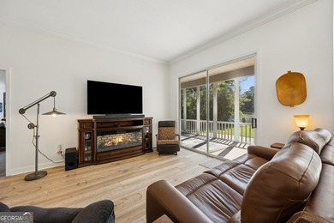
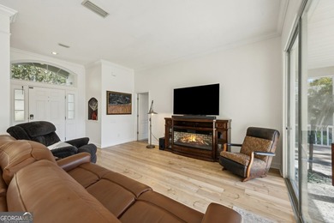
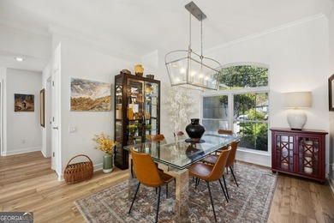
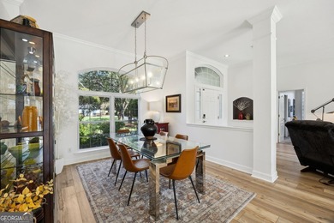
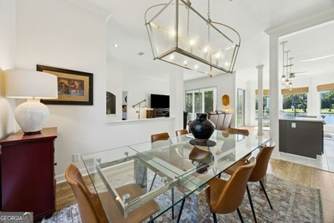
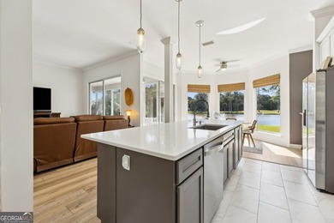
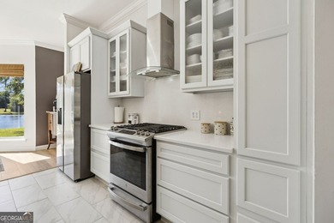
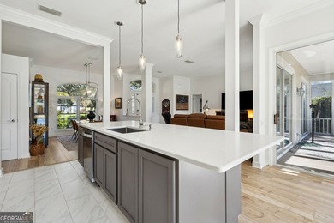
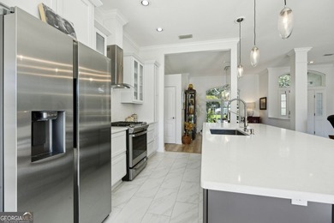
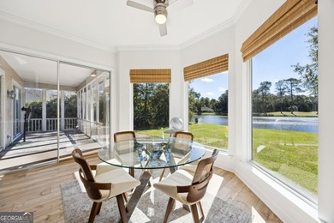
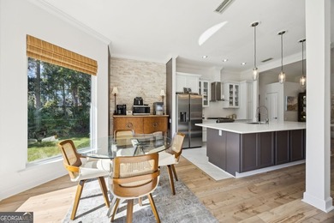
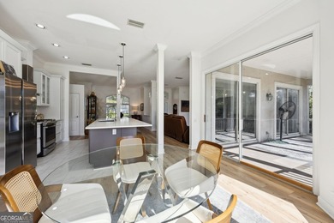
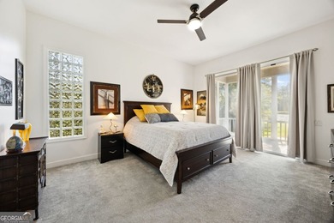
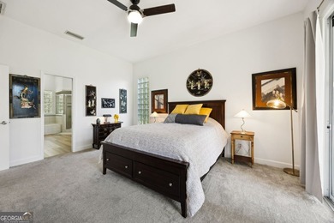
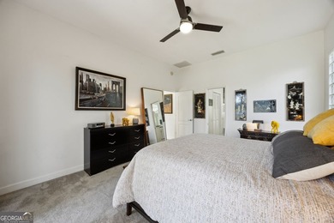
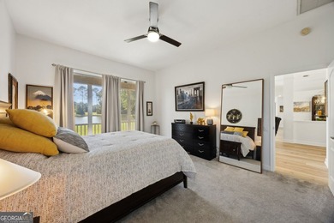
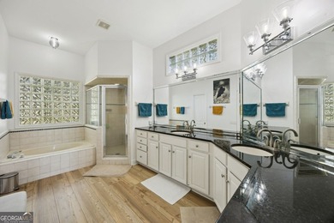
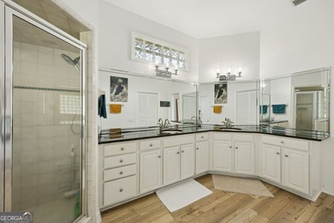
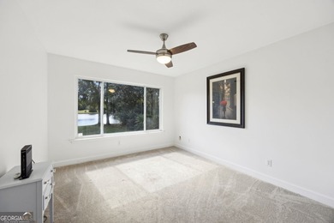
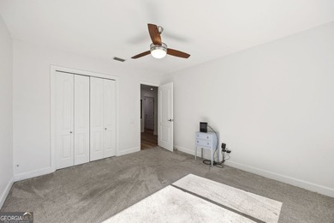
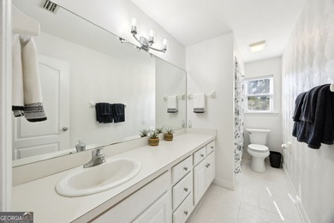
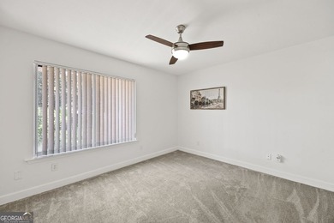
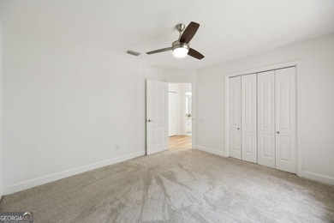
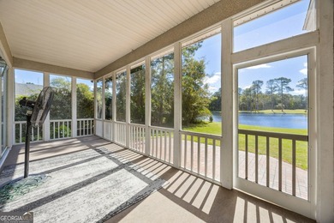
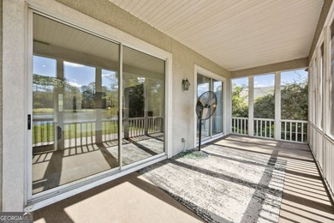
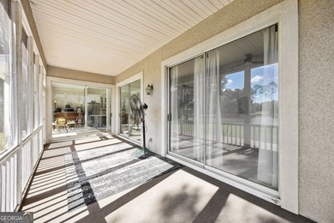
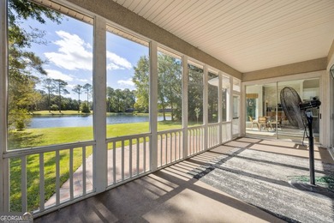
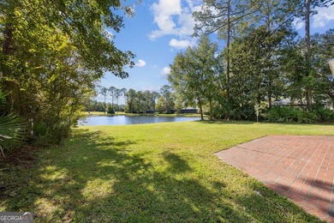
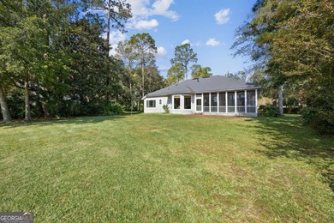
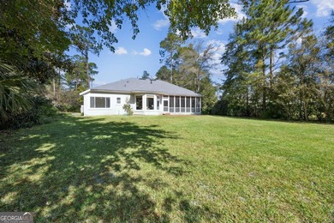
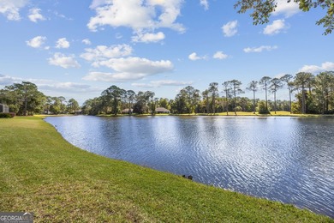
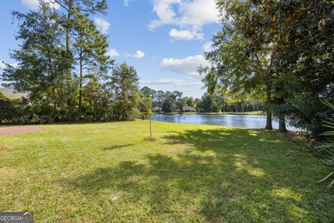
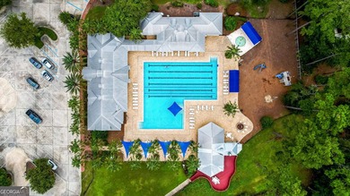
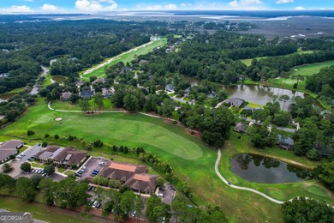
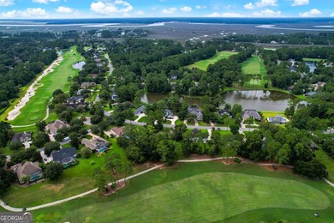
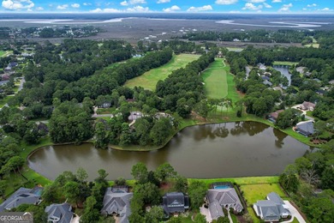
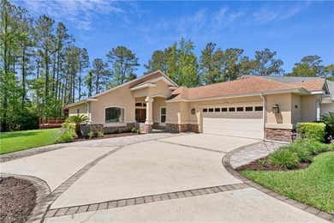
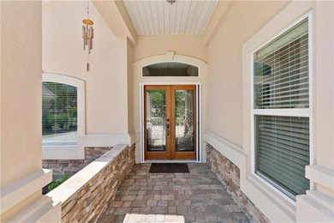
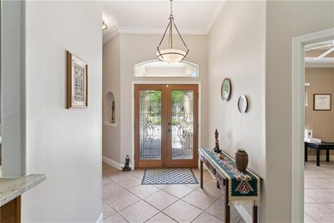
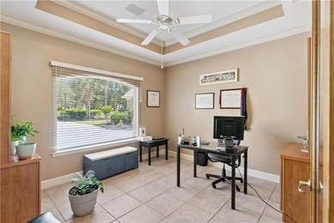
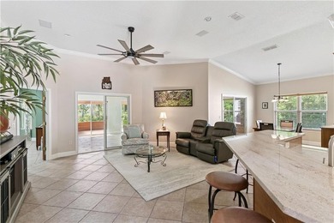
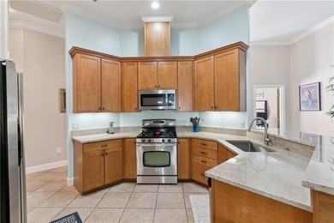
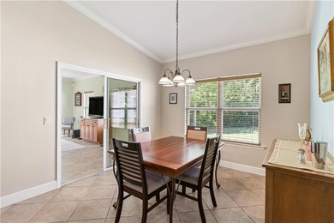
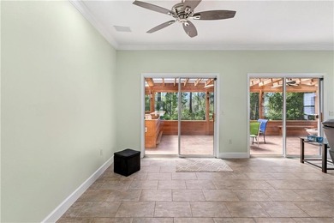
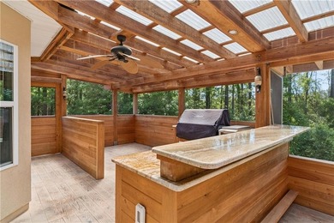
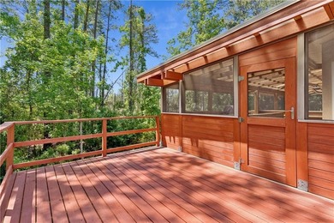
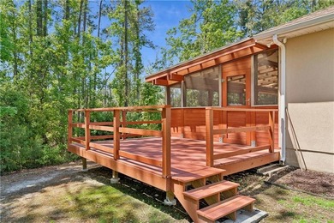
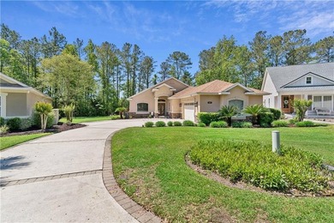
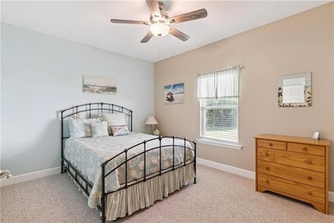
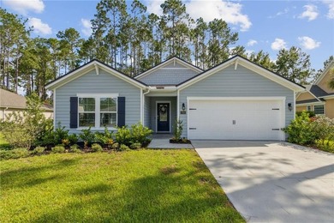
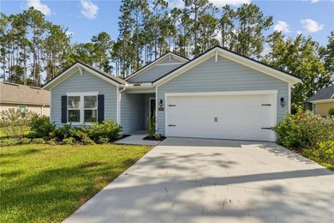
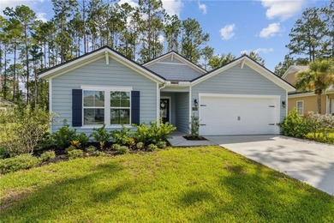
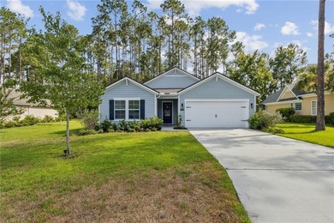
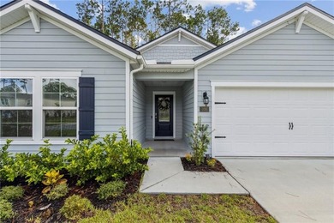
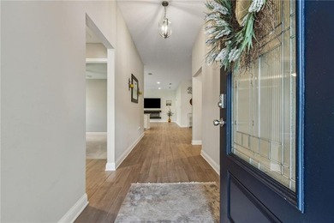
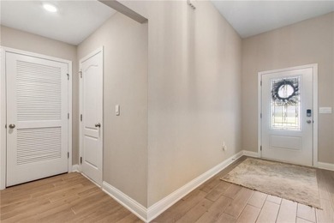
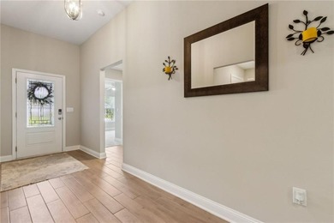
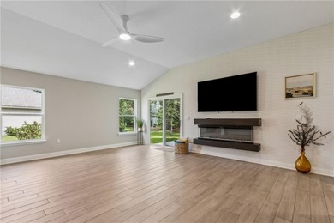
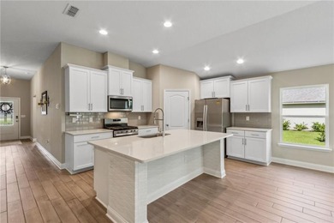
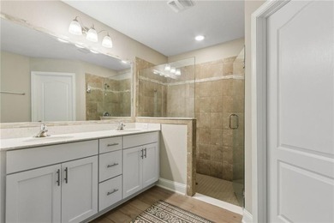
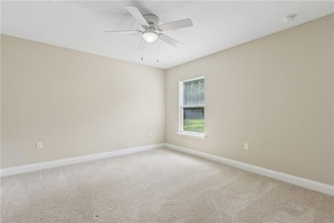
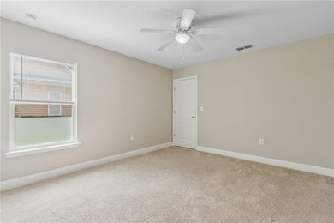
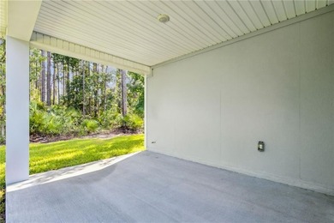
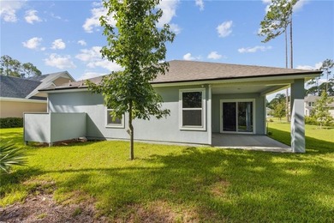
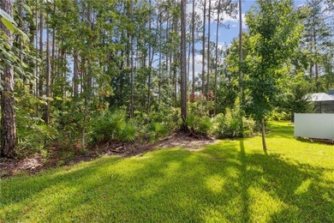
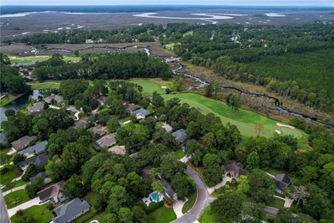
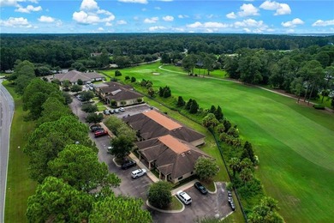
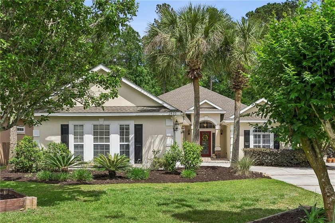
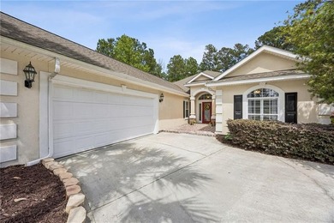
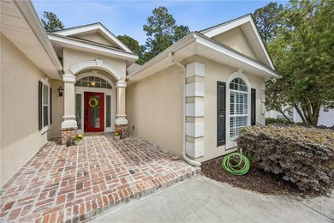
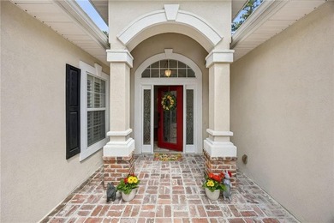
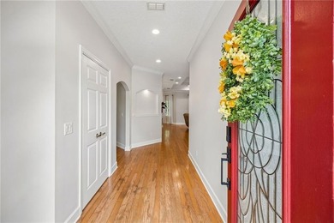
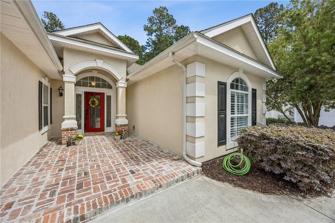
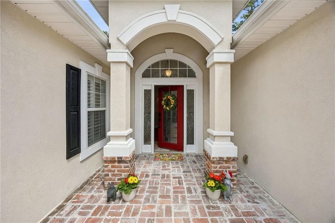
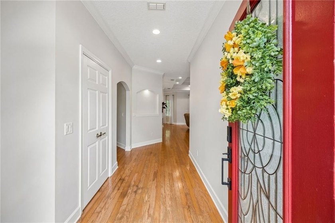
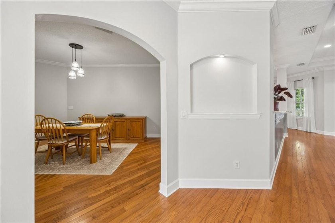
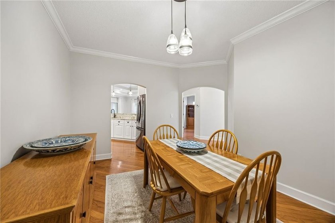
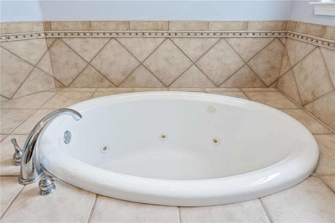
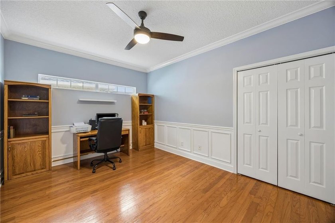
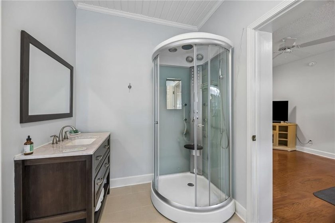
This thoughtfully designed home offers exceptional flexibility with a floor plan that easily adapts to a variety of lifestyles. A charming brick courtyard welcomes you at the entrance, creating a warm first impression before stepping inside to the inviting foyer. The formal dining room flows seamlessly into the spacious open-concept living area where tray ceilings, abundant natural light, and sliding glass doors create an inviting atmosphere for both everyday living and entertaining. The kitchen overlooks the living room and features quartz countertops, upgraded appliances, and a breakfast area with views of the backyard and green-space beyond. Just off the main living area, the beautiful screened porch provides the perfect place to relax while overlooking the fenced backyard and peaceful natural setting. The oversized owner's retreat serves as a private sanctuary with tray ceilings and a spa-inspired bath featuring double vanities, a corner jetted Whirlpool tub, separate tiled shower, water closet, and a large walk-in closet. A guest room with double French doors off the living room is currently being used as a home office, offering ideal flexibility for remote work, a den, library, or hobby space. A separate guest bedroom located toward the front of the home enjoys convenient access to a full hall bath. The fourth bedroom creates an exceptional private suite opportunity. Accessed from an interior hallway near the garage while also featuring its own separate exterior entrance from the side of the home, this versatile space is ideal for multi-generational living, long-term guests, a private office, or workout area, with the current owners using the bedroom portion as a gym. The suite includes a private bath with a custom corner steam shower and double vanity, along with a small adjoining flex room located on the opposite side of the bath that would work perfectly as a cozy sitting area, TV nook, dressing room, walk-in closet, or compact office space. Located in the sought-after Osprey Cove golf community, the HOA fee includes lawn maintenance and flower bed care, with owners only responsible for mulch. Golf course access, clubhouse, pool, tennis, and additional amenities are available through optional membership to the Golf Club. Conveniently located just minutes from I-95, Kings Bay Submarine Base, shopping, dining, and schools, with an easy commute to Jacksonville, Brunswick, Jekyll Island, St. Simons Island, and Jacksonville International Airport.
Property Features
4 Beds
3 Baths
2,436 Sqft
Built in 2004
0.23 Acres
The Club At Osprey Cove
On Golf Course
Garage, Open
Siding: Stucco
Composition Roof
Has Fireplace
Heat Pump (Heating), Electric (Heating), Central
Camden County
Osprey Cove Community
Additional Photos
Contact Information
Linda Cook
ERA Kings Bay Realty
912-552-4084
Location
Listing Agent: Linda Cook (License #: 150069) 912-552-4084
Broker: ERA Kings Bay Realty 912-729-2266 Listing Site
Copyright © 2026 Golden Isles Association of REALTORS. All rights reserved. All information provided by the listing agent/broker is deemed reliable but is not guaranteed and should be independently verified.
Broker: ERA Kings Bay Realty 912-729-2266 Listing Site
Copyright © 2026 Golden Isles Association of REALTORS. All rights reserved. All information provided by the listing agent/broker is deemed reliable but is not guaranteed and should be independently verified.
GolfHomes.com
Printed Aug 12, 2026
Photo Gallery










$412,750
4
Beds
3
Baths
2,436
Sqft
1420 Tanager Trl, Saint Marys, GA 31558
By contacting this agent you agree to these Terms and Conditions.
MLS# 1662056
This thoughtfully designed home offers exceptional flexibility
$412,750
1420 Tanager Trl, Saint Marys, GA 31558
4
Beds
3
Baths
2,436
Sqft
0.23
Acres
$412,750
1420 Tanager Trl, Saint Marys, GA 31558
4 Beds
3 Baths
2,436 Sqft
0.23 Acres
This thoughtfully designed home offers exceptional flexibility with a floor plan that easily adapts to a variety of lifestyles. A charming brick courtyard welcomes you at the entrance, creating a warm first impression before stepping inside to the inviting foyer. The formal dining room flows seamlessly into the spacious open-concept living area where tray ceilings, abundant natural light, and sliding glass doors create an inviting atmosphere for both everyday living and entertaining. The kitchen overlooks the living room and features quartz countertops, upgraded appliances, and a breakfast area with views of the backyard and green-space beyond. Just off the main living area, the beautiful screened porch provides the perfect place to relax while overlooking the fenced backyard and peaceful natural setting. The oversized owner's retreat serves as a private sanctuary with tray ceilings and a spa-inspired bath featuring double vanities, a corner jetted Whirlpool tub, separate tiled shower, water closet, and a large walk-in closet. A guest room with double French doors off the living room is currently being used as a home office, offering ideal flexibility for remote work, a den, library, or hobby space. A separate guest bedroom located toward the front of the home enjoys convenient access to a full hall bath. The fourth bedroom creates an exceptional private suite opportunity. Accessed from an interior hallway near the garage while also featuring its own separate exterior entrance from the side of the home, this versatile space is ideal for multi-generational living, long-term guests, a private office, or workout area, with the current owners using the bedroom portion as a gym. The suite includes a private bath with a custom corner steam shower and double vanity, along with a small adjoining flex room located on the opposite side of the bath that would work perfectly as a cozy sitting area, TV nook, dressing room, walk-in closet, or compact office space. Located in the sought-after Osprey Cove golf community, the HOA fee includes lawn maintenance and flower bed care, with owners only responsible for mulch. Golf course access, clubhouse, pool, tennis, and additional amenities are available through optional membership to the Golf Club. Conveniently located just minutes from I-95, Kings Bay Submarine Base, shopping, dining, and schools, with an easy commute to Jacksonville, Brunswick, Jekyll Island, St. Simons Island, and Jacksonville International Airport.
89 days
on GolfHomes.com
77
views
0
saves
Property Details
HOME DETAILS
4 Beds
3 Baths
2,436 Sqft
Built in 2004
0.23 Acres
GOLF COURSE & VIEW
The Club At Osprey Cove
On Golf Course
EXTERIOR
Garage, Open
Siding: Stucco
Composition Roof
INTERIOR
Has Fireplace
Heat Pump (Heating), Electric (Heating), Central
FINANCIAL & COMMUNITY
Camden County
Osprey Cove Community
See More Details
Location

Mortgage Calculator
Ad Statistics
Ad Number
7723145
Viewed
77 times
Listing Status
Active
Added
May 15, 2026
Last Refreshed
Jul 03, 2026 06:17:28 PM
Listing Information
Data Source
Golden Isles Association of REALTORS
Source Property ID
1662056
Listing Agent: Linda Cook (License #: 150069) 912-552-4084
Broker: ERA Kings Bay Realty 912-729-2266 Listing Site
Copyright © 2026 Golden Isles Association of REALTORS. All rights reserved. All information provided by the listing agent/broker is deemed reliable but is not guaranteed and should be independently verified.
Broker: ERA Kings Bay Realty 912-729-2266 Listing Site
Copyright © 2026 Golden Isles Association of REALTORS. All rights reserved. All information provided by the listing agent/broker is deemed reliable but is not guaranteed and should be independently verified.
Request Information
Start advertising today
Explore options for real estate agents and homeowners advertising on GolfHomes.com
Sell Your Home
Explore Similar Properties