Ad #7287257
MLS #C7520575

NEW CONSTRUCTION W/ MOTHER-N-LAW SUITE! JUST COMPLETED DOUBLE
14192 RISELEY AVE, Port Charlotte, FL 33953
$670,000
3Beds
3Baths
2,346Sqft
0.46Acres
About this property
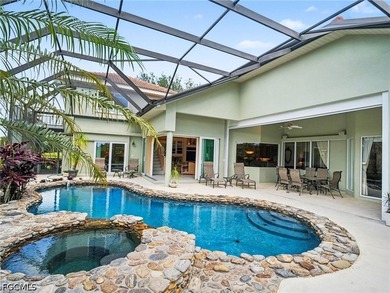
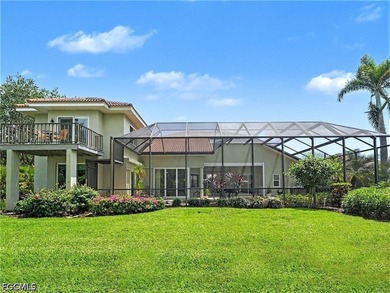
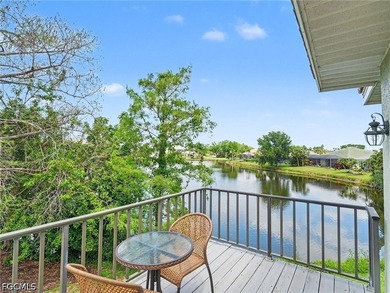
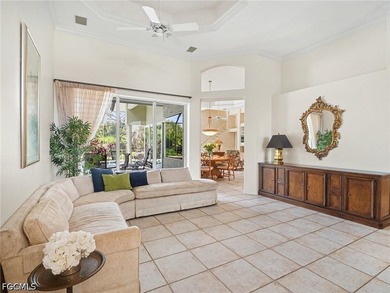
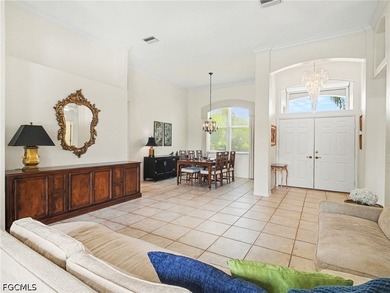
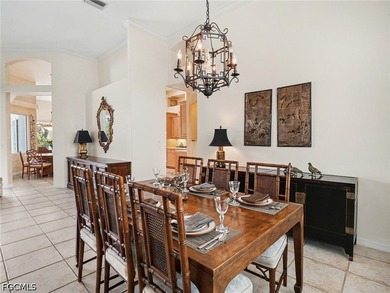
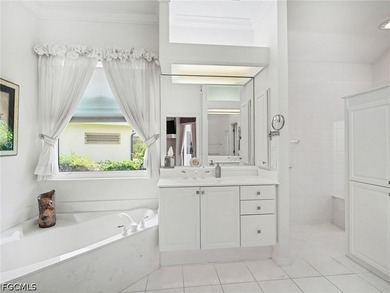
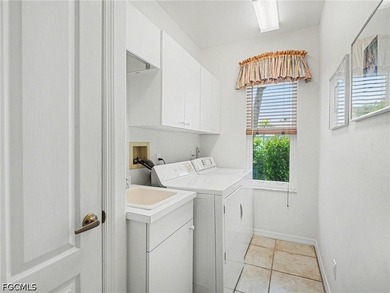

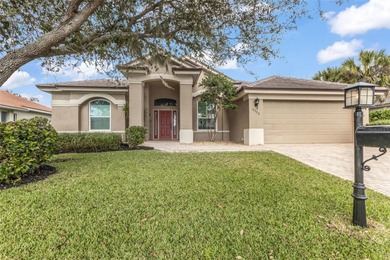
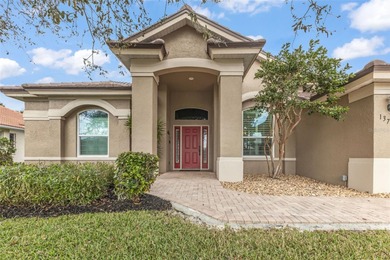
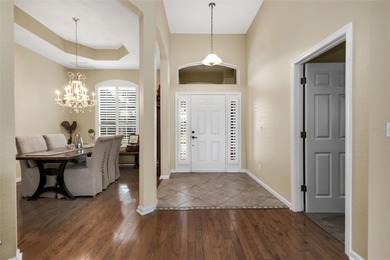
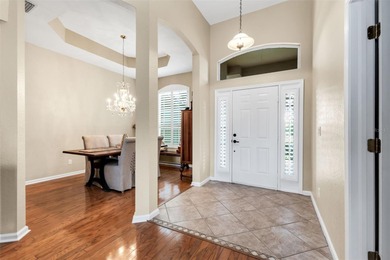
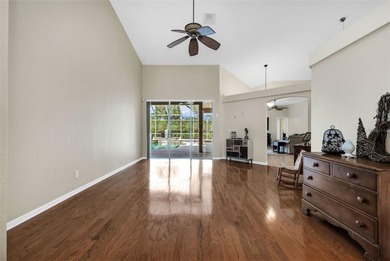
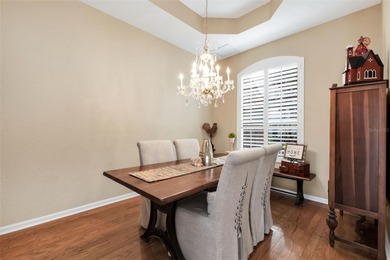
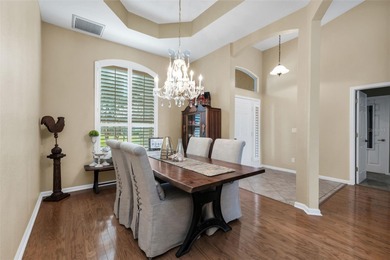
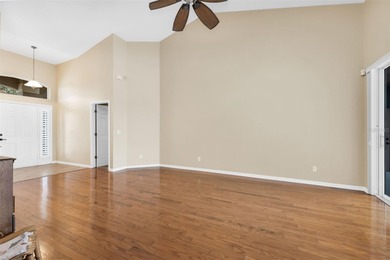
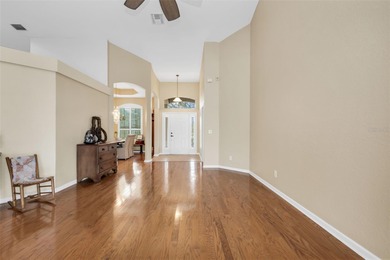
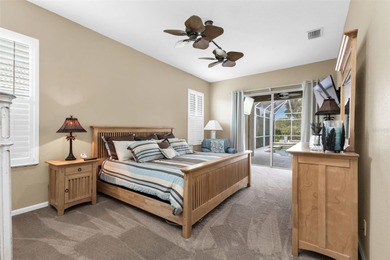
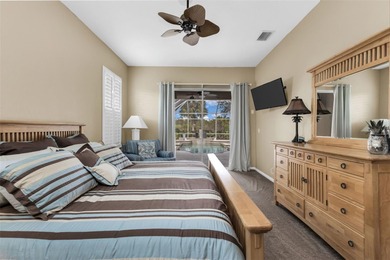
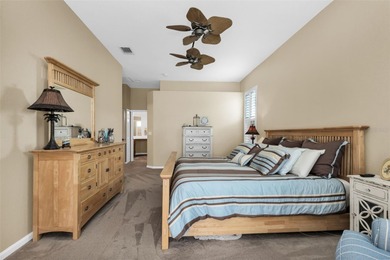
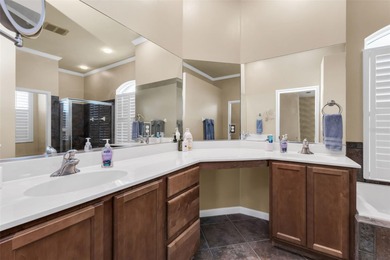
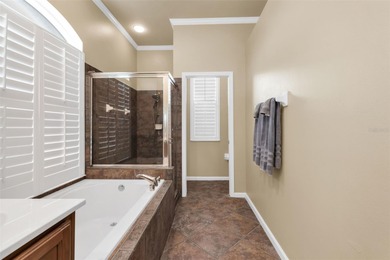
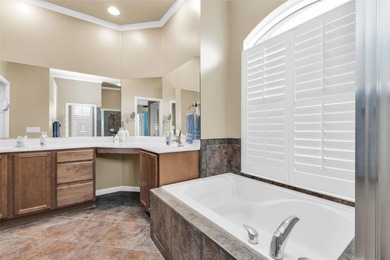
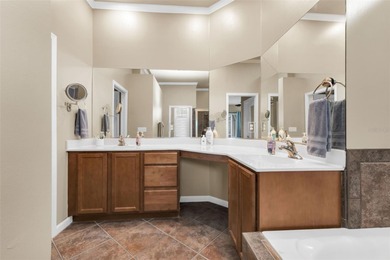
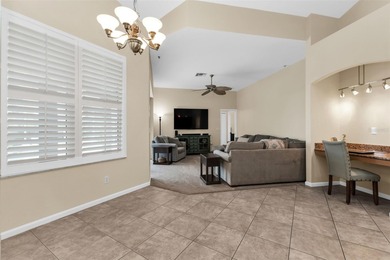
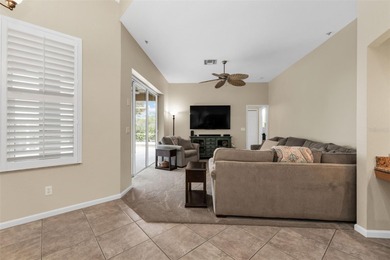

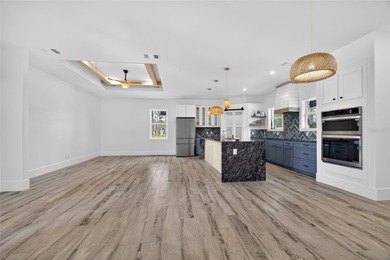
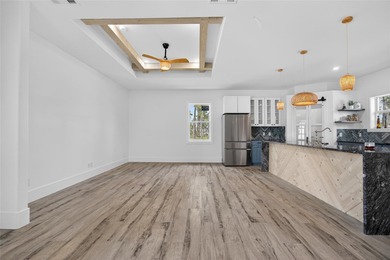
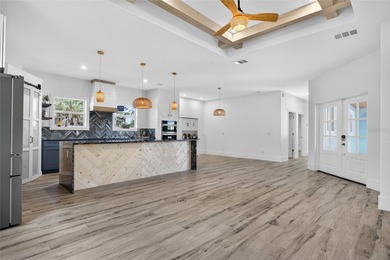
NEW CONSTRUCTION W/ MOTHER-N-LAW SUITE! JUST COMPLETED DOUBLE LOT 3 BEDROOM, 3 BATH, 2 CAR GARAGE, POL HOME NESTLED ON A QUIET STREET IN PORT CHARLOTTE. From the moment you arrive, the beautiful curb appeal, highlighted by fresh landscaping and a welcoming front porch, offers a glimpse of the charm and comfort awaiting inside. Step inside through double doors into a sunlit open floorplan featuring high ceilings, tray accents with wood beams, and modern farmhouse-inspired lighting throughout. The thoughtfully designed layout seamlessly connects the kitchen, dining area, and family room, creating an ideal flow for both entertaining and everyday living. Gourmet kitchen features two-toned cabinetry, chevron tile backsplash, granite waterfall countertops, farmhouse sink, and premium details like a barn door pantry, pot filler, range hood, and an oversized island designed to be the heart of the home. Spacious primary includes an accent wall, tray ceiling, custom closet, direct access to the pool/ lanai, and ensuite bath with dual sinks, soaking tub, and walk-in tiled shower with a bench and rain showerhead. An additional guest bedroom and bathroom provide plenty of space for visitors. There's also a private mother-in-law suite its own entrance, a kitchenette, closet, and private bathroom, making it perfect for extended family or guests. Step outside to your own private oasis. The screened and covered lanai, featuring beadboard ceilings and ceiling fans, invites you to relax in comfort year-round. Meanwhile, the heated courtyard pool and spa, framed by lush landscaping, create the perfect setting for entertaining or unwinding. Great location close to pristine beaches like Englewood Beach and Stump Pass Beach State Park, perfect for swimming, paddleboarding, and breathtaking sunsets. The area is a haven for nature lovers, with parks like Lemon Bay Park offering trails, kayak launches, and wildlife spotting. Englewood also boasts a vibrant arts scene, community events, and a welcoming small-town atmosphere. Don't miss this opportunity! Schedule your private showing today!
Property Features
3 Beds
3 Baths
2,346 Sqft
Built in 2025
0.46 Acres
Riverwood Golf Club
On Golf Course
Driveway, Garage, Garage - Attached
Siding: Block, Stucco
Metal Roof
Has Swimming Pool
Central, Electric (Heating)
$389 / yr property tax
Charlotte County
PORT CHARLOTTE SEC 61 Community
Additional Photos
Contact Information
Brian Helgemo
Compass
941-205-8478
Location
Listing Agent: Brian Helgemo (License #: 3041311) 941-205-8478
Broker: Compass 305-851-2820 Listing Site
Copyright © 2026 Stellar MLS. All rights reserved. All information provided by the listing agent/broker is deemed reliable but is not guaranteed and should be independently verified.
Broker: Compass 305-851-2820 Listing Site
Copyright © 2026 Stellar MLS. All rights reserved. All information provided by the listing agent/broker is deemed reliable but is not guaranteed and should be independently verified.
GolfHomes.com
Printed Aug 11, 2026
Photo Gallery


$670,000
3
Beds
3
Baths
2,346
Sqft
14192 RISELEY AVE, Port Charlotte, FL 33953
By contacting this agent you agree to these Terms and Conditions.
MLS# C7520575
NEW CONSTRUCTION W/ MOTHER-N-LAW SUITE! JUST COMPLETED DOUBLE
$670,000
14192 RISELEY AVE, Port Charlotte, FL 33953
3
Beds
3
Baths
2,346
Sqft
0.46
Acres
$670,000
14192 RISELEY AVE, Port Charlotte, FL 33953
3 Beds
3 Baths
2,346 Sqft
0.46 Acres
NEW CONSTRUCTION W/ MOTHER-N-LAW SUITE! JUST COMPLETED DOUBLE LOT 3 BEDROOM, 3 BATH, 2 CAR GARAGE, POL HOME NESTLED ON A QUIET STREET IN PORT CHARLOTTE. From the moment you arrive, the beautiful curb appeal, highlighted by fresh landscaping and a welcoming front porch, offers a glimpse of the charm and comfort awaiting inside. Step inside through double doors into a sunlit open floorplan featuring high ceilings, tray accents with wood beams, and modern farmhouse-inspired lighting throughout. The thoughtfully designed layout seamlessly connects the kitchen, dining area, and family room, creating an ideal flow for both entertaining and everyday living. Gourmet kitchen features two-toned cabinetry, chevron tile backsplash, granite waterfall countertops, farmhouse sink, and premium details like a barn door pantry, pot filler, range hood, and an oversized island designed to be the heart of the home. Spacious primary includes an accent wall, tray ceiling, custom closet, direct access to the pool/ lanai, and ensuite bath with dual sinks, soaking tub, and walk-in tiled shower with a bench and rain showerhead. An additional guest bedroom and bathroom provide plenty of space for visitors. There's also a private mother-in-law suite its own entrance, a kitchenette, closet, and private bathroom, making it perfect for extended family or guests. Step outside to your own private oasis. The screened and covered lanai, featuring beadboard ceilings and ceiling fans, invites you to relax in comfort year-round. Meanwhile, the heated courtyard pool and spa, framed by lush landscaping, create the perfect setting for entertaining or unwinding. Great location close to pristine beaches like Englewood Beach and Stump Pass Beach State Park, perfect for swimming, paddleboarding, and breathtaking sunsets. The area is a haven for nature lovers, with parks like Lemon Bay Park offering trails, kayak launches, and wildlife spotting. Englewood also boasts a vibrant arts scene, community events, and a welcoming small-town atmosphere. Don't miss this opportunity! Schedule your private showing today!
174 days
on GolfHomes.com
0
view
0
saves
Property Details
HOME DETAILS
3 Beds
3 Baths
2,346 Sqft
Built in 2025
0.46 Acres
GOLF COURSE & VIEW
Riverwood Golf Club
On Golf Course
EXTERIOR
Driveway, Garage, Garage - Attached
Siding: Block, Stucco
Metal Roof
Has Swimming Pool
INTERIOR
Central, Electric (Heating)
FINANCIAL & COMMUNITY
$389 / yr property tax
Charlotte County
PORT CHARLOTTE SEC 61 Community
See More Details
Location

Mortgage Calculator
Ad Statistics
Ad Number
7287257
Viewed
0 time
Listing Status
Active
Added
Feb 18, 2026
Last Refreshed
Jul 03, 2026 06:17:28 PM
Listing Information
Data Source
Stellar MLS
Source Property ID
C7520575
Listing Agent: Brian Helgemo (License #: 3041311) 941-205-8478
Broker: Compass 305-851-2820 Listing Site
Copyright © 2026 Stellar MLS. All rights reserved. All information provided by the listing agent/broker is deemed reliable but is not guaranteed and should be independently verified.
Broker: Compass 305-851-2820 Listing Site
Copyright © 2026 Stellar MLS. All rights reserved. All information provided by the listing agent/broker is deemed reliable but is not guaranteed and should be independently verified.
Request Information
Start advertising today
Explore options for real estate agents and homeowners advertising on GolfHomes.com
Sell Your Home
Explore Similar Properties