Ad #7797948
MLS #7778858

Move-in ready home in the coveted Brookstone Golf & Country Club
1317 Benbrooke Ln NW, Acworth, GA 30101
$660,000
4Beds
4Baths
3,825Sqft
0.63Acres
About this property
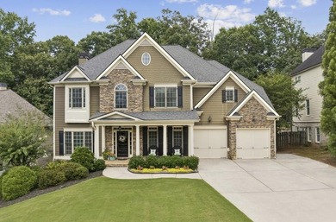
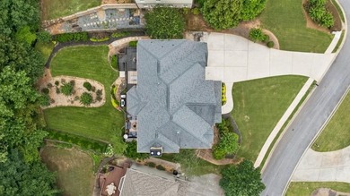
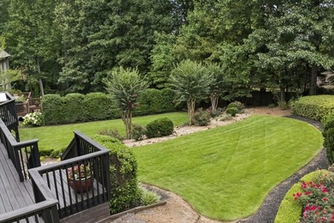
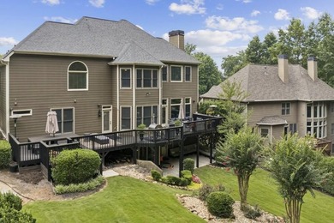
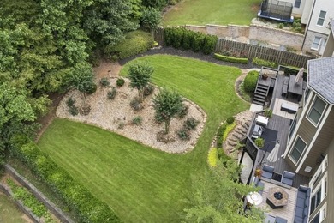
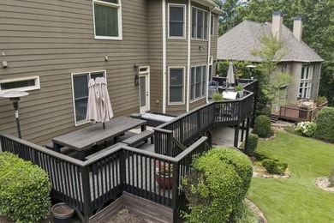
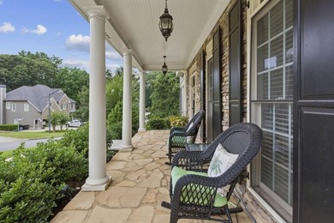
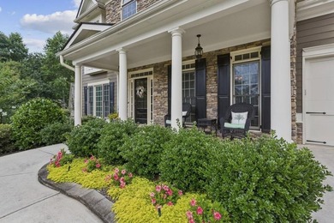
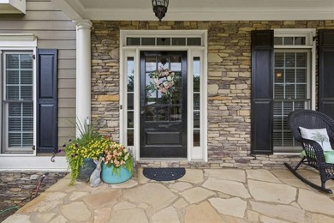
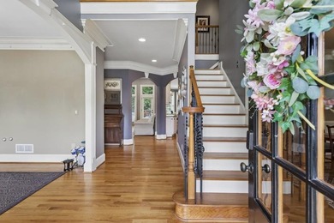
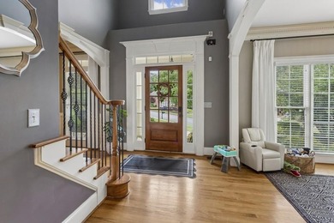
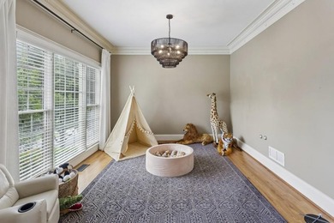
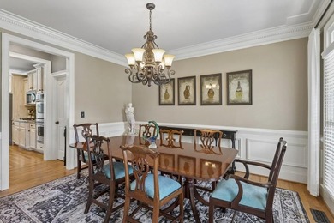
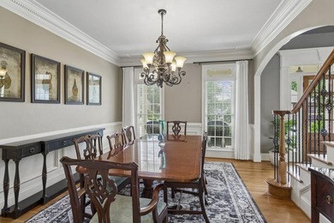
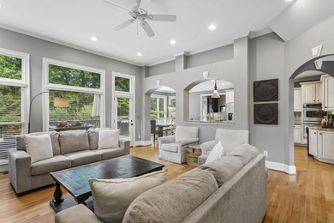
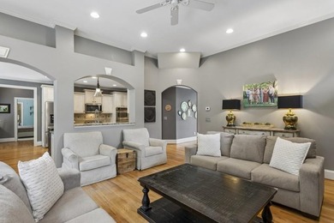
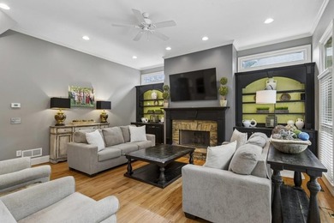
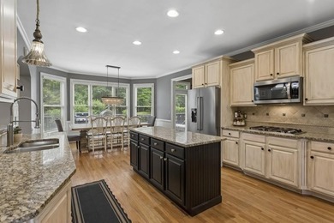
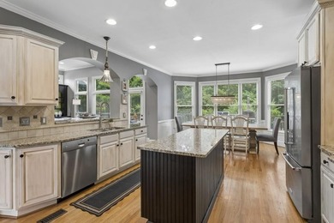
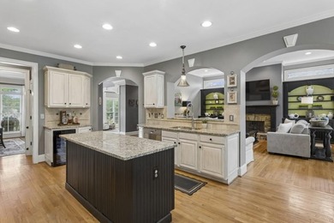
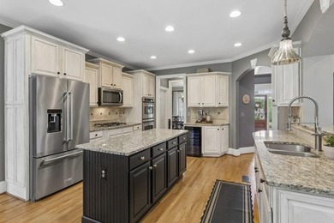
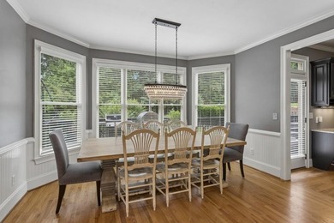
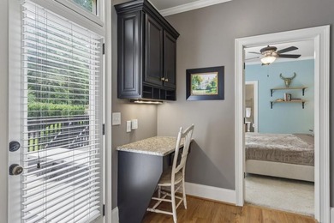
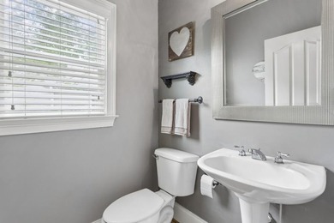
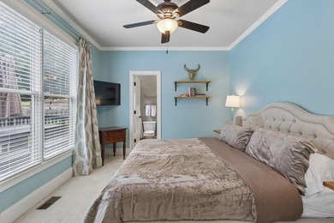
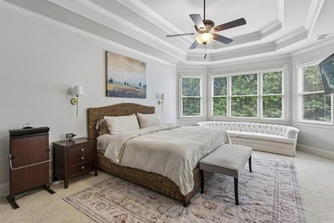
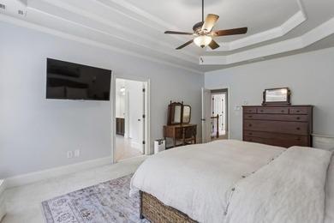
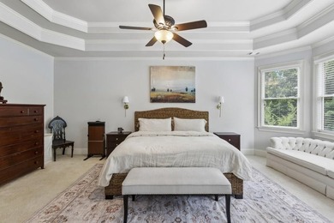
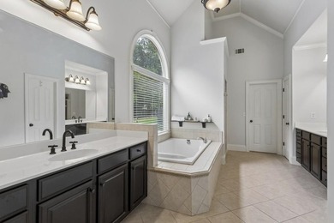
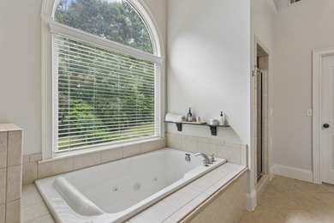
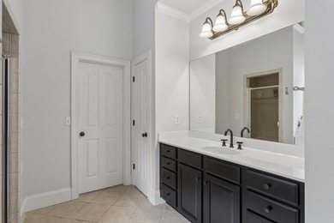
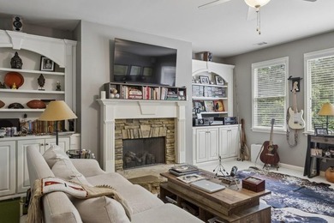
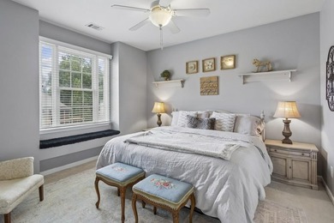
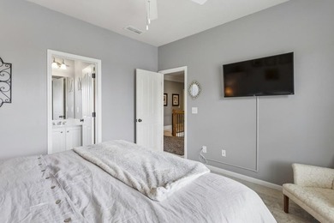
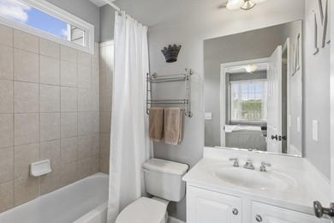
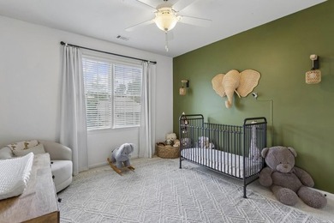
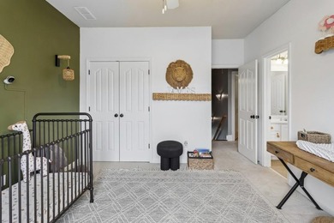
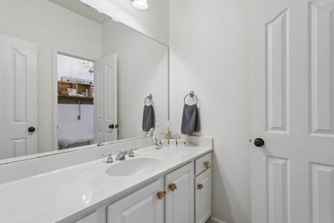
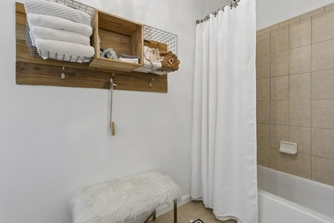
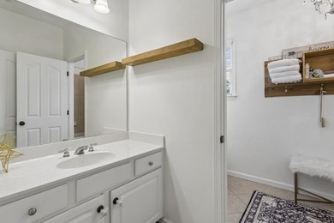
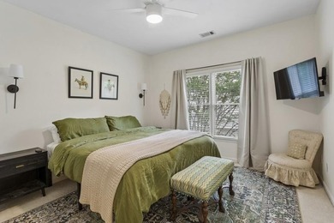
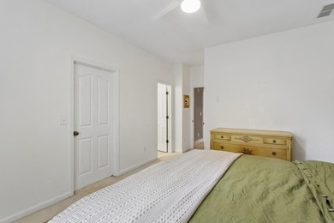
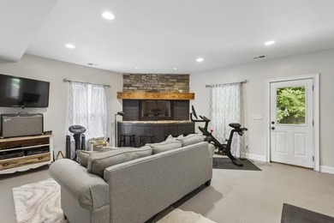
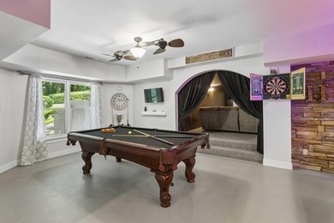
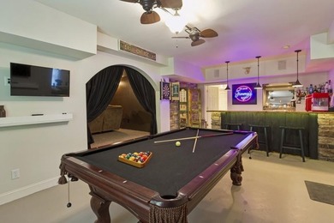
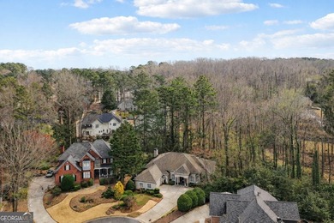
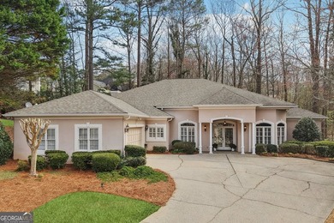
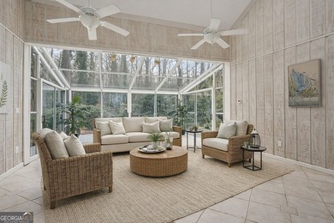
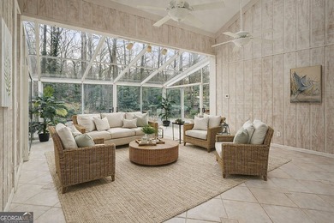
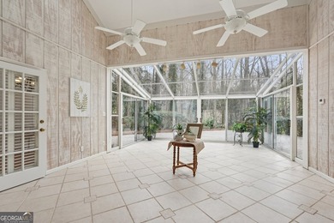
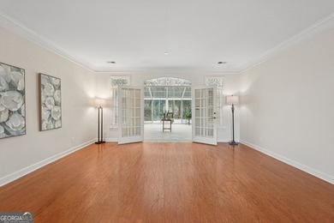
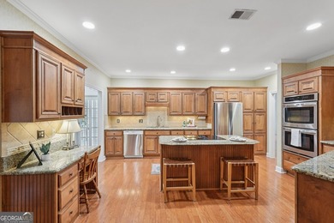

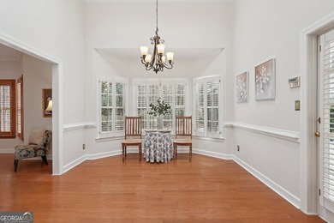
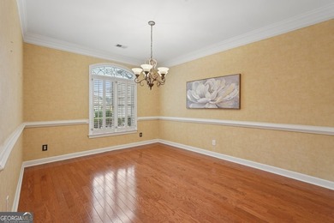
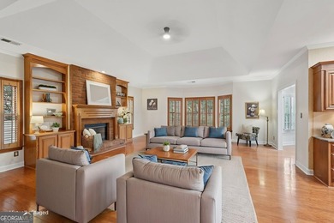
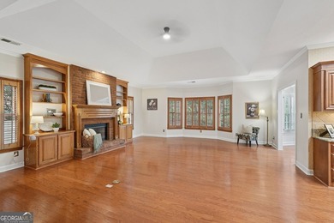


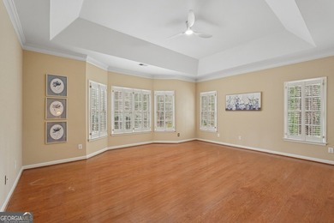
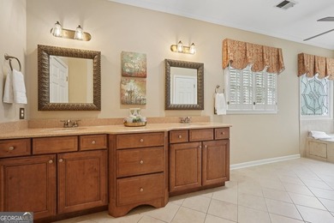

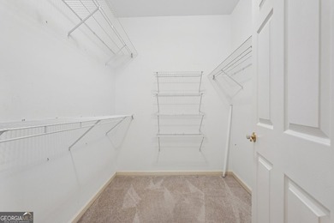
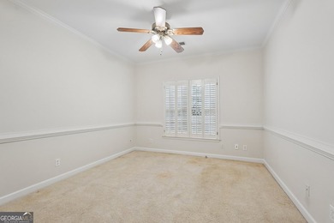
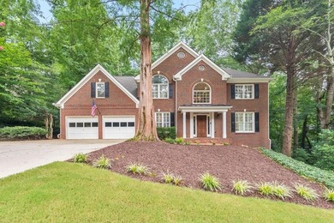
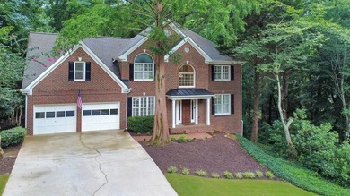
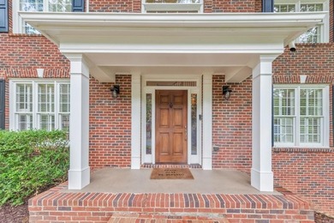
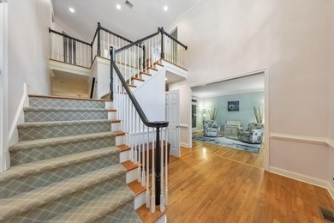
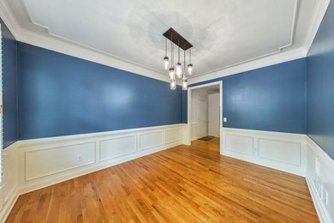
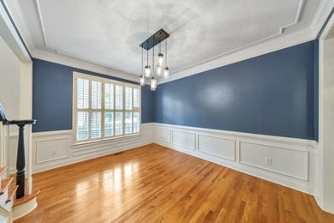
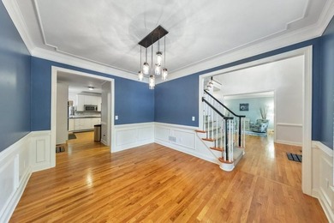
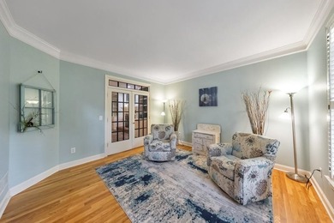
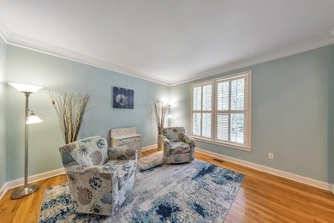
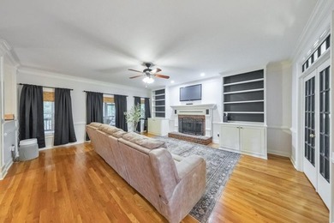
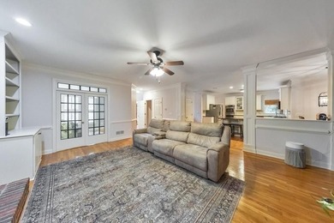
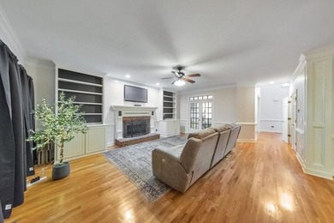
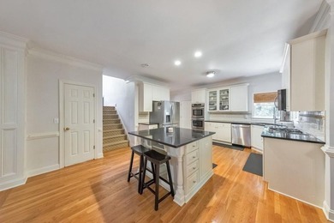
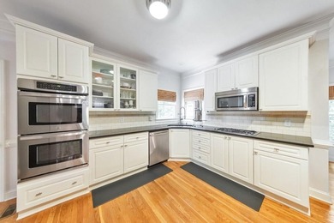
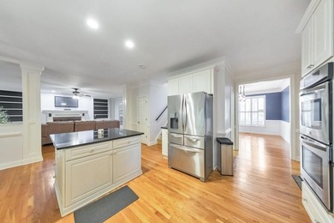
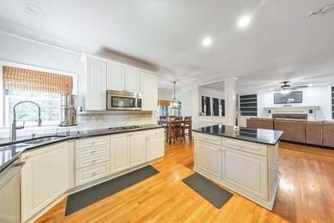
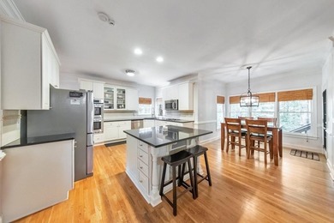
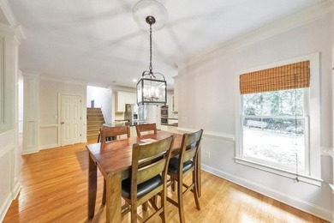
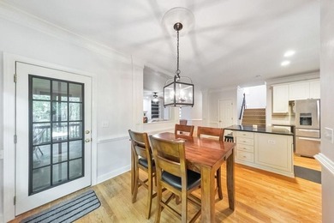
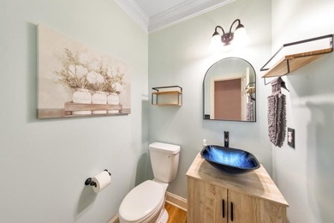
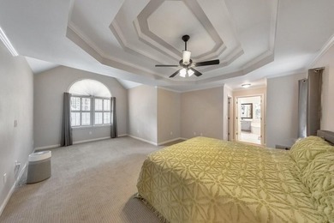
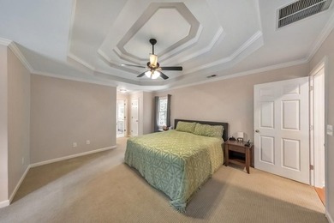
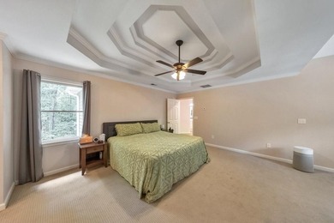
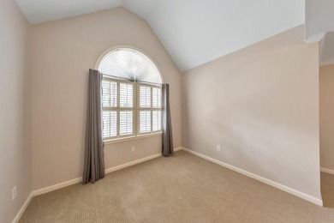
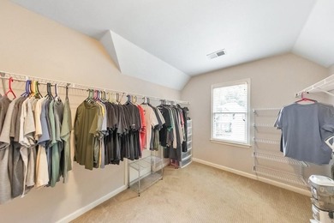
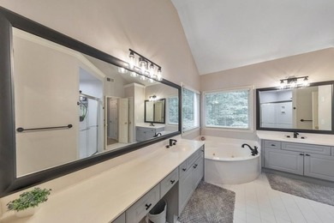
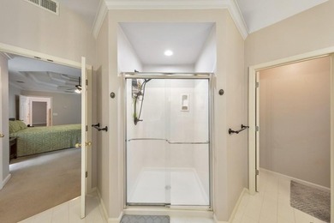
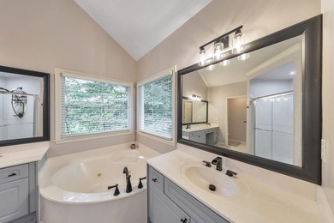
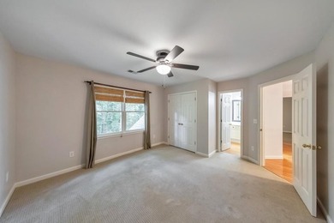
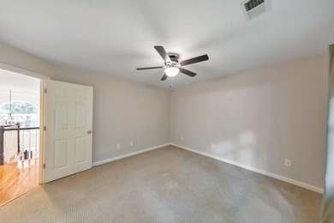
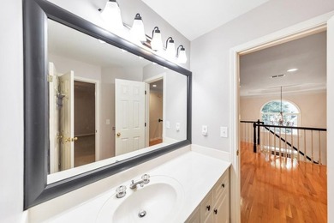
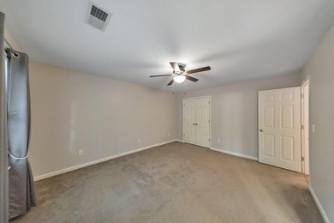
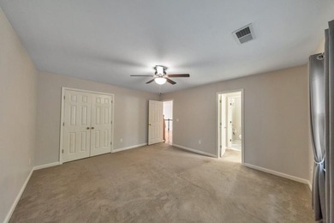
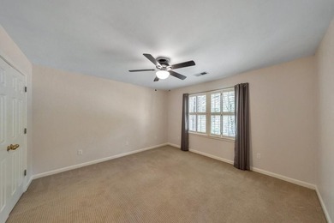
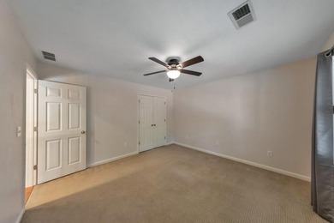
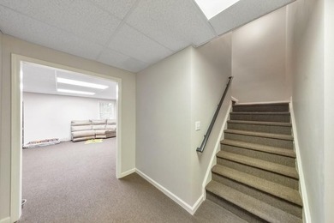
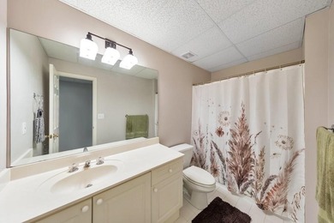
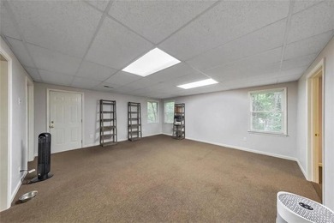
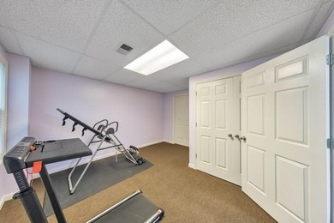
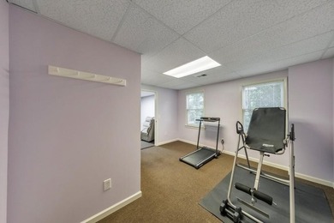
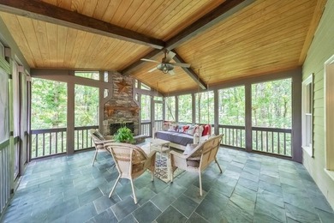
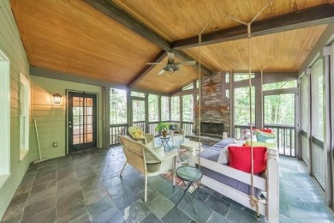
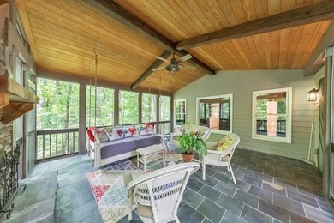
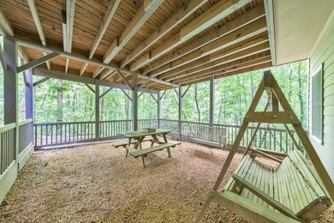
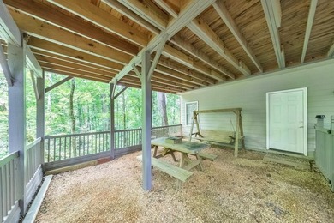
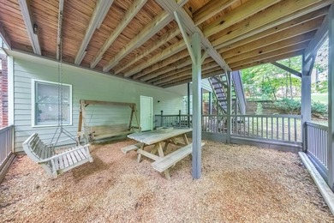
Move-in ready home in the coveted Brookstone Golf & Country Club community! Freshly painted inside and out, this beautifully maintained residence offers timeless design, generous living spaces, and an ideal layout for both everyday living and entertaining. Step into the grand twostory foyer with soaring 10-foot ceilings, flanked by a light-filled formal dining room and formal living room or private office. The spacious great room features a raised-hearth gas fireplace with custom built-ins and dramatic floor-to-ceiling windows overlooking the backyard. Open to the great room is the expansive chef's kitchen complete with an abundance of cabinetry, extensive counter space, a large walk-in pantry, and an inviting breakfast nook perfect for gatherings and entertaining. A full bathroom on the main level adds convenience for guests. Enjoy seamless indooroutdoor living with access to a grilling deck and an expansive screened porch overlooking green space, mature landscaping, and wooded views with a peaceful creek. Upstairs, the oversized owner's suite is a true retreat featuring a cozy fireplace, built-in bookshelves, sitting area, and a fully renovated spa-inspired bathroom with a separate glass shower, garden tub, and dual walk-in closets. Three additional light-filled bedrooms complete the upper level, including one with a renovated en-suite bath, while the remaining two bedrooms share a renovated Jack-and-Jill bathroom. The terrace level offers a finished flex space ideal for a theater room, gym, or playroom, along with additional unfinished areas ready for customization or ample storage. Located in the highly sought-after Brookstone Golf & Country Club community recently enhanced with more than $5 million in club improvements this exceptional home is situated within the acclaimed Cobb County School District and zoned for highly desirable Ford Elementary, Durham Middle, and Harrison High School.
Property Features
4 Beds
4 Baths
3,825 Sqft
Built in 2002
0.63 Acres
3 Stories
Brookstone Golf and Country Club
On Golf Course
Garage, Driveway, Open
Siding: Cement Siding, Shingle Siding, Stucco
Shingle, Composition Roof
Has Fireplace
Central, Heat Pump (Heating)
$6,158 / yr property tax
Cobb County
Brookstone Community
Additional Photos


Contact Information
Erin Ostman
Ansley Real Estate Christie's International
404-480-4663
Location
Listing Agent: Erin Ostman 404-480-4663
Broker: Ansley Real Estate Christie's International 404-480-4663 Listing Site
Copyright © 2026 First Multiple Listing Service, Inc. All rights reserved. All information provided by the listing agent/broker is deemed reliable but is not guaranteed and should be independently verified.
Broker: Ansley Real Estate Christie's International 404-480-4663 Listing Site
Copyright © 2026 First Multiple Listing Service, Inc. All rights reserved. All information provided by the listing agent/broker is deemed reliable but is not guaranteed and should be independently verified.
GolfHomes.com
Printed Aug 12, 2026
Photo Gallery


$660,000
4
Beds
4
Baths
3,825
Sqft
1317 Benbrooke Ln NW, Acworth, GA 30101
By contacting this agent you agree to these Terms and Conditions.
MLS# 7778858
Move-in ready home in the coveted Brookstone Golf & Country Club
$660,000
1317 Benbrooke Ln NW, Acworth, GA 30101
4
Beds
4
Baths
3,825
Sqft
0.63
Acres
$660,000
1317 Benbrooke Ln NW, Acworth, GA 30101
4 Beds
4 Baths
3,825 Sqft
0.63 Acres
Move-in ready home in the coveted Brookstone Golf & Country Club community! Freshly painted inside and out, this beautifully maintained residence offers timeless design, generous living spaces, and an ideal layout for both everyday living and entertaining. Step into the grand twostory foyer with soaring 10-foot ceilings, flanked by a light-filled formal dining room and formal living room or private office. The spacious great room features a raised-hearth gas fireplace with custom built-ins and dramatic floor-to-ceiling windows overlooking the backyard. Open to the great room is the expansive chef's kitchen complete with an abundance of cabinetry, extensive counter space, a large walk-in pantry, and an inviting breakfast nook perfect for gatherings and entertaining. A full bathroom on the main level adds convenience for guests. Enjoy seamless indooroutdoor living with access to a grilling deck and an expansive screened porch overlooking green space, mature landscaping, and wooded views with a peaceful creek. Upstairs, the oversized owner's suite is a true retreat featuring a cozy fireplace, built-in bookshelves, sitting area, and a fully renovated spa-inspired bathroom with a separate glass shower, garden tub, and dual walk-in closets. Three additional light-filled bedrooms complete the upper level, including one with a renovated en-suite bath, while the remaining two bedrooms share a renovated Jack-and-Jill bathroom. The terrace level offers a finished flex space ideal for a theater room, gym, or playroom, along with additional unfinished areas ready for customization or ample storage. Located in the highly sought-after Brookstone Golf & Country Club community recently enhanced with more than $5 million in club improvements this exceptional home is situated within the acclaimed Cobb County School District and zoned for highly desirable Ford Elementary, Durham Middle, and Harrison High School.
74 days
on GolfHomes.com
0
view
0
saves
Property Details
HOME DETAILS
4 Beds
4 Baths
3,825 Sqft
Built in 2002
0.63 Acres
3 Stories
GOLF COURSE & VIEW
Brookstone Golf and Country Club
On Golf Course
EXTERIOR
Garage, Driveway, Open
Siding: Cement Siding, Shingle Siding, Stucco
Shingle, Composition Roof
INTERIOR
Has Fireplace
Central, Heat Pump (Heating)
FINANCIAL & COMMUNITY
$6,158 / yr property tax
Cobb County
Brookstone Community
See More Details
Location

Mortgage Calculator
Ad Statistics
Ad Number
7797948
Viewed
0 time
Listing Status
Pending
Added
May 29, 2026
Last Refreshed
Jul 03, 2026 06:17:28 PM
Listing Information
Data Source
First Multiple Listing Service, Inc.
Source Property ID
7778858
Listing Agent: Erin Ostman 404-480-4663
Broker: Ansley Real Estate Christie's International 404-480-4663 Listing Site
Copyright © 2026 First Multiple Listing Service, Inc. All rights reserved. All information provided by the listing agent/broker is deemed reliable but is not guaranteed and should be independently verified.
Broker: Ansley Real Estate Christie's International 404-480-4663 Listing Site
Copyright © 2026 First Multiple Listing Service, Inc. All rights reserved. All information provided by the listing agent/broker is deemed reliable but is not guaranteed and should be independently verified.
Request Information
Start advertising today
Explore options for real estate agents and homeowners advertising on GolfHomes.com
Sell Your Home
Explore Similar Properties