Ad #7846114
MLS #CL357680

Introducing 1303 Oconee Springs Drive, just listed inside the
1303 Oconee Springs Dr, Statham, GA 30666
$1,295,000
4Beds
5Baths
4,425Sqft
0.64Acres
About this property
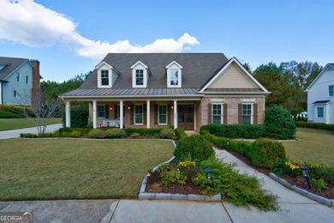
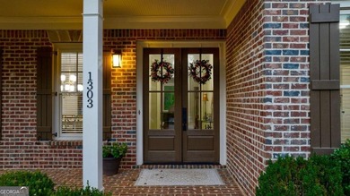
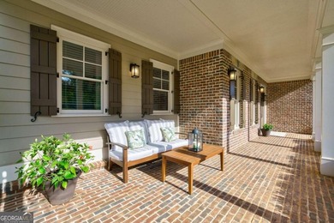
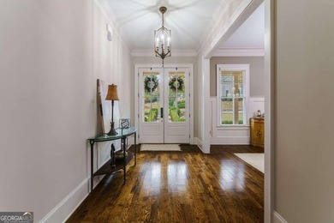
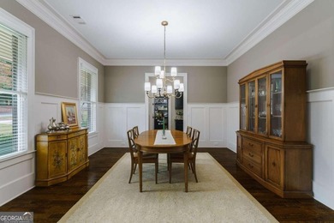
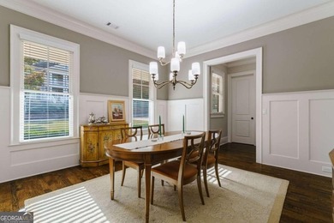
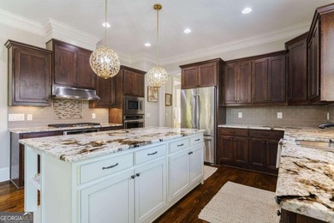
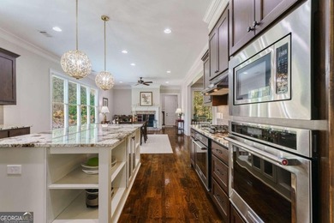
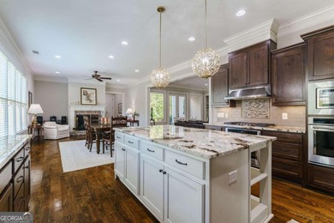
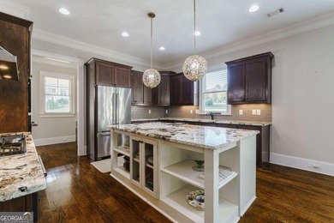
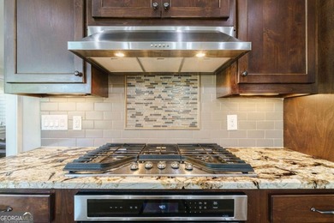
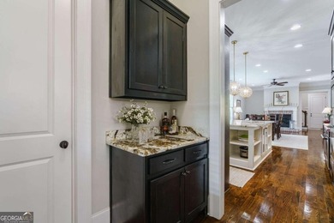
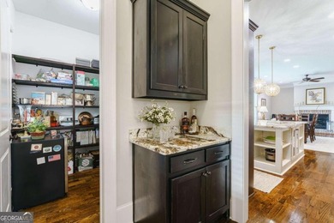
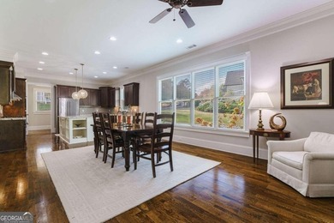
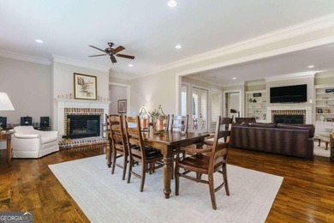
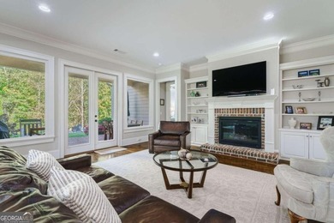
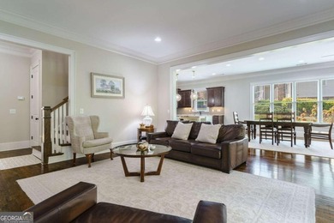
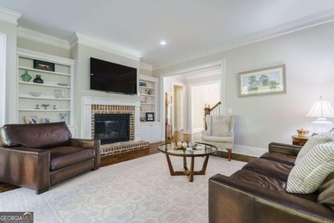
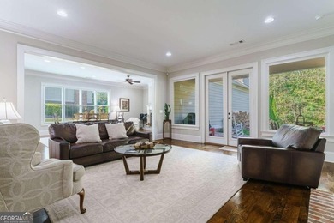
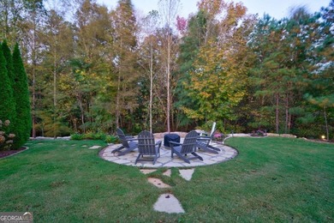
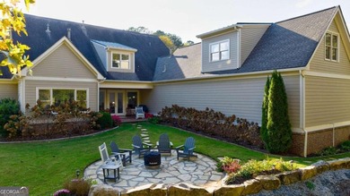
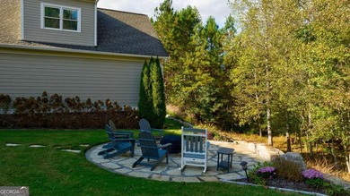
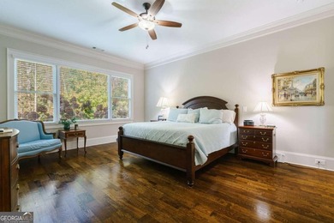
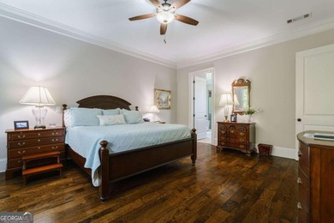
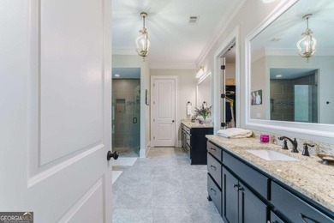
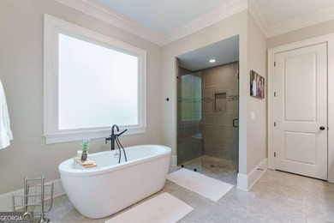
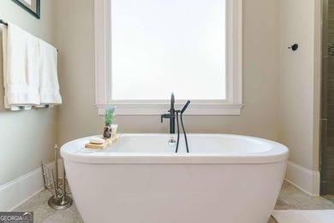
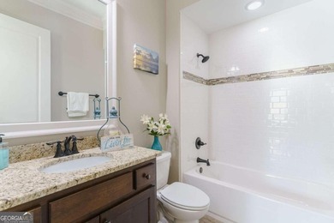
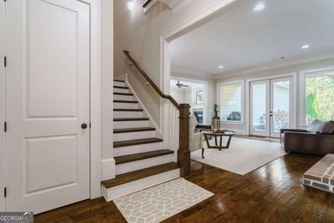
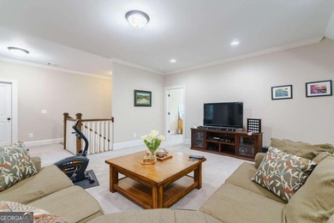
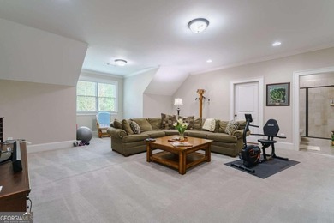
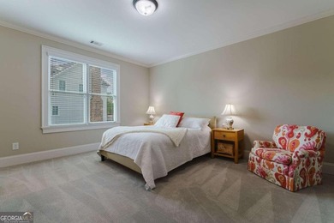
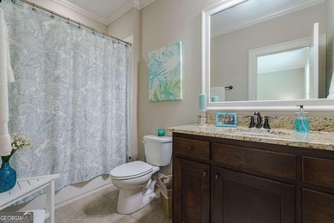
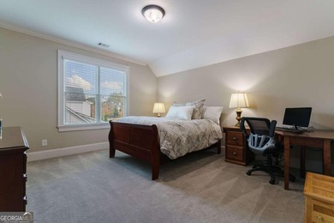
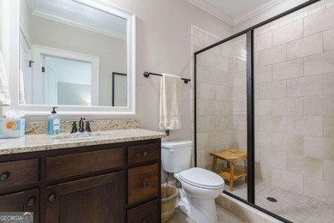
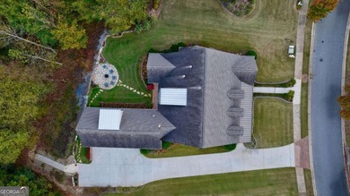
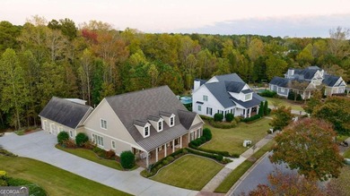
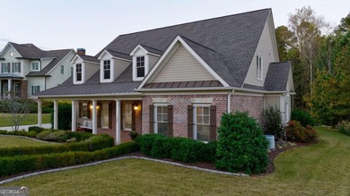
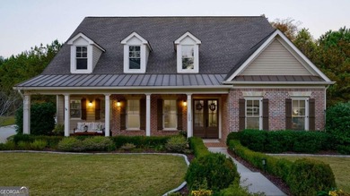
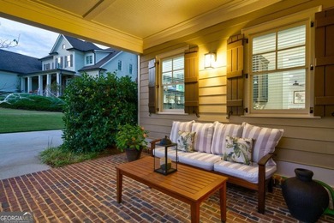
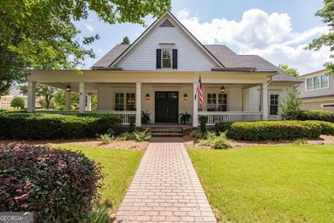
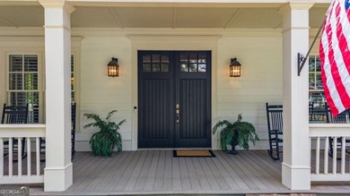
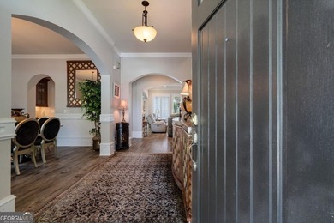
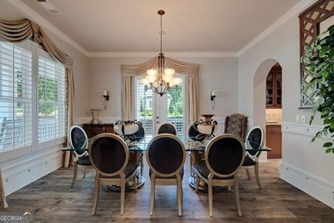
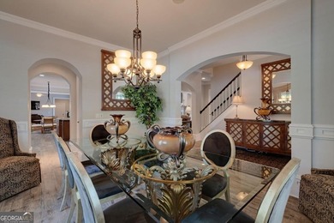
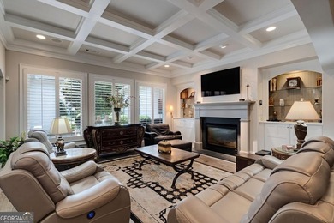
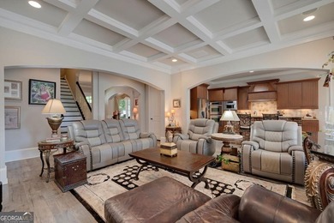
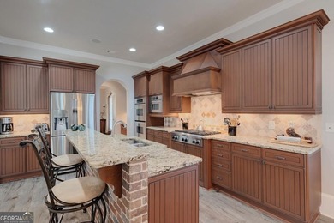
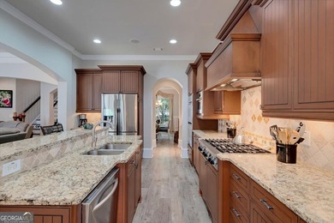
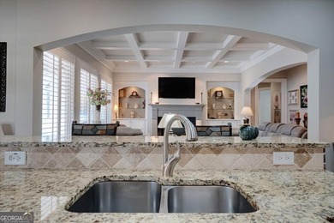
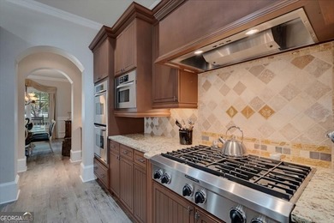
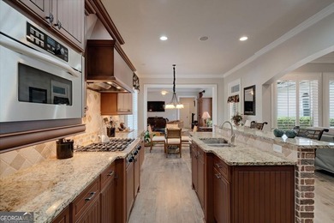
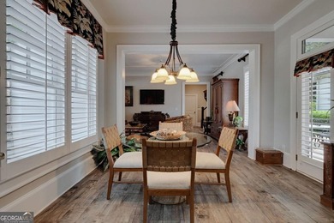
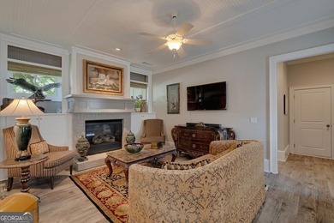
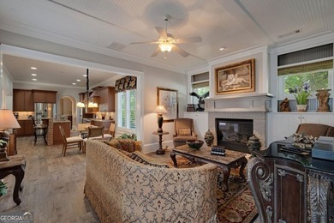
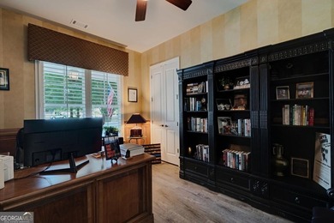
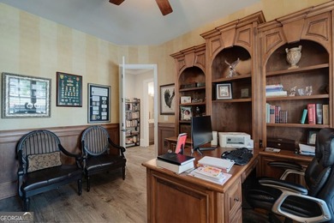
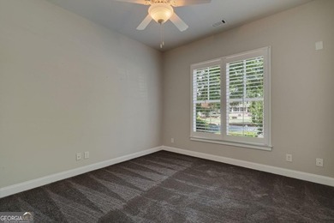
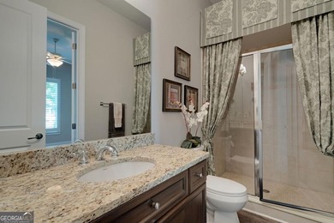
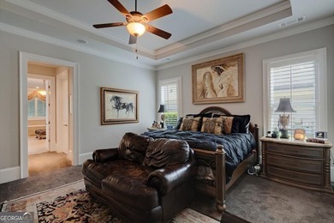
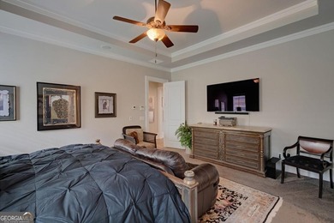
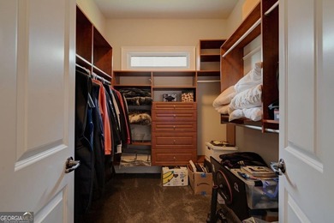
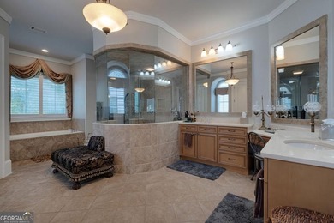
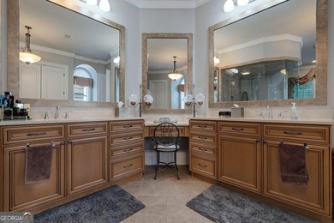
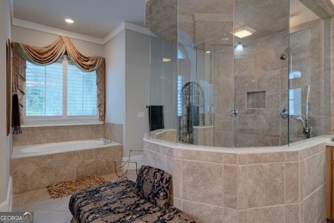
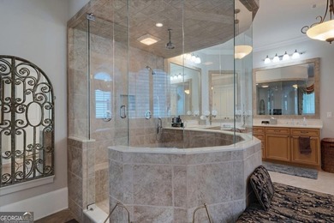
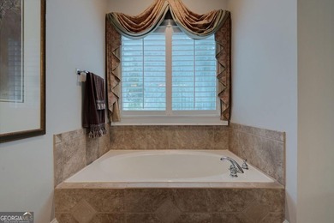
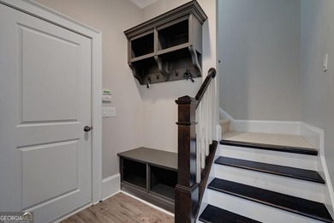
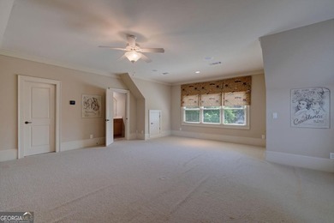
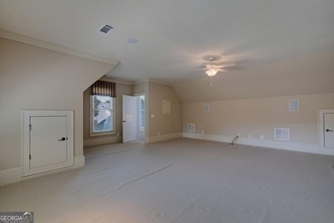
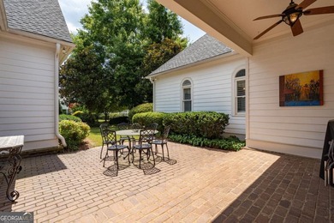
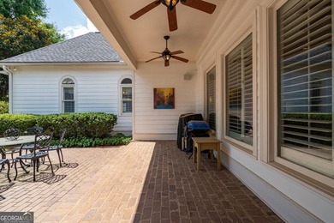
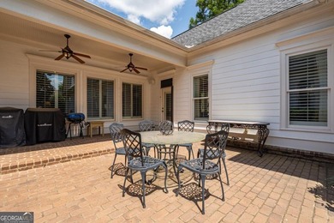
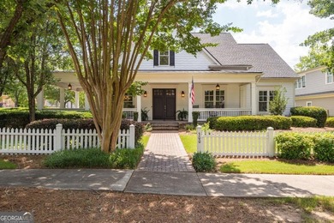
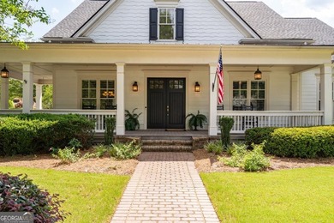
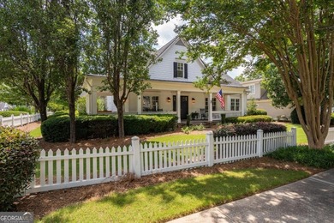
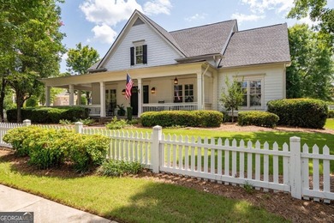
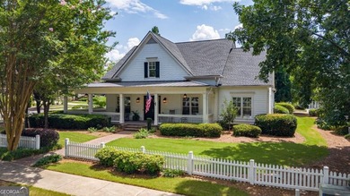
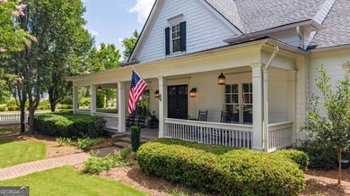
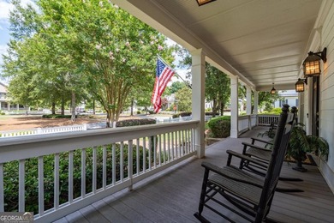
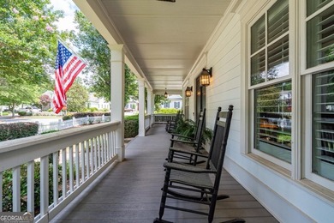
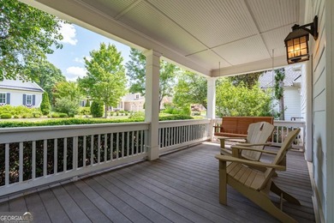
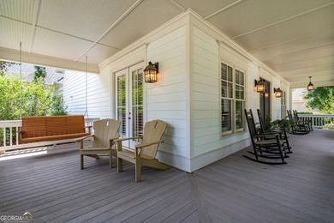
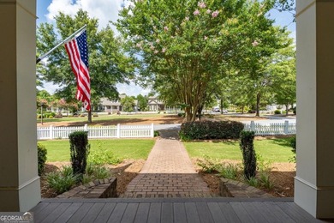
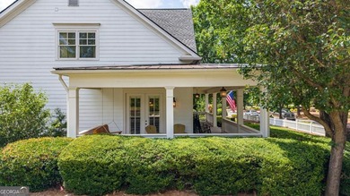
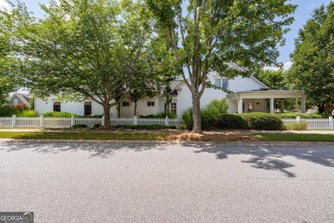
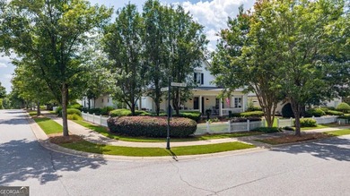
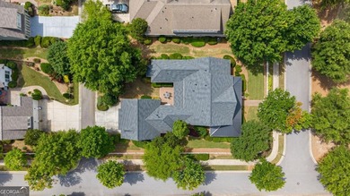
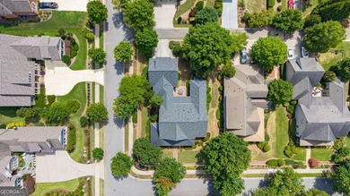
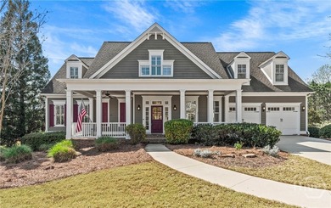
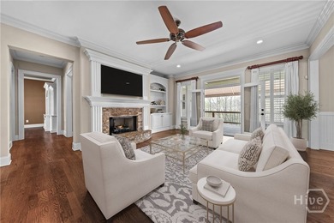
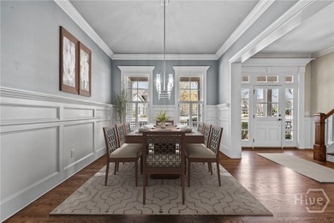
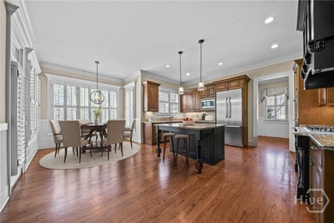
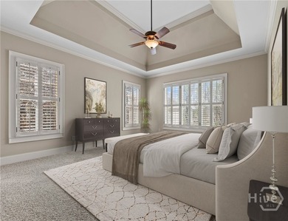
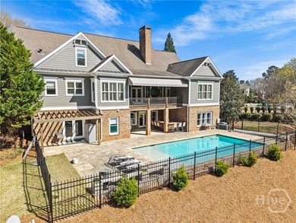
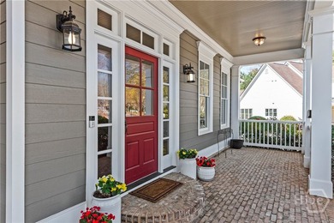
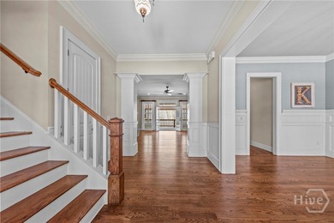
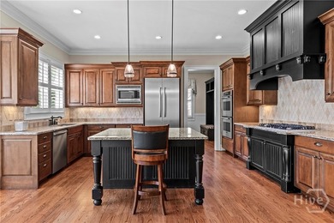
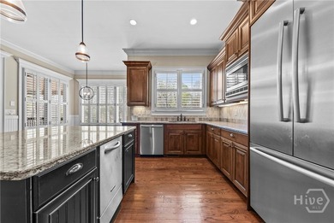
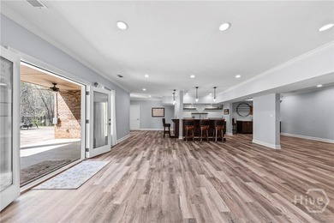
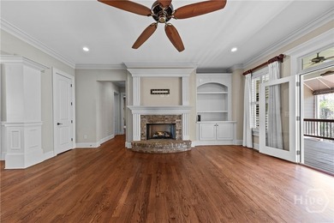
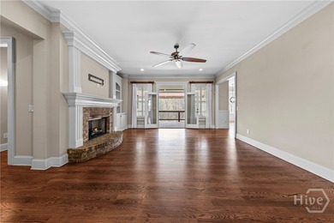
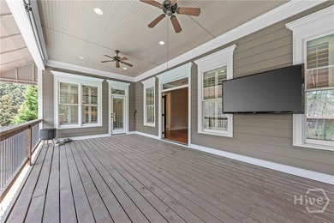
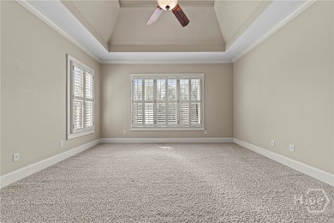
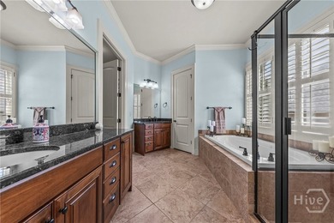
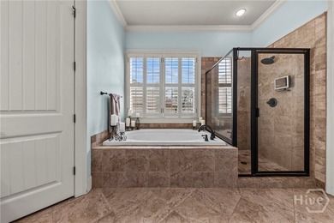
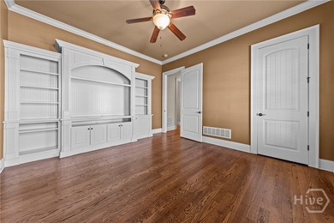
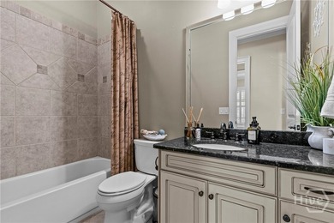
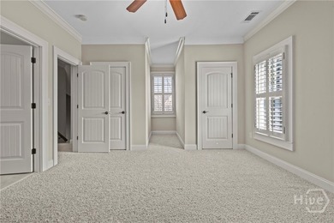
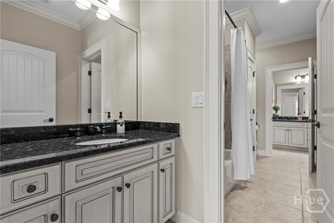
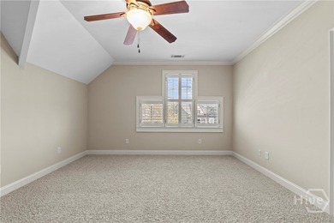
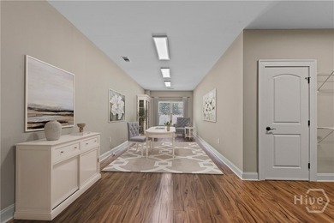
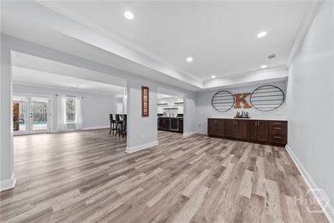
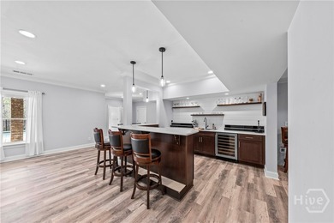
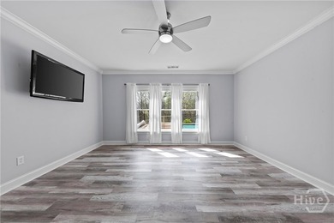
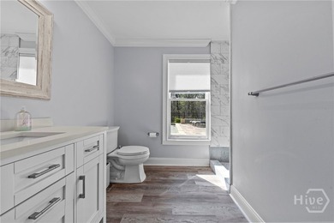
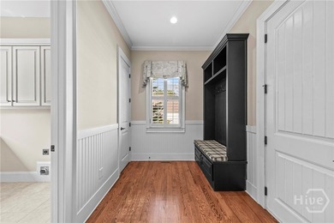
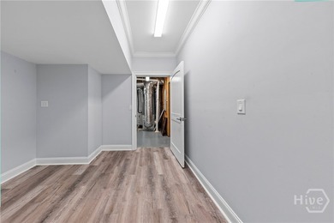
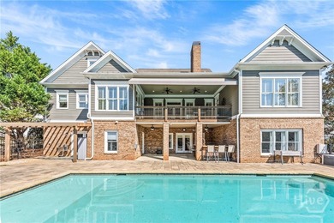
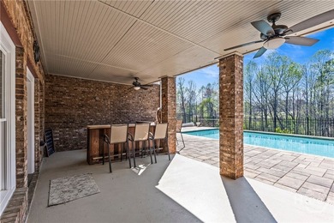
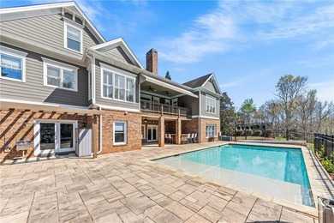
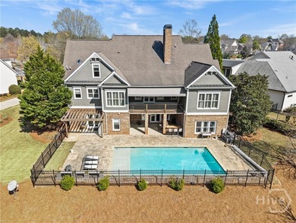
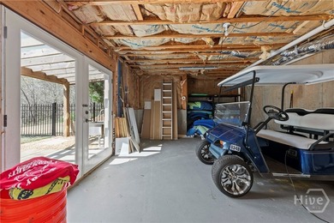
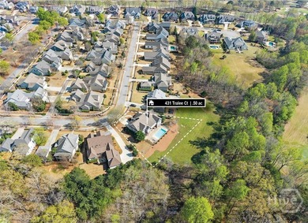
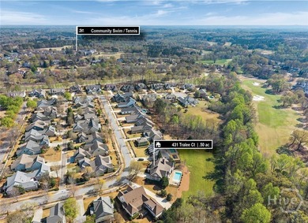
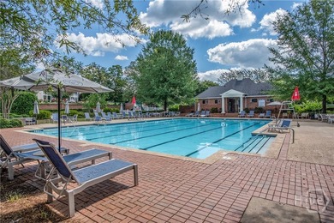
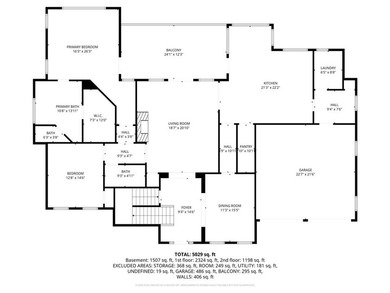
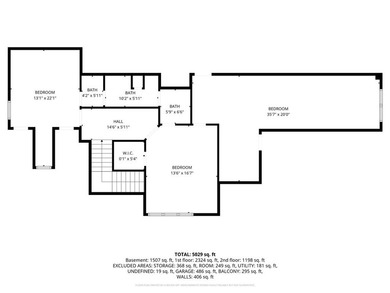
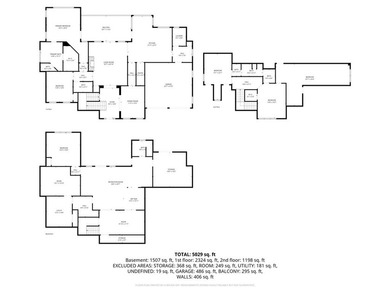
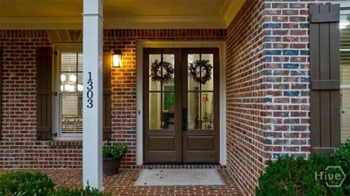
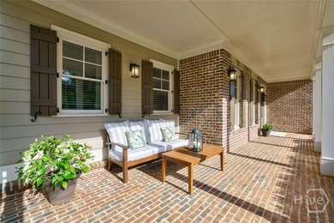
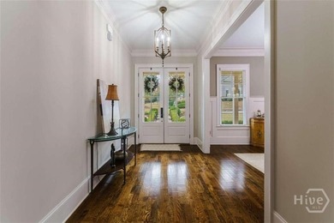
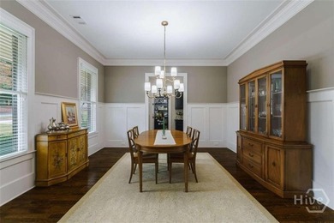
Introducing 1303 Oconee Springs Drive, just listed inside the gates of THE GEORGIA CLUB! Don't miss this fabulous 4 bedroom, 4.5 bath, North Oconee Estate Home with a private, parklike backyard overlooking the creek. Measuring 4425 square feet with an oversized three car garage, 1303 Oconee Springs Drive has something to offer everyone. From the rocking chair front porch overlooking a beautiful yard,you enter the home into a well-lit foyer that offers views into the formal dining room that easily seats 12 & the living room boasting a gas fireplace flanked by built-in bookcases. This open concept plan offers full views from the living room to the gourmet kitchen, breakfast room and keeping room featuring another gas fireplace as well as tranquil views from the living room to the private backyard. The well-appointed kitchen boasts custom cabinetry, stunning stone tops that perfectly pair with the tile backsplash, a stainless steel appliance package that includes a gas range top with an oven below, a second wall oven & microwave, and dishwasher, and designer curated lighting that finishes off the kitchen beautifully. A butler's pantry & oversized food pantry with custom built-in shelving are conveniently located between the kitchen & formal dining room. The private spaces of the home are thoughtfully separated from the public spaces with the owner's suite tucked in the back wing of the home. The well-sized owner's suite boasts beautiful hardwood flooring & picturesque views of the backyard. The spa-like bathroom features beautiful tile, a spacious shower with a convenient zero entry & frameless glass enclosure, a stunning soaking tub with designer curated faucet, and *his* and *her* comfort height vanities with stone tops. The owner's suite closet opens directly from the bath to a well-organized *his* and *her* closet with custom closet systems & hardwood flooring. A large, second main floor bedroom with ensuite bath at the front of the home features hardwood flooring, a walk in closet, & wonderful natural light. The front staircase leads from just beyond the foyer to two nicely appointed bedrooms with ensuite bathrooms & an oversized loft space perfect for a gathering space large enough to serve as a tv room, gaming space, exercise area or all of the above. The oversize 3 car garage is conveniently connected to the home with easy access to the kitchen through a back hallway. An oversized laundry room with loads of cabinets, stone countertops, and a sink provides a tremendous amount of storage for all the things. A back staircase leads to nicely finished flex space that spans the 3 car garage. This is amazing space for the perfect *man-cave,* playroom, craft room, or whatever your heart desires. The well-manicured backyard is the crown jewel of this home & cannot be missed! French doors lead from the great room open to a covered porch overlooking this space. The current owner has both a green thumb & a love of nature & has designed this space to be enjoyed all year long ... there is always something blooming! A stone path leads to flagstone patio that overlooks a bubbling creek. From this perch, you have an unabridged view of nature from the multitude of birds to the changing seasons, & blooming flowers. The home is served by award-winning schools including Dove Creek Elementary, Dove Creek Middle School, & North Oconee High School. The Georgia Club is a gated community with fantastic parks throughout the neighborhood. The Georgia Club is also home to a private country club that currently offers new membership opportunities to residents only. The Georgia Club offers 27 holes of championship golf, lighted clay &hard-court tennis courts, pickleball courts, an aquatic complex with two pools, a fitness center, a full service restaurant & bar open 6 days a week, as well as meeting & event space. The lifestyle offered at The Georgia Club is second to none in the entire Athens/Oconee Area.
Property Features
4 Beds
5 Baths
4,425 Sqft
Built in 2015
0.64 Acres
1 Story
The Georgia Club
On Golf Course
Open, Off Street
Siding: Brick
Has Fireplace
Electric (Heating), Central
$5,165 / yr property tax
Barrow County
The Georgia Club Community
Additional Photos
Contact Information
Sarah Lee
EXP Realty LLC
678-296-9923
Location
Listing Agent: Sarah Lee (License #: 366323) 678-296-9923
Broker: EXP Realty LLC 888-959-9461 Listing Site
Copyright © 2026 Hive MLS. All rights reserved. All information provided by the listing agent/broker is deemed reliable but is not guaranteed and should be independently verified.
Broker: EXP Realty LLC 888-959-9461 Listing Site
Copyright © 2026 Hive MLS. All rights reserved. All information provided by the listing agent/broker is deemed reliable but is not guaranteed and should be independently verified.
GolfHomes.com
Printed Aug 12, 2026
Photo Gallery


$1,295,000
4
Beds
5
Baths
4,425
Sqft
1303 Oconee Springs Dr, Statham, GA 30666
By contacting this agent you agree to these Terms and Conditions.
MLS# CL357680
Introducing 1303 Oconee Springs Drive, just listed inside the
$1,295,000
1303 Oconee Springs Dr, Statham, GA 30666
4
Beds
5
Baths
4,425
Sqft
0.64
Acres
$1,295,000
1303 Oconee Springs Dr, Statham, GA 30666
4 Beds
5 Baths
4,425 Sqft
0.64 Acres
Introducing 1303 Oconee Springs Drive, just listed inside the gates of THE GEORGIA CLUB! Don't miss this fabulous 4 bedroom, 4.5 bath, North Oconee Estate Home with a private, parklike backyard overlooking the creek. Measuring 4425 square feet with an oversized three car garage, 1303 Oconee Springs Drive has something to offer everyone. From the rocking chair front porch overlooking a beautiful yard,you enter the home into a well-lit foyer that offers views into the formal dining room that easily seats 12 & the living room boasting a gas fireplace flanked by built-in bookcases. This open concept plan offers full views from the living room to the gourmet kitchen, breakfast room and keeping room featuring another gas fireplace as well as tranquil views from the living room to the private backyard. The well-appointed kitchen boasts custom cabinetry, stunning stone tops that perfectly pair with the tile backsplash, a stainless steel appliance package that includes a gas range top with an oven below, a second wall oven & microwave, and dishwasher, and designer curated lighting that finishes off the kitchen beautifully. A butler's pantry & oversized food pantry with custom built-in shelving are conveniently located between the kitchen & formal dining room. The private spaces of the home are thoughtfully separated from the public spaces with the owner's suite tucked in the back wing of the home. The well-sized owner's suite boasts beautiful hardwood flooring & picturesque views of the backyard. The spa-like bathroom features beautiful tile, a spacious shower with a convenient zero entry & frameless glass enclosure, a stunning soaking tub with designer curated faucet, and *his* and *her* comfort height vanities with stone tops. The owner's suite closet opens directly from the bath to a well-organized *his* and *her* closet with custom closet systems & hardwood flooring. A large, second main floor bedroom with ensuite bath at the front of the home features hardwood flooring, a walk in closet, & wonderful natural light. The front staircase leads from just beyond the foyer to two nicely appointed bedrooms with ensuite bathrooms & an oversized loft space perfect for a gathering space large enough to serve as a tv room, gaming space, exercise area or all of the above. The oversize 3 car garage is conveniently connected to the home with easy access to the kitchen through a back hallway. An oversized laundry room with loads of cabinets, stone countertops, and a sink provides a tremendous amount of storage for all the things. A back staircase leads to nicely finished flex space that spans the 3 car garage. This is amazing space for the perfect *man-cave,* playroom, craft room, or whatever your heart desires. The well-manicured backyard is the crown jewel of this home & cannot be missed! French doors lead from the great room open to a covered porch overlooking this space. The current owner has both a green thumb & a love of nature & has designed this space to be enjoyed all year long ... there is always something blooming! A stone path leads to flagstone patio that overlooks a bubbling creek. From this perch, you have an unabridged view of nature from the multitude of birds to the changing seasons, & blooming flowers. The home is served by award-winning schools including Dove Creek Elementary, Dove Creek Middle School, & North Oconee High School. The Georgia Club is a gated community with fantastic parks throughout the neighborhood. The Georgia Club is also home to a private country club that currently offers new membership opportunities to residents only. The Georgia Club offers 27 holes of championship golf, lighted clay &hard-court tennis courts, pickleball courts, an aquatic complex with two pools, a fitness center, a full service restaurant & bar open 6 days a week, as well as meeting & event space. The lifestyle offered at The Georgia Club is second to none in the entire Athens/Oconee Area.
66 days
on GolfHomes.com
53
views
0
saves
Property Details
HOME DETAILS
4 Beds
5 Baths
4,425 Sqft
Built in 2015
0.64 Acres
1 Story
GOLF COURSE & VIEW
The Georgia Club
On Golf Course
EXTERIOR
Open, Off Street
Siding: Brick
INTERIOR
Has Fireplace
Electric (Heating), Central
FINANCIAL & COMMUNITY
$5,165 / yr property tax
Barrow County
The Georgia Club Community
See More Details
Location

Mortgage Calculator
Ad Statistics
Ad Number
7846114
Viewed
53 times
Listing Status
Active
Added
Jun 06, 2026
Last Refreshed
Jul 03, 2026 06:17:28 PM
Listing Information
Data Source
Hive MLS
Source Property ID
CL357680
Listing Agent: Sarah Lee (License #: 366323) 678-296-9923
Broker: EXP Realty LLC 888-959-9461 Listing Site
Copyright © 2026 Hive MLS. All rights reserved. All information provided by the listing agent/broker is deemed reliable but is not guaranteed and should be independently verified.
Broker: EXP Realty LLC 888-959-9461 Listing Site
Copyright © 2026 Hive MLS. All rights reserved. All information provided by the listing agent/broker is deemed reliable but is not guaranteed and should be independently verified.
Request Information
Start advertising today
Explore options for real estate agents and homeowners advertising on GolfHomes.com
Sell Your Home
Explore Similar Properties