
Ad #7737018
MLS #2630562

BACK ON MARKET NO FAULT OF SELLERS.Please come view this
12717 Richards St, Overland Park, KS 66213
$750,000
4Beds
5Baths
4,802Sqft
0.51Acres
About this property
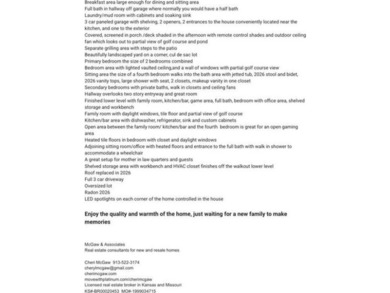
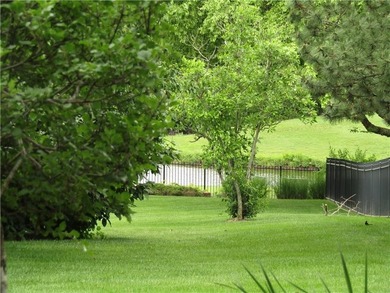
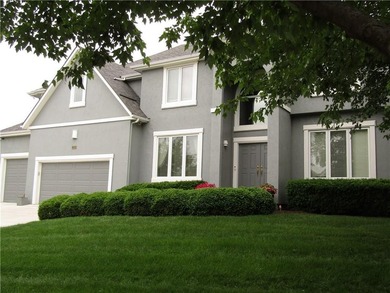
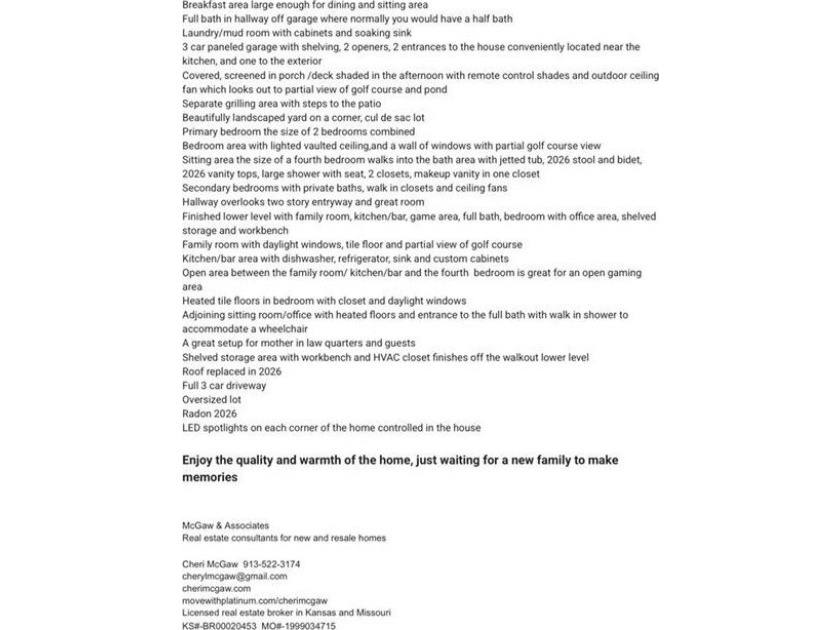
BACK ON MARKET NO FAULT OF SELLERS.Please come view this gorgeous Nottingham by the Green one owner custom built home with quality throughout & golf course greens view from the back of the home.The 2 sty entry invites you to step into the front of the home with the formal living & dining room.Follow the hardwood floors into the 2 sty great room lined with windows.The entertainment alcove & floor to ceiling fireplace make you feel right at home.The home's open concept flows into the large kitchen & breakfast room area.The kitchen is equipped with custom painted cabinets to the ceiling,quartz countertops,Bosch appliances,walk in pantry,desk area & breakfast island.The separate second sink,elevated dishwasher,built in microwave & dbl oven make entertaining a breeze.The breakfast area walks out to the screened in deck with automated shades & 2 ceiling fans,shaded in the afternoon.The full bath & laundry room with soaker sink & cabinets finish off the main level.Upstairs you will be delighted with the primary suite with lighted vaulted ceiling,sitting area/nursery & bath that will pamper you with a jetted tub,new double vanity,2 walk in closets,one w/makeup vanity,tile floors & new stool & bidet.The secondary bedrooms with walkin closets & private baths complete the second floor.On to the finished daylight lower level, possible mother in laws quarters.The open kitchen/bar area looks onto the daylight living & game rm areas.A full bathroom w/heated tile floors & wheelchair accessible shower services the living area & fourth bedroom with sitting room/office/gym.Storage and workbench are in the unfinished area.Walkout to the beautifully landscaped backyard.Extras include a Sec s/m,Camera/Surveillance system,Video doorbell,Charger drawer in kitchen,Appliance cabinet,Under cabinet lighting,soft water unit,dual HWH & HVAC systems.Recent improvements:Home painted in & out,Roof & Driveway replaced in 2025,added insulation and more.More items listed in supplements.See agent notes
Property Features
4 Beds
5 Baths
4,802 Sqft
Built in 1998
0.51 Acres
Links Golf Course
On Golf Course
Garage, Open
Siding: Stucco & Frame
Composition Roof
Has Fireplace
Forced Air
$9,876 / yr property tax
Johnson County
Nottingham By The Green Community
Additional Photos

Contact Information
Cheri McGaw
Platinum Realty
913-522-3174
Location
Listing Agent: Cheri McGaw 913-522-3174
Broker: Platinum Realty 913-227-0798 Listing Site
Copyright © 2026 Heartland Multiple Listing Service. All rights reserved. All information provided by the listing agent/broker is deemed reliable but is not guaranteed and should be independently verified.
Broker: Platinum Realty 913-227-0798 Listing Site
Copyright © 2026 Heartland Multiple Listing Service. All rights reserved. All information provided by the listing agent/broker is deemed reliable but is not guaranteed and should be independently verified.
GolfHomes.com
Printed Aug 11, 2026
Photo Gallery


$750,000
4
Beds
5
Baths
4,802
Sqft
12717 Richards St, Overland Park, KS 66213
By contacting this agent you agree to these Terms and Conditions.
MLS# 2630562
BACK ON MARKET NO FAULT OF SELLERS.Please come view this
$750,000
12717 Richards St, Overland Park, KS 66213
4
Beds
5
Baths
4,802
Sqft
0.51
Acres
$750,000
12717 Richards St, Overland Park, KS 66213
4 Beds
5 Baths
4,802 Sqft
0.51 Acres
BACK ON MARKET NO FAULT OF SELLERS.Please come view this gorgeous Nottingham by the Green one owner custom built home with quality throughout & golf course greens view from the back of the home.The 2 sty entry invites you to step into the front of the home with the formal living & dining room.Follow the hardwood floors into the 2 sty great room lined with windows.The entertainment alcove & floor to ceiling fireplace make you feel right at home.The home's open concept flows into the large kitchen & breakfast room area.The kitchen is equipped with custom painted cabinets to the ceiling,quartz countertops,Bosch appliances,walk in pantry,desk area & breakfast island.The separate second sink,elevated dishwasher,built in microwave & dbl oven make entertaining a breeze.The breakfast area walks out to the screened in deck with automated shades & 2 ceiling fans,shaded in the afternoon.The full bath & laundry room with soaker sink & cabinets finish off the main level.Upstairs you will be delighted with the primary suite with lighted vaulted ceiling,sitting area/nursery & bath that will pamper you with a jetted tub,new double vanity,2 walk in closets,one w/makeup vanity,tile floors & new stool & bidet.The secondary bedrooms with walkin closets & private baths complete the second floor.On to the finished daylight lower level, possible mother in laws quarters.The open kitchen/bar area looks onto the daylight living & game rm areas.A full bathroom w/heated tile floors & wheelchair accessible shower services the living area & fourth bedroom with sitting room/office/gym.Storage and workbench are in the unfinished area.Walkout to the beautifully landscaped backyard.Extras include a Sec s/m,Camera/Surveillance system,Video doorbell,Charger drawer in kitchen,Appliance cabinet,Under cabinet lighting,soft water unit,dual HWH & HVAC systems.Recent improvements:Home painted in & out,Roof & Driveway replaced in 2025,added insulation and more.More items listed in supplements.See agent notes
33 days
on GolfHomes.com
38
views
0
saves
Property Details
HOME DETAILS
4 Beds
5 Baths
4,802 Sqft
Built in 1998
0.51 Acres
GOLF COURSE & VIEW
Links Golf Course
On Golf Course
EXTERIOR
Garage, Open
Siding: Stucco & Frame
Composition Roof
INTERIOR
Has Fireplace
Forced Air
FINANCIAL & COMMUNITY
$9,876 / yr property tax
Johnson County
Nottingham By The Green Community
See More Details
Location

Mortgage Calculator
Ad Statistics
Ad Number
7737018
Viewed
38 times
Listing Status
Active
Added
Jul 09, 2026
Last Refreshed
Jul 03, 2026 06:17:28 PM
Listing Information
Data Source
Heartland Multiple Listing Service
Source Property ID
2630562
Listing Agent: Cheri McGaw 913-522-3174
Broker: Platinum Realty 913-227-0798 Listing Site
Copyright © 2026 Heartland Multiple Listing Service. All rights reserved. All information provided by the listing agent/broker is deemed reliable but is not guaranteed and should be independently verified.
Broker: Platinum Realty 913-227-0798 Listing Site
Copyright © 2026 Heartland Multiple Listing Service. All rights reserved. All information provided by the listing agent/broker is deemed reliable but is not guaranteed and should be independently verified.
Request Information
Start advertising today
Explore options for real estate agents and homeowners advertising on GolfHomes.com
Sell Your Home
Explore Similar Properties
No similar properties found.