
Ad #7364808
MLS #2604911

Move right in to this fully updated maintenance-free home
12406 Carnoustie Ln B, Chesterfield, VA 23236
$440,000
2Beds
2Baths
1,948Sqft
--Acres
About this property
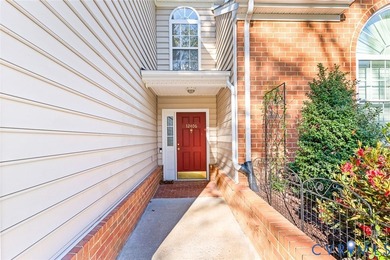
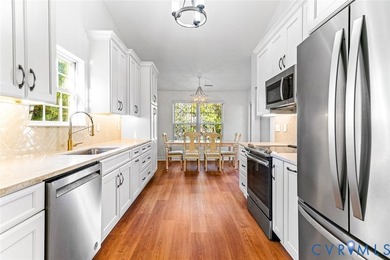
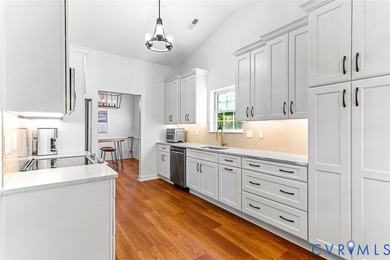
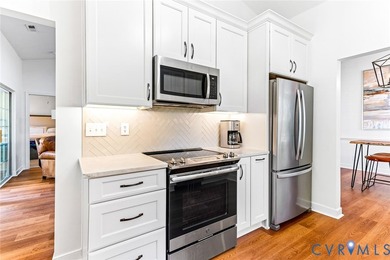
Move right in to this fully updated maintenance-free home, ideally located within a mile of Wegmans and (Soon to be a Whole Foods), Stonehenge Golf Club, Walmart, top local restaurants, shopping centers, and more! Every detail has been reimagined, creating a fresh, modern retreat that feels like new construction. Enjoy a new Designer Kitchen (2024): Brand-new designer cabinets from Mid South Building, quartz countertops, herringbone tile backsplash, NEW LVP flooring throughout the living area and staircase, NEW lighting, Stainless steel appliances, and fresh paint. Stylish Living Spaces: Soaring cathedral ceilings, new recessed lighting, ceiling fan, fresh paint throughout, and a custom board-and-batten accent wall. The original fireplace was replaced with a stunning built-in bookshelf framing a sleek, frameless gas fireplace with tile surround. New interior window shutters (2024), tankless water heater (2024), updated staircase with black iron spindles (2025), and striking new foyer lighting-The Primary Bedroom has a renovated ensuite, new carpet, and newly painted. The Primary en-suite bathroom offers new tile flooring, a NEW double sink vanity, New lighting, a sunken tub, a stand-up shower, and two walk-in closets. Guests will enjoy a private bedroom with a renovated bathroom. The garage is perfection: Epoxy flooring, over 20k in upgraded wall cabinets, drawers, table top, built-in shelving, tall cabinets, and a rack system perfect for an organized, spotless finish. Step outside to your covered balcony for morning coffee or evening relaxation. Homes in this sought-after community rarely become available-schedule a showing today and experience the feel of brand-new construction in a prime location! The seller has decided to leave all of the garage organizing system, including the workbench, ceiling-to-floor cabinets, drawers, and wall rack system with overhead cabinets. Paid $20k for the entire system. Move in with peace of mind, knowing that everything is taken care of. Location, Location, Location!!
Property Features
2 Beds
2 Baths
1,948 Sqft
Built in 2002
0.000 Acres
1 Story
Stonehenge Golf and Country Club
On Golf Course
Open, Driveway, Guest, Garage
Siding: Brick, Drywall, Frame, VinylSiding
Composition Roof
Has Fireplace
Forced Air, Natural Gas, Electric (Heating), Heat Pump (Heating)
$3,262 / yr property tax
Chesterfield County
Fairways Villas Community
Additional Photos
Contact Information
Greer Jones
RE/MAX Today
804-833-7749
Location
Listing Agent: Greer Jones (License #: 0225264985) 804-833-7749
Broker: RE/MAX Today 804-545-6401 Listing Site
Copyright © 2026 Central Virginia Regional Multiple Listing Service. All rights reserved. All information provided by the listing agent/broker is deemed reliable but is not guaranteed and should be independently verified.
Broker: RE/MAX Today 804-545-6401 Listing Site
Copyright © 2026 Central Virginia Regional Multiple Listing Service. All rights reserved. All information provided by the listing agent/broker is deemed reliable but is not guaranteed and should be independently verified.
GolfHomes.com
Printed Aug 11, 2026
Photo Gallery


$440,000
2
Beds
2
Baths
1,948
Sqft
12406 Carnoustie Ln B, Chesterfield, VA 23236
By contacting this agent you agree to these Terms and Conditions.
MLS# 2604911
Move right in to this fully updated maintenance-free home
$440,000
12406 Carnoustie Ln B, Chesterfield, VA 23236
2
Beds
2
Baths
1,948
Sqft
--
Acres
$440,000
12406 Carnoustie Ln B, Chesterfield, VA 23236
2 Beds
2 Baths
1,948 Sqft
-- Acres
Move right in to this fully updated maintenance-free home, ideally located within a mile of Wegmans and (Soon to be a Whole Foods), Stonehenge Golf Club, Walmart, top local restaurants, shopping centers, and more! Every detail has been reimagined, creating a fresh, modern retreat that feels like new construction. Enjoy a new Designer Kitchen (2024): Brand-new designer cabinets from Mid South Building, quartz countertops, herringbone tile backsplash, NEW LVP flooring throughout the living area and staircase, NEW lighting, Stainless steel appliances, and fresh paint. Stylish Living Spaces: Soaring cathedral ceilings, new recessed lighting, ceiling fan, fresh paint throughout, and a custom board-and-batten accent wall. The original fireplace was replaced with a stunning built-in bookshelf framing a sleek, frameless gas fireplace with tile surround. New interior window shutters (2024), tankless water heater (2024), updated staircase with black iron spindles (2025), and striking new foyer lighting-The Primary Bedroom has a renovated ensuite, new carpet, and newly painted. The Primary en-suite bathroom offers new tile flooring, a NEW double sink vanity, New lighting, a sunken tub, a stand-up shower, and two walk-in closets. Guests will enjoy a private bedroom with a renovated bathroom. The garage is perfection: Epoxy flooring, over 20k in upgraded wall cabinets, drawers, table top, built-in shelving, tall cabinets, and a rack system perfect for an organized, spotless finish. Step outside to your covered balcony for morning coffee or evening relaxation. Homes in this sought-after community rarely become available-schedule a showing today and experience the feel of brand-new construction in a prime location! The seller has decided to leave all of the garage organizing system, including the workbench, ceiling-to-floor cabinets, drawers, and wall rack system with overhead cabinets. Paid $20k for the entire system. Move in with peace of mind, knowing that everything is taken care of. Location, Location, Location!!
158 days
on GolfHomes.com
284
views
0
saves
Property Details
HOME DETAILS
2 Beds
2 Baths
1,948 Sqft
Built in 2002
0.000 Acres
1 Story
GOLF COURSE & VIEW
Stonehenge Golf and Country Club
On Golf Course
EXTERIOR
Open, Driveway, Guest, Garage
Siding: Brick, Drywall, Frame, VinylSiding
Composition Roof
INTERIOR
Has Fireplace
Forced Air, Natural Gas, Electric (Heating), Heat Pump (Heating)
FINANCIAL & COMMUNITY
$3,262 / yr property tax
Chesterfield County
Fairways Villas Community
See More Details
Location

Mortgage Calculator
Ad Statistics
Ad Number
7364808
Viewed
284 times
Listing Status
Active
Added
Mar 06, 2026
Last Refreshed
Jul 03, 2026 06:17:28 PM
Listing Information
Data Source
Central Virginia Regional Multiple Listing Service
Source Property ID
2604911
Listing Agent: Greer Jones (License #: 0225264985) 804-833-7749
Broker: RE/MAX Today 804-545-6401 Listing Site
Copyright © 2026 Central Virginia Regional Multiple Listing Service. All rights reserved. All information provided by the listing agent/broker is deemed reliable but is not guaranteed and should be independently verified.
Broker: RE/MAX Today 804-545-6401 Listing Site
Copyright © 2026 Central Virginia Regional Multiple Listing Service. All rights reserved. All information provided by the listing agent/broker is deemed reliable but is not guaranteed and should be independently verified.
Request Information
Start advertising today
Explore options for real estate agents and homeowners advertising on GolfHomes.com
Sell Your Home
Explore Similar Properties
No similar properties found.