Ad #7206146
MLS #21907228

Proposed Construction-Proposed Construction The Washington floor
1234 Spyglass Ln, Athens, AL 35613
$574,900
4Beds
4Baths
3,747Sqft
0.37Acres
About this property
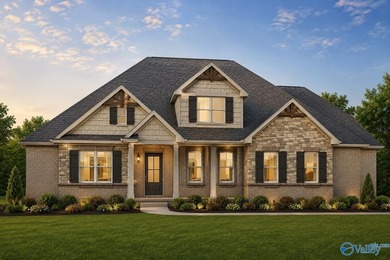
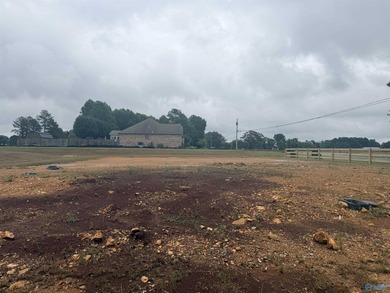
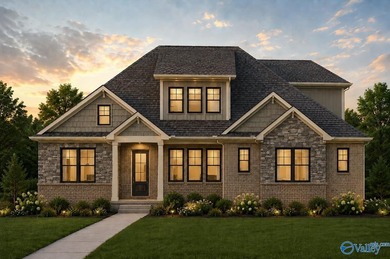
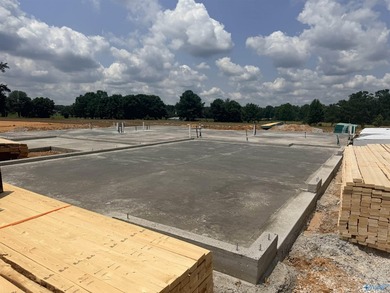
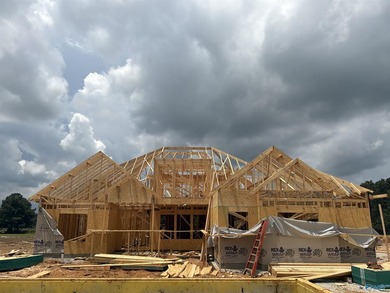
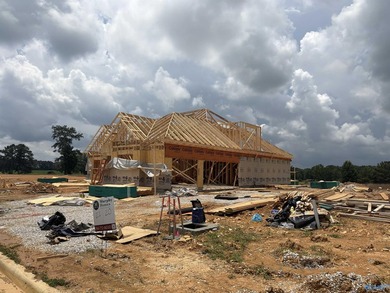
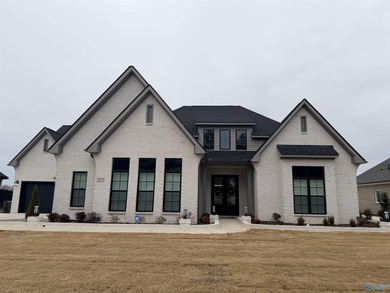
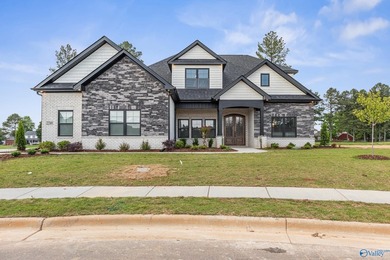
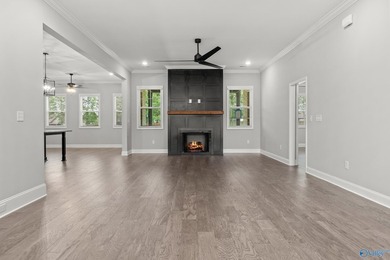
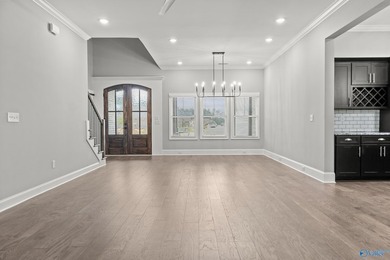
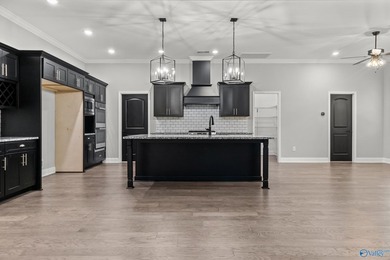
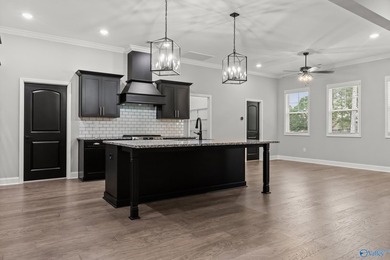
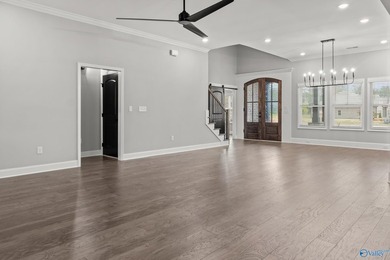
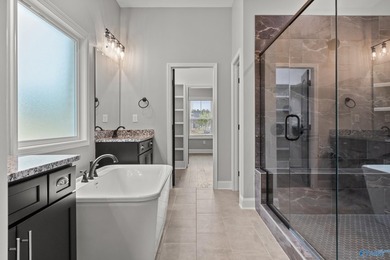
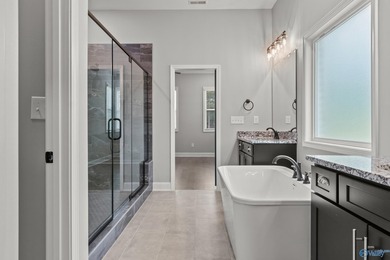
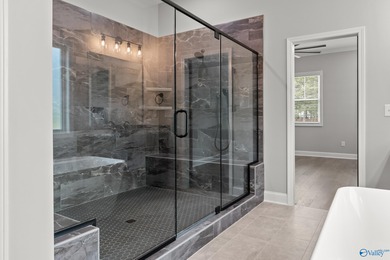
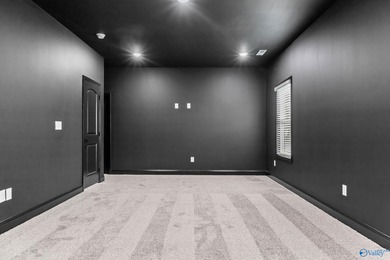
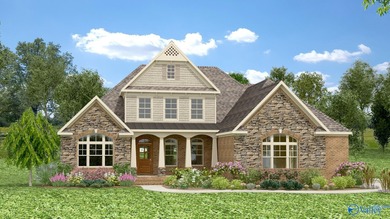
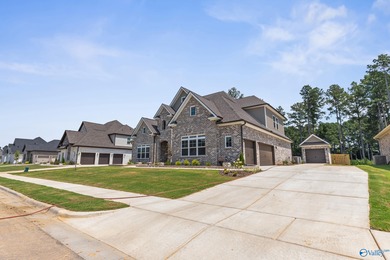
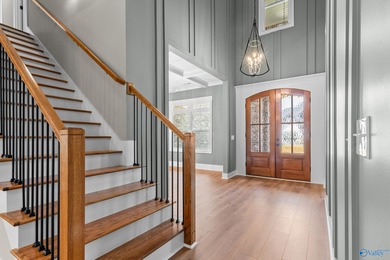
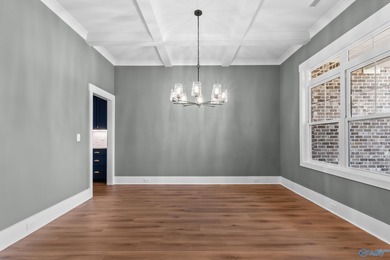
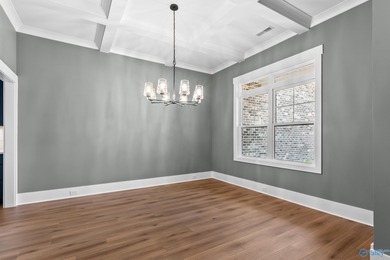
Proposed Construction-Proposed Construction The Washington floor plan is a spacious 4-bedroom, 4-bathroom home that comes with a 2-car garage but 3 car option. It features a large owner's suite with a sitting room, and a dream bath that boasts a large vanity with double sinks, an oversized shower, private toilet area and two closets! The family room, flex room, foyer, dining area, and kitchen all have hardwood flooring for easy entertaining and an elegant look. Upstairs, there is a massive loft, three bedrooms and two bathrooms. If you need room, this plan is for you with 3700+ square feet. Call today to take a look around this beauty!
Property Features
4 Beds
4 Baths
3,747 Sqft
0.37 Acres
2 Stories
Southern Gayles Golf Community
On Golf Course
Open, Driveway, Garage
Central
Limestone County
Southern Gayles West Community
Additional Photos
Contact Information
Jeremy Harris
Murphy Real Estate
205-895-9359
Location
Listing Agent: Jeremy Harris (License #: 128775) 205-895-9359
Broker: Murphy Real Estate 501-388-7365 Listing Site
Copyright © 2026 ValleyMLS.Com,Inc. All rights reserved. All information provided by the listing agent/broker is deemed reliable but is not guaranteed and should be independently verified.
Broker: Murphy Real Estate 501-388-7365 Listing Site
Copyright © 2026 ValleyMLS.Com,Inc. All rights reserved. All information provided by the listing agent/broker is deemed reliable but is not guaranteed and should be independently verified.
GolfHomes.com
Printed Aug 12, 2026
Photo Gallery


$574,900
4
Beds
4
Baths
3,747
Sqft
1234 Spyglass Ln, Athens, AL 35613
By contacting this agent you agree to these Terms and Conditions.
MLS# 21907228
Proposed Construction-Proposed Construction The Washington floor
$574,900
1234 Spyglass Ln, Athens, AL 35613
4
Beds
4
Baths
3,747
Sqft
0.37
Acres
$574,900
1234 Spyglass Ln, Athens, AL 35613
4 Beds
4 Baths
3,747 Sqft
0.37 Acres
Proposed Construction-Proposed Construction The Washington floor plan is a spacious 4-bedroom, 4-bathroom home that comes with a 2-car garage but 3 car option. It features a large owner's suite with a sitting room, and a dream bath that boasts a large vanity with double sinks, an oversized shower, private toilet area and two closets! The family room, flex room, foyer, dining area, and kitchen all have hardwood flooring for easy entertaining and an elegant look. Upstairs, there is a massive loft, three bedrooms and two bathrooms. If you need room, this plan is for you with 3700+ square feet. Call today to take a look around this beauty!
193 days
on GolfHomes.com
80
views
0
saves
Property Details
HOME DETAILS
4 Beds
4 Baths
3,747 Sqft
0.37 Acres
2 Stories
GOLF COURSE & VIEW
Southern Gayles Golf Community
On Golf Course
EXTERIOR
Open, Driveway, Garage
INTERIOR
Central
FINANCIAL & COMMUNITY
Limestone County
Southern Gayles West Community
See More Details
Location

Mortgage Calculator
Ad Statistics
Ad Number
7206146
Viewed
80 times
Listing Status
Active
Added
Jan 30, 2026
Last Refreshed
Jul 03, 2026 06:17:28 PM
Listing Information
Data Source
ValleyMLS.Com,Inc
Source Property ID
21907228
Listing Agent: Jeremy Harris (License #: 128775) 205-895-9359
Broker: Murphy Real Estate 501-388-7365 Listing Site
Copyright © 2026 ValleyMLS.Com,Inc. All rights reserved. All information provided by the listing agent/broker is deemed reliable but is not guaranteed and should be independently verified.
Broker: Murphy Real Estate 501-388-7365 Listing Site
Copyright © 2026 ValleyMLS.Com,Inc. All rights reserved. All information provided by the listing agent/broker is deemed reliable but is not guaranteed and should be independently verified.
Request Information
Start advertising today
Explore options for real estate agents and homeowners advertising on GolfHomes.com
Sell Your Home
Explore Similar Properties