Ad #7991344
MLS #21307962

Tucked away on a beautifully landscaped cul-de-sac lot in the
1225 Lambeth Ln, Lewisville, TX 75056
$1,570,000
5Beds
4Baths
4,850Sqft
0.31Acres
About this property
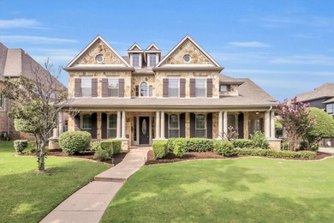
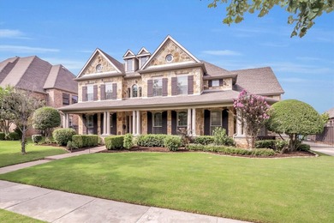
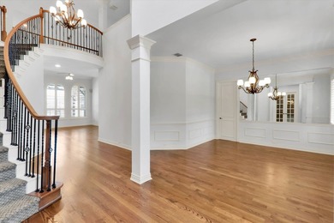
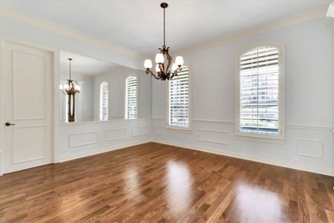
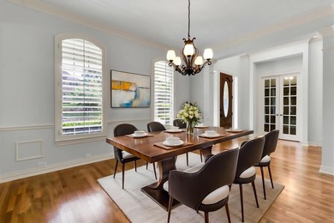
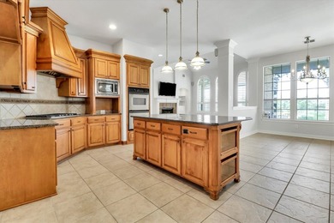
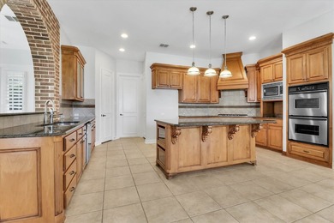
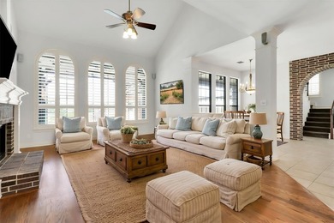
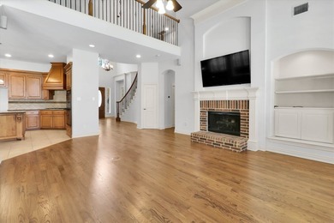
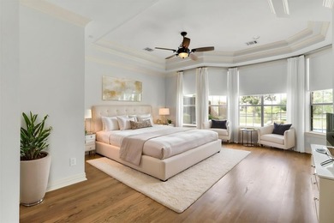
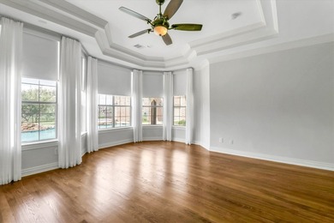
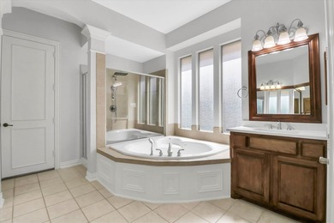
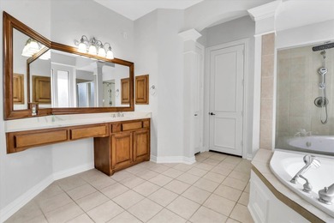
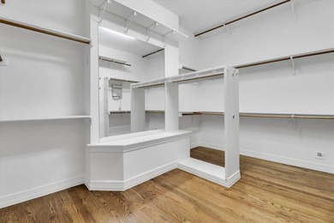
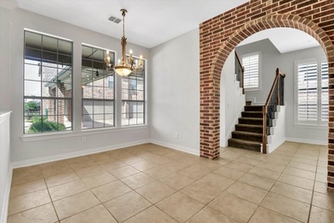
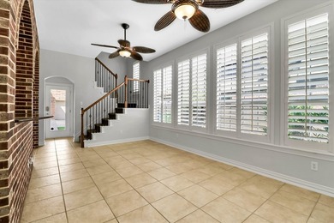
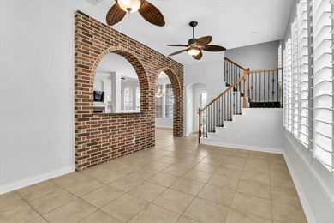
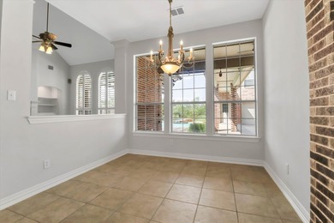
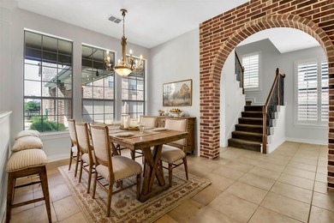
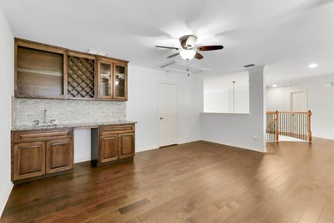
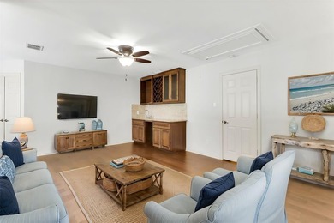
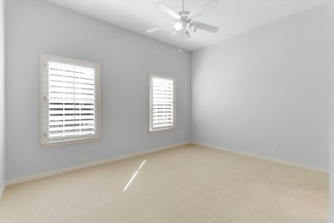
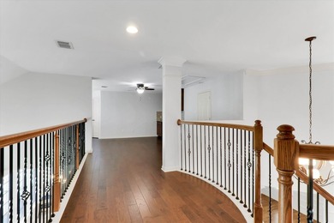
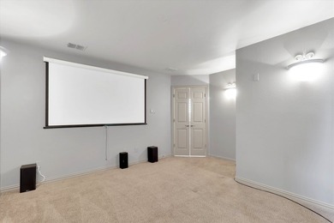
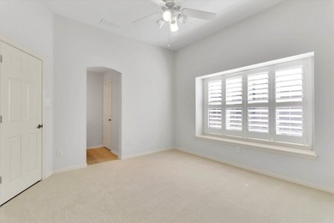
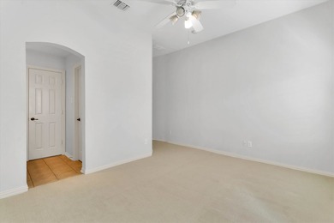
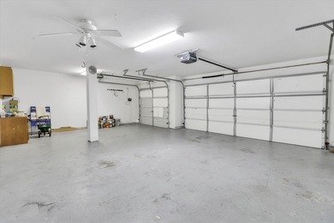
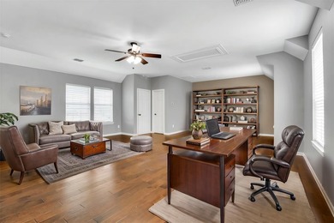
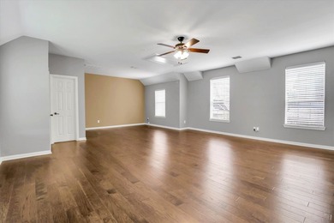
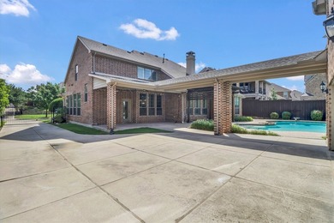
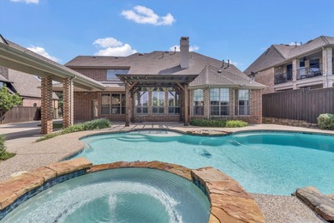
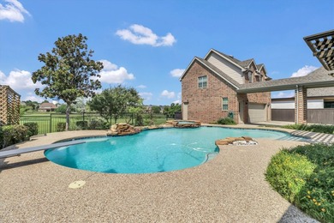
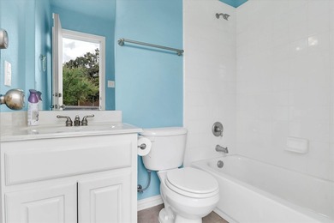
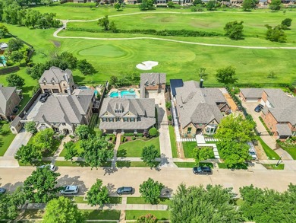
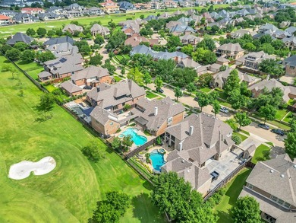
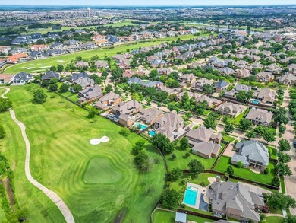
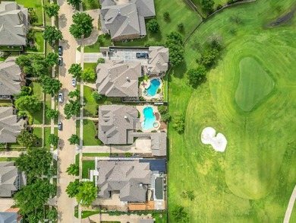
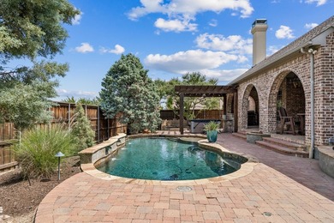
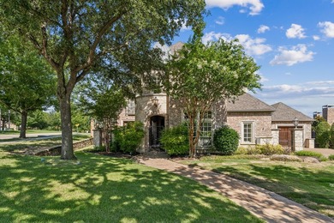
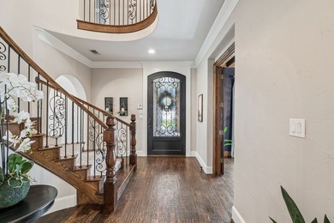
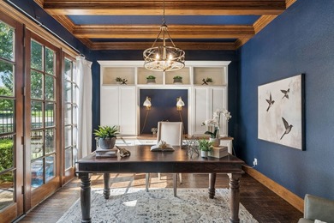
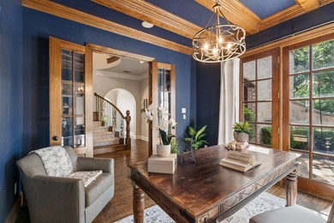
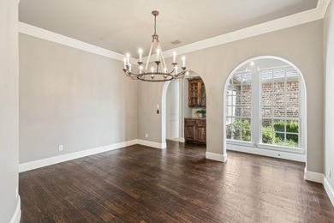
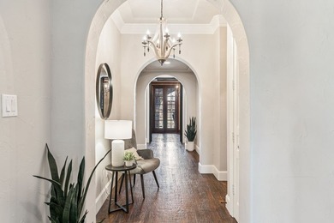
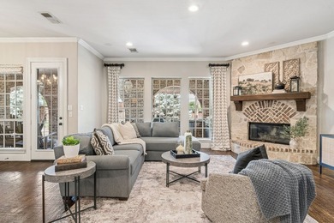
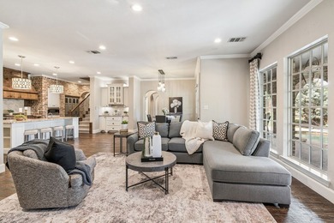
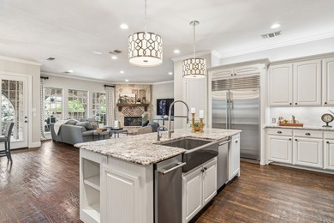
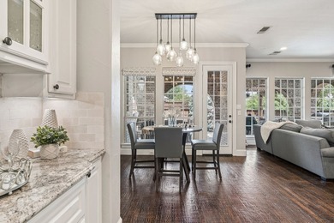
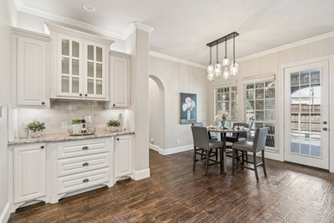
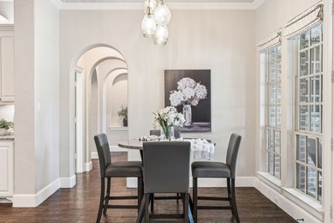
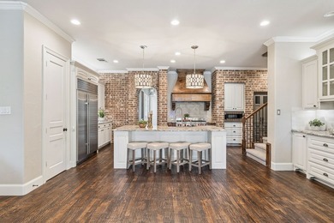
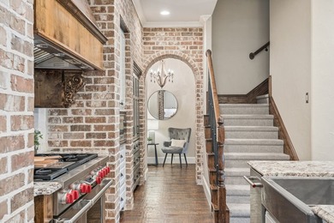
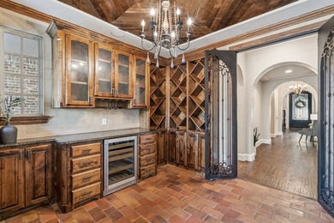
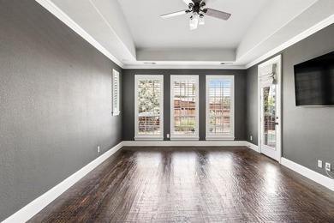
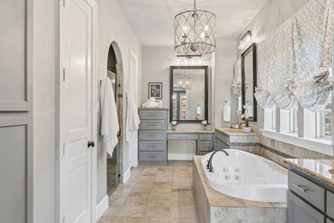
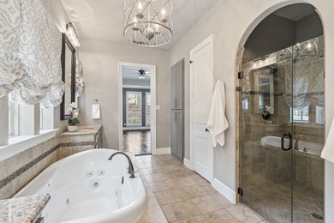
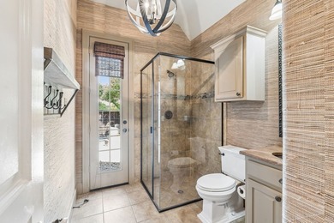
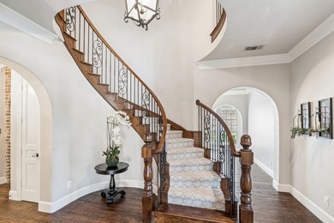
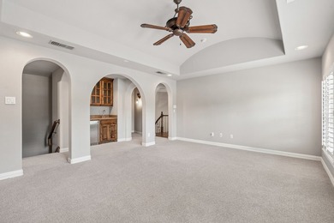
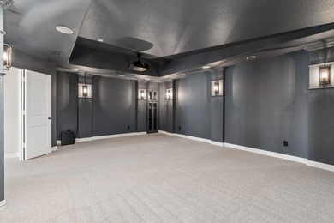
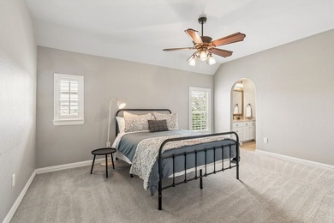
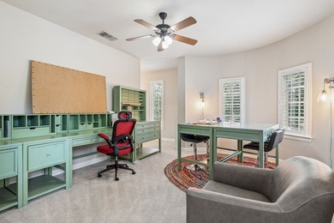
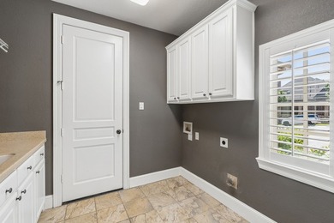
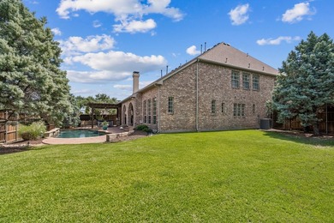
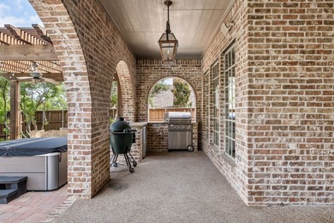
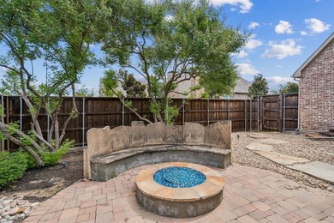
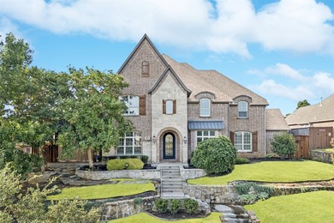
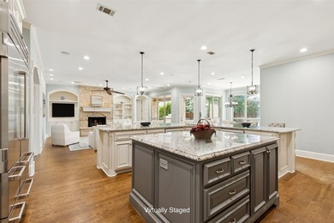
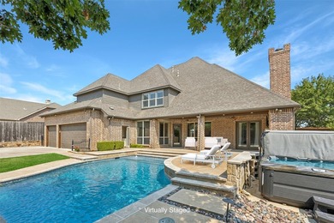
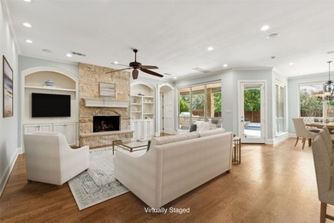
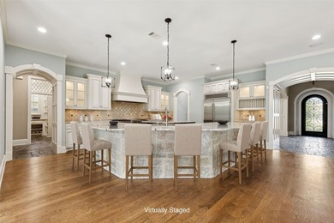
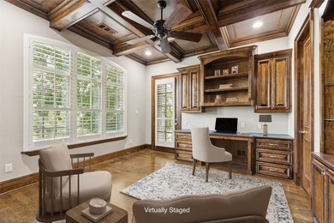
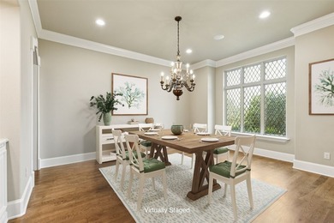
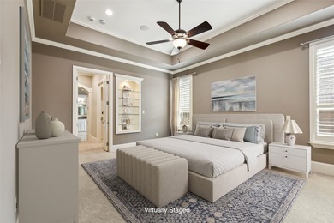
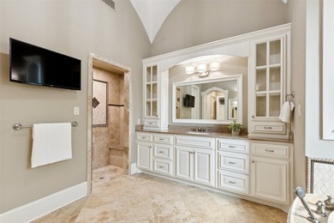
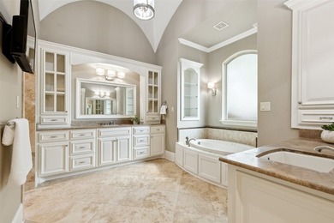
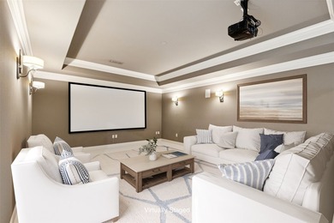
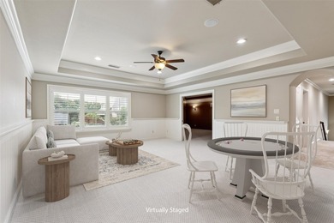
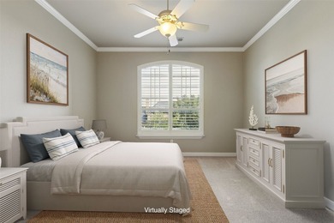
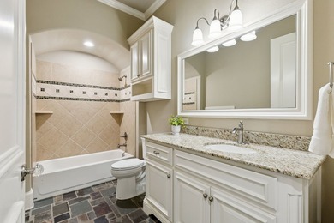
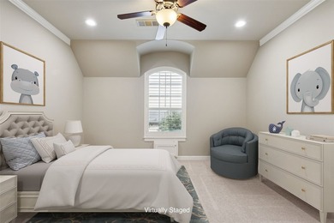
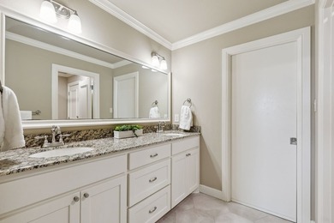
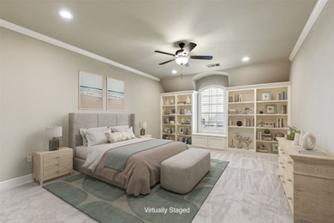
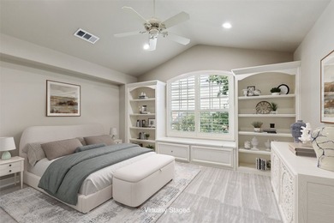
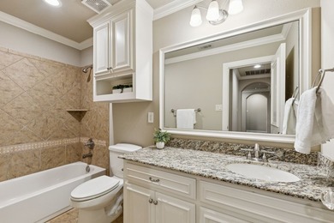
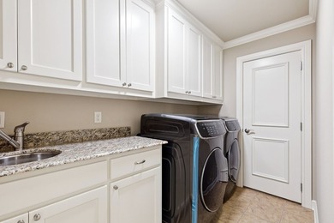
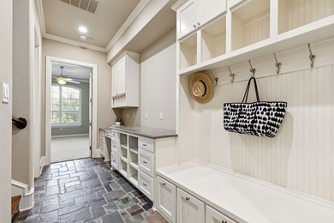
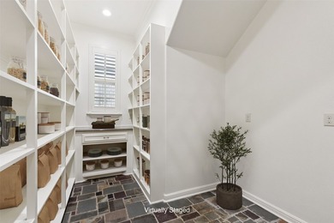
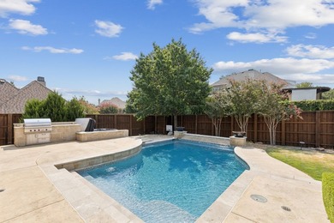
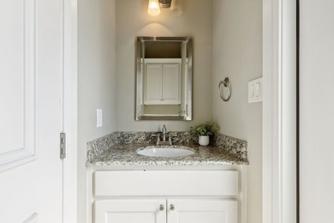
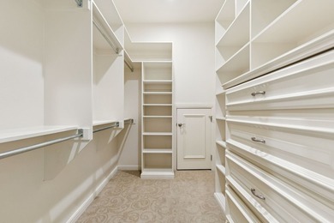
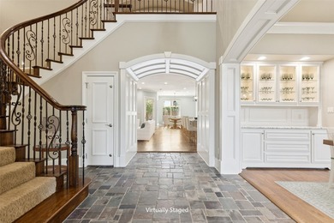
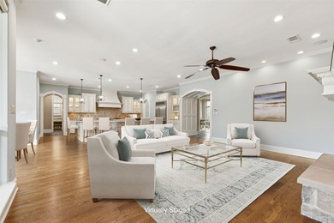
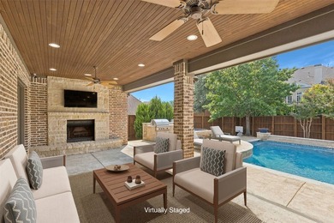
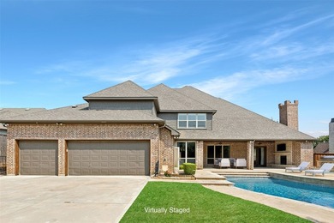
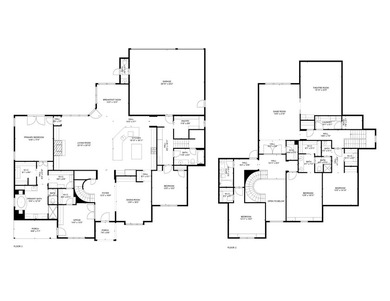
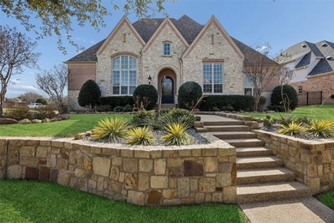
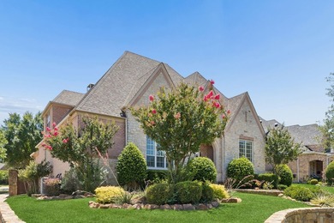
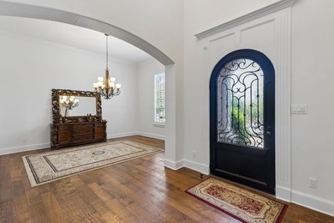
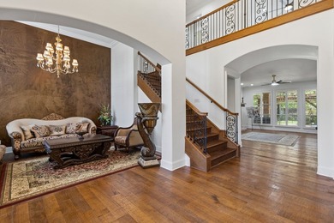
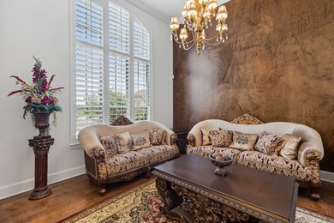
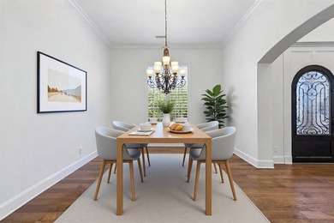
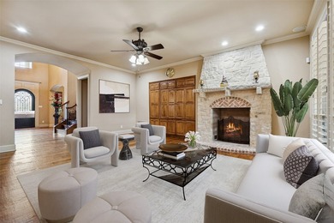
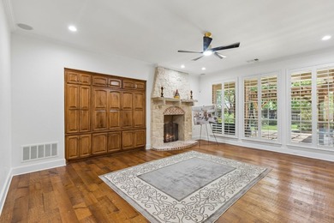
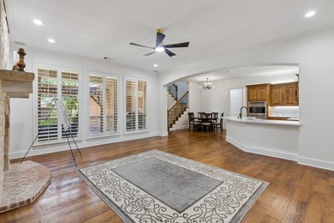
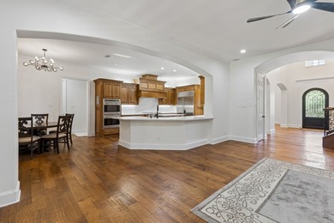
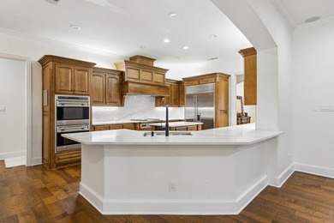
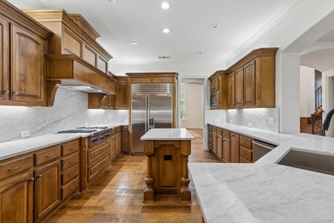
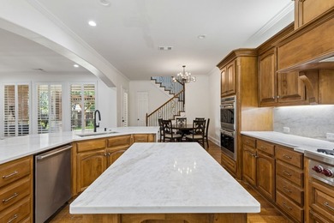
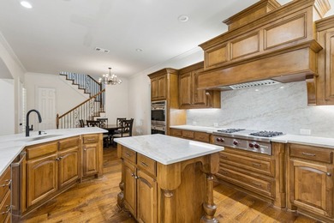
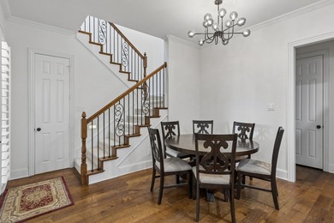
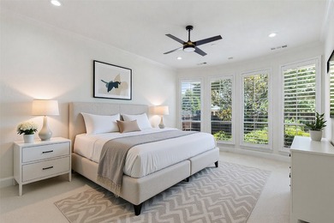
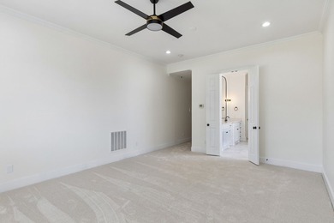
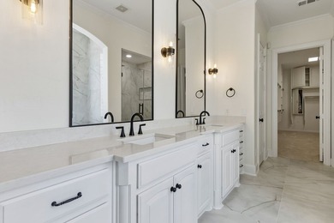
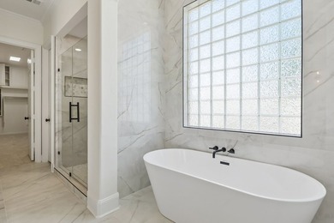
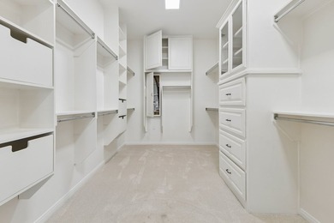
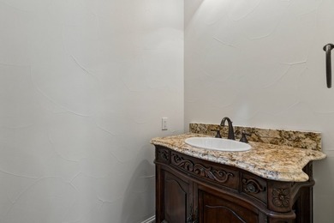
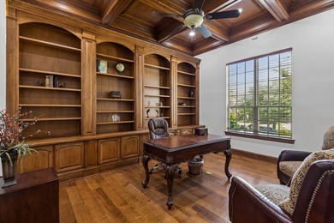
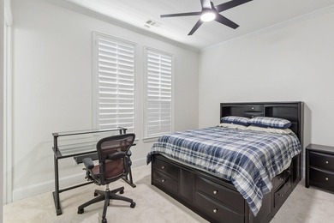
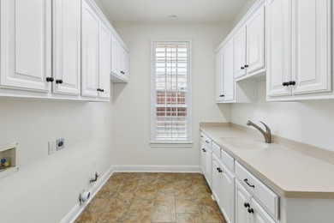
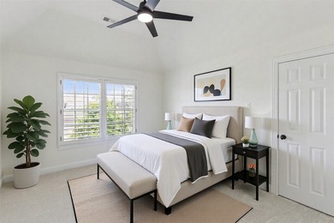
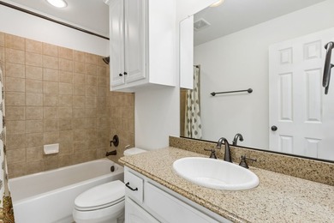
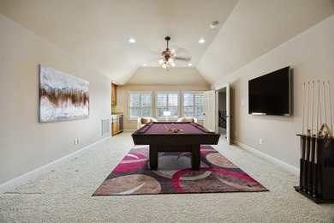
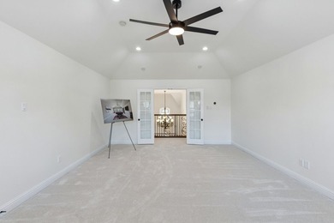
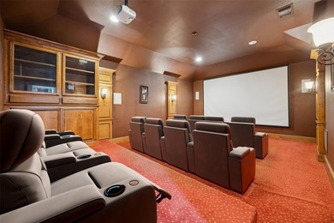
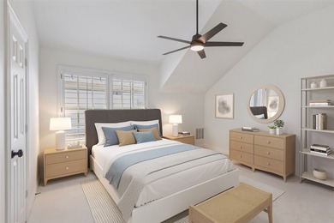
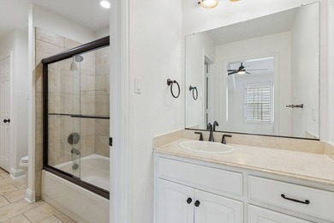
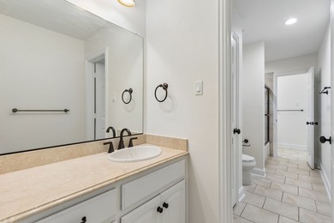
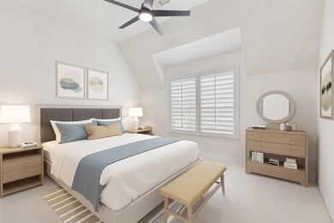
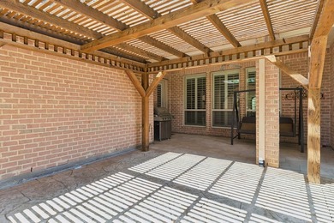
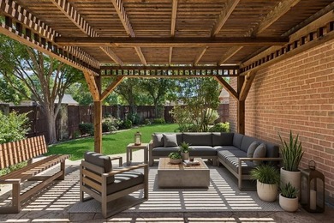
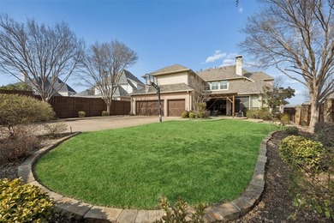
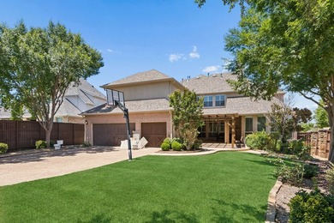
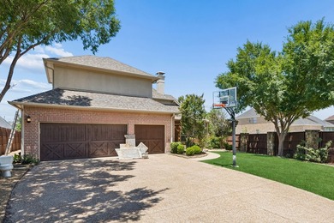
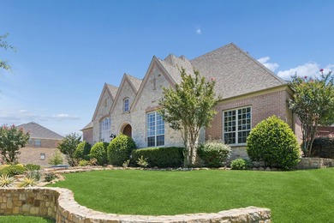
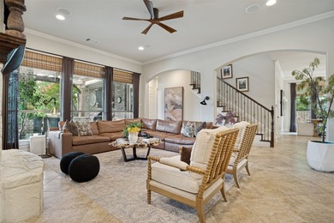
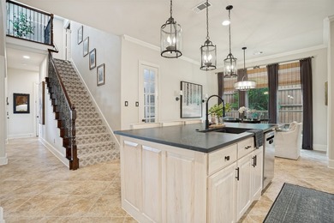
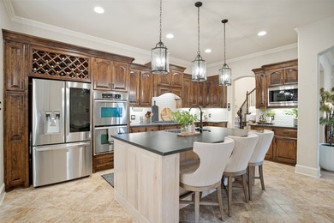
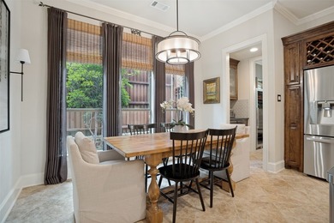
Tucked away on a beautifully landscaped cul-de-sac lot in the prestigious Castle Hills community, this meticulously maintained and thoughtfully updated home offers the perfect blend of luxury, comfort, and resort-style living. Featuring 5 bedrooms (5th bedroom can be a flexible bonus space), 3 full baths, and a powder bath, the home is designed for both everyday living and effortless entertaining. From the moment you enter, you'll appreciate the impressive two-story foyer with Restoration Hardware statement lighting, Plantation shutters, custom blinds and Roman shades, updated designer ceiling fans, and a 5 speaker system extending to the backyard to connect to your favorite audio system. The spacious first-floor layout includes an executive office, formal dining room, two inviting living areas, and an updated eat-in kitchen showcasing a custom pantry, new island, countertops and backsplash. The private primary retreat offers a spa-like escape with a custom-designed walk-in closet system. Upstairs, you'll find four additional bedrooms, including a Jack-and-Jill suite, an additional full bath, plus game and media rooms providing space for everyone to gather, relax, and play. The backyard is truly an entertainer's dream. Enjoy your own private oasis featuring an 8-foot-deep pool and spa resurfaced and retiled within the past five years, a gazebo with wood-burning fireplace, outdoor kitchen, putting green, sport court, mosquito misting system, and electric gated drive with recently replaced motor. Amenities include fitness centers at each amenity center, 6 community pools, tennis, basketball, sand volleyball, disc golf, sports fields, playgrounds, parks, walking trails, and scenic Lake Avalon with picnic and fishing areas. The Village Shops feature restaurants with patio dining, a bakery, postal center, convenience store, and liquor store. *The golf course is not part of the Castle Hills HOA facilities* Convenient to SRT, DNT, The Star, Legacy West and Grandscape.
Property Features
5 Beds
4 Baths
4,850 Sqft
Built in 2007
0.31 Acres
2 Stories
The Lakes at Castle Hill Golf Club
On Golf Course
Open, Garage, Tandem
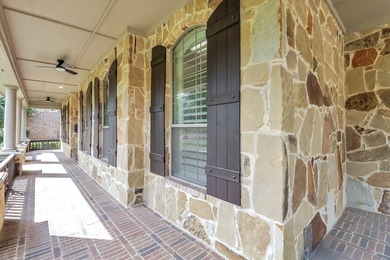
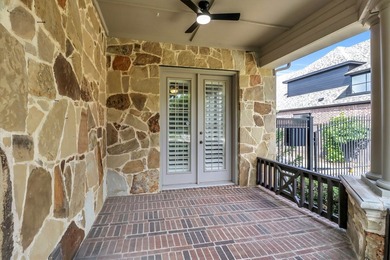
Siding: Brick, Rock, Stone
Composition, Shingle Roof
Has Fireplace
Fireplace(s), Electric (Heating), Central
$17,055 / yr property tax
Denton County
Castle Hills Ph III Sec B Community
Additional Photos
Contact Information
Angela Boyington
Stacey C Windom
972-251-0320
Location
Listing Agent: Angela Boyington 972-251-0320
Broker: Stacey C Windom 972-251-0320 Listing Site
Copyright © 2026 North Texas Real Estate Information Systems, Inc. All rights reserved. All information provided by the listing agent/broker is deemed reliable but is not guaranteed and should be independently verified.
Broker: Stacey C Windom 972-251-0320 Listing Site
Copyright © 2026 North Texas Real Estate Information Systems, Inc. All rights reserved. All information provided by the listing agent/broker is deemed reliable but is not guaranteed and should be independently verified.
GolfHomes.com
Printed Aug 11, 2026
Photo Gallery


$1,570,000
5
Beds
4
Baths
4,850
Sqft
1225 Lambeth Ln, Lewisville, TX 75056
By contacting this agent you agree to these Terms and Conditions.
MLS# 21307962
Tucked away on a beautifully landscaped cul-de-sac lot in the
$1,570,000
1225 Lambeth Ln, Lewisville, TX 75056
5
Beds
4
Baths
4,850
Sqft
0.31
Acres
$1,570,000
1225 Lambeth Ln, Lewisville, TX 75056
5 Beds
4 Baths
4,850 Sqft
0.31 Acres
Tucked away on a beautifully landscaped cul-de-sac lot in the prestigious Castle Hills community, this meticulously maintained and thoughtfully updated home offers the perfect blend of luxury, comfort, and resort-style living. Featuring 5 bedrooms (5th bedroom can be a flexible bonus space), 3 full baths, and a powder bath, the home is designed for both everyday living and effortless entertaining. From the moment you enter, you'll appreciate the impressive two-story foyer with Restoration Hardware statement lighting, Plantation shutters, custom blinds and Roman shades, updated designer ceiling fans, and a 5 speaker system extending to the backyard to connect to your favorite audio system. The spacious first-floor layout includes an executive office, formal dining room, two inviting living areas, and an updated eat-in kitchen showcasing a custom pantry, new island, countertops and backsplash. The private primary retreat offers a spa-like escape with a custom-designed walk-in closet system. Upstairs, you'll find four additional bedrooms, including a Jack-and-Jill suite, an additional full bath, plus game and media rooms providing space for everyone to gather, relax, and play. The backyard is truly an entertainer's dream. Enjoy your own private oasis featuring an 8-foot-deep pool and spa resurfaced and retiled within the past five years, a gazebo with wood-burning fireplace, outdoor kitchen, putting green, sport court, mosquito misting system, and electric gated drive with recently replaced motor. Amenities include fitness centers at each amenity center, 6 community pools, tennis, basketball, sand volleyball, disc golf, sports fields, playgrounds, parks, walking trails, and scenic Lake Avalon with picnic and fishing areas. The Village Shops feature restaurants with patio dining, a bakery, postal center, convenience store, and liquor store. *The golf course is not part of the Castle Hills HOA facilities* Convenient to SRT, DNT, The Star, Legacy West and Grandscape.
45 days
on GolfHomes.com
27
views
0
saves
Property Details
HOME DETAILS
5 Beds
4 Baths
4,850 Sqft
Built in 2007
0.31 Acres
2 Stories
GOLF COURSE & VIEW
The Lakes at Castle Hill Golf Club
On Golf Course
EXTERIOR
Open, Garage, Tandem
Siding: Brick, Rock, Stone
Composition, Shingle Roof
INTERIOR
Has Fireplace
Fireplace(s), Electric (Heating), Central
FINANCIAL & COMMUNITY
$17,055 / yr property tax
Denton County
Castle Hills Ph III Sec B Community
See More Details
Location

Mortgage Calculator
Ad Statistics
Ad Number
7991344
Viewed
27 times
Listing Status
Active
Added
Jun 27, 2026
Last Refreshed
Jul 03, 2026 06:17:28 PM
Listing Information
Data Source
North Texas Real Estate Information Systems, Inc
Source Property ID
21307962
Listing Agent: Angela Boyington 972-251-0320
Broker: Stacey C Windom 972-251-0320 Listing Site
Copyright © 2026 North Texas Real Estate Information Systems, Inc. All rights reserved. All information provided by the listing agent/broker is deemed reliable but is not guaranteed and should be independently verified.
Broker: Stacey C Windom 972-251-0320 Listing Site
Copyright © 2026 North Texas Real Estate Information Systems, Inc. All rights reserved. All information provided by the listing agent/broker is deemed reliable but is not guaranteed and should be independently verified.
Request Information
Start advertising today
Explore options for real estate agents and homeowners advertising on GolfHomes.com
Sell Your Home
Explore Similar Properties