Ad #7316761
MLS #4140316

NEW PRICE + $10,000 in BUILDER INCENTIVES!! Builder is now
122 Grayson Way, Madison, MS 39110
$475,000
4Beds
3Baths
2,362Sqft
0.35Acres
About this property
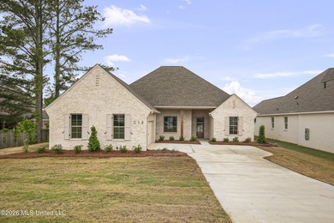
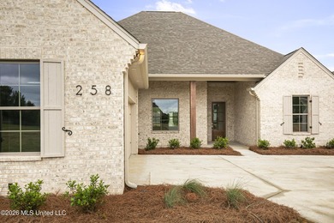
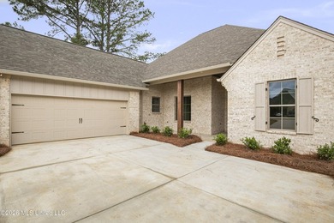
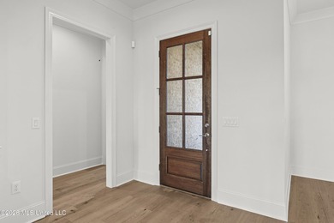
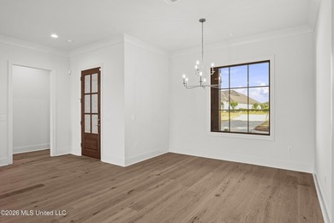
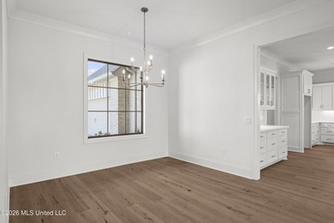
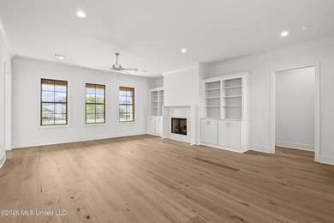
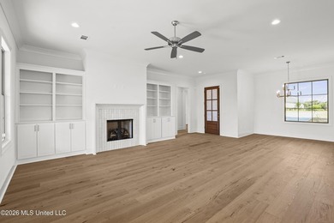
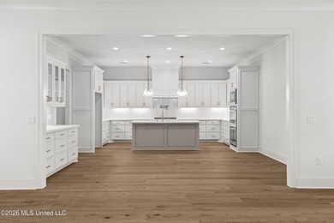
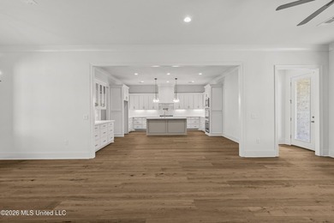
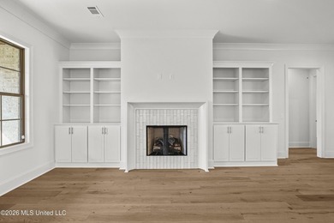
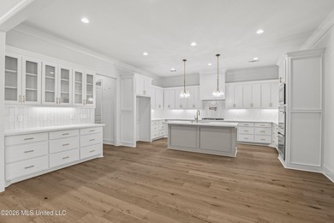
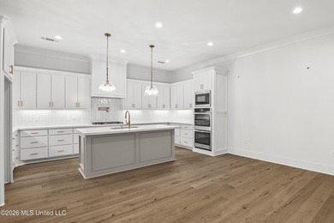
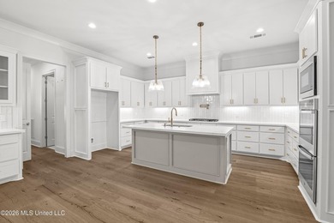
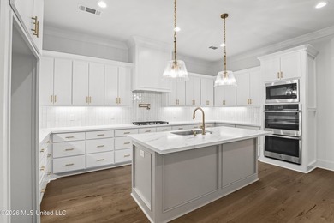
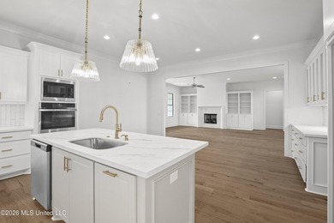
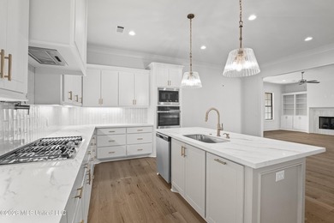
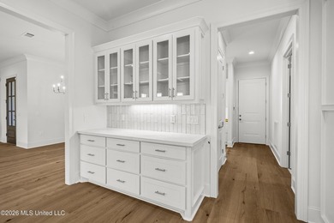
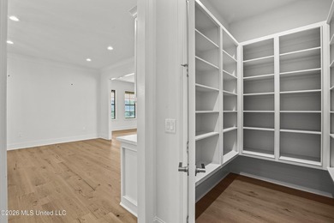
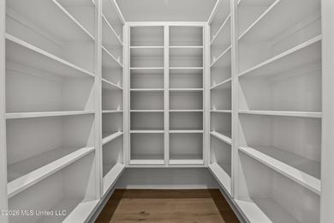
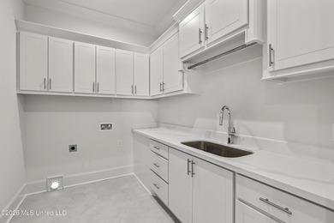
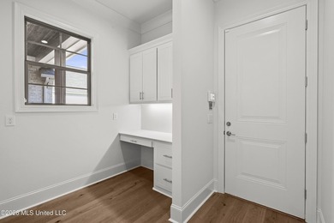
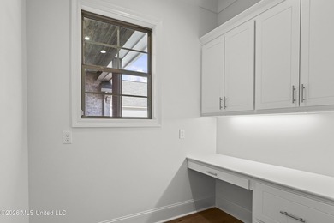
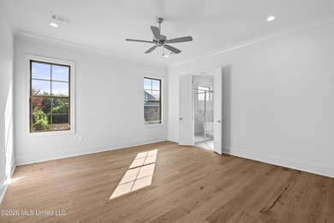
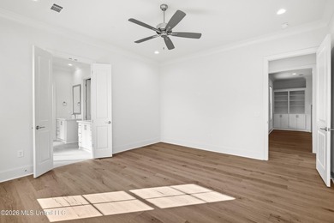
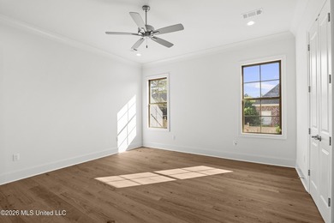
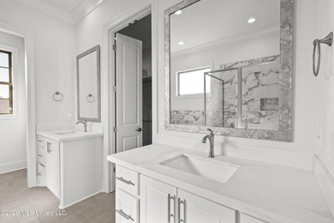
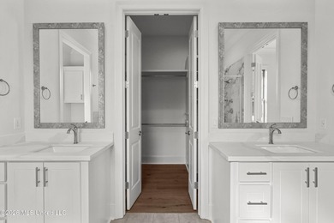
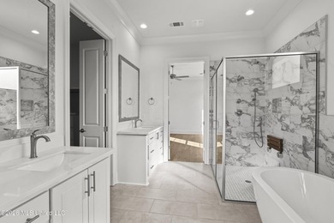
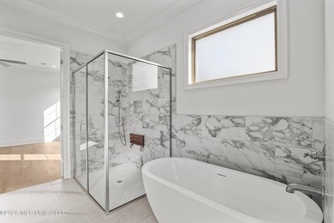
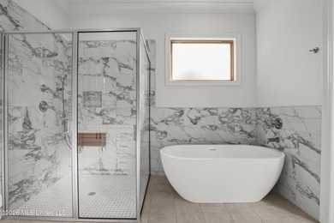
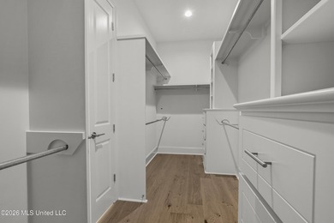
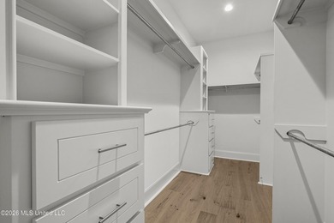
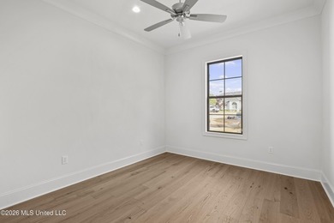
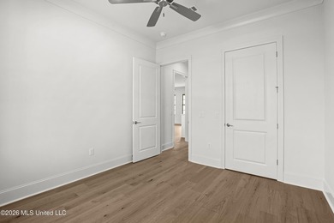
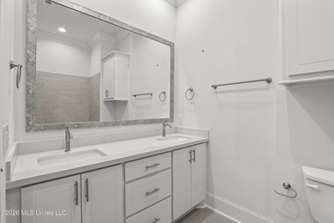
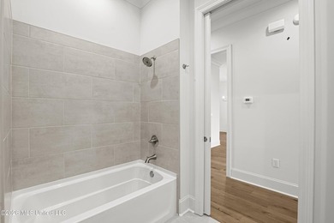
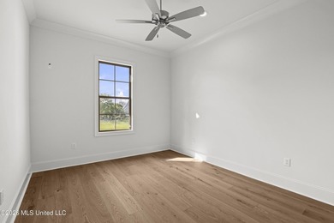
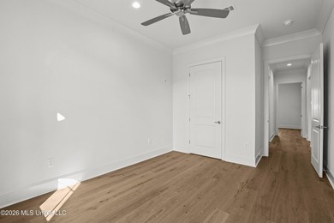
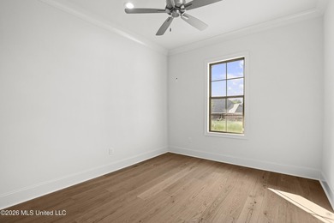
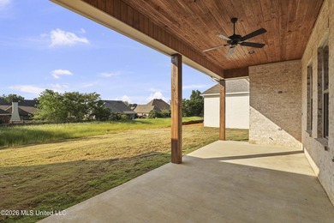
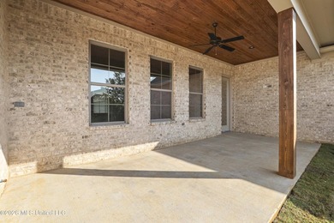
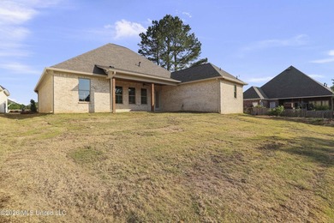
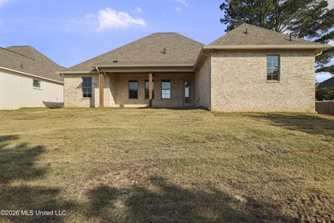
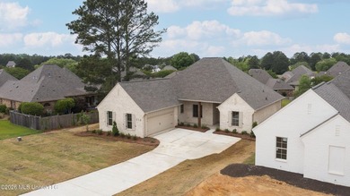
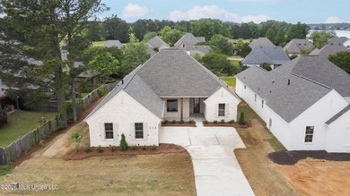
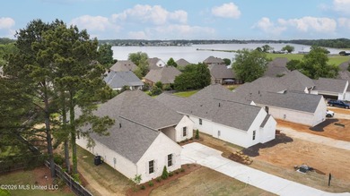
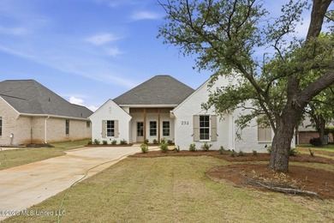
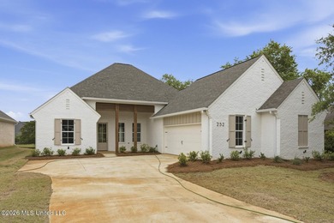
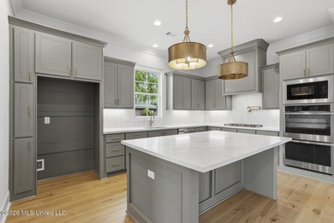
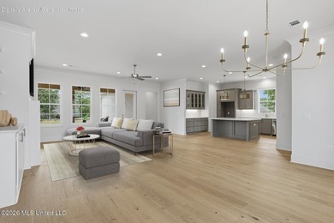
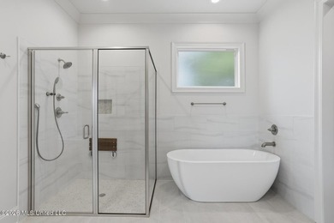
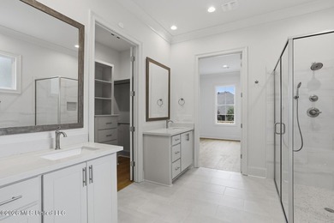
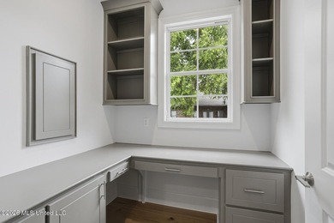
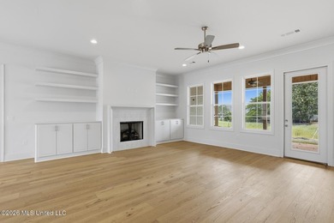
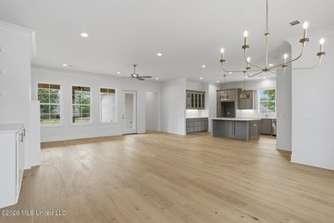
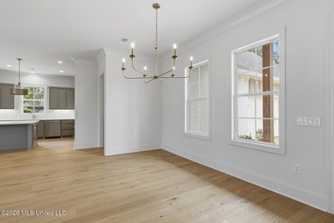
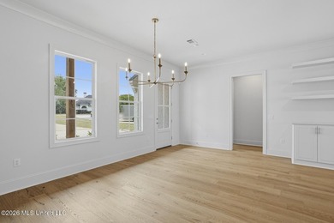
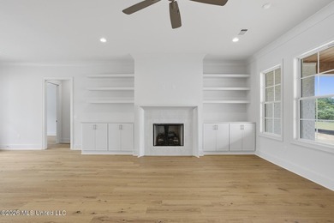
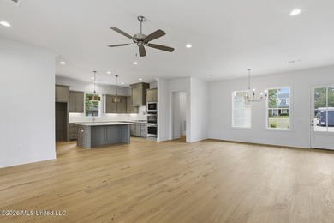
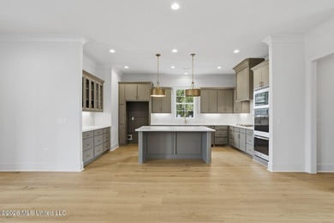
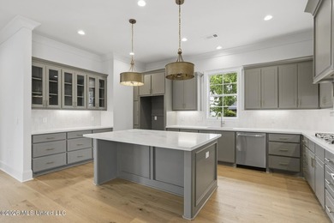
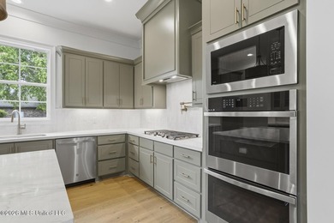
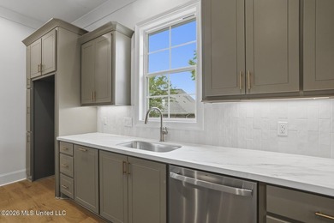
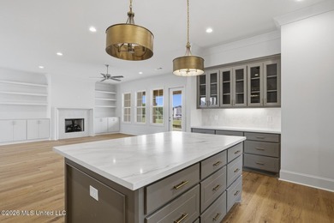
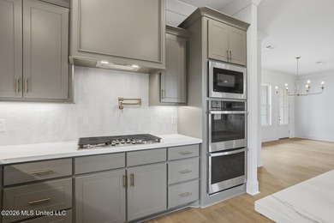
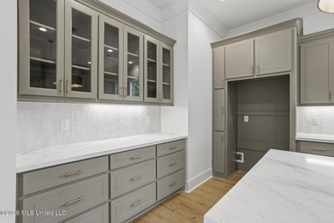
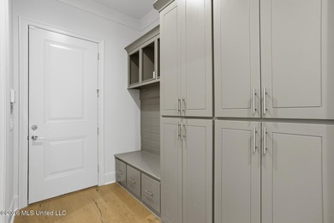
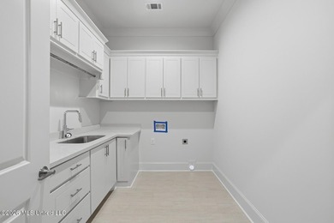
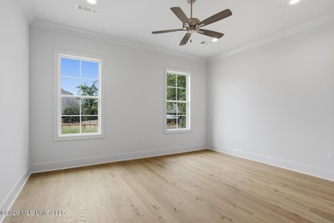
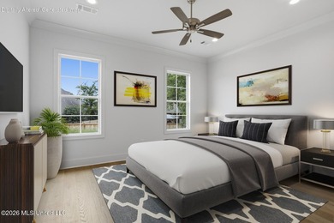
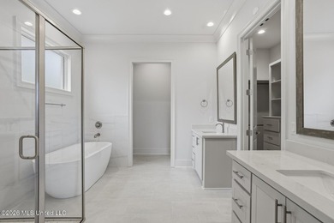
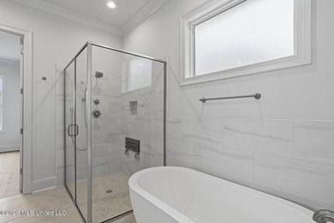
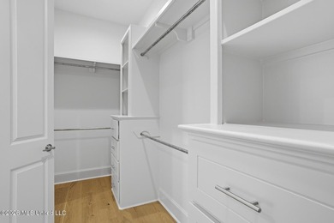
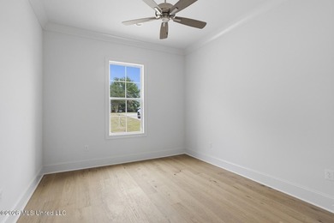
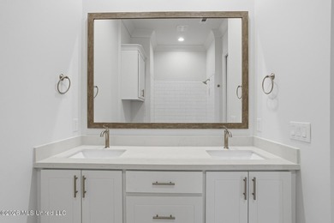
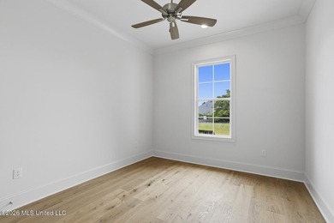
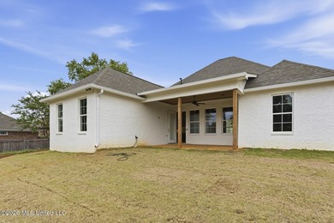
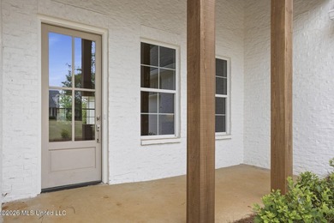
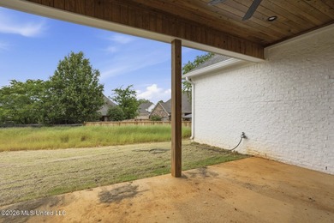
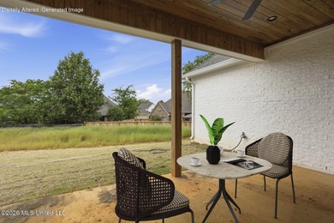
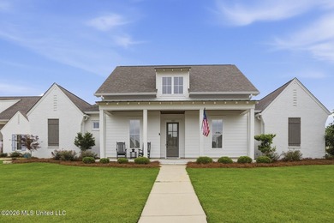
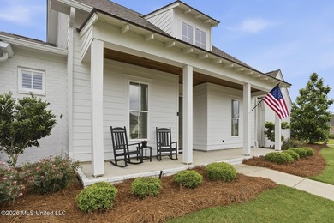
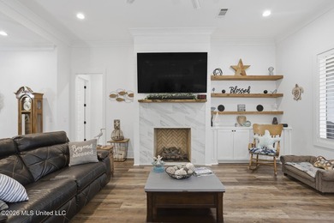
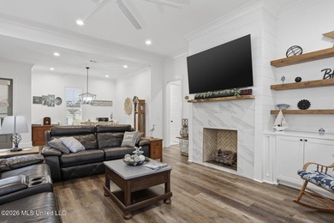
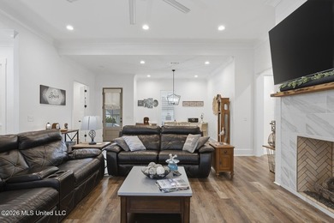
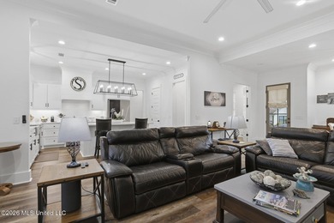
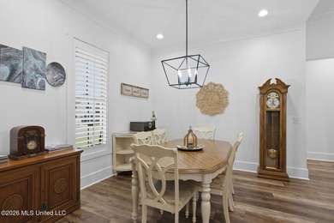
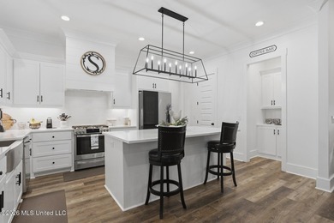
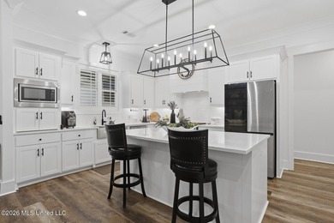
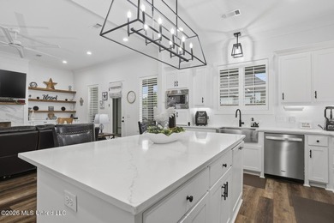
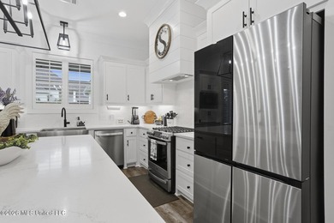
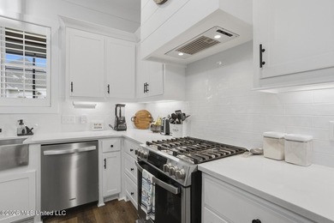
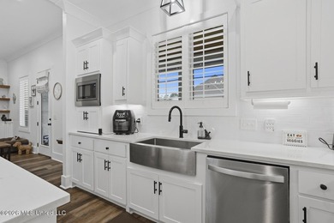
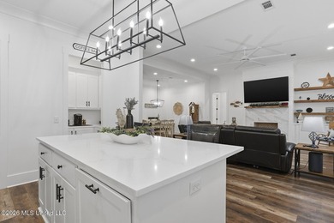
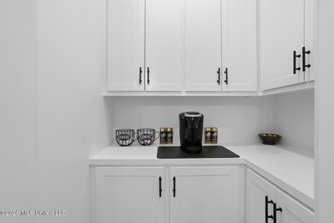
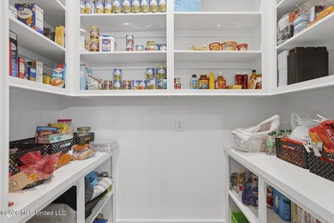
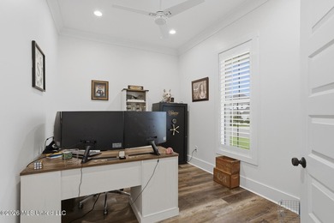
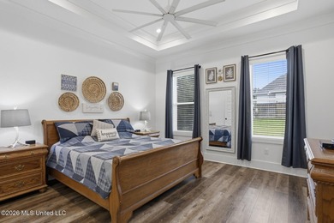
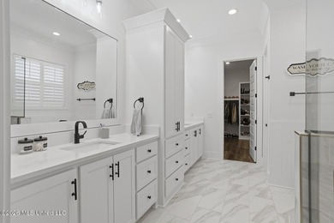
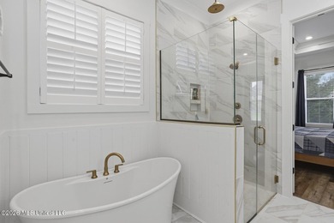
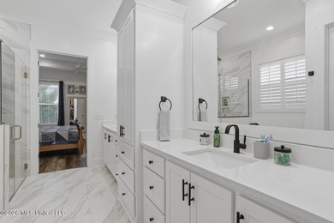
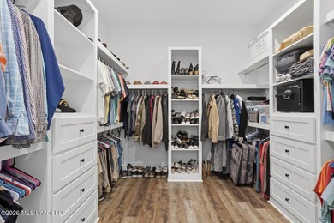
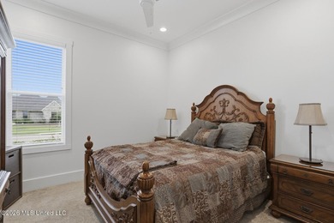
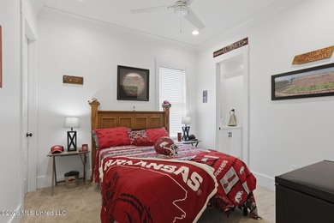
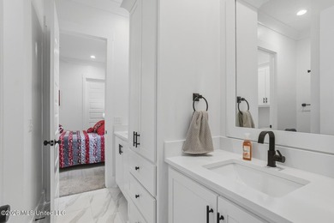
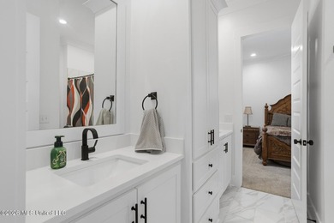
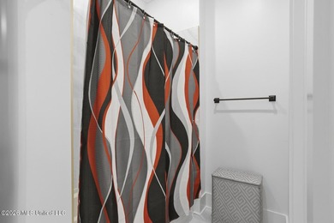
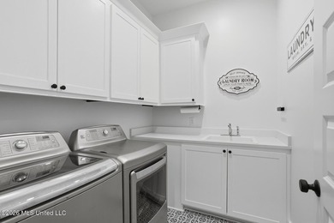
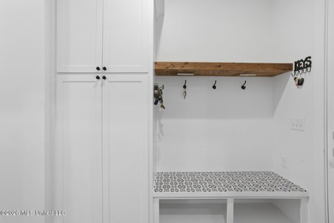
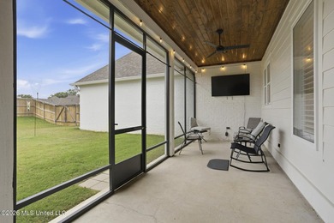
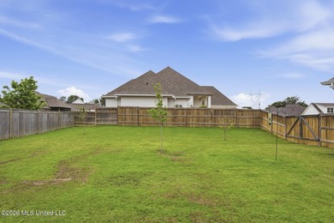
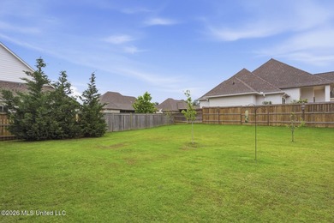
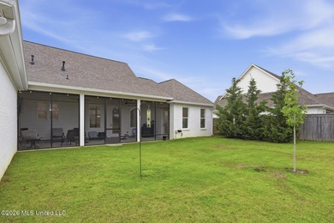
NEW PRICE + $10,000 in BUILDER INCENTIVES!! Builder is now offering a $10,000 incentive towards closing costs, rate buy down, upgrades or prepaid items with an acceptable offer and closing by July 15, 2026! Take advantage of the new pricing and incentives while they last! Welcome to 122 Grayson Way in Lake Caroline -- a beautifully designed 4 bedroom, 3 bath home offering approximately 2,362 square feet of perfectly planned living space. From the moment you arrive, the oversized covered front porch and side-entry garage with extra parking create a welcoming first impression. Inside, the home features an open double split plan with wide plank white oak flooring throughout (tile in baths and laundry only) and exceptional millwork from room to room. The entire home is finished in designer neutrals, creating a clean, elevated backdrop that works beautifully with any style -- modern, traditional, or transitional. The foyer opens into a spacious living room centered around a gas fireplace flanked by modern built-ins and shelving. The layout offers excellent furniture placement and truly no wasted space. The kitchen is both functional and striking: Quartz countertops throughout Oversized island with bar seating Stainless steel appliances Gas range with air fry, convection, pizza mode, four burners and griddle Beautiful tile backsplash Custom cabinetry with abundant storage It opens into a separate breakfast/keeping room accented with a shiplap feature wall. The primary suite is privately located and offers exceptional wall space for furniture placement. The spa-like bath includes: Double quartz vanities Built-in storage Full-size soaking tub Oversized floor-to-ceiling tiled shower Large, well-designed walk-in closet On the opposite side of the home are two additional bedrooms designed for easy furniture placement, one with a generously sized walk-in closet. The hall bath features quartz countertops and a fully tiled tub surround, plus convenient linen storage nearby. The fourth bedroom is tucked privately near the garage hallway with its own full bath, making it ideal for guests, a mother-in-law suite, OFFICE or older child retreat. Additional highlights include: Exceptionally large walk-in pantry Drop-off zone off the garage entry Laundry room with sink, built-ins, and drying rod Extensive storage throughout The oversized covered back porch extends the living space outdoors with a brick hearth fireplace, TV hookups, ceiling fan, and ample room for both lounging and grilling. Living in Lake Caroline means enjoying: Private 835-acre lake Marina and boat launch Championship golf course Community pools Tennis courts Walking trails Playground and clubhouse This home combines designer finishes, functional layout, and one of Madison's most sought-after lifestyle communities.
Property Features
4 Beds
3 Baths
2,362 Sqft
Built in 2025
0.35 Acres
1 Story
Lake Caroline Golf Club
On Golf Course
Shingle Roof
Has Fireplace
$700 / yr property tax
Madison County
Lake Caroline Community
Additional Photos


Contact Information
Julie Bishop
Crye-Leike
601-853-3995
Location
GolfHomes.com
Printed Aug 11, 2026
Photo Gallery


$475,000
4
Beds
3
Baths
2,362
Sqft
122 Grayson Way, Madison, MS 39110
By contacting this agent you agree to these Terms and Conditions.
MLS# 4140316
NEW PRICE + $10,000 in BUILDER INCENTIVES!! Builder is now
$475,000
122 Grayson Way, Madison, MS 39110
4
Beds
3
Baths
2,362
Sqft
0.35
Acres
$475,000
122 Grayson Way, Madison, MS 39110
4 Beds
3 Baths
2,362 Sqft
0.35 Acres
NEW PRICE + $10,000 in BUILDER INCENTIVES!! Builder is now offering a $10,000 incentive towards closing costs, rate buy down, upgrades or prepaid items with an acceptable offer and closing by July 15, 2026! Take advantage of the new pricing and incentives while they last! Welcome to 122 Grayson Way in Lake Caroline -- a beautifully designed 4 bedroom, 3 bath home offering approximately 2,362 square feet of perfectly planned living space. From the moment you arrive, the oversized covered front porch and side-entry garage with extra parking create a welcoming first impression. Inside, the home features an open double split plan with wide plank white oak flooring throughout (tile in baths and laundry only) and exceptional millwork from room to room. The entire home is finished in designer neutrals, creating a clean, elevated backdrop that works beautifully with any style -- modern, traditional, or transitional. The foyer opens into a spacious living room centered around a gas fireplace flanked by modern built-ins and shelving. The layout offers excellent furniture placement and truly no wasted space. The kitchen is both functional and striking: Quartz countertops throughout Oversized island with bar seating Stainless steel appliances Gas range with air fry, convection, pizza mode, four burners and griddle Beautiful tile backsplash Custom cabinetry with abundant storage It opens into a separate breakfast/keeping room accented with a shiplap feature wall. The primary suite is privately located and offers exceptional wall space for furniture placement. The spa-like bath includes: Double quartz vanities Built-in storage Full-size soaking tub Oversized floor-to-ceiling tiled shower Large, well-designed walk-in closet On the opposite side of the home are two additional bedrooms designed for easy furniture placement, one with a generously sized walk-in closet. The hall bath features quartz countertops and a fully tiled tub surround, plus convenient linen storage nearby. The fourth bedroom is tucked privately near the garage hallway with its own full bath, making it ideal for guests, a mother-in-law suite, OFFICE or older child retreat. Additional highlights include: Exceptionally large walk-in pantry Drop-off zone off the garage entry Laundry room with sink, built-ins, and drying rod Extensive storage throughout The oversized covered back porch extends the living space outdoors with a brick hearth fireplace, TV hookups, ceiling fan, and ample room for both lounging and grilling. Living in Lake Caroline means enjoying: Private 835-acre lake Marina and boat launch Championship golf course Community pools Tennis courts Walking trails Playground and clubhouse This home combines designer finishes, functional layout, and one of Madison's most sought-after lifestyle communities.
168 days
on GolfHomes.com
0
view
0
saves
Contact Information
Please say you found it on GolfHomes.com!
Listing Agent
Julie Bishop
Crye-Leike
Listing Agent: Julie Bishop (License #: S30858) 601-853-3995. Broker: Crye-Leike 601-939-5160 Listing Site. Copyright © 2026 MLS United. All rights reserved. All information provided by the listing agent/broker is deemed reliable but is not guaranteed and should be independently verified.
Property Details
HOME DETAILS
4 Beds
3 Baths
2,362 Sqft
Built in 2025
0.35 Acres
1 Story
GOLF COURSE & VIEW
Lake Caroline Golf Club
On Golf Course
EXTERIOR
Shingle Roof
INTERIOR
Has Fireplace
FINANCIAL & COMMUNITY
$700 / yr property tax
Madison County
Lake Caroline Community
See More Details
Location

Mortgage Calculator
Ad Statistics
Ad Number
7316761
Viewed
0 time
Listing Status
Pending
Added
Feb 24, 2026
Last Refreshed
Jul 03, 2026 06:17:28 PM
Listing Information
Data Source
MLS United
Source Property ID
4140316
All information provided is deemed reliable but is not guaranteed and should be independently verified.
Request Information
Start advertising today
Explore options for real estate agents and homeowners advertising on GolfHomes.com
Sell Your Home
Explore Similar Properties