Ad #7029472
MLS #G5105898

Welcome to this little piece of heaven in Stonecrest a 55 plus
12193 SE 175TH LOOP, Summerfield, FL 34491
$309,000
2Beds
2Baths
1,647Sqft
0.16Acres
About this property
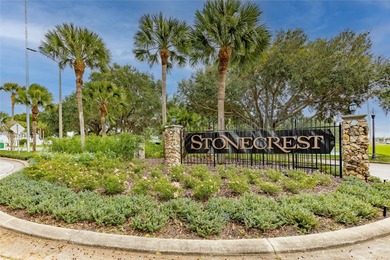
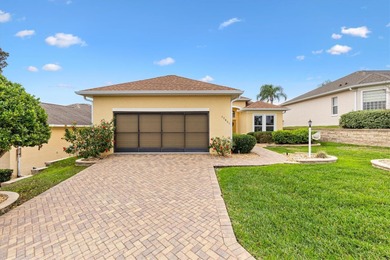

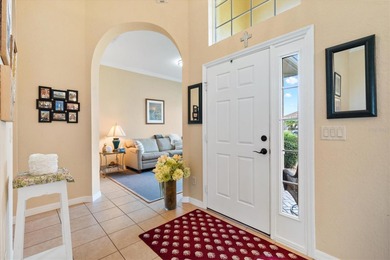

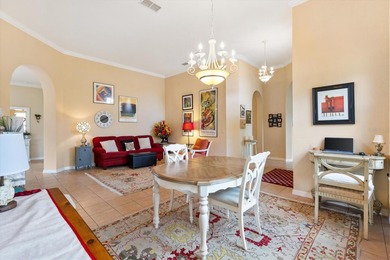

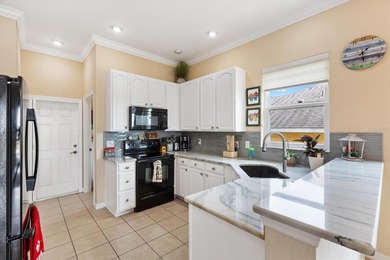
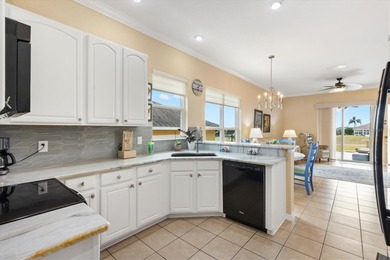


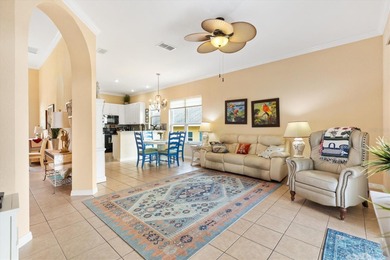
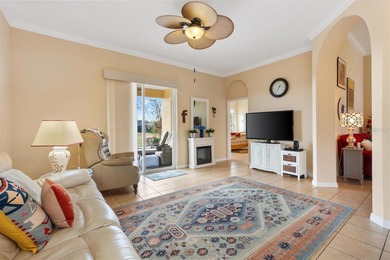

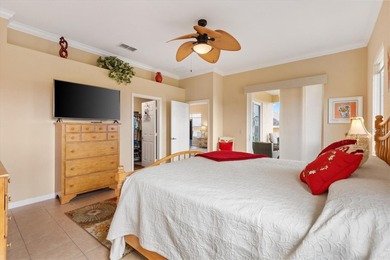
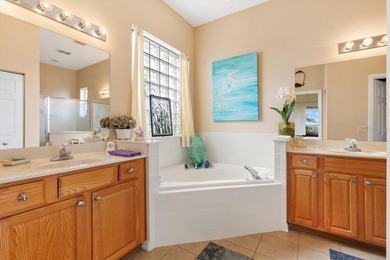
Welcome to this little piece of heaven in Stonecrest a 55 plus gated golf course community. As you walk up the cobblestone driveway to the front door you will see a beautifully maintained yard and an area at your front door to sit and relax. Entering the home you will notice there is tile throughout this home, no carpet. The guest bedroom is adjacent to the bathroom while the master bedroom is on the other side of the home which allows lots of privacy when you have family/friends visiting. In the master bedroom you will find lots of room as well as a your own private large bathroom. There is a formal dining area for entertaining which opens to the living/ family room. Not only do you have a formal dinning area, you also have a huge eat in kitchen. The kitchen has great lighting, lots of cabinet space as well as spacious granite counter tops and stainless steel appliance that stay with the home. Be sure to open the kitchen window shutter and check out the private open space view, no home behind you. Adjacent to the living/family room you will see a double entry to the office/den. Off the kitchen there are french doors that open to a porch area that looks out over the private open space area. Enjoy the private view of the enclosed porch with no home directly behind you. Additional items to know: Roof is new in 2025, Exterior paint is newer, Screens on front of garage door 2 years old, Rain bird Sprinkler 2 years old, Garage door opener & remotes 2 years old, A/C unit 2 years old, Water heater 3 years old, there are 3 solar tubes located in the home in the kitchen, formal dining area and the guest bathroom, Electric awning on rear of home newer. The garage has great space for 2 cars and lots of storage. With the pools, softball, 18 hole championship golf course, pickleball courts and the golf & social club and over 80 clubs to join there is always something to do and new friends to meet. You are a short drive to access the shopping and nightly entertainment in the Villages. The community of Stonecrest has private roads and 24 hour security. We look forward to seeing you soon.
Property Features
2 Beds
2 Baths
1,647 Sqft
Built in 2007
0.16 Acres
Stonecrest Golf and Club Club
On Golf Course
Garage, Garage - Attached
Siding: Stucco
Shingle Roof
Heat Pump (Heating)
$514 / yr property tax
Marion County
$1,740 / yr HOA
MEADOWS/STONECREST UN 2 Community
Additional Photos


Contact Information
Debbie Ladley
RE/MAX Premier Realty
352-808-2430
Location
Listing Agent: Debbie Ladley (License #: 3636760) 352-808-2430
Broker: RE/MAX Premier Realty 352-753-2029 Listing Site
Copyright © 2026 Stellar MLS. All rights reserved. All information provided by the listing agent/broker is deemed reliable but is not guaranteed and should be independently verified.
Broker: RE/MAX Premier Realty 352-753-2029 Listing Site
Copyright © 2026 Stellar MLS. All rights reserved. All information provided by the listing agent/broker is deemed reliable but is not guaranteed and should be independently verified.
GolfHomes.com
Printed Aug 12, 2026
Photo Gallery


$309,000
2
Beds
2
Baths
1,647
Sqft
12193 SE 175TH LOOP, Summerfield, FL 34491
By contacting this agent you agree to these Terms and Conditions.
MLS# G5105898
Welcome to this little piece of heaven in Stonecrest a 55 plus
$309,000
12193 SE 175TH LOOP, Summerfield, FL 34491
2
Beds
2
Baths
1,647
Sqft
0.16
Acres
$309,000
12193 SE 175TH LOOP, Summerfield, FL 34491
2 Beds
2 Baths
1,647 Sqft
0.16 Acres
Welcome to this little piece of heaven in Stonecrest a 55 plus gated golf course community. As you walk up the cobblestone driveway to the front door you will see a beautifully maintained yard and an area at your front door to sit and relax. Entering the home you will notice there is tile throughout this home, no carpet. The guest bedroom is adjacent to the bathroom while the master bedroom is on the other side of the home which allows lots of privacy when you have family/friends visiting. In the master bedroom you will find lots of room as well as a your own private large bathroom. There is a formal dining area for entertaining which opens to the living/ family room. Not only do you have a formal dinning area, you also have a huge eat in kitchen. The kitchen has great lighting, lots of cabinet space as well as spacious granite counter tops and stainless steel appliance that stay with the home. Be sure to open the kitchen window shutter and check out the private open space view, no home behind you. Adjacent to the living/family room you will see a double entry to the office/den. Off the kitchen there are french doors that open to a porch area that looks out over the private open space area. Enjoy the private view of the enclosed porch with no home directly behind you. Additional items to know: Roof is new in 2025, Exterior paint is newer, Screens on front of garage door 2 years old, Rain bird Sprinkler 2 years old, Garage door opener & remotes 2 years old, A/C unit 2 years old, Water heater 3 years old, there are 3 solar tubes located in the home in the kitchen, formal dining area and the guest bathroom, Electric awning on rear of home newer. The garage has great space for 2 cars and lots of storage. With the pools, softball, 18 hole championship golf course, pickleball courts and the golf & social club and over 80 clubs to join there is always something to do and new friends to meet. You are a short drive to access the shopping and nightly entertainment in the Villages. The community of Stonecrest has private roads and 24 hour security. We look forward to seeing you soon.
228 days
on GolfHomes.com
113
views
0
saves
Property Details
HOME DETAILS
2 Beds
2 Baths
1,647 Sqft
Built in 2007
0.16 Acres
GOLF COURSE & VIEW
Stonecrest Golf and Club Club
On Golf Course
EXTERIOR
Garage, Garage - Attached
Siding: Stucco
Shingle Roof
INTERIOR
Heat Pump (Heating)
FINANCIAL & COMMUNITY
$514 / yr property tax
Marion County
$1,740 / yr HOA
MEADOWS/STONECREST UN 2 Community
See More Details
Location

Mortgage Calculator
Ad Statistics
Ad Number
7029472
Viewed
113 times
Listing Status
Pending
Added
Dec 26, 2025
Last Refreshed
Jul 03, 2026 06:17:28 PM
Listing Information
Data Source
Stellar MLS
Source Property ID
G5105898
Listing Agent: Debbie Ladley (License #: 3636760) 352-808-2430
Broker: RE/MAX Premier Realty 352-753-2029 Listing Site
Copyright © 2026 Stellar MLS. All rights reserved. All information provided by the listing agent/broker is deemed reliable but is not guaranteed and should be independently verified.
Broker: RE/MAX Premier Realty 352-753-2029 Listing Site
Copyright © 2026 Stellar MLS. All rights reserved. All information provided by the listing agent/broker is deemed reliable but is not guaranteed and should be independently verified.
Request Information
Start advertising today
Explore options for real estate agents and homeowners advertising on GolfHomes.com
Sell Your Home
Explore Similar Properties