
Ad #7162530
MLS #C7520615

GOLF COURSE FRONTAGE. Spectacular spacious custom home with
12109 SW KINGSWAY CIR, Lake Suzy, FL 34269
$550,000
3Beds
3Baths
2,712Sqft
0.31Acres
About this property
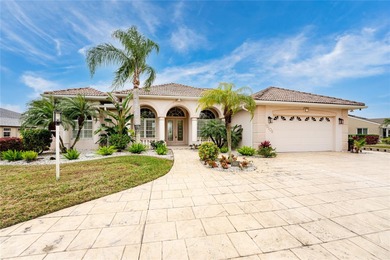
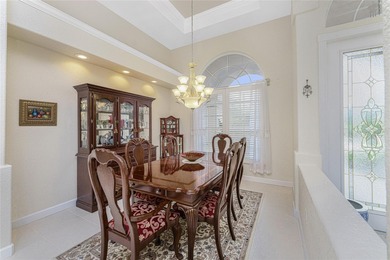
GOLF COURSE FRONTAGE. Spectacular spacious custom home with EXPANSIVE GOLF COURSE VIEW. Fabulous view of second tee box and pond/lake of Aileron Golf Club. Beautiful design features in this home built in 2003. This light and bright home offers an open and split bedroom floor plan with Great Room, separate Dining Room, well appointed Kitchen, Family Room, Office/Den, Inside Laundry. The Grand Foyer features tile flooring and high double tray ceiling. The Great Room offers tile flooring, cathedral ceiling, alcoves for your collectibles and sliding glass doors to the lanai. There is an office/den off the Great Room with large window and transom window. The separate Dining Room has tile floors, plant shelves, high tray ceiling and large window with transom window. The Family Room has a gas fireplace, built ins, high ceiling and sliding glass doors to the lanai. The Kitchen features wood cabinets, granite counters, island with additional storage, intercom system, built in desk, dry bar with wine refrigerator and cabinets, Appliances include built in oven and microwave, cooktop, dishwasher, garbage disposal. There is a breakfast bar and large dining area with aquarium glass with view of the pool, lake and golf course. The Inside Laundry has a washer, dryer, closet, sink and cabinets. The spacious Master BR suite offers TWO walk in closets, lanai access and private bathroom with his and hers sinks, garden tub, walk in shower. vanity. There are two additional generous sized bedrooms with double closets. The guest bathroom is a Pool Bath and has a walk in shower. The oversized 2 car garage has space and separate door/driveway for a golf cart. Your living space extends via sliding glass doors and French doors to the large screened lanai with inground pool and spa, large covered area and deck for sunbathing. Other features include: NEW A/C 2019, stamped circular driveway, hurricane shutters, alarm system, sprinkler system fed by separate well, tile flooring throughout,rain gutters, double entry front door with transom window, tray ceilings, sliding glass doors, central vac, hurricane shutters, manabloc plumbing, Aqualink pool control. This home is minutes from shopping, dining, entertainment and I-75.
Property Features
3 Beds
3 Baths
2,712 Sqft
Built in 2003
0.31 Acres
Kingsway Country Club
On Golf Course
Driveway, Garage, Garage - Attached, Golf Cart, Oversized
Siding: Block, Stucco
Tile Roof
Has Swimming Pool
Has Fireplace
Central, Electric (Heating), Fireplace(s)
$9,254 / yr property tax
Desoto County
KINGS CROSSING Community
Additional Photos


Contact Information
Gerald Hayes
RE/MAX Anchor Realty
941-456-1155
Location
Listing Agent: Gerald Hayes (License #: 625093) 941-456-1155
Broker: RE/MAX Anchor Realty 954-445-2860 Listing Site
Copyright © 2026 Stellar MLS. All rights reserved. All information provided by the listing agent/broker is deemed reliable but is not guaranteed and should be independently verified.
Broker: RE/MAX Anchor Realty 954-445-2860 Listing Site
Copyright © 2026 Stellar MLS. All rights reserved. All information provided by the listing agent/broker is deemed reliable but is not guaranteed and should be independently verified.
GolfHomes.com
Printed Aug 12, 2026
Photo Gallery


$550,000
3
Beds
3
Baths
2,712
Sqft
12109 SW KINGSWAY CIR, Lake Suzy, FL 34269
By contacting this agent you agree to these Terms and Conditions.
MLS# C7520615
GOLF COURSE FRONTAGE. Spectacular spacious custom home with
$550,000
12109 SW KINGSWAY CIR, Lake Suzy, FL 34269
3
Beds
3
Baths
2,712
Sqft
0.31
Acres
$550,000
12109 SW KINGSWAY CIR, Lake Suzy, FL 34269
3 Beds
3 Baths
2,712 Sqft
0.31 Acres
GOLF COURSE FRONTAGE. Spectacular spacious custom home with EXPANSIVE GOLF COURSE VIEW. Fabulous view of second tee box and pond/lake of Aileron Golf Club. Beautiful design features in this home built in 2003. This light and bright home offers an open and split bedroom floor plan with Great Room, separate Dining Room, well appointed Kitchen, Family Room, Office/Den, Inside Laundry. The Grand Foyer features tile flooring and high double tray ceiling. The Great Room offers tile flooring, cathedral ceiling, alcoves for your collectibles and sliding glass doors to the lanai. There is an office/den off the Great Room with large window and transom window. The separate Dining Room has tile floors, plant shelves, high tray ceiling and large window with transom window. The Family Room has a gas fireplace, built ins, high ceiling and sliding glass doors to the lanai. The Kitchen features wood cabinets, granite counters, island with additional storage, intercom system, built in desk, dry bar with wine refrigerator and cabinets, Appliances include built in oven and microwave, cooktop, dishwasher, garbage disposal. There is a breakfast bar and large dining area with aquarium glass with view of the pool, lake and golf course. The Inside Laundry has a washer, dryer, closet, sink and cabinets. The spacious Master BR suite offers TWO walk in closets, lanai access and private bathroom with his and hers sinks, garden tub, walk in shower. vanity. There are two additional generous sized bedrooms with double closets. The guest bathroom is a Pool Bath and has a walk in shower. The oversized 2 car garage has space and separate door/driveway for a golf cart. Your living space extends via sliding glass doors and French doors to the large screened lanai with inground pool and spa, large covered area and deck for sunbathing. Other features include: NEW A/C 2019, stamped circular driveway, hurricane shutters, alarm system, sprinkler system fed by separate well, tile flooring throughout,rain gutters, double entry front door with transom window, tray ceilings, sliding glass doors, central vac, hurricane shutters, manabloc plumbing, Aqualink pool control. This home is minutes from shopping, dining, entertainment and I-75.
203 days
on GolfHomes.com
259
views
0
saves
Property Details
HOME DETAILS
3 Beds
3 Baths
2,712 Sqft
Built in 2003
0.31 Acres
GOLF COURSE & VIEW
Kingsway Country Club
On Golf Course
EXTERIOR
Driveway, Garage, Garage - Attached, Golf Cart, Oversized
Siding: Block, Stucco
Tile Roof
Has Swimming Pool
INTERIOR
Has Fireplace
Central, Electric (Heating), Fireplace(s)
FINANCIAL & COMMUNITY
$9,254 / yr property tax
Desoto County
KINGS CROSSING Community
See More Details
Location

Mortgage Calculator
Ad Statistics
Ad Number
7162530
Viewed
259 times
Listing Status
Active
Added
Jan 21, 2026
Last Refreshed
Jul 03, 2026 06:17:28 PM
Listing Information
Data Source
Stellar MLS
Source Property ID
C7520615
Listing Agent: Gerald Hayes (License #: 625093) 941-456-1155
Broker: RE/MAX Anchor Realty 954-445-2860 Listing Site
Copyright © 2026 Stellar MLS. All rights reserved. All information provided by the listing agent/broker is deemed reliable but is not guaranteed and should be independently verified.
Broker: RE/MAX Anchor Realty 954-445-2860 Listing Site
Copyright © 2026 Stellar MLS. All rights reserved. All information provided by the listing agent/broker is deemed reliable but is not guaranteed and should be independently verified.
Request Information
Start advertising today
Explore options for real estate agents and homeowners advertising on GolfHomes.com
Sell Your Home
Explore Similar Properties
No similar properties found.