Ad #7997028
MLS #962744

Exceptional Bob Rhoads custom 4-bedroom, 3 bath brick ranch with
1209 Club View Dr, Centerville, OH 45458
$799,500
4Beds
3Baths
3,612Sqft
0.39Acres
About this property
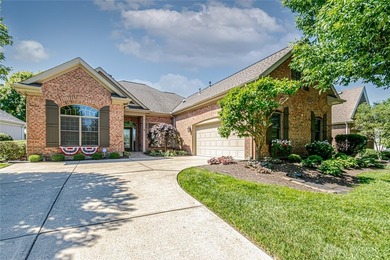
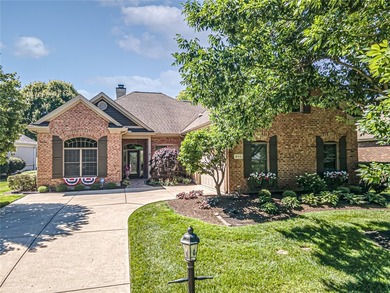
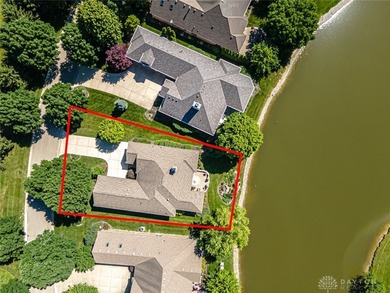
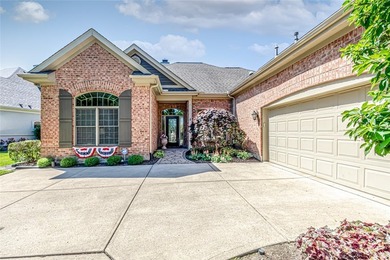
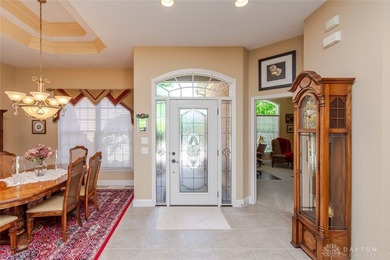
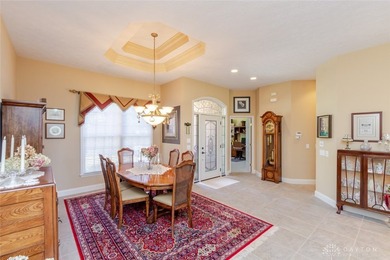
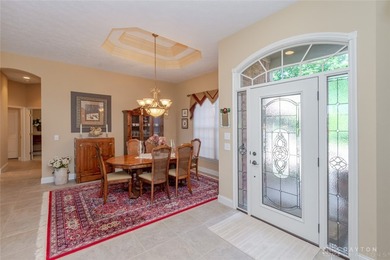
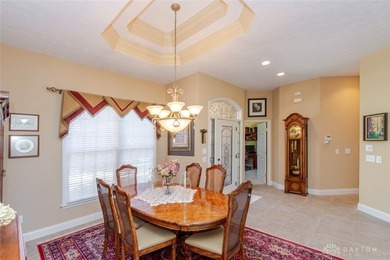
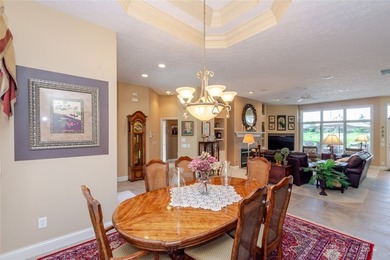
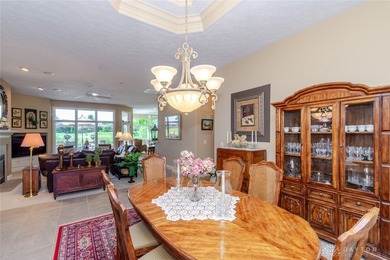
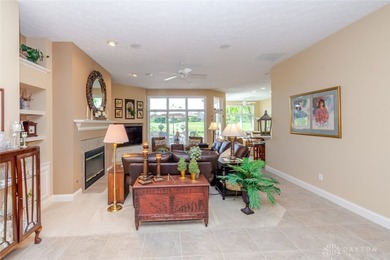
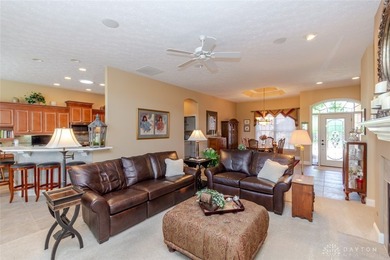
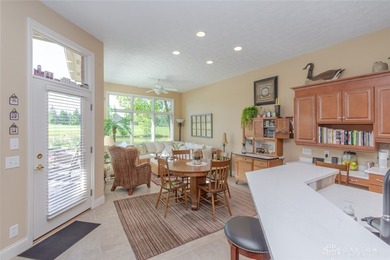
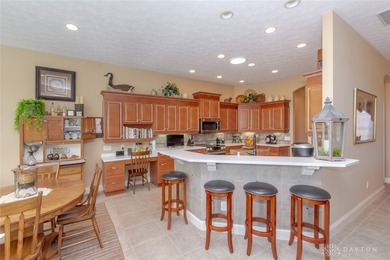
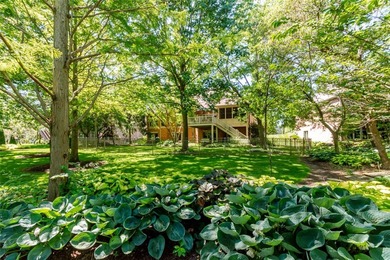
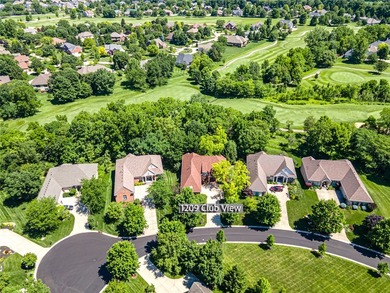
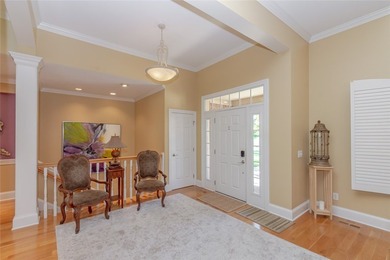
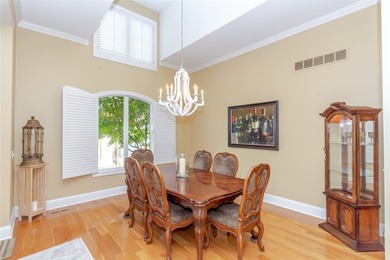
Exceptional Bob Rhoads custom 4-bedroom, 3 bath brick ranch with a finished walk-out lower level, ideally positioned on a private, tree-lined golf course lot in prestigious Yankee Trace. From the moment you step inside, your attention is immediately drawn through soaring spaces and a wall of windows to the beautifully landscaped backyard. Rich hardwood floors, impressive ceilings, and light-filled rooms set the tone for this timeless custom home. The dramatic Living Room showcases a cathedral ceiling, custom built-in bookcases, and an expansive wall of windows overlooking the lush landscape. The open Dining Room is perfect for entertaining, while the custom Kitchen features a granite center island, Corian countertops, abundant cabinetry, and flows naturally into the main living areas. The spacious first-floor Primary Suite offers a large walk-in closet and an updated bath with a custom tile walk-in shower. Outdoor living is equally inviting with a screened porch, expansive deck, and professionally designed outdoor spaces that provide remarkable privacy, making it easy to forget you're overlooking the Yankee Trace Golf Course. The finished walk-out lower level nearly doubles your living space, offering an inviting Family Room with a fireplace and wet bar, a private guest bedroom and full bath, plus flexible areas for media, recreation, hobbies, fitness, or a home office and direct access to the patio and backyard, along with abundant storage throughout. New Roof 2020. Located in one of Centerville's premier communities, residents enjoy championship golf, pools, tennis, walking trails, clubhouse amenities, and an exceptional lifestyle.
Property Features
4 Beds
3 Baths
3,612 Sqft
Built in 2001
0.39 Acres
1 Story
The Golf Club At Yankee Trace
On Golf Course
Garage, Open
Siding: Brick, FiberCement
Has Fireplace
Natural Gas, Forced Air
Montgomery County
Yankee Trace Community
Additional Photos
Contact Information
Andrew Gaydosh
eXp Realty LLC
937-305-9570
Location
Listing Agent: Andrew Gaydosh 937-305-9570
Broker: eXp Realty LLC 866-212-4991 Listing Site
Copyright © 2026 Dayton Realtors. All rights reserved. All information provided by the listing agent/broker is deemed reliable but is not guaranteed and should be independently verified.
Broker: eXp Realty LLC 866-212-4991 Listing Site
Copyright © 2026 Dayton Realtors. All rights reserved. All information provided by the listing agent/broker is deemed reliable but is not guaranteed and should be independently verified.
GolfHomes.com
Printed Aug 11, 2026
Photo Gallery


$799,500
4
Beds
3
Baths
3,612
Sqft
1209 Club View Dr, Centerville, OH 45458
By contacting this agent you agree to these Terms and Conditions.
MLS# 962744
Exceptional Bob Rhoads custom 4-bedroom, 3 bath brick ranch with
$799,500
1209 Club View Dr, Centerville, OH 45458
4
Beds
3
Baths
3,612
Sqft
0.39
Acres
$799,500
1209 Club View Dr, Centerville, OH 45458
4 Beds
3 Baths
3,612 Sqft
0.39 Acres
Exceptional Bob Rhoads custom 4-bedroom, 3 bath brick ranch with a finished walk-out lower level, ideally positioned on a private, tree-lined golf course lot in prestigious Yankee Trace. From the moment you step inside, your attention is immediately drawn through soaring spaces and a wall of windows to the beautifully landscaped backyard. Rich hardwood floors, impressive ceilings, and light-filled rooms set the tone for this timeless custom home. The dramatic Living Room showcases a cathedral ceiling, custom built-in bookcases, and an expansive wall of windows overlooking the lush landscape. The open Dining Room is perfect for entertaining, while the custom Kitchen features a granite center island, Corian countertops, abundant cabinetry, and flows naturally into the main living areas. The spacious first-floor Primary Suite offers a large walk-in closet and an updated bath with a custom tile walk-in shower. Outdoor living is equally inviting with a screened porch, expansive deck, and professionally designed outdoor spaces that provide remarkable privacy, making it easy to forget you're overlooking the Yankee Trace Golf Course. The finished walk-out lower level nearly doubles your living space, offering an inviting Family Room with a fireplace and wet bar, a private guest bedroom and full bath, plus flexible areas for media, recreation, hobbies, fitness, or a home office and direct access to the patio and backyard, along with abundant storage throughout. New Roof 2020. Located in one of Centerville's premier communities, residents enjoy championship golf, pools, tennis, walking trails, clubhouse amenities, and an exceptional lifestyle.
44 days
on GolfHomes.com
0
view
0
saves
Property Details
HOME DETAILS
4 Beds
3 Baths
3,612 Sqft
Built in 2001
0.39 Acres
1 Story
GOLF COURSE & VIEW
The Golf Club At Yankee Trace
On Golf Course
EXTERIOR
Garage, Open
Siding: Brick, FiberCement
INTERIOR
Has Fireplace
Natural Gas, Forced Air
FINANCIAL & COMMUNITY
Montgomery County
Yankee Trace Community
See More Details
Location

Mortgage Calculator
Ad Statistics
Ad Number
7997028
Viewed
0 time
Listing Status
Pending
Added
Jun 28, 2026
Last Refreshed
Jul 03, 2026 06:17:28 PM
Listing Information
Data Source
Dayton Realtors
Source Property ID
962744
Listing Agent: Andrew Gaydosh 937-305-9570
Broker: eXp Realty LLC 866-212-4991 Listing Site
Copyright © 2026 Dayton Realtors. All rights reserved. All information provided by the listing agent/broker is deemed reliable but is not guaranteed and should be independently verified.
Broker: eXp Realty LLC 866-212-4991 Listing Site
Copyright © 2026 Dayton Realtors. All rights reserved. All information provided by the listing agent/broker is deemed reliable but is not guaranteed and should be independently verified.
Request Information
Start advertising today
Explore options for real estate agents and homeowners advertising on GolfHomes.com
Sell Your Home
Explore Similar Properties