Ad #7238640
MLS #221667

This stately 4-bedroom, 3.5-bath brick home stands gracefully
1160 Earlmont Dr, Aiken, SC 29803
$685,900
4Beds
4Baths
3,950Sqft
0.71Acres
About this property
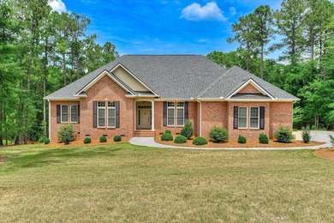
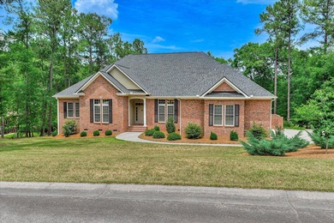
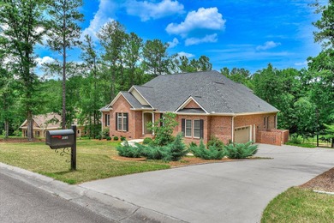
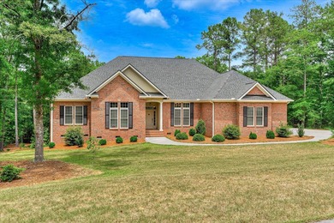
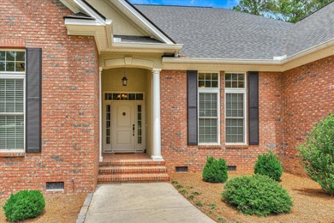
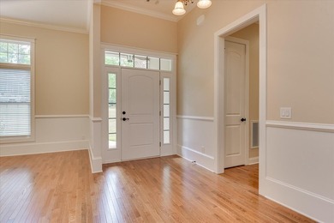
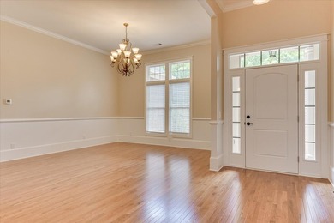
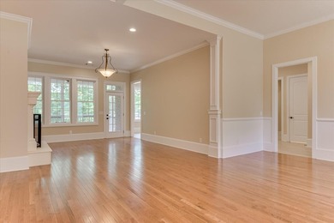
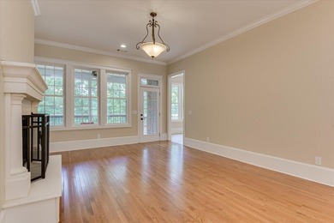
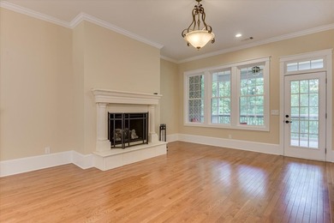
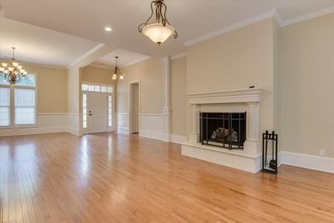
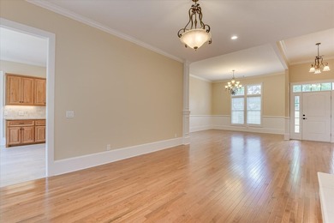
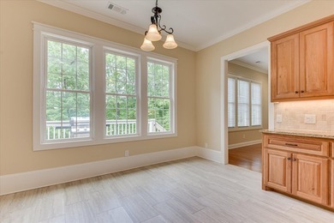
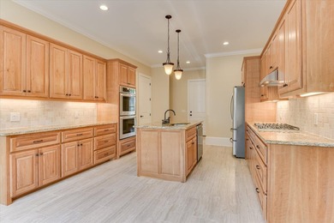
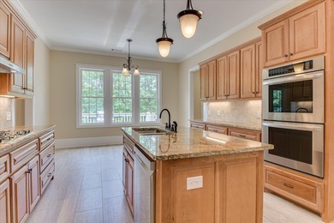
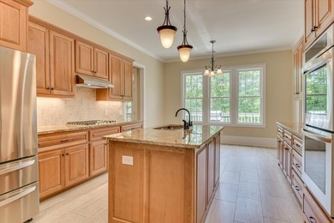
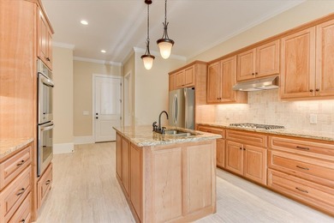
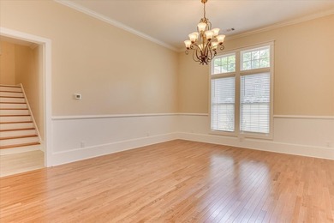
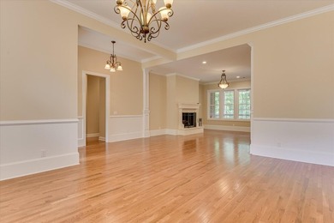
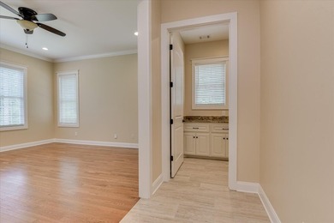
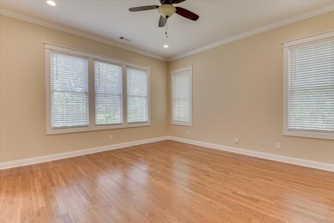
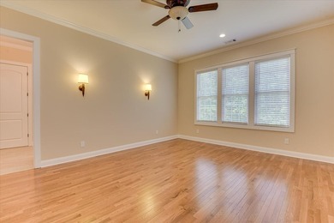
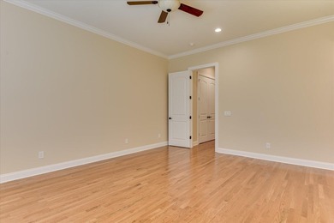
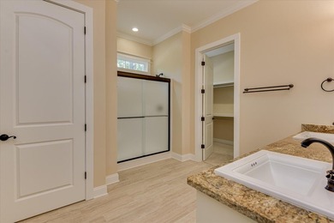
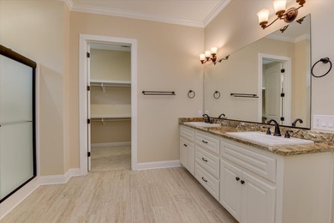
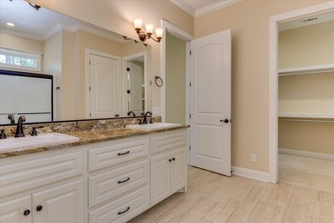
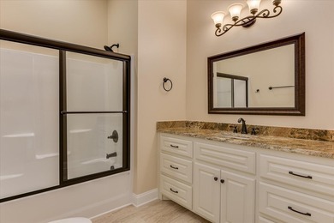
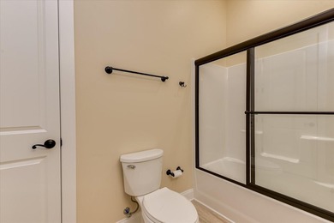
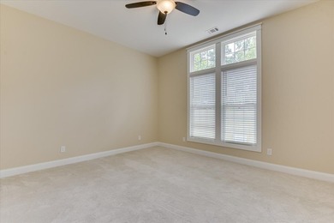
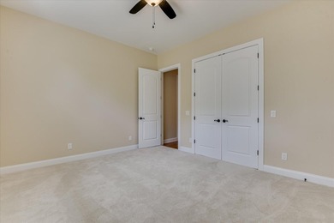
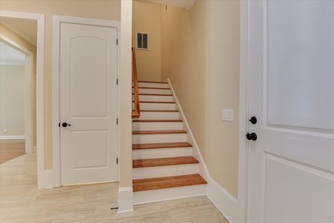
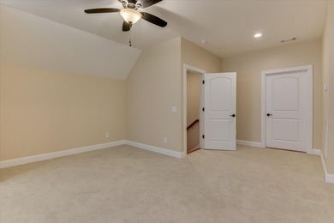
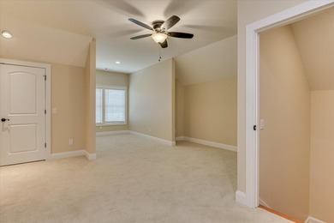
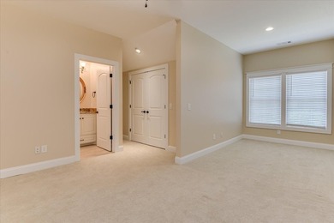
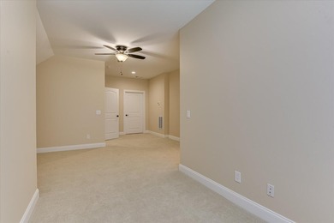
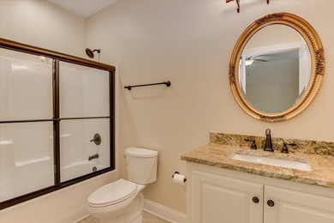
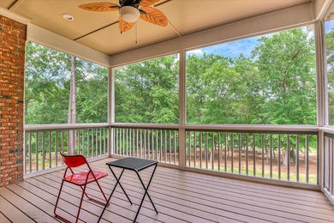
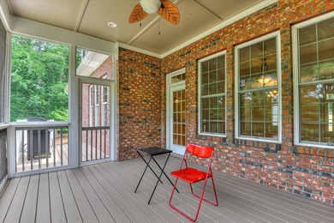
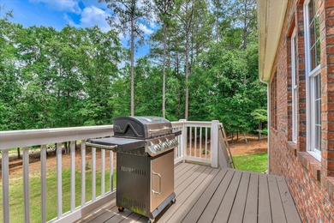
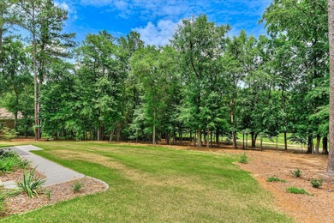
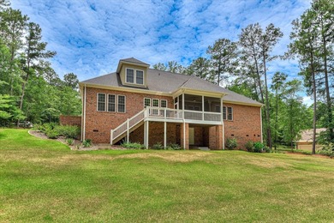
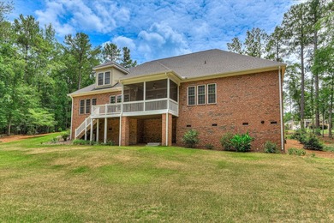
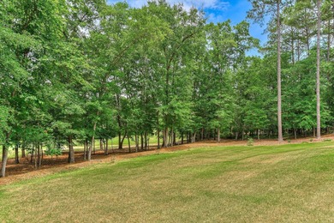
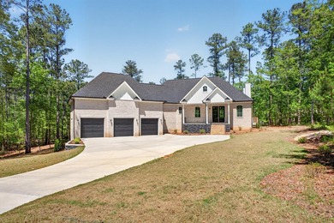
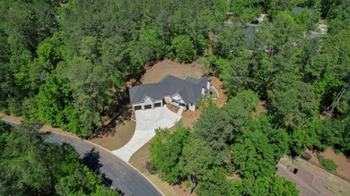
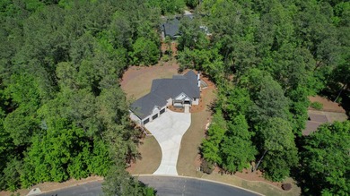
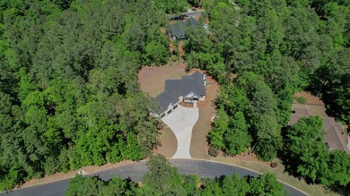
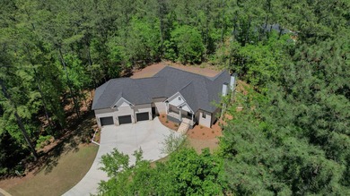
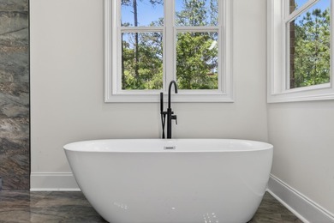
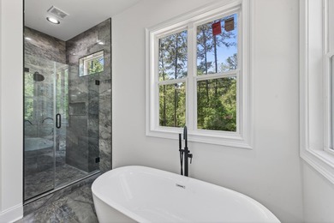
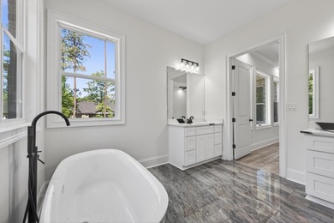
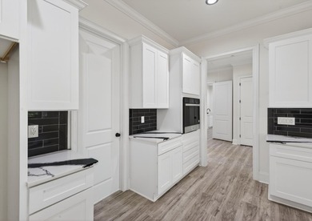
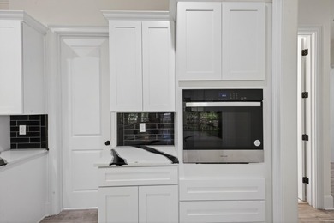
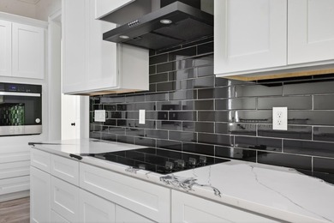
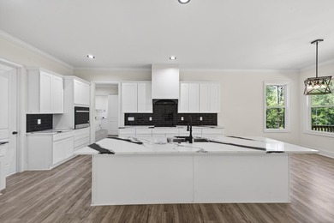
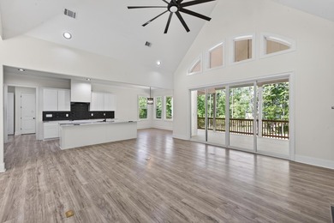
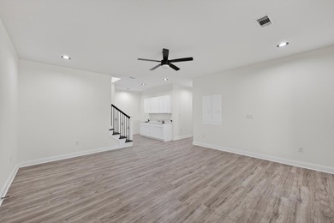
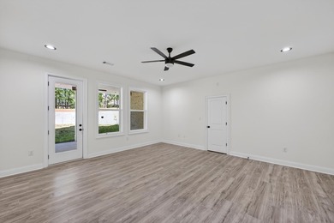
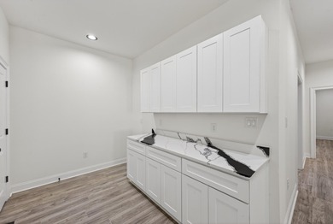
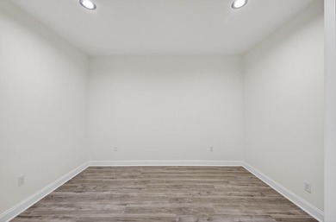
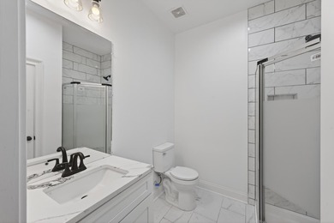
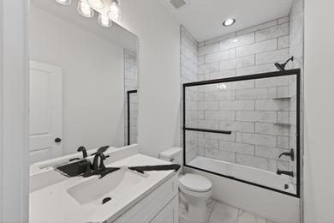
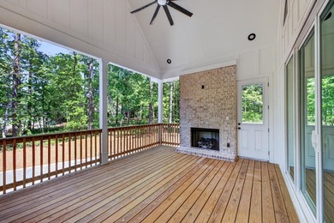
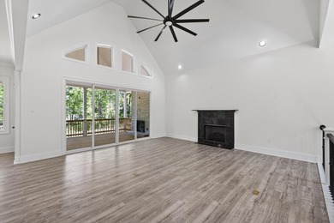
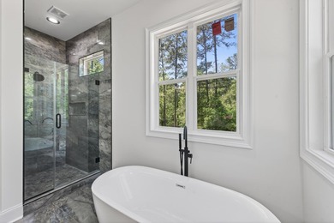
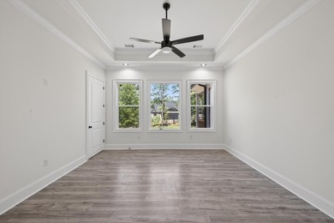
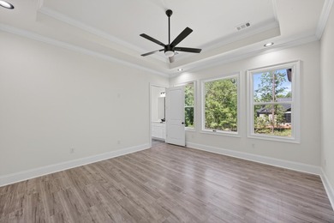
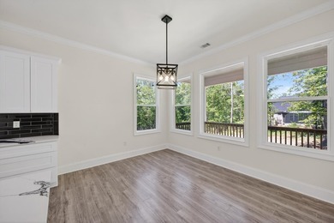
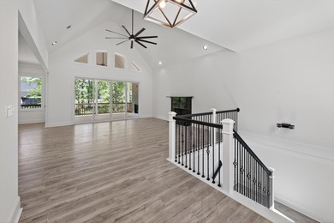
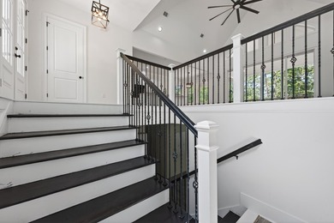
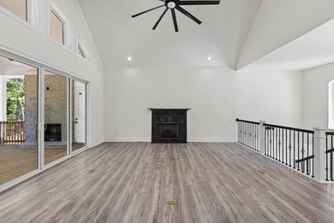
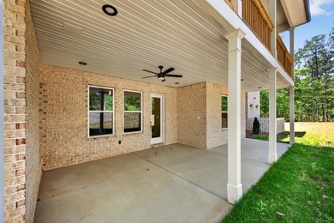
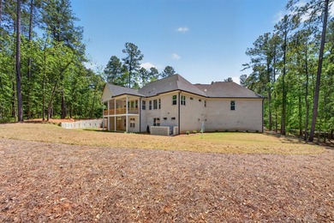
This stately 4-bedroom, 3.5-bath brick home stands gracefully amid an elegant network of brick walkways, patios, and curbing, framing the property with timeless charm. The rich brick exterior conveys classic sophistication, while thoughtfully designed paths and outdoor living spaces create a seamless transition from home to garden. An impressive foyer welcomes you with floor-to-ceiling molding and a beautifully detailed staircase that rises with architectural distinction. The foyer opens to the formal living and dining rooms, setting the stage for a home designed with both elegance and comfort in mind. The flow throughout is ideal for entertaining, whether indoors or out. The chef's kitchen features all new stainless steel appliances, including double ovens, a gas cooktop, microwave, dishwasher, trash compactor, and refrigerator. An abundance of custom cabinetry offers spice racks, specialty storage, and generous drawers, complemented by a walk-in pantry for bulk items. The stunning breakfast room is adorned with custom moldings, an octagonal tray ceiling, and floor-to-ceiling bay windows that capture beautiful golf course views. A conveniently located powder room sits between the kitchen and family room. The family room showcases a wall of built-ins, a gas fireplace, and French doors that open to the handsome study. Another set of French doors leads to the sunroom and out to a large brick patio highlighted by a curved brick wall-an inviting space for relaxing or entertaining. The study features a full wall of built-ins, large palladium windows, golf views, and a spacious closet. Upstairs, the second floor accommodates four bedrooms and three full baths. The expansive owner's suite offers a sitting area, a large walk-in closet, and a magnificent bath with heated floors, soaking tub, oversized tiled shower, double vanities, and built-in storage. Two guest bedrooms share a large hall bath with a tub/shower combination, custom vanity, and heated floors. A generous bonus room is accessible from the rear staircase near the kitchen, and its attached bath includes a large walk-in shower and heated floors as well. Additional highlights include refinished hardwood floors throughout, a new HVAC unit, irrigation well, and a gas water heater. All Andersen windows and doors were replaced in 2017. Ideally located on Hole #1, you can walk to the club or the Pub for dinner. A beautiful setting, exceptional craftsmanship, and striking curb appeal make this a home you will be truly proud to call your own.
Property Features
4 Beds
4 Baths
3,950 Sqft
Built in 1991
0.71 Acres
2 Stories
The Golf Club At Cedar Creek
On Golf Course
Driveway, Open
Siding: Brick
Composition, Shingle Roof
Has Fireplace
Natural Gas, Fireplace(s), Forced Air
Aiken County
Cedar Creek Community
Additional Photos


Contact Information
Kim Cooper
Meybohm Real Estate
803-474-3578
Location
Listing Agent: Kim Cooper 803-474-3578
Broker: Meybohm Real Estate 803-646-5144 Listing Site
Copyright © 2026 Aiken Association of REALTORS®. All rights reserved. All information provided by the listing agent/broker is deemed reliable but is not guaranteed and should be independently verified.
Broker: Meybohm Real Estate 803-646-5144 Listing Site
Copyright © 2026 Aiken Association of REALTORS®. All rights reserved. All information provided by the listing agent/broker is deemed reliable but is not guaranteed and should be independently verified.
GolfHomes.com
Printed Aug 11, 2026
Photo Gallery


$685,900
4
Beds
4
Baths
3,950
Sqft
1160 Earlmont Dr, Aiken, SC 29803
By contacting this agent you agree to these Terms and Conditions.
MLS# 221667
This stately 4-bedroom, 3.5-bath brick home stands gracefully
$685,900
1160 Earlmont Dr, Aiken, SC 29803
4
Beds
4
Baths
3,950
Sqft
0.71
Acres
$685,900
1160 Earlmont Dr, Aiken, SC 29803
4 Beds
4 Baths
3,950 Sqft
0.71 Acres
This stately 4-bedroom, 3.5-bath brick home stands gracefully amid an elegant network of brick walkways, patios, and curbing, framing the property with timeless charm. The rich brick exterior conveys classic sophistication, while thoughtfully designed paths and outdoor living spaces create a seamless transition from home to garden. An impressive foyer welcomes you with floor-to-ceiling molding and a beautifully detailed staircase that rises with architectural distinction. The foyer opens to the formal living and dining rooms, setting the stage for a home designed with both elegance and comfort in mind. The flow throughout is ideal for entertaining, whether indoors or out. The chef's kitchen features all new stainless steel appliances, including double ovens, a gas cooktop, microwave, dishwasher, trash compactor, and refrigerator. An abundance of custom cabinetry offers spice racks, specialty storage, and generous drawers, complemented by a walk-in pantry for bulk items. The stunning breakfast room is adorned with custom moldings, an octagonal tray ceiling, and floor-to-ceiling bay windows that capture beautiful golf course views. A conveniently located powder room sits between the kitchen and family room. The family room showcases a wall of built-ins, a gas fireplace, and French doors that open to the handsome study. Another set of French doors leads to the sunroom and out to a large brick patio highlighted by a curved brick wall-an inviting space for relaxing or entertaining. The study features a full wall of built-ins, large palladium windows, golf views, and a spacious closet. Upstairs, the second floor accommodates four bedrooms and three full baths. The expansive owner's suite offers a sitting area, a large walk-in closet, and a magnificent bath with heated floors, soaking tub, oversized tiled shower, double vanities, and built-in storage. Two guest bedrooms share a large hall bath with a tub/shower combination, custom vanity, and heated floors. A generous bonus room is accessible from the rear staircase near the kitchen, and its attached bath includes a large walk-in shower and heated floors as well. Additional highlights include refinished hardwood floors throughout, a new HVAC unit, irrigation well, and a gas water heater. All Andersen windows and doors were replaced in 2017. Ideally located on Hole #1, you can walk to the club or the Pub for dinner. A beautiful setting, exceptional craftsmanship, and striking curb appeal make this a home you will be truly proud to call your own.
186 days
on GolfHomes.com
0
view
0
saves
Property Details
HOME DETAILS
4 Beds
4 Baths
3,950 Sqft
Built in 1991
0.71 Acres
2 Stories
GOLF COURSE & VIEW
The Golf Club At Cedar Creek
On Golf Course
EXTERIOR
Driveway, Open
Siding: Brick
Composition, Shingle Roof
INTERIOR
Has Fireplace
Natural Gas, Fireplace(s), Forced Air
FINANCIAL & COMMUNITY
Aiken County
Cedar Creek Community
See More Details
Location

Mortgage Calculator
Ad Statistics
Ad Number
7238640
Viewed
0 time
Listing Status
Active Under Contract
Added
Feb 06, 2026
Last Refreshed
Jul 03, 2026 06:17:28 PM
Listing Information
Data Source
Aiken Association of REALTORS®
Source Property ID
221667
Listing Agent: Kim Cooper 803-474-3578
Broker: Meybohm Real Estate 803-646-5144 Listing Site
Copyright © 2026 Aiken Association of REALTORS®. All rights reserved. All information provided by the listing agent/broker is deemed reliable but is not guaranteed and should be independently verified.
Broker: Meybohm Real Estate 803-646-5144 Listing Site
Copyright © 2026 Aiken Association of REALTORS®. All rights reserved. All information provided by the listing agent/broker is deemed reliable but is not guaranteed and should be independently verified.
Request Information
Start advertising today
Explore options for real estate agents and homeowners advertising on GolfHomes.com
Sell Your Home
Explore Similar Properties