
Ad #7506892
MLS #O6395210

Stunning transitional home in sought after manned gated Keene's
11537 CLAYMONT CIR, Windermere, FL 34786
$1,400,000
5Beds
4Baths
3,164Sqft
0.26Acres
About this property
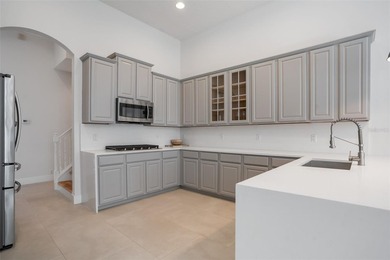
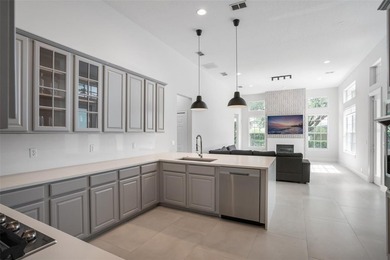
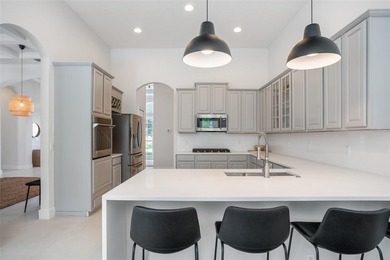
Stunning transitional home in sought after manned gated Keene's Pointe Community of Windermere! This beautifully renovated home offers a modern, neutral palette with high-end finishes throughout. Step inside to a grand foyer leading to the formal dining room, where coffered ceilings and tall windows flood the space with natural light. The open-concept kitchen and living area is a chef's dream, featuring a seamless quartz waterfall peninsula, stainless steel appliances, and abundant countertop and cabinet space. The first-floor master suite is a serene retreat, boasting soaring tray ceilings, stylish furnishings, and pull-down shades for added privacy. The ensuite bathroom offers a custom-organized walk-in closet, dual vanities, a spacious garden tub, a large walk-in shower, and a private water closet. Also on the first floor are three generously sized secondary bedrooms, two of which share a Jack-and-Jill bathroom--ideal for multi-generational living or visiting guests. Upstairs, a versatile loft space with elegant laminate flooring provides the perfect setting for a game room, playroom, or home gym. A full bathroom and a spacious fourth secondary bedroom complete the second level. Step outside to enjoy Florida's year-round sunshine in the private backyard, featuring a sparkling pool and a covered patio--perfect for lounging or entertaining. The home is just steps away from the community park, offering even more outdoor recreation opportunities. As a resident of Keene's Pointe, you'll enjoy 24-hour gated security, a fitness center, community docks and boat ramps, and the option to join the exclusive Jack Nicklaus-designed Golden Bear Club (membership not included; buyer to inquire independently). Conveniently located near top-rated schools, Publix, and Lakeside Village Center for all your shopping and dining needs. Don't miss this opportunity to live in one of Windermere's most sought-after communities--schedule your showing today!
Property Features
5 Beds
4 Baths
3,164 Sqft
Built in 2002
0.26 Acres
The Golden Bear Club At Keenes Pointe
On Golf Course
Driveway, Garage, Garage - Attached, Oversized
Siding: Block, Stucco
Shingle Roof
Has Swimming Pool
Has Fireplace
Central, Fireplace(s)
$16,031 / yr property tax
Orange County
$3,396 / yr HOA
KEENES POINTE UT 4 SEC 31 48 82 Community
Additional Photos

Contact Information
Julie Bettosini, PA
Stockworth Realty Group LLC
407-909-5900
Location
Listing Agent: Julie Bettosini, PA (License #: 701035) 407-909-5900
Broker: Stockworth Realty Group LLC 407-909-5900 Listing Site
Copyright © 2026 Stellar MLS. All rights reserved. All information provided by the listing agent/broker is deemed reliable but is not guaranteed and should be independently verified.
Broker: Stockworth Realty Group LLC 407-909-5900 Listing Site
Copyright © 2026 Stellar MLS. All rights reserved. All information provided by the listing agent/broker is deemed reliable but is not guaranteed and should be independently verified.
GolfHomes.com
Printed Aug 11, 2026
Photo Gallery


$1,400,000
5
Beds
4
Baths
3,164
Sqft
11537 CLAYMONT CIR, Windermere, FL 34786
By contacting this agent you agree to these Terms and Conditions.
MLS# O6395210
Stunning transitional home in sought after manned gated Keene's
$1,400,000
11537 CLAYMONT CIR, Windermere, FL 34786
5
Beds
4
Baths
3,164
Sqft
0.26
Acres
$1,400,000
11537 CLAYMONT CIR, Windermere, FL 34786
5 Beds
4 Baths
3,164 Sqft
0.26 Acres
Stunning transitional home in sought after manned gated Keene's Pointe Community of Windermere! This beautifully renovated home offers a modern, neutral palette with high-end finishes throughout. Step inside to a grand foyer leading to the formal dining room, where coffered ceilings and tall windows flood the space with natural light. The open-concept kitchen and living area is a chef's dream, featuring a seamless quartz waterfall peninsula, stainless steel appliances, and abundant countertop and cabinet space. The first-floor master suite is a serene retreat, boasting soaring tray ceilings, stylish furnishings, and pull-down shades for added privacy. The ensuite bathroom offers a custom-organized walk-in closet, dual vanities, a spacious garden tub, a large walk-in shower, and a private water closet. Also on the first floor are three generously sized secondary bedrooms, two of which share a Jack-and-Jill bathroom--ideal for multi-generational living or visiting guests. Upstairs, a versatile loft space with elegant laminate flooring provides the perfect setting for a game room, playroom, or home gym. A full bathroom and a spacious fourth secondary bedroom complete the second level. Step outside to enjoy Florida's year-round sunshine in the private backyard, featuring a sparkling pool and a covered patio--perfect for lounging or entertaining. The home is just steps away from the community park, offering even more outdoor recreation opportunities. As a resident of Keene's Pointe, you'll enjoy 24-hour gated security, a fitness center, community docks and boat ramps, and the option to join the exclusive Jack Nicklaus-designed Golden Bear Club (membership not included; buyer to inquire independently). Conveniently located near top-rated schools, Publix, and Lakeside Village Center for all your shopping and dining needs. Don't miss this opportunity to live in one of Windermere's most sought-after communities--schedule your showing today!
132 days
on GolfHomes.com
58
views
0
saves
Property Details
HOME DETAILS
5 Beds
4 Baths
3,164 Sqft
Built in 2002
0.26 Acres
GOLF COURSE & VIEW
The Golden Bear Club At Keenes Pointe
On Golf Course
EXTERIOR
Driveway, Garage, Garage - Attached, Oversized
Siding: Block, Stucco
Shingle Roof
Has Swimming Pool
INTERIOR
Has Fireplace
Central, Fireplace(s)
FINANCIAL & COMMUNITY
$16,031 / yr property tax
Orange County
$3,396 / yr HOA
KEENES POINTE UT 4 SEC 31 48 82 Community
See More Details
Location

Mortgage Calculator
Ad Statistics
Ad Number
7506892
Viewed
58 times
Listing Status
Active
Added
Apr 01, 2026
Last Refreshed
Jul 03, 2026 06:17:28 PM
Listing Information
Data Source
Stellar MLS
Source Property ID
O6395210
Listing Agent: Julie Bettosini, PA (License #: 701035) 407-909-5900
Broker: Stockworth Realty Group LLC 407-909-5900 Listing Site
Copyright © 2026 Stellar MLS. All rights reserved. All information provided by the listing agent/broker is deemed reliable but is not guaranteed and should be independently verified.
Broker: Stockworth Realty Group LLC 407-909-5900 Listing Site
Copyright © 2026 Stellar MLS. All rights reserved. All information provided by the listing agent/broker is deemed reliable but is not guaranteed and should be independently verified.
Request Information
Start advertising today
Explore options for real estate agents and homeowners advertising on GolfHomes.com
Sell Your Home
Explore Similar Properties
No similar properties found.