Ad #7431643
MLS #100560790

The Cherrywood is a stunning 1.5 Story Modern Farmhouse. The
115 Mimosa Ct, Wallace, NC 28466
$772,220
4Beds
4Baths
3,289Sqft
0.65Acres
About this property
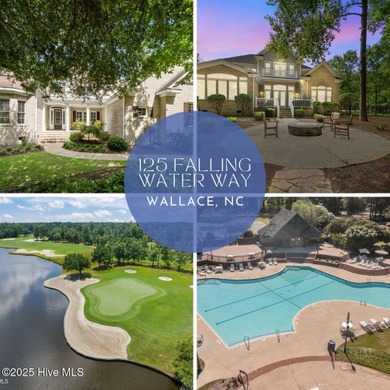
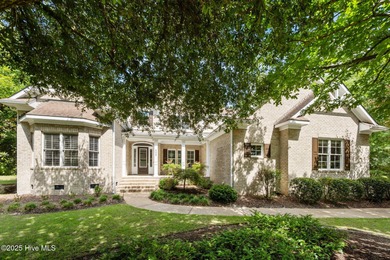
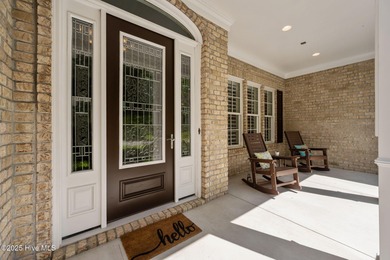
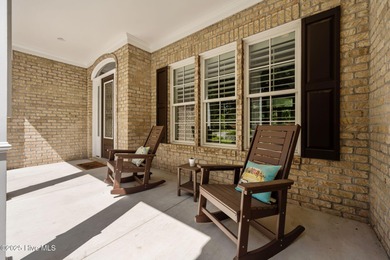
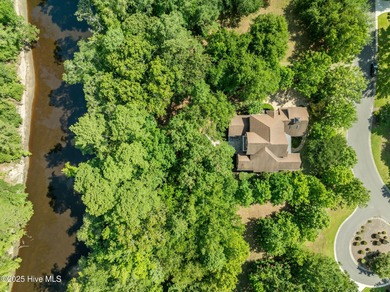
The Cherrywood is a stunning 1.5 Story Modern Farmhouse. The exterior of the home features contrasting board and batten siding, metal roof accents, and wood garage doors. The inviting front covered porch welcomes guests into the home. Just inside the front set of French doors, you'll find yourself in a 2 story entry way. To the left of the entry is a wonderful formal living room that includes a fireplace. The home's great room, dining room, and kitchen flow seamlessly in a wide-open layout. The great room is warmed by a fireplace that is flanked by built-in bookshelves. The great room opens up to the rear screened porch through a large set of doors. The kitchen in this home includes a large island with a snack bar, tons of counter space, and a large walk-in pantry. You'll find an amazing sun room off the kitchen and dining room. The master suite is conveniently located on the main level. The master bedroom lies under a decorative tray ceiling and has it's own door to the screened porch. The master bathroom includes a soaking tub, his/her vanities, and a large walk-in shower. The master bathroom also includes access to the laundry room. The second floor includes 3 additional bedrooms and a wonderful loft space. There is a stunning walkway that overlooks the living spaces below. Bedroom 2 has access to its own bathroom while bedrooms 3 and 4 share a Hollywood bath. Back on the main level, the home's split 3 car garage accesses the home through a convenient mud room with a bench, lockers, and coat closet. Proposed new construction to be built by CBG Builders. Photos shown are virtual renderings for illustrative purposes only and may include upgrades or design features not included in the base price. Final home design, finishes, and pricing will be determined based on buyer selections during the design and customization process. This beautiful custom home is situated on a large 0.65 acre wooded estate homesite is located in ''The Bluffs, one of the most private River Landing communities. Located in a private court, approximately 191 feet of the back of the lot is situated on a large pond stocked with bass, bluegill, and other fish. This pond is approximately .25 miles long and can be used for kayaking, canoeing, fishing, or just observing the diverse wildlife. River Landing offers optional and affordable memberships with two NC Golf Panel designated ''Top 50'' championship golf courses and world-class club amenities while still maintaining the charm and ease of a small town. Enjoy the outdoor pool, fitness club, tennis and pickleball courts. Savor fine dining at the grand clubhouse or a casual meal at the grille/bar. Participate in one of the many social clubs and classes. Get your exercise on the beautiful walking/biking trails or take in the natural surroundings at the River Lodge with kayak access to the beautiful Northeast Cape Fear River. A day at the beach is an easy 45 minute drive. A must see before deciding to where to live in the Southeast.
Property Features
4 Beds
4 Baths
3,289 Sqft
Built in 2026
0.65 Acres
2 Stories
River Landing Golf Course
On Golf Course
Off Street, Garage
Siding: Shake Siding, Wood Siding, Wood Frame
Shingle, Metal Roof
Has Fireplace
Natural Gas, Fireplace(s), Electric (Heating), Heat Pump (Heating), Fireplace Insert
$197 / yr property tax
Duplin County
River Landing Community
Additional Photos


Contact Information
Courtenay Thompson
White House Real Estate
910-620-7142
Location
Listing Agent: Courtenay Thompson (License #: 319876) 910-620-7142
Broker: White House Real Estate 910-620-7142 Listing Site
Copyright © 2026 Hive MLS. All rights reserved. All information provided by the listing agent/broker is deemed reliable but is not guaranteed and should be independently verified.
Broker: White House Real Estate 910-620-7142 Listing Site
Copyright © 2026 Hive MLS. All rights reserved. All information provided by the listing agent/broker is deemed reliable but is not guaranteed and should be independently verified.
GolfHomes.com
Printed Aug 11, 2026
Photo Gallery


$772,220
4
Beds
4
Baths
3,289
Sqft
115 Mimosa Ct, Wallace, NC 28466
By contacting this agent you agree to these Terms and Conditions.
MLS# 100560790
The Cherrywood is a stunning 1.5 Story Modern Farmhouse. The
$772,220
115 Mimosa Ct, Wallace, NC 28466
4
Beds
4
Baths
3,289
Sqft
0.65
Acres
$772,220
115 Mimosa Ct, Wallace, NC 28466
4 Beds
4 Baths
3,289 Sqft
0.65 Acres
The Cherrywood is a stunning 1.5 Story Modern Farmhouse. The exterior of the home features contrasting board and batten siding, metal roof accents, and wood garage doors. The inviting front covered porch welcomes guests into the home. Just inside the front set of French doors, you'll find yourself in a 2 story entry way. To the left of the entry is a wonderful formal living room that includes a fireplace. The home's great room, dining room, and kitchen flow seamlessly in a wide-open layout. The great room is warmed by a fireplace that is flanked by built-in bookshelves. The great room opens up to the rear screened porch through a large set of doors. The kitchen in this home includes a large island with a snack bar, tons of counter space, and a large walk-in pantry. You'll find an amazing sun room off the kitchen and dining room. The master suite is conveniently located on the main level. The master bedroom lies under a decorative tray ceiling and has it's own door to the screened porch. The master bathroom includes a soaking tub, his/her vanities, and a large walk-in shower. The master bathroom also includes access to the laundry room. The second floor includes 3 additional bedrooms and a wonderful loft space. There is a stunning walkway that overlooks the living spaces below. Bedroom 2 has access to its own bathroom while bedrooms 3 and 4 share a Hollywood bath. Back on the main level, the home's split 3 car garage accesses the home through a convenient mud room with a bench, lockers, and coat closet. Proposed new construction to be built by CBG Builders. Photos shown are virtual renderings for illustrative purposes only and may include upgrades or design features not included in the base price. Final home design, finishes, and pricing will be determined based on buyer selections during the design and customization process. This beautiful custom home is situated on a large 0.65 acre wooded estate homesite is located in ''The Bluffs, one of the most private River Landing communities. Located in a private court, approximately 191 feet of the back of the lot is situated on a large pond stocked with bass, bluegill, and other fish. This pond is approximately .25 miles long and can be used for kayaking, canoeing, fishing, or just observing the diverse wildlife. River Landing offers optional and affordable memberships with two NC Golf Panel designated ''Top 50'' championship golf courses and world-class club amenities while still maintaining the charm and ease of a small town. Enjoy the outdoor pool, fitness club, tennis and pickleball courts. Savor fine dining at the grand clubhouse or a casual meal at the grille/bar. Participate in one of the many social clubs and classes. Get your exercise on the beautiful walking/biking trails or take in the natural surroundings at the River Lodge with kayak access to the beautiful Northeast Cape Fear River. A day at the beach is an easy 45 minute drive. A must see before deciding to where to live in the Southeast.
147 days
on GolfHomes.com
309
views
2
saves
Property Details
HOME DETAILS
4 Beds
4 Baths
3,289 Sqft
Built in 2026
0.65 Acres
2 Stories
GOLF COURSE & VIEW
River Landing Golf Course
On Golf Course
EXTERIOR
Off Street, Garage
Siding: Shake Siding, Wood Siding, Wood Frame
Shingle, Metal Roof
INTERIOR
Has Fireplace
Natural Gas, Fireplace(s), Electric (Heating), Heat Pump (Heating), Fireplace Insert
FINANCIAL & COMMUNITY
$197 / yr property tax
Duplin County
River Landing Community
See More Details
Location

Mortgage Calculator
Ad Statistics
Ad Number
7431643
Viewed
309 times
Listing Status
Active
Added
Mar 17, 2026
Last Refreshed
Jul 03, 2026 06:17:28 PM
Listing Information
Data Source
Hive MLS
Source Property ID
100560790
Listing Agent: Courtenay Thompson (License #: 319876) 910-620-7142
Broker: White House Real Estate 910-620-7142 Listing Site
Copyright © 2026 Hive MLS. All rights reserved. All information provided by the listing agent/broker is deemed reliable but is not guaranteed and should be independently verified.
Broker: White House Real Estate 910-620-7142 Listing Site
Copyright © 2026 Hive MLS. All rights reserved. All information provided by the listing agent/broker is deemed reliable but is not guaranteed and should be independently verified.
Request Information
Start advertising today
Explore options for real estate agents and homeowners advertising on GolfHomes.com
Sell Your Home
Explore Similar Properties