
Ad #7885059
MLS #26017349

Golf-Community Living, Generous Space, and Great Potential come
114 Ashley Hill Dr, Goose Creek, SC 29445
$545,000
4Beds
3Baths
2,898Sqft
0.29Acres
About this property
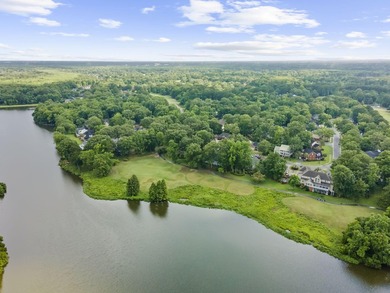
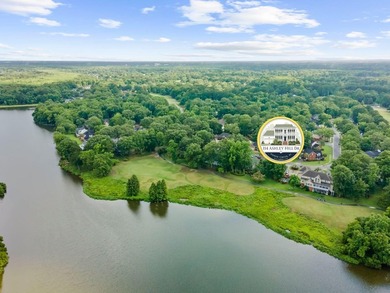
Golf-Community Living, Generous Space, and Great Potential come together at 114 Ashley Hill Drive in The Hamlets in the coveted Crowfield community. This 2,898-square-foot traditional Southern home gives you the rare combination of established neighborhood character, a flexible floorplan, lake-view porches, and major improvements including a metal roof, HVAC replaced in March 2026, and a newly replaced rear deck.From the moment you arrive, the double full covered front porches create classic Southern curb appeal. Step inside and you find high ceilings, fantastic natural light, and multiple living spaces designed for comfort, flexibility, and everyday function. The main level includes a dedicated dining room, dedicated living room, great room with fireplace, sunroom with glass French doors, laundry room, and an open kitchen layout that connects naturally to the home's gathering spaces. The kitchen is the heart of the home, offering generous countertop space, an added prep sink, and a window over the main sink overlooking the backyard. The kitchen size, layout, and connection to the surrounding living areas are ideal for both entertaining and everyday living. The rare dual-primary-suite-style layout creates exceptional flexibility, with two separate bedroom spaces connected by a shared bath arrangement. The larger primary suite features dual vanities, a soaking tub, separate walk-in shower, and walk-in closet. The adjoining secondary primary-style suite offers hallway access, its own vanity/dressing area, and a walk-in closet, creating an excellent setup for guests, nursery, office space, separate sleeping quarters, or an expanded owner's retreat. Upstairs, you find two additional secondary bedrooms and a bathroom, along with a spacious loft featuring a wet bar and access to the second-story covered front porch. From this elevated porch, you can enjoy views toward the lake and the nearby lake-side stretch of Crowfield Golf Club's back nine. Outdoor living continues in the backyard, where the newly replaced rear deck overlooks mature landscaping and old-growth shade trees. The 2-car attached garage adds practical parking and storage, while the home's traditional layout, strong bones, and generous square footage give you room to update, renovate, and make the property your own over time. Crowfield delivers an amenity-rich lifestyle with convenient access to Crowfield Golf Club, an 18-hole, par-72 public course set within the community. Residents also enjoy a resort-style amenity package with 4 pools, tennis and pickleball courts, Crowfield Lake with fishing access and community docks, 16 miles of walking and biking trails, five playgrounds, the Planters Walk Clubhouse event space, and optional secured RV/boat/trailer storage for homeowners. The Hamlets location also keeps everyday convenience close. Shopping, dining, groceries, coffee, and daily errands are nearby, with the closest Starbucks located approximately 3.7 miles away. Medical services nearby and convenient access toward Joint Base Charleston/Weapons Station, Charleston Southern University, Trident Technical College, Boeing/CHS, Mercedes-Benz Vans, Volvo/Camp Hall, and the greater I-26 employment corridor. Schedule your private tour today!
Property Features
4 Beds
3 Baths
2,898 Sqft
Built in 1994
0.29 Acres
2 Stories
Crowfield Golf and Country Club
On Golf Course
Garage
Siding: Vinyl Siding
Metal Roof
Has Fireplace
Central
Berkeley County
Crowfield Plantation Community
Additional Photos


Contact Information
Parker Moore
Realty One Group Coastal
843-557-5748
Location
Listing Agent: Parker Moore 843-557-5748
Broker: Realty One Group Coastal 843-557-5748 Listing Site
Copyright © 2026 CHS Regional MLS. All rights reserved. All information provided by the listing agent/broker is deemed reliable but is not guaranteed and should be independently verified.
Broker: Realty One Group Coastal 843-557-5748 Listing Site
Copyright © 2026 CHS Regional MLS. All rights reserved. All information provided by the listing agent/broker is deemed reliable but is not guaranteed and should be independently verified.
GolfHomes.com
Printed Aug 11, 2026
Photo Gallery


$545,000
4
Beds
3
Baths
2,898
Sqft
114 Ashley Hill Dr, Goose Creek, SC 29445
By contacting this agent you agree to these Terms and Conditions.
MLS# 26017349
Golf-Community Living, Generous Space, and Great Potential come
$545,000
114 Ashley Hill Dr, Goose Creek, SC 29445
4
Beds
3
Baths
2,898
Sqft
0.29
Acres
$545,000
114 Ashley Hill Dr, Goose Creek, SC 29445
4 Beds
3 Baths
2,898 Sqft
0.29 Acres
Golf-Community Living, Generous Space, and Great Potential come together at 114 Ashley Hill Drive in The Hamlets in the coveted Crowfield community. This 2,898-square-foot traditional Southern home gives you the rare combination of established neighborhood character, a flexible floorplan, lake-view porches, and major improvements including a metal roof, HVAC replaced in March 2026, and a newly replaced rear deck.From the moment you arrive, the double full covered front porches create classic Southern curb appeal. Step inside and you find high ceilings, fantastic natural light, and multiple living spaces designed for comfort, flexibility, and everyday function. The main level includes a dedicated dining room, dedicated living room, great room with fireplace, sunroom with glass French doors, laundry room, and an open kitchen layout that connects naturally to the home's gathering spaces. The kitchen is the heart of the home, offering generous countertop space, an added prep sink, and a window over the main sink overlooking the backyard. The kitchen size, layout, and connection to the surrounding living areas are ideal for both entertaining and everyday living. The rare dual-primary-suite-style layout creates exceptional flexibility, with two separate bedroom spaces connected by a shared bath arrangement. The larger primary suite features dual vanities, a soaking tub, separate walk-in shower, and walk-in closet. The adjoining secondary primary-style suite offers hallway access, its own vanity/dressing area, and a walk-in closet, creating an excellent setup for guests, nursery, office space, separate sleeping quarters, or an expanded owner's retreat. Upstairs, you find two additional secondary bedrooms and a bathroom, along with a spacious loft featuring a wet bar and access to the second-story covered front porch. From this elevated porch, you can enjoy views toward the lake and the nearby lake-side stretch of Crowfield Golf Club's back nine. Outdoor living continues in the backyard, where the newly replaced rear deck overlooks mature landscaping and old-growth shade trees. The 2-car attached garage adds practical parking and storage, while the home's traditional layout, strong bones, and generous square footage give you room to update, renovate, and make the property your own over time. Crowfield delivers an amenity-rich lifestyle with convenient access to Crowfield Golf Club, an 18-hole, par-72 public course set within the community. Residents also enjoy a resort-style amenity package with 4 pools, tennis and pickleball courts, Crowfield Lake with fishing access and community docks, 16 miles of walking and biking trails, five playgrounds, the Planters Walk Clubhouse event space, and optional secured RV/boat/trailer storage for homeowners. The Hamlets location also keeps everyday convenience close. Shopping, dining, groceries, coffee, and daily errands are nearby, with the closest Starbucks located approximately 3.7 miles away. Medical services nearby and convenient access toward Joint Base Charleston/Weapons Station, Charleston Southern University, Trident Technical College, Boeing/CHS, Mercedes-Benz Vans, Volvo/Camp Hall, and the greater I-26 employment corridor. Schedule your private tour today!
57 days
on GolfHomes.com
51
views
0
saves
Property Details
HOME DETAILS
4 Beds
3 Baths
2,898 Sqft
Built in 1994
0.29 Acres
2 Stories
GOLF COURSE & VIEW
Crowfield Golf and Country Club
On Golf Course
EXTERIOR
Garage
Siding: Vinyl Siding
Metal Roof
INTERIOR
Has Fireplace
Central
FINANCIAL & COMMUNITY
Berkeley County
Crowfield Plantation Community
See More Details
Location

Mortgage Calculator
Ad Statistics
Ad Number
7885059
Viewed
51 times
Listing Status
Active
Added
Jun 15, 2026
Last Refreshed
Jul 03, 2026 06:17:28 PM
Listing Information
Data Source
CHS Regional MLS
Source Property ID
26017349
Listing Agent: Parker Moore 843-557-5748
Broker: Realty One Group Coastal 843-557-5748 Listing Site
Copyright © 2026 CHS Regional MLS. All rights reserved. All information provided by the listing agent/broker is deemed reliable but is not guaranteed and should be independently verified.
Broker: Realty One Group Coastal 843-557-5748 Listing Site
Copyright © 2026 CHS Regional MLS. All rights reserved. All information provided by the listing agent/broker is deemed reliable but is not guaranteed and should be independently verified.
Request Information
Start advertising today
Explore options for real estate agents and homeowners advertising on GolfHomes.com
Sell Your Home
Explore Similar Properties


