
Ad #7508018
MLS #S1067947

1136 Steamboat Boulevard is a striking architectural statement
1136 Steamboat Blvd, Steamboat Springs, CO 80487
$5,975,000
5Beds
5Baths
4,882Sqft
0.54Acres
About this property
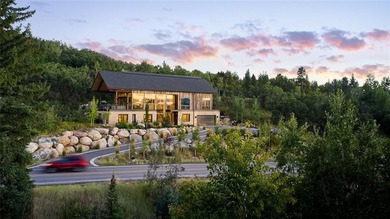
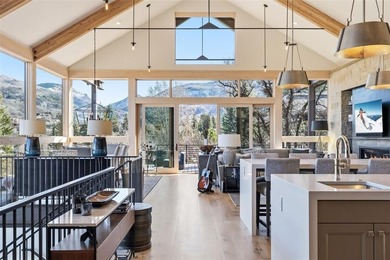
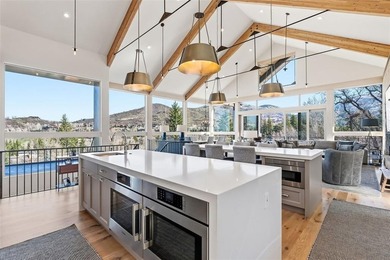
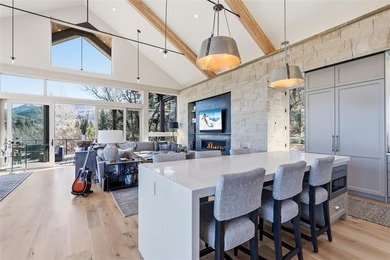
1136 Steamboat Boulevard is a striking architectural statement designed by Cameron Stuart located above the Rollingstone Golf Course with the Sanctuary Hiking Trail running behind it. This five-bedroom residence with approximately 5,000 sq ft of living space is a rare fusion of modern mountain design, intentional craftsmanship, and elevated living, offering panoramic views through a wall of glass on two sides of the home. Floor-to-ceiling windows on two sides of the great room fill the room with natural light and views up Fish Creek Canyon and Sleeping Giant. A gas fireplace is surrounded by stone creating a bold architectural centerpiece. The kitchen is both functional and artful, featuring double islands, custom cabinetry, chef's pantry and top-tier Bosch and Thermador appliances, complemented by curated lighting and distinctive tilework. A large, covered deck offers a beautiful outdoor dining area. Every finish has been carefully selected to mirror the surrounding landscape. A cozy office/den on this level offers the perfect setting for reading or work. The primary suite is complete with a spa-inspired bathroom, expansive custom closet, laundry machine and a private deck. Above the living area, a unique loft offers a flexible space for an exercise area or creative studio. Descending the floating staircase to the lower level is where four large bedrooms create a private retreat for guests, anchored by an expansive media lounge and entertaining space. Industrial beams, stone accents, and tongue-and-groove detailing set a refined yet rugged tone, while a wet bar and family room invite social gatherings. A thoughtfully designed mudroom with built-in storage and laundry leads to an extra deep 2 car garage. Outdoors is a private patio with an outdoor kitchen and built in hot tub. With soaring ceilings, amazing views, abundant natural light, and architectural intention, this residence delivers a rare opportunity to own one of The Sanctuary's most compelling homes.
Property Features
5 Beds
5 Baths
4,882 Sqft
Built in 2017
0.54 Acres
3 Stories
Rollingstone Ranch Golf Club
On Golf Course
Has Golf View
Composition Roof
Has Fireplace
Radiant Floor, Hot Water(Heating), Radiant
$12,422 / yr property tax
Routt County
SANCTUARY SUBD Community
Additional Photos
Contact Information
Cam Boyd
JOH Steamboat LLC dba Steamboat Sotheby's International Realty
970-879-8100
Location
Listing Agent: Cam Boyd 970-879-8100
Broker: JOH Steamboat LLC dba Steamboat Sotheby's International Realty 970-879-8100 Listing Site
Copyright © 2026 Altitude REALTORS ®. All rights reserved. All information provided by the listing agent/broker is deemed reliable but is not guaranteed and should be independently verified.
Broker: JOH Steamboat LLC dba Steamboat Sotheby's International Realty 970-879-8100 Listing Site
Copyright © 2026 Altitude REALTORS ®. All rights reserved. All information provided by the listing agent/broker is deemed reliable but is not guaranteed and should be independently verified.
GolfHomes.com
Printed Aug 11, 2026
Photo Gallery


$5,975,000
5
Beds
5
Baths
4,882
Sqft
1136 Steamboat Blvd, Steamboat Springs, CO 80487
By contacting this agent you agree to these Terms and Conditions.
MLS# S1067947
1136 Steamboat Boulevard is a striking architectural statement
$5,975,000
1136 Steamboat Blvd, Steamboat Springs, CO 80487
5
Beds
5
Baths
4,882
Sqft
0.54
Acres
$5,975,000
1136 Steamboat Blvd, Steamboat Springs, CO 80487
5 Beds
5 Baths
4,882 Sqft
0.54 Acres
1136 Steamboat Boulevard is a striking architectural statement designed by Cameron Stuart located above the Rollingstone Golf Course with the Sanctuary Hiking Trail running behind it. This five-bedroom residence with approximately 5,000 sq ft of living space is a rare fusion of modern mountain design, intentional craftsmanship, and elevated living, offering panoramic views through a wall of glass on two sides of the home. Floor-to-ceiling windows on two sides of the great room fill the room with natural light and views up Fish Creek Canyon and Sleeping Giant. A gas fireplace is surrounded by stone creating a bold architectural centerpiece. The kitchen is both functional and artful, featuring double islands, custom cabinetry, chef's pantry and top-tier Bosch and Thermador appliances, complemented by curated lighting and distinctive tilework. A large, covered deck offers a beautiful outdoor dining area. Every finish has been carefully selected to mirror the surrounding landscape. A cozy office/den on this level offers the perfect setting for reading or work. The primary suite is complete with a spa-inspired bathroom, expansive custom closet, laundry machine and a private deck. Above the living area, a unique loft offers a flexible space for an exercise area or creative studio. Descending the floating staircase to the lower level is where four large bedrooms create a private retreat for guests, anchored by an expansive media lounge and entertaining space. Industrial beams, stone accents, and tongue-and-groove detailing set a refined yet rugged tone, while a wet bar and family room invite social gatherings. A thoughtfully designed mudroom with built-in storage and laundry leads to an extra deep 2 car garage. Outdoors is a private patio with an outdoor kitchen and built in hot tub. With soaring ceilings, amazing views, abundant natural light, and architectural intention, this residence delivers a rare opportunity to own one of The Sanctuary's most compelling homes.
131 days
on GolfHomes.com
101
views
0
saves
Property Details
HOME DETAILS
5 Beds
5 Baths
4,882 Sqft
Built in 2017
0.54 Acres
3 Stories
GOLF COURSE & VIEW
Rollingstone Ranch Golf Club
On Golf Course
Has Golf View
EXTERIOR
Composition Roof
INTERIOR
Has Fireplace
Radiant Floor, Hot Water(Heating), Radiant
FINANCIAL & COMMUNITY
$12,422 / yr property tax
Routt County
SANCTUARY SUBD Community
See More Details
Location

Mortgage Calculator
Ad Statistics
Ad Number
7508018
Viewed
101 times
Listing Status
Active
Added
Apr 02, 2026
Last Refreshed
Jul 03, 2026 06:17:28 PM
Listing Information
Data Source
Altitude REALTORS ®
Source Property ID
S1067947
Listing Agent: Cam Boyd 970-879-8100
Broker: JOH Steamboat LLC dba Steamboat Sotheby's International Realty 970-879-8100 Listing Site
Copyright © 2026 Altitude REALTORS ®. All rights reserved. All information provided by the listing agent/broker is deemed reliable but is not guaranteed and should be independently verified.
Broker: JOH Steamboat LLC dba Steamboat Sotheby's International Realty 970-879-8100 Listing Site
Copyright © 2026 Altitude REALTORS ®. All rights reserved. All information provided by the listing agent/broker is deemed reliable but is not guaranteed and should be independently verified.
Request Information
Start advertising today
Explore options for real estate agents and homeowners advertising on GolfHomes.com
Sell Your Home
Explore Similar Properties


