Buy
  • Alabama Alaska Arizona Arkansas California Colorado Connecticut Delaware Florida Georgia Hawaii Idaho Illinois Indiana Iowa Kansas Kentucky Louisiana Maine Maryland Massachusetts Michigan Minnesota Mississippi Missouri Montana Nebraska Nevada New Hampshire New Jersey New Mexico New York North Carolina North Dakota Ohio Oklahoma Oregon Pennsylvania Rhode Island South Carolina South Dakota Tennessee Texas Utah Vermont Virginia Washington West Virginia Wisconsin Wyoming
    Canada Listings (2)
    Mexico Listings (41)
    Advanced Search
Sell Find an Agent
GolfHomes.com GolfHomes.com
My Account
  • Login
  • Manage My Real Estate Ads
  • Manage My Search Profile / Auto Notify
  • My Account Info
  • Manage My Favorites
Advertise Join
  • Buy
  • Sell
  • Find an Agent
  • My Account
    • Login
    • Manage My Real Estate Ads
    • Manage My Search Profile / Auto Notify
    • My Account Info
    • Manage My Favorites
  • Advertise
  • Join
Back to Search Back to Listing GolfHomes.com logo
Share
GolfHomes.com logo
Ad #7768003
MLS #7032248
Listing photo

First time offered, this 2023 custom estate in the gated

11306 E MONUMENT Dr, Scottsdale, AZ 85262
$4,495,000
5Beds
6Baths
4,810Sqft
0.9Acres

About this property

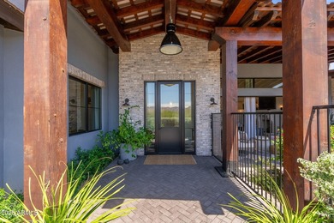
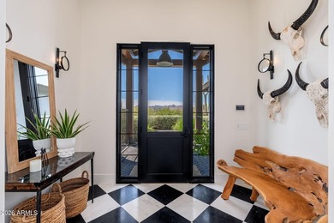
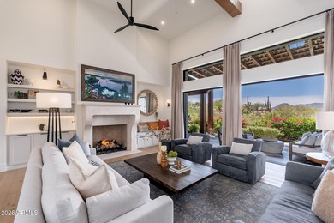
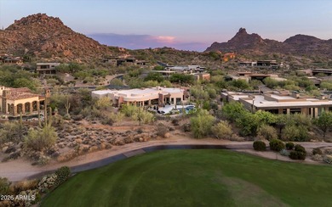
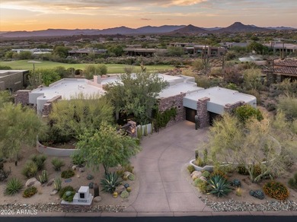
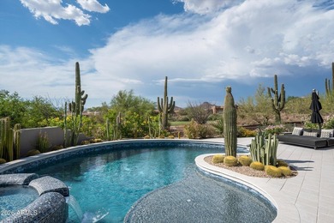
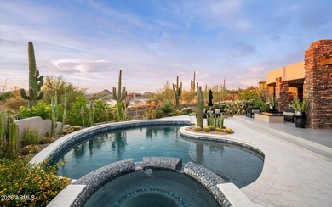
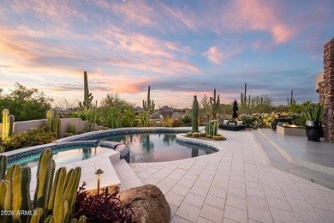
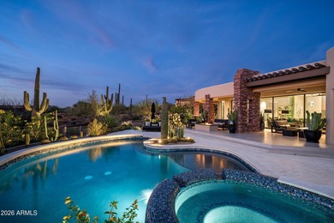
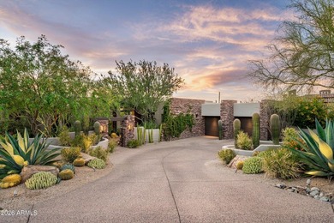
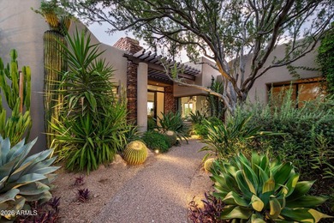
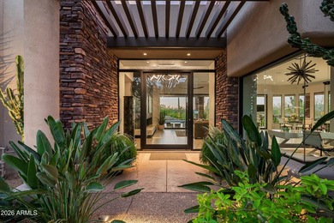
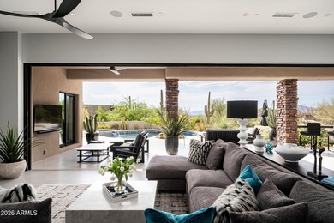
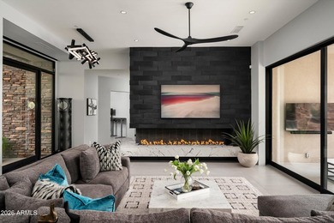
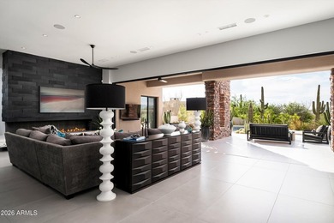
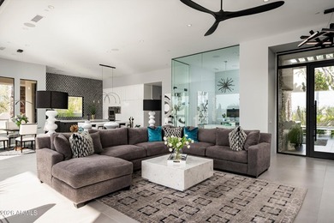
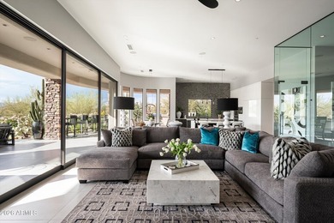
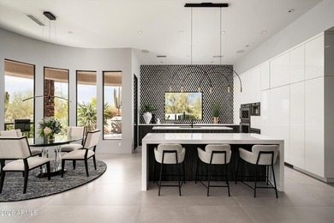
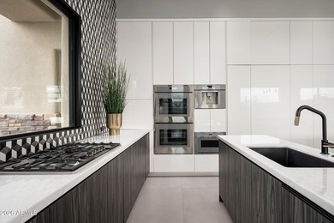
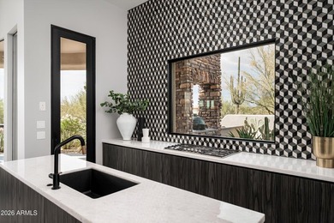
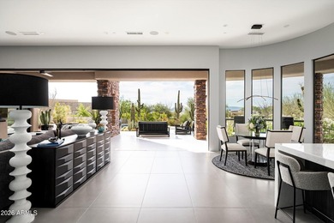
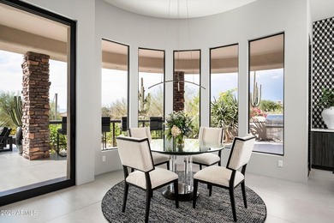
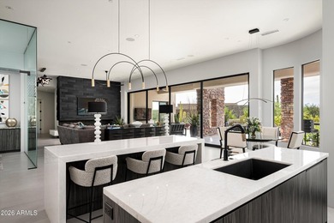
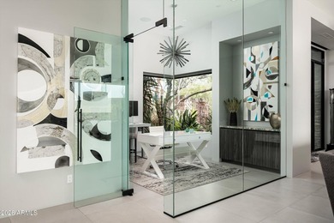
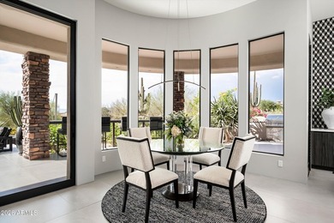
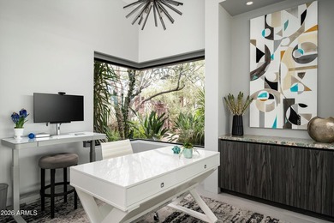
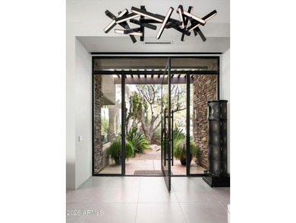
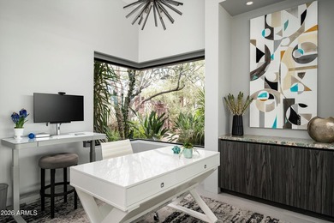
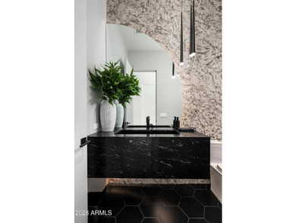
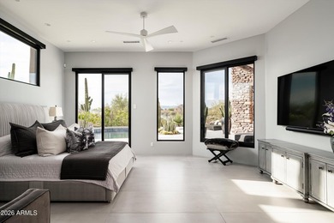
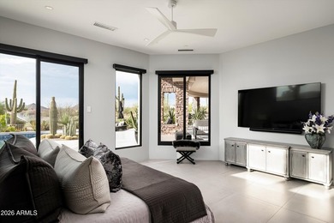
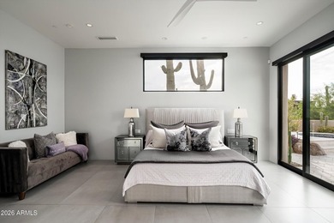
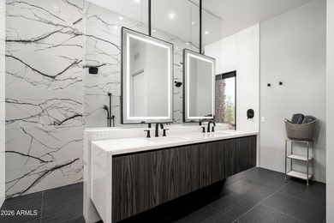
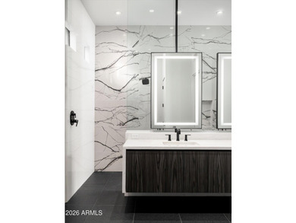
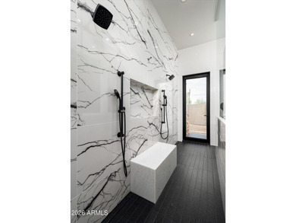
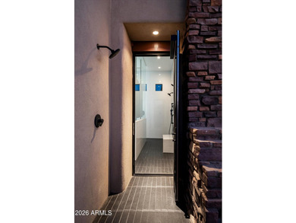
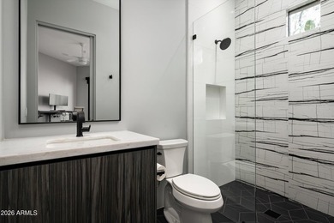
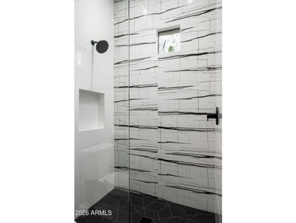
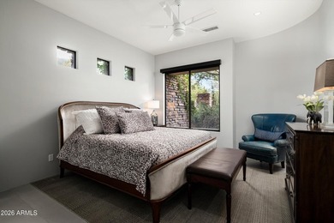
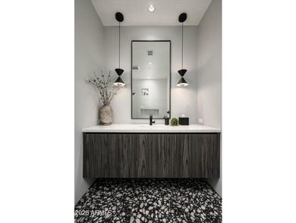
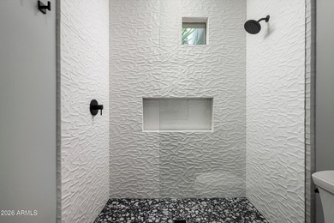
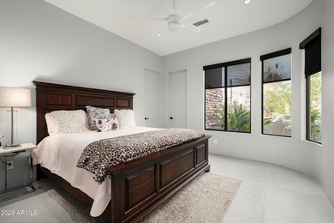
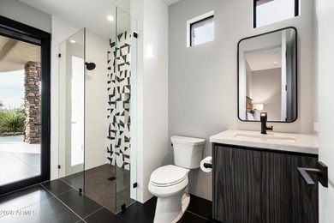
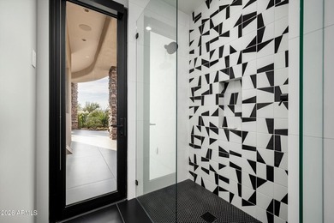
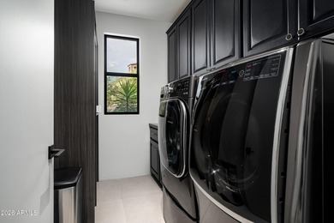
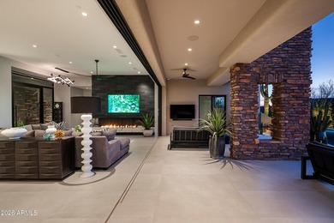
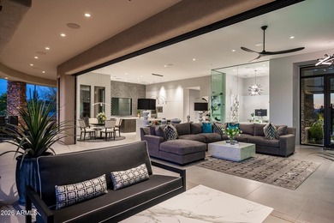
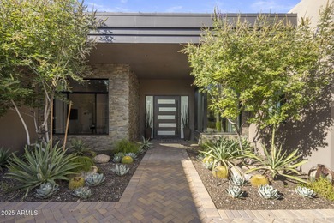
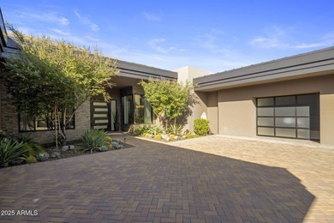
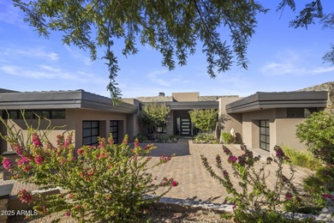
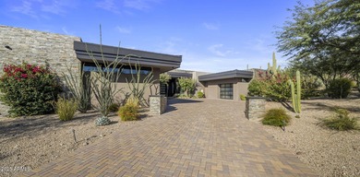
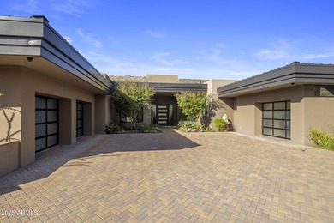
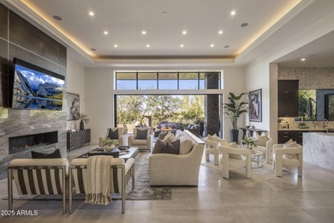
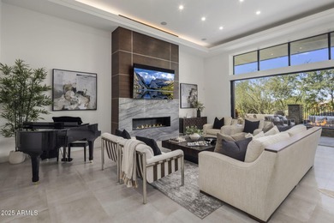
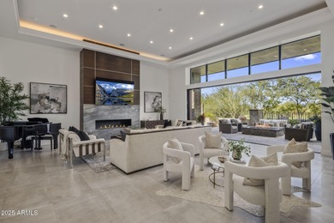

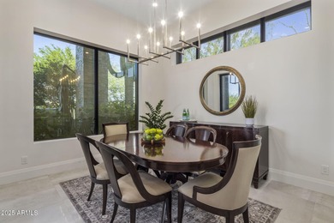
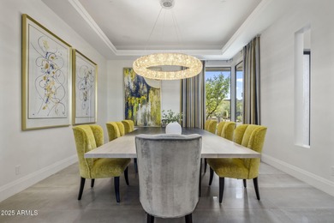
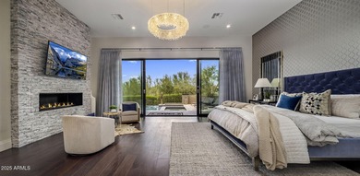
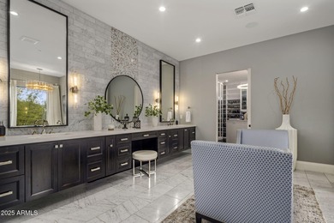
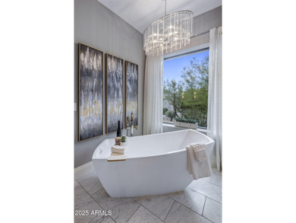
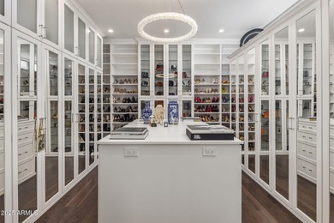
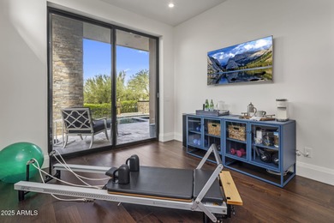
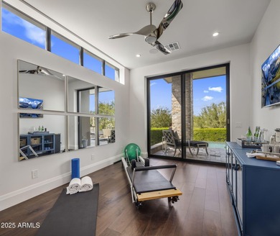
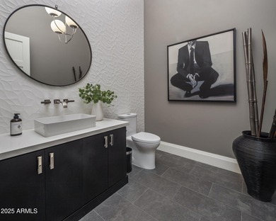
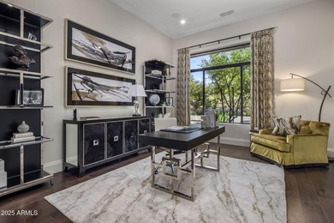
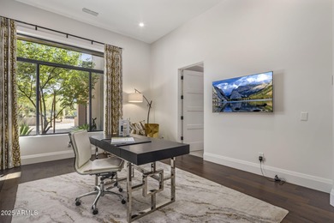

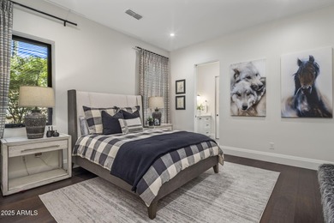
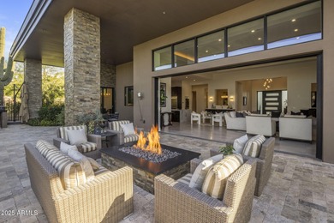
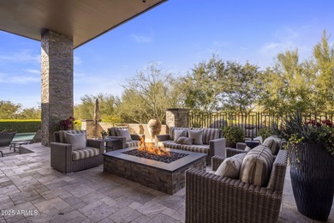
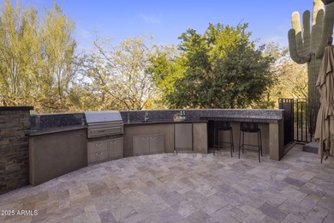
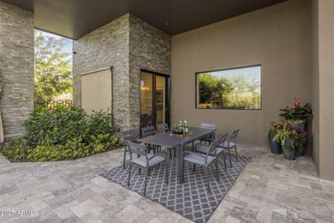
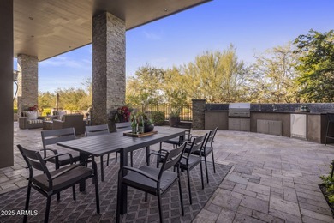
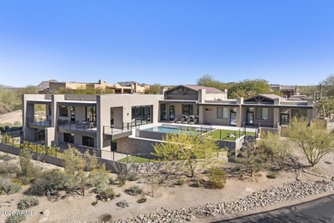
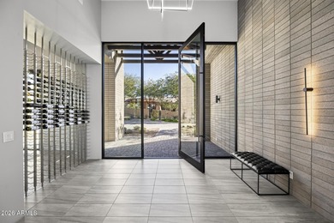
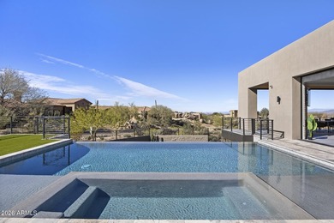
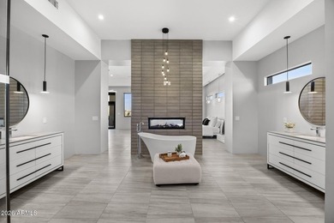
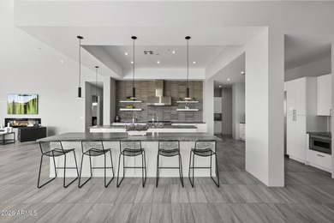
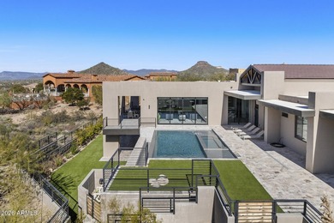
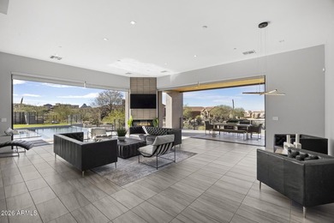
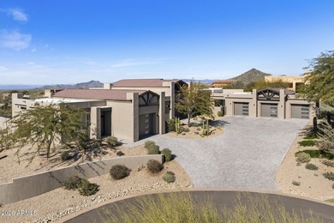
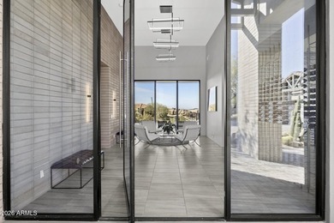
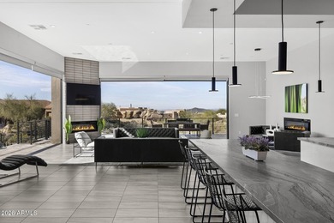
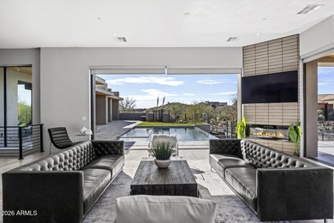
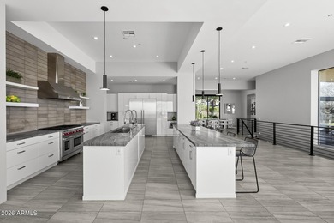
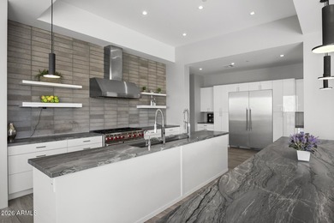
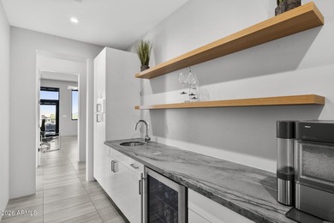
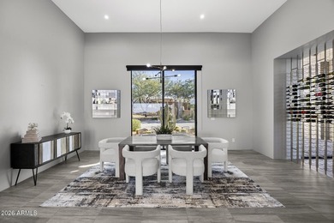
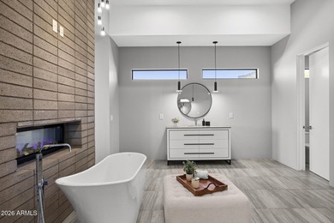
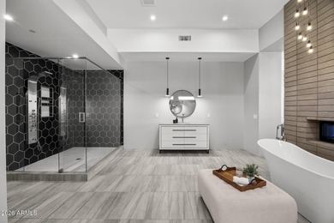
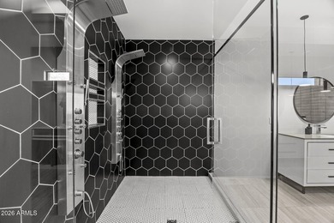
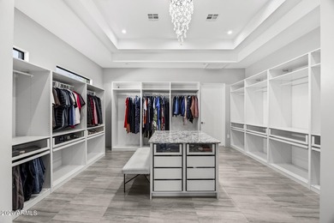
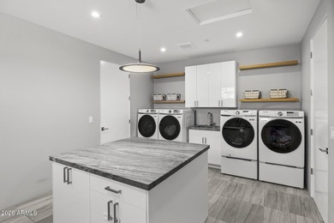
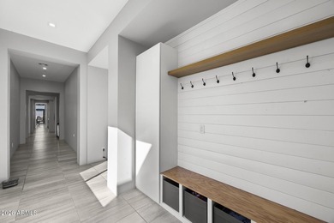
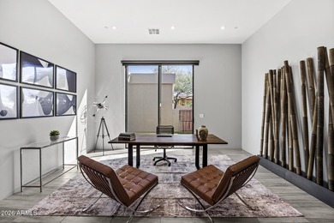
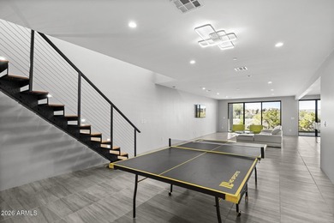
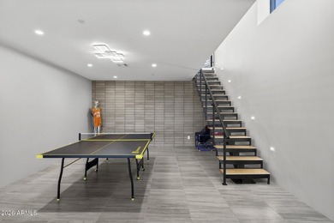
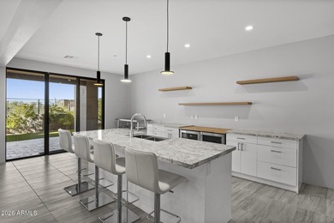
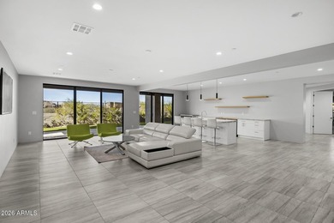
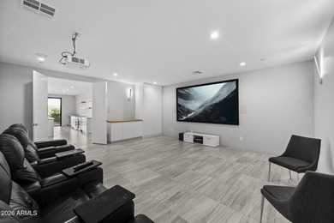
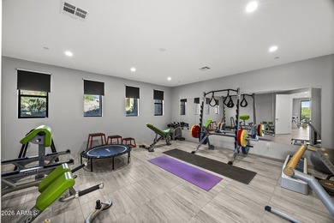
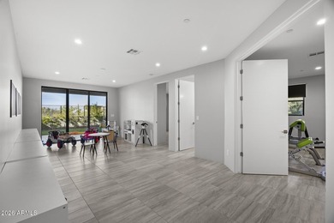
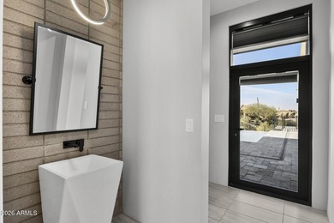
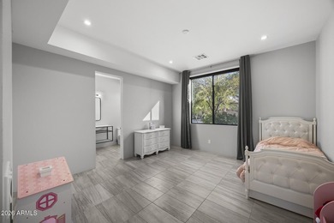
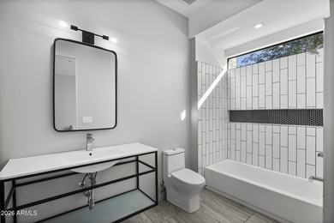
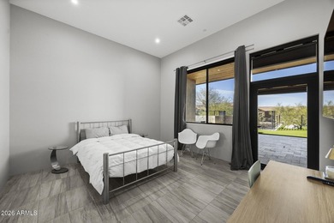
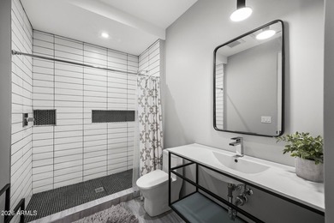
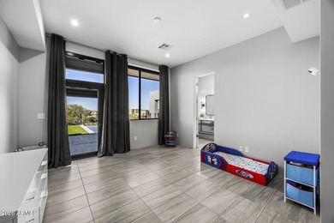
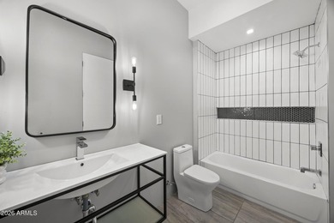
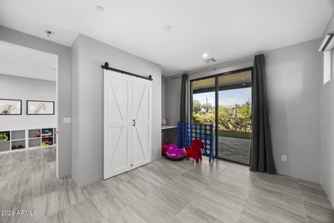
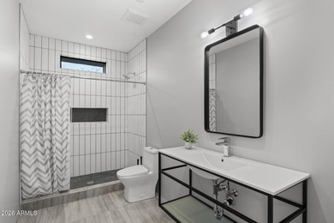
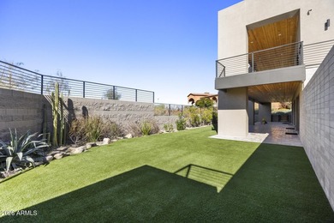
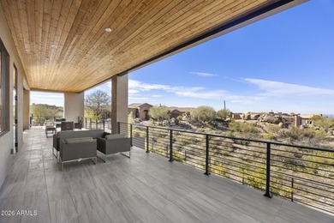
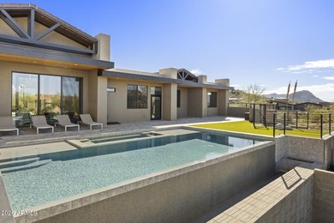
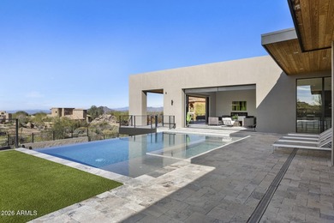
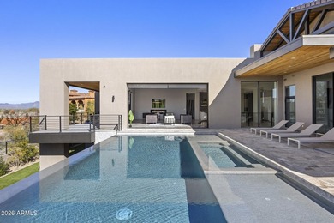
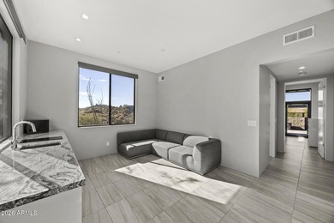
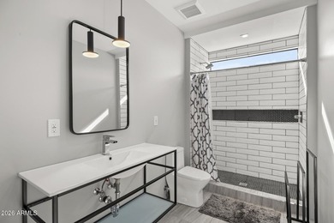
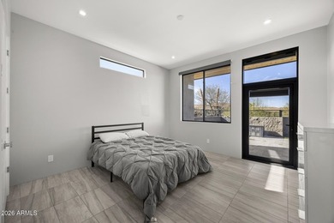
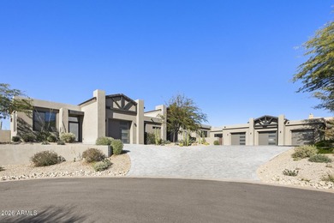
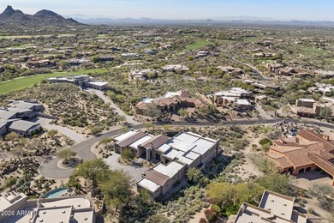
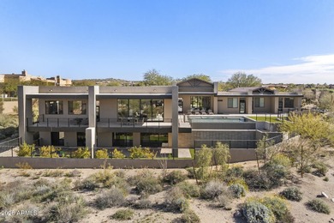
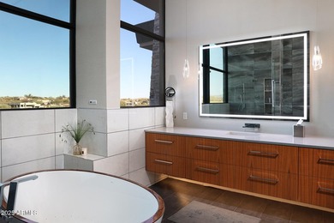
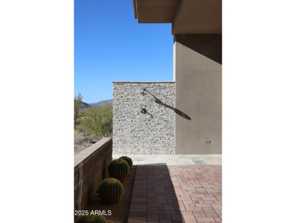
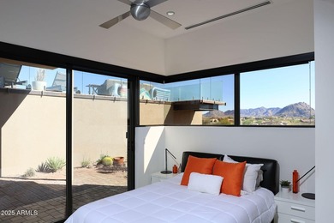
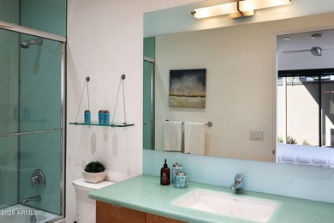
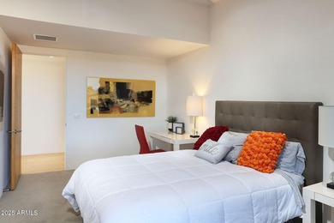
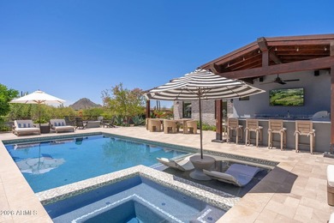
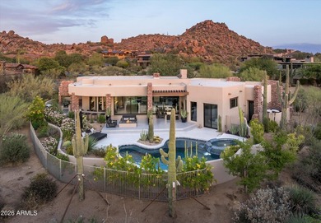
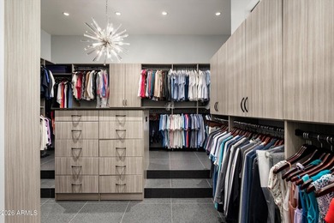
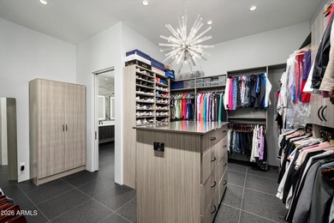
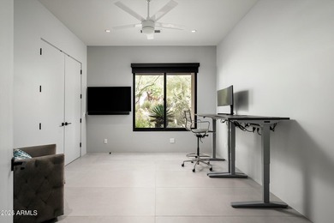
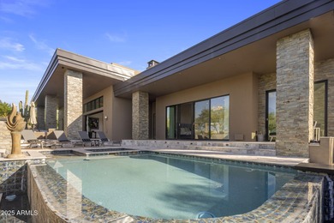
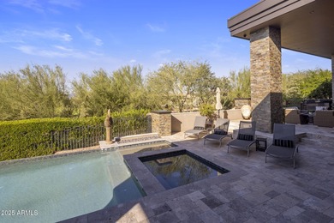
First time offered, this 2023 custom estate in the gated community of Troon Verde seamlessly blends French country warmth with a sophisticated industrial edge. Timeless and elevated designer finishes throughout this beautiful light-filled home. Exposed solid wood beams, French oak wide plank flooring, and a mix of classic and contemporary, with natural stone, warm woods, and a tailored mix of metal finishes define the home's unique character. Curated designer lighting is a central component of the home's charm, with Visual Comfort and Restoration Hardware, and integrated ambient lighting throughout, exuding timeless understated luxury. The great room is anchored by a stunning limestone Isokern fireplace, which is framed by custom built-in shelves, cabinetry and a daybed. A 20-foot window wall disappears into a pocket wall, merging the great room with a generous checkered marble and limestone covered lanai. Multiple covered patios and resort-style PebbleTec pool with cool limestone decking, firepit and outdoor kitchen built for entertaining, make for numerous gathering areas and a boutique hotel feel. The main entry greets you with a dedicated foyer and striking large-scale marble in black & white checker. Or, enter through the motor court's European-style iron and glass French doors. Abundant windows and glass doors throughout the home showcase the beautiful desert and mountain views. The chef's kitchen with endless storage features BlueStar column fridge & freezer, and 6-burner gas range with griddle, pot filler, Miele built-in coffee system, Wolf microwave, dual beverage refrigerators, pantry fridge drawers, and a Hoshizaki ice machine. Custom cabinetry showcases furniture-quality craftsmanship with refined panel detailing, elevated by warm unlacquered brass hardware and integrated under-cabinet and toe-kick lighting throughout. A temperature-controlled 500-bottle wine room serves as a stunning focal point, while the adjacent prep pantry with additional sink and storage enhances both everyday living and entertaining. The main laundry and mud room have direct access from the garage into the kitchen and offer ample cabinetry and storage. The home's outdoor setting is thoughtfully appointed, with high-quality synthetic turf, bocce ball court, Belgard paver hardscape, and expansive covered patios with beam detail and integrated lighting. Lush landscaping with landscape designer's careful blending of blooms, including gorgeous Bougainvillea vines trailing over the expansive front wall, palms beside the pool and a variety of blooms native to the Sonoran desert. Privately positioned, the primary suite is accessed through grand French carved wood doors and captures breathtaking McDowell Mountain views. The spa-like primary bathroom is thoughtfully designed with floating vanities, designer fixtures, dual water closets, heated floors (second primary bathroom has heated floors as well). Don't miss the large custom closet with integrated washer and dryer and private patio off the primary bath, complete with outdoor shower and sitting space for all the wellness needs. The home offers exceptional flexibility with three en-suite guest bedrooms, each with walk-in closets and separate access to backyard patios. A spacious bonus room off the kitchen provides the perfect space for an office, media room, or game room. The attached casita is a fully independent living space complete with its own kitchen, living room, bedroom, bath, exercise room, and also private access from the garage, motor court, and backyard, making it ideal for a rental or multigenerational living. Additional highlights include pre-wired sound system throughout, central vacuum with multiple ports and in-wall retractable hoses, 240V EV charging, epoxy-finished garages - one over-height and extended length. Built with quality and efficiency in mind, the home features high ceilings, solid core doors, upgraded insulation, dual-pane Low-E windows, and high-efficiency systems. Lo

Property Features

5 Beds
6 Baths
4,810 Sqft
Built in 2023
0.9 Acres
1 Story
Troon North Golf Club
On Golf Course
Garage - Attached, Open, Garage
Siding: Brick Veneer, Stucco, Wood Frame, Painted
Foam, Tile Roof
Has Swimming Pool
Has Fireplace
Energy Star Qualified Equipment (Heating), Natural Gas
$5,349 / yr property tax
Maricopa County
TROON VERDE Community

Additional Photos
Additional listing photo 1
Additional listing photo 2
Additional listing photo 3
Additional listing photo 4

Contact Information

Laura Lucky

Russ Lyon Sotheby's International Realty

480-390-5044

Location

Map
Listing Agent: Laura Lucky 480-390-5044
Broker: Russ Lyon Sotheby's International Realty 480-287-5200 Listing Site
Copyright © 2026 Arizona Regional Multiple Listing Service, Inc. All rights reserved. All information provided by the listing agent/broker is deemed reliable but is not guaranteed and should be independently verified.
GolfHomes.com
Printed Aug 11, 2026

Photo Gallery

First time offered, this 2023 custom estate in the gated - photo 1
First time offered, this 2023 custom estate in the gated - photo 2
First time offered, this 2023 custom estate in the gated - photo 3
First time offered, this 2023 custom estate in the gated - photo 4
First time offered, this 2023 custom estate in the gated - photo 5
First time offered, this 2023 custom estate in the gated - photo 6
First time offered, this 2023 custom estate in the gated - photo 7
First time offered, this 2023 custom estate in the gated - photo 8
First time offered, this 2023 custom estate in the gated - photo 9
First time offered, this 2023 custom estate in the gated - photo 10
First time offered, this 2023 custom estate in the gated - photo 11
First time offered, this 2023 custom estate in the gated - photo 12
First time offered, this 2023 custom estate in the gated - photo 13
First time offered, this 2023 custom estate in the gated - photo 14
First time offered, this 2023 custom estate in the gated - photo 15
First time offered, this 2023 custom estate in the gated - photo 16
First time offered, this 2023 custom estate in the gated - photo 17
First time offered, this 2023 custom estate in the gated - photo 18
First time offered, this 2023 custom estate in the gated - photo 19
First time offered, this 2023 custom estate in the gated - photo 20
First time offered, this 2023 custom estate in the gated - photo 21
First time offered, this 2023 custom estate in the gated - photo 22
First time offered, this 2023 custom estate in the gated - photo 23
First time offered, this 2023 custom estate in the gated - photo 24
First time offered, this 2023 custom estate in the gated - photo 25
First time offered, this 2023 custom estate in the gated - photo 26
First time offered, this 2023 custom estate in the gated - photo 27
First time offered, this 2023 custom estate in the gated - photo 28
First time offered, this 2023 custom estate in the gated - photo 29
First time offered, this 2023 custom estate in the gated - photo 30
First time offered, this 2023 custom estate in the gated - photo 31
First time offered, this 2023 custom estate in the gated - photo 32
First time offered, this 2023 custom estate in the gated - photo 33
First time offered, this 2023 custom estate in the gated - photo 34
First time offered, this 2023 custom estate in the gated - photo 35
First time offered, this 2023 custom estate in the gated - photo 36
First time offered, this 2023 custom estate in the gated - photo 37
First time offered, this 2023 custom estate in the gated - photo 38
First time offered, this 2023 custom estate in the gated - photo 39
First time offered, this 2023 custom estate in the gated - photo 40
First time offered, this 2023 custom estate in the gated - photo 41
First time offered, this 2023 custom estate in the gated - photo 42
First time offered, this 2023 custom estate in the gated - photo 43
First time offered, this 2023 custom estate in the gated - photo 44
First time offered, this 2023 custom estate in the gated - photo 45
First time offered, this 2023 custom estate in the gated - photo 46
First time offered, this 2023 custom estate in the gated - photo 47
First time offered, this 2023 custom estate in the gated - photo 48
First time offered, this 2023 custom estate in the gated - photo 49
First time offered, this 2023 custom estate in the gated - photo 50
First time offered, this 2023 custom estate in the gated - photo 51
First time offered, this 2023 custom estate in the gated - photo 52
First time offered, this 2023 custom estate in the gated - photo 53
First time offered, this 2023 custom estate in the gated - photo 54
First time offered, this 2023 custom estate in the gated - photo 55
First time offered, this 2023 custom estate in the gated - photo 56
First time offered, this 2023 custom estate in the gated - photo 57
First time offered, this 2023 custom estate in the gated - photo 58
First time offered, this 2023 custom estate in the gated - photo 59
First time offered, this 2023 custom estate in the gated - photo 60

$4,495,000

5
Beds
6
Baths
4,810
Sqft

11306 E MONUMENT Dr, Scottsdale, AZ 85262

By contacting this agent you agree to these Terms and Conditions.
Home Arizona Maricopa Scottsdale Troon North Golf Club
First time offered, this 2023 custom estate in the gated - photo 1
First time offered, this 2023 custom estate in the gated - photo 2
First time offered, this 2023 custom estate in the gated - photo 3
First time offered, this 2023 custom estate in the gated - photo 4
First time offered, this 2023 custom estate in the gated - photo 5
MLS# 7032248
Home For Sale

First time offered, this 2023 custom estate in the gated

$4,495,000

11306 E MONUMENT Dr, Scottsdale, AZ 85262

5
Beds
6
Baths
4,810
Sqft
0.9
Acres
$4,495,000
11306 E MONUMENT Dr, Scottsdale, AZ 85262
5 Beds
6 Baths
4,810 Sqft
0.9 Acres
First time offered, this 2023 custom estate in the gated community of Troon Verde seamlessly blends French country warmth with a sophisticated industrial edge. Timeless and elevated designer finishes throughout this beautiful light-filled home. Exposed solid wood beams, French oak wide plank flooring, and a mix of classic and contemporary, with natural stone, warm woods, and a tailored mix of metal finishes define the home's unique character. Curated designer lighting is a central component of the home's charm, with Visual Comfort and Restoration Hardware, and integrated ambient lighting throughout, exuding timeless understated luxury. The great room is anchored by a stunning limestone Isokern fireplace, which is framed by custom built-in shelves, cabinetry and a daybed. A 20-foot window wall disappears into a pocket wall, merging the great room with a generous checkered marble and limestone covered lanai. Multiple covered patios and resort-style PebbleTec pool with cool limestone decking, firepit and outdoor kitchen built for entertaining, make for numerous gathering areas and a boutique hotel feel. The main entry greets you with a dedicated foyer and striking large-scale marble in black & white checker. Or, enter through the motor court's European-style iron and glass French doors. Abundant windows and glass doors throughout the home showcase the beautiful desert and mountain views. The chef's kitchen with endless storage features BlueStar column fridge & freezer, and 6-burner gas range with griddle, pot filler, Miele built-in coffee system, Wolf microwave, dual beverage refrigerators, pantry fridge drawers, and a Hoshizaki ice machine. Custom cabinetry showcases furniture-quality craftsmanship with refined panel detailing, elevated by warm unlacquered brass hardware and integrated under-cabinet and toe-kick lighting throughout. A temperature-controlled 500-bottle wine room serves as a stunning focal point, while the adjacent prep pantry with additional sink and storage enhances both everyday living and entertaining. The main laundry and mud room have direct access from the garage into the kitchen and offer ample cabinetry and storage. The home's outdoor setting is thoughtfully appointed, with high-quality synthetic turf, bocce ball court, Belgard paver hardscape, and expansive covered patios with beam detail and integrated lighting. Lush landscaping with landscape designer's careful blending of blooms, including gorgeous Bougainvillea vines trailing over the expansive front wall, palms beside the pool and a variety of blooms native to the Sonoran desert. Privately positioned, the primary suite is accessed through grand French carved wood doors and captures breathtaking McDowell Mountain views. The spa-like primary bathroom is thoughtfully designed with floating vanities, designer fixtures, dual water closets, heated floors (second primary bathroom has heated floors as well). Don't miss the large custom closet with integrated washer and dryer and private patio off the primary bath, complete with outdoor shower and sitting space for all the wellness needs. The home offers exceptional flexibility with three en-suite guest bedrooms, each with walk-in closets and separate access to backyard patios. A spacious bonus room off the kitchen provides the perfect space for an office, media room, or game room. The attached casita is a fully independent living space complete with its own kitchen, living room, bedroom, bath, exercise room, and also private access from the garage, motor court, and backyard, making it ideal for a rental or multigenerational living. Additional highlights include pre-wired sound system throughout, central vacuum with multiple ports and in-wall retractable hoses, 240V EV charging, epoxy-finished garages - one over-height and extended length. Built with quality and efficiency in mind, the home features high ceilings, solid core doors, upgraded insulation, dual-pane Low-E windows, and high-efficiency systems. Lo
81 days
on GolfHomes.com
106
views
0
saves

Property Details

HOME DETAILS

5 Beds
6 Baths
4,810 Sqft
Built in 2023
0.9 Acres
1 Story

GOLF COURSE & VIEW

Troon North Golf Club
On Golf Course

EXTERIOR

Garage - Attached, Open, Garage
Siding: Brick Veneer, Stucco, Wood Frame, Painted
Foam, Tile Roof
Has Swimming Pool

INTERIOR

Has Fireplace
Energy Star Qualified Equipment (Heating), Natural Gas

FINANCIAL & COMMUNITY

$5,349 / yr property tax
Maricopa County
TROON VERDE Community
See More Details

Location

Map
Open in Google Maps

Mortgage Calculator

Ad Statistics

Ad Number
7768003
Viewed
106 times
Listing Status
Active
Added
May 22, 2026
Last Refreshed
Jul 03, 2026 06:17:28 PM

Listing Information

Data Source
Arizona Regional Multiple Listing Service, Inc.
Source Property ID
7032248
Listing Agent: Laura Lucky 480-390-5044
Broker: Russ Lyon Sotheby's International Realty 480-287-5200 Listing Site
Copyright © 2026 Arizona Regional Multiple Listing Service, Inc. All rights reserved. All information provided by the listing agent/broker is deemed reliable but is not guaranteed and should be independently verified.

Request Information

By proceeding, you authorize Dream Home Network Inc., its service providers (including real estate professionals such as Brokers, Listing Agents, Buyers Agents, and local referral partners), its affiliates, and other real estate professionals that may not be associated with Dream Home Network, to contact you using the contact details you provided, via email, phone call, and text (SMS), including using automated dialing technology and prerecorded and artificial voice, for marketing or advertising purposes, including contacting you about your inquiry and other home-related matters. You understand that your consent to the foregoing is not a condition of any purchase. Message and data rates may apply. This consent applies even if you are on a corporate, state or national Do Not Call list. Dream Home Network Inc. may share information about your recent and future site activity with its affiliates and service providers (including real estate professionals such as Brokers, Listing Agents, Buyers Agents, and local referral partners) to help them better understand what you are looking for in a property. To opt-out at any time you can reply "STOP" or contact Dream Home Network Inc. at csv@dreamhomenetwork.com.

Start advertising today

Explore options for real estate agents and homeowners advertising on GolfHomes.com
Sell Your Home

Explore Similar Properties
For Sale
* Golf Membership available to The Estancia Club, offering a - photo 1
* Golf Membership available to The Estancia Club, offering a - photo 2
* Golf Membership available to The Estancia Club, offering a - photo 3
* Golf Membership available to The Estancia Club, offering a - photo 4
* Golf Membership available to The Estancia Club, offering a - photo 5
* Golf Membership available to The Estancia Club, offering a - photo 6
* Golf Membership available to The Estancia Club, offering a - photo 7
* Golf Membership available to The Estancia Club, offering a - photo 8
* Golf Membership available to The Estancia Club, offering a - photo 9
* Golf Membership available to The Estancia Club, offering a - photo 10
* Golf Membership available to The Estancia Club, offering a - photo 11
* Golf Membership available to The Estancia Club, offering a - photo 12
* Golf Membership available to The Estancia Club, offering a - photo 13
* Golf Membership available to The Estancia Club, offering a - photo 14
* Golf Membership available to The Estancia Club, offering a - photo 15
* Golf Membership available to The Estancia Club, offering a - photo 16
* Golf Membership available to The Estancia Club, offering a - photo 17
* Golf Membership available to The Estancia Club, offering a - photo 18
* Golf Membership available to The Estancia Club, offering a - photo 19
* Golf Membership available to The Estancia Club, offering a - photo 20
* Golf Membership available to The Estancia Club, offering a - photo 21
* Golf Membership available to The Estancia Club, offering a - photo 22
* Golf Membership available to The Estancia Club, offering a - photo 23
* Golf Membership available to The Estancia Club, offering a - photo 24
* Golf Membership available to The Estancia Club, offering a - photo 25
* Golf Membership available to The Estancia Club, offering a - photo 26
* Golf Membership available to The Estancia Club, offering a - photo 27
* Golf Membership available to The Estancia Club, offering a - photo 28
* Golf Membership available to The Estancia Club, offering a - photo 29
* Golf Membership available to The Estancia Club, offering a - photo 30
* Golf Membership available to The Estancia Club, offering a - photo 31
* Golf Membership available to The Estancia Club, offering a - photo 32
* Golf Membership available to The Estancia Club, offering a - photo 33
* Golf Membership available to The Estancia Club, offering a - photo 34
* Golf Membership available to The Estancia Club, offering a - photo 35
* Golf Membership available to The Estancia Club, offering a - photo 36
* Golf Membership available to The Estancia Club, offering a - photo 37
* Golf Membership available to The Estancia Club, offering a - photo 38
* Golf Membership available to The Estancia Club, offering a - photo 39
* Golf Membership available to The Estancia Club, offering a - photo 40
* Golf Membership available to The Estancia Club, offering a - photo 41
* Golf Membership available to The Estancia Club, offering a - photo 42
* Golf Membership available to The Estancia Club, offering a - photo 43
* Golf Membership available to The Estancia Club, offering a - photo 44
* Golf Membership available to The Estancia Club, offering a - photo 45
* Golf Membership available to The Estancia Club, offering a - photo 46
* Golf Membership available to The Estancia Club, offering a - photo 47
* Golf Membership available to The Estancia Club, offering a - photo 48
* Golf Membership available to The Estancia Club, offering a - photo 49
* Golf Membership available to The Estancia Club, offering a - photo 50

$5,195,000

4 Beds | 5.0 Baths | 3,720 Sqft

10302 E RUNNING DEER Trl, Scottsdale, AZ 85262

* Golf Membership available to The Estancia Club, offering a

Added: 06/29/2026 • Updated: 07/09/2026
For Sale
This isn't just a home, it's your private vantage point to Troon - photo 1
This isn't just a home, it's your private vantage point to Troon - photo 2
This isn't just a home, it's your private vantage point to Troon - photo 3
This isn't just a home, it's your private vantage point to Troon - photo 4
This isn't just a home, it's your private vantage point to Troon - photo 5
This isn't just a home, it's your private vantage point to Troon - photo 6
This isn't just a home, it's your private vantage point to Troon - photo 7
This isn't just a home, it's your private vantage point to Troon - photo 8
This isn't just a home, it's your private vantage point to Troon - photo 9
This isn't just a home, it's your private vantage point to Troon - photo 10
This isn't just a home, it's your private vantage point to Troon - photo 11
This isn't just a home, it's your private vantage point to Troon - photo 12
This isn't just a home, it's your private vantage point to Troon - photo 13
This isn't just a home, it's your private vantage point to Troon - photo 14
This isn't just a home, it's your private vantage point to Troon - photo 15
This isn't just a home, it's your private vantage point to Troon - photo 16
This isn't just a home, it's your private vantage point to Troon - photo 17
This isn't just a home, it's your private vantage point to Troon - photo 18
This isn't just a home, it's your private vantage point to Troon - photo 19
This isn't just a home, it's your private vantage point to Troon - photo 20
This isn't just a home, it's your private vantage point to Troon - photo 21
This isn't just a home, it's your private vantage point to Troon - photo 22
This isn't just a home, it's your private vantage point to Troon - photo 23
This isn't just a home, it's your private vantage point to Troon - photo 24
This isn't just a home, it's your private vantage point to Troon - photo 25
This isn't just a home, it's your private vantage point to Troon - photo 26
This isn't just a home, it's your private vantage point to Troon - photo 27
This isn't just a home, it's your private vantage point to Troon - photo 28
This isn't just a home, it's your private vantage point to Troon - photo 29
This isn't just a home, it's your private vantage point to Troon - photo 30
This isn't just a home, it's your private vantage point to Troon - photo 31
This isn't just a home, it's your private vantage point to Troon - photo 32
This isn't just a home, it's your private vantage point to Troon - photo 33
This isn't just a home, it's your private vantage point to Troon - photo 34
This isn't just a home, it's your private vantage point to Troon - photo 35
This isn't just a home, it's your private vantage point to Troon - photo 36
This isn't just a home, it's your private vantage point to Troon - photo 37
This isn't just a home, it's your private vantage point to Troon - photo 38
This isn't just a home, it's your private vantage point to Troon - photo 39
This isn't just a home, it's your private vantage point to Troon - photo 40
This isn't just a home, it's your private vantage point to Troon - photo 41
This isn't just a home, it's your private vantage point to Troon - photo 42
This isn't just a home, it's your private vantage point to Troon - photo 43
This isn't just a home, it's your private vantage point to Troon - photo 44
This isn't just a home, it's your private vantage point to Troon - photo 45
This isn't just a home, it's your private vantage point to Troon - photo 46
This isn't just a home, it's your private vantage point to Troon - photo 47
This isn't just a home, it's your private vantage point to Troon - photo 48
This isn't just a home, it's your private vantage point to Troon - photo 49
This isn't just a home, it's your private vantage point to Troon - photo 50
This isn't just a home, it's your private vantage point to Troon - photo 51

$5,000,000

4 Beds | 6.0 Baths | 6,219 Sqft

10284 E RUNNING DEER Trl, Scottsdale, AZ 85262

This isn't just a home, it's your private vantage point to Troon

Added: 10/29/2025 • Updated: 07/09/2026
For Sale
Located within the gated Talus community at Troon North, 29599 N - photo 1
Located within the gated Talus community at Troon North, 29599 N - photo 2
Located within the gated Talus community at Troon North, 29599 N - photo 3
Located within the gated Talus community at Troon North, 29599 N - photo 4
Located within the gated Talus community at Troon North, 29599 N - photo 5
Located within the gated Talus community at Troon North, 29599 N - photo 6
Located within the gated Talus community at Troon North, 29599 N - photo 7
Located within the gated Talus community at Troon North, 29599 N - photo 8
Located within the gated Talus community at Troon North, 29599 N - photo 9
Located within the gated Talus community at Troon North, 29599 N - photo 10
Located within the gated Talus community at Troon North, 29599 N - photo 11
Located within the gated Talus community at Troon North, 29599 N - photo 12
Located within the gated Talus community at Troon North, 29599 N - photo 13
Located within the gated Talus community at Troon North, 29599 N - photo 14
Located within the gated Talus community at Troon North, 29599 N - photo 15
Located within the gated Talus community at Troon North, 29599 N - photo 16
Located within the gated Talus community at Troon North, 29599 N - photo 17
Located within the gated Talus community at Troon North, 29599 N - photo 18
Located within the gated Talus community at Troon North, 29599 N - photo 19
Located within the gated Talus community at Troon North, 29599 N - photo 20
Located within the gated Talus community at Troon North, 29599 N - photo 21
Located within the gated Talus community at Troon North, 29599 N - photo 22
Located within the gated Talus community at Troon North, 29599 N - photo 23
Located within the gated Talus community at Troon North, 29599 N - photo 24
Located within the gated Talus community at Troon North, 29599 N - photo 25
Located within the gated Talus community at Troon North, 29599 N - photo 26
Located within the gated Talus community at Troon North, 29599 N - photo 27
Located within the gated Talus community at Troon North, 29599 N - photo 28
Located within the gated Talus community at Troon North, 29599 N - photo 29
Located within the gated Talus community at Troon North, 29599 N - photo 30
Located within the gated Talus community at Troon North, 29599 N - photo 31
Located within the gated Talus community at Troon North, 29599 N - photo 32
Located within the gated Talus community at Troon North, 29599 N - photo 33
Located within the gated Talus community at Troon North, 29599 N - photo 34
Located within the gated Talus community at Troon North, 29599 N - photo 35
Located within the gated Talus community at Troon North, 29599 N - photo 36
Located within the gated Talus community at Troon North, 29599 N - photo 37
Located within the gated Talus community at Troon North, 29599 N - photo 38
Located within the gated Talus community at Troon North, 29599 N - photo 39
Located within the gated Talus community at Troon North, 29599 N - photo 40
Located within the gated Talus community at Troon North, 29599 N - photo 41
Located within the gated Talus community at Troon North, 29599 N - photo 42
Located within the gated Talus community at Troon North, 29599 N - photo 43
Located within the gated Talus community at Troon North, 29599 N - photo 44
Located within the gated Talus community at Troon North, 29599 N - photo 45
Located within the gated Talus community at Troon North, 29599 N - photo 46
Located within the gated Talus community at Troon North, 29599 N - photo 47
Located within the gated Talus community at Troon North, 29599 N - photo 48
Located within the gated Talus community at Troon North, 29599 N - photo 49
Located within the gated Talus community at Troon North, 29599 N - photo 50

$4,999,000

6 Beds | 7.0 Baths | 9,679 Sqft

29599 N 106TH Place, Scottsdale, AZ 85262

Located within the gated Talus community at Troon North, 29599 N

Added: 05/02/2026 • Updated: 07/09/2026
For Sale
Exquisite Contemporary Built by Sever Design Group situated on 1 - photo 1
Exquisite Contemporary Built by Sever Design Group situated on 1 - photo 2
Exquisite Contemporary Built by Sever Design Group situated on 1 - photo 3
Exquisite Contemporary Built by Sever Design Group situated on 1 - photo 4
Exquisite Contemporary Built by Sever Design Group situated on 1 - photo 5
Exquisite Contemporary Built by Sever Design Group situated on 1 - photo 6
Exquisite Contemporary Built by Sever Design Group situated on 1 - photo 7
Exquisite Contemporary Built by Sever Design Group situated on 1 - photo 8
Exquisite Contemporary Built by Sever Design Group situated on 1 - photo 9
Exquisite Contemporary Built by Sever Design Group situated on 1 - photo 10
Exquisite Contemporary Built by Sever Design Group situated on 1 - photo 11
Exquisite Contemporary Built by Sever Design Group situated on 1 - photo 12
Exquisite Contemporary Built by Sever Design Group situated on 1 - photo 13
Exquisite Contemporary Built by Sever Design Group situated on 1 - photo 14
Exquisite Contemporary Built by Sever Design Group situated on 1 - photo 15
Exquisite Contemporary Built by Sever Design Group situated on 1 - photo 16
Exquisite Contemporary Built by Sever Design Group situated on 1 - photo 17
Exquisite Contemporary Built by Sever Design Group situated on 1 - photo 18
Exquisite Contemporary Built by Sever Design Group situated on 1 - photo 19
Exquisite Contemporary Built by Sever Design Group situated on 1 - photo 20
Exquisite Contemporary Built by Sever Design Group situated on 1 - photo 21
Exquisite Contemporary Built by Sever Design Group situated on 1 - photo 22
Exquisite Contemporary Built by Sever Design Group situated on 1 - photo 23
Exquisite Contemporary Built by Sever Design Group situated on 1 - photo 24
Exquisite Contemporary Built by Sever Design Group situated on 1 - photo 25
Exquisite Contemporary Built by Sever Design Group situated on 1 - photo 26
Exquisite Contemporary Built by Sever Design Group situated on 1 - photo 27
Exquisite Contemporary Built by Sever Design Group situated on 1 - photo 28
Exquisite Contemporary Built by Sever Design Group situated on 1 - photo 29
Exquisite Contemporary Built by Sever Design Group situated on 1 - photo 30
Exquisite Contemporary Built by Sever Design Group situated on 1 - photo 31
Exquisite Contemporary Built by Sever Design Group situated on 1 - photo 32
Exquisite Contemporary Built by Sever Design Group situated on 1 - photo 33
Exquisite Contemporary Built by Sever Design Group situated on 1 - photo 34
Exquisite Contemporary Built by Sever Design Group situated on 1 - photo 35

$4,495,000

5 Beds | 6.0 Baths | 5,900 Sqft

29218 N 107TH Way, Scottsdale, AZ 85262

Exquisite Contemporary Built by Sever Design Group situated on 1

Added: 04/09/2026 • Updated: 06/30/2026
SEARCH STATES
Alabama Alaska Arizona Arkansas California Colorado Connecticut Delaware Florida Georgia Hawaii Idaho Illinois Indiana Iowa Kansas Kentucky Louisiana Maine Maryland Massachusetts Michigan Minnesota Mississippi Missouri Montana Nebraska Nevada New Hampshire New Jersey New Mexico New York North Carolina North Dakota Ohio Oklahoma Oregon Pennsylvania Rhode Island South Carolina South Dakota Tennessee Texas Utah Vermont Virginia Washington West Virginia Wisconsin Wyoming
SERVICES
Buy Buy Advertise
COMPANY
Testimonials About Us Office Locations
SUPPORT
Help Contact Us
ADDITIONAL MARKETS
LakeHouse.com MountainHomes.com BeachHouse.com BarrierFreeHome.com
SUBSCRIBE
Receive notifications for new listings
Subscribe
X Facebook Instagram YouTube

Dream Home Network Inc.

is committed to ensuring digital accessibility and property listings for individuals with disabilities. All information provided is deemed reliable but is not guaranteed and should be independently verified. We are continuously working to improve the accessibility of our web experience for everyone, and we welcome feedback and accommodation requests. If you wish to report an issue or seek an accommodation, please let us know.

Dream Home Network Inc. Sells leads to DHN Realty Inc. who holds real estate brokerage licenses in Alabama. Listing agents will be sent notification copy of leads on their listings where Dream Home Network Inc. is provided listings via our Feed Provider as required.

© 1997 - 2026 GolfHomes.com
Part of Dream Home Network, Inc.
Last updated on 2026.08.11
Terms & Policy

Search Filters
Price
-
0
$100,000
$100,000+
$200,000
$200,000+
$300,000
$300,000+
$400,000
$400,000+
$500,000
$500,000+
$600,000
$600,000+
$700,000
$700,000+
$800,000
$800,000+
$900,000
Any Price
Any Price
Beds & Baths
-
-
Property Type
Sale Status
More Filters
-
-
-
-
Advanced Search

Troon North Golf Club

Read more
Sort By:
  • Featured
  • Newest
  • Price - Low To High
  • Price - High To Low
  • Sqft - Low To High
  • Sqft - High To Low

Troon North Golf Club Real Estate Agent Info

About Troon North Golf Club

Click to activate
Request Information
By proceeding you authorize Dream Home Network Inc., its service providers (including real estate professionals such as Brokers, Listing Agents, Buyers Agents, and local referral partners), and its affiliates, to contact me using the contact details you provided, via phone call or text (SMS) using automated dialing technology for marketing or advertising purposes, including contacting me about my inquiry and other home-related matters. Not a condition for purchase. Message and data rates may apply.
This consent applies even if you are on a corporate, state or national Do Not Call list. Dream Home Network Inc. may share information about your recent and future site activity with its affiliates and service providers (including real estate professionals such as Brokers, Listing Agents, Buyers Agents, and local referral partners) to help them better understand what I am looking for in a property. To opt-out at any time you can reply "STOP" or contact Dream Home Network Inc. at  csv@dreamhomenetwork.com.
Contact Agent
By contacting this agent you agree to these Terms and Conditions.
Share this Ad
Link copied
Video/Virtual Tour
Loading...
SEARCH STATES
Alabama Alaska Arizona Arkansas California Colorado Connecticut Delaware Florida Georgia Hawaii Idaho Illinois Indiana Iowa Kansas Kentucky Louisiana Maine Maryland Massachusetts Michigan Minnesota Mississippi Missouri Montana Nebraska Nevada New Hampshire New Jersey New Mexico New York North Carolina North Dakota Ohio Oklahoma Oregon Pennsylvania Rhode Island South Carolina South Dakota Tennessee Texas Utah Vermont Virginia Washington West Virginia Wisconsin Wyoming
SERVICES
Buy Buy Advertise
COMPANY
Testimonials About Us Office Locations
SUPPORT
Help Contact Us
ADDITIONAL MARKETS
LakeHouse.com MountainHomes.com BeachHouse.com BarrierFreeHome.com
SUBSCRIBE
Receive notifications for new listings
Subscribe
X Facebook Instagram YouTube

Dream Home Network Inc.

is committed to ensuring digital accessibility and property listings for individuals with disabilities. All information provided is deemed reliable but is not guaranteed and should be independently verified. We are continuously working to improve the accessibility of our web experience for everyone, and we welcome feedback and accommodation requests. If you wish to report an issue or seek an accommodation, please let us know.

Dream Home Network Inc. Sells leads to DHN Realty Inc. who holds real estate brokerage licenses in Alabama. Listing agents will be sent notification copy of leads on their listings where Dream Home Network Inc. is provided listings via our Feed Provider as required.
© 1997 - 2026 GolfHomes.com
Part of Dream Home Network, Inc.
Last updated on 2026.08.11
Terms & Policy