Ad #6660118
MLS #6924370

Golf Membership Available- Nestled into the hillside of the
11301 E MARIOLA Way, Scottsdale, AZ 85262
$5,000,000
4Beds
5Baths
6,144Sqft
1.54Acres
About this property
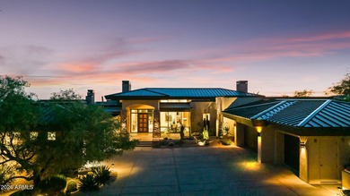
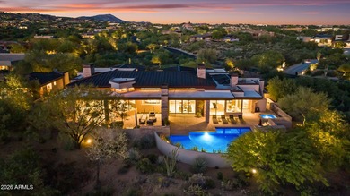
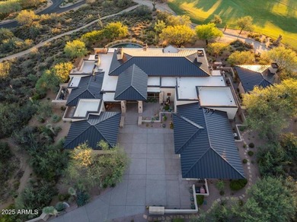
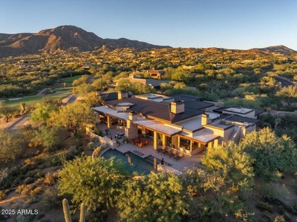
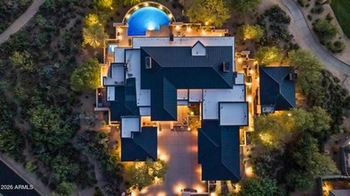
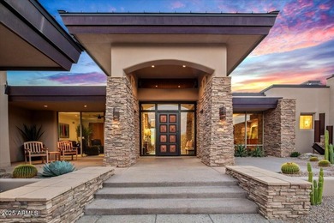
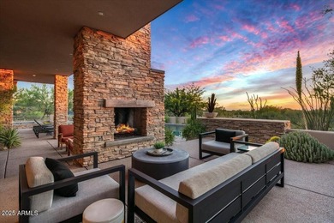
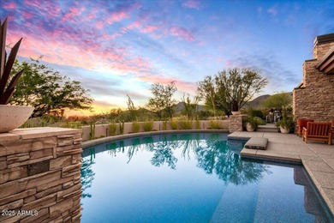
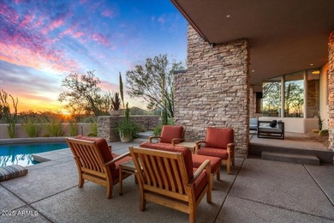
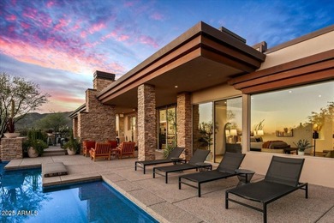
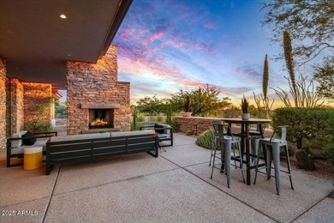
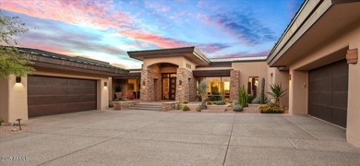
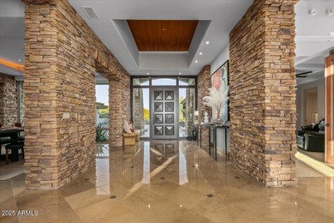
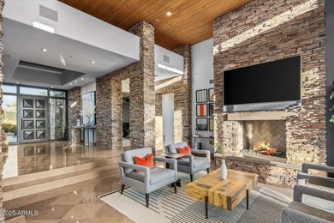
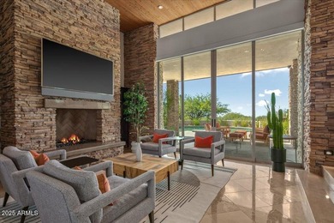
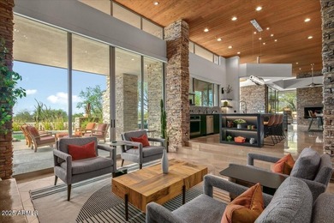
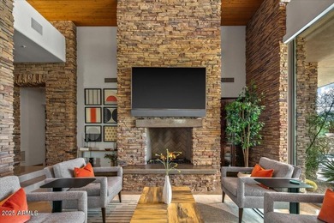
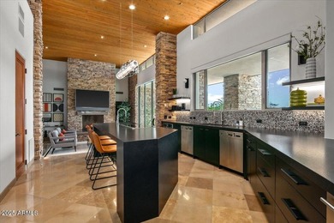
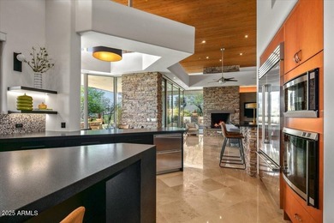
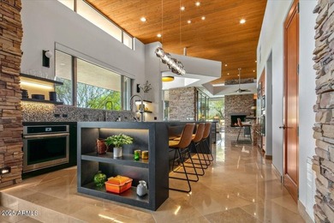
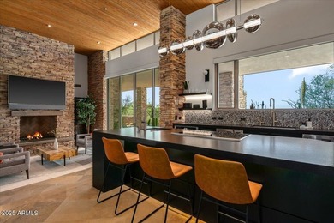
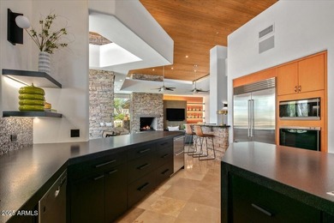
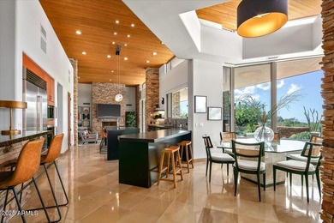
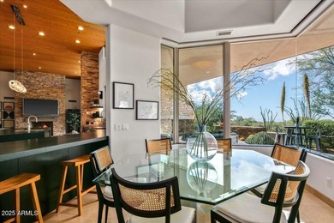
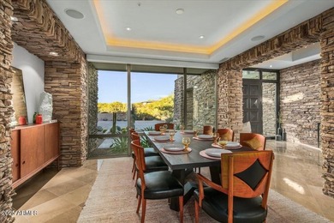
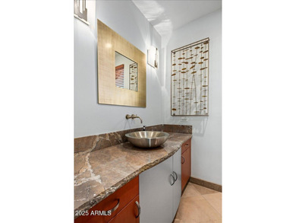
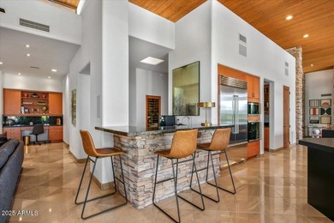
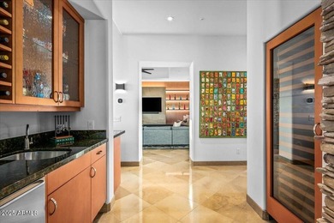
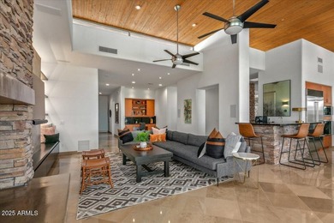
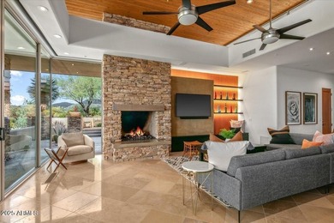
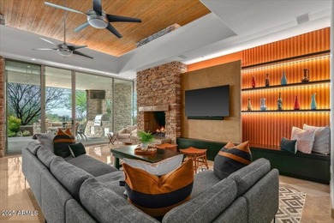
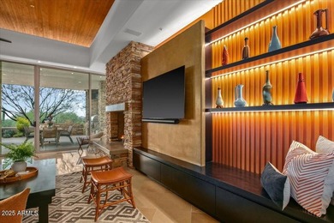
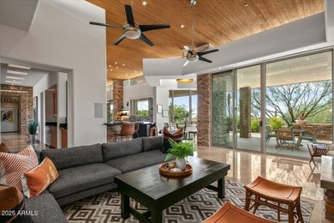
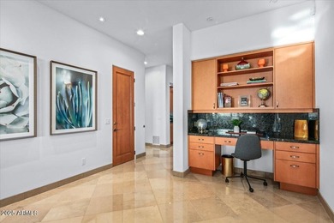
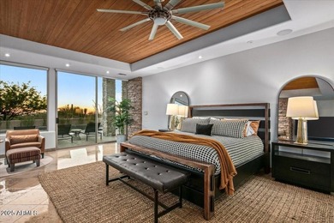
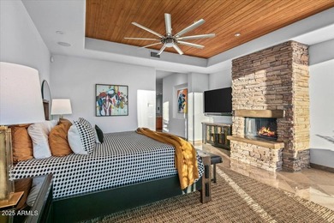
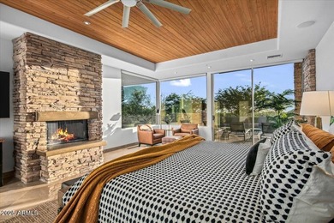
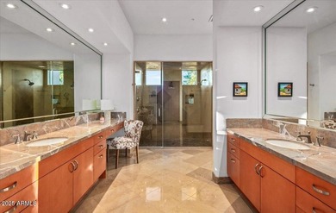
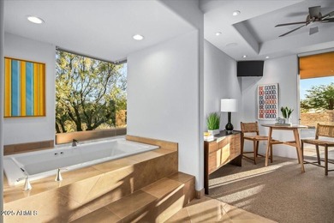
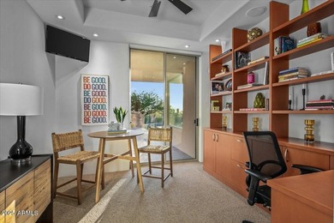
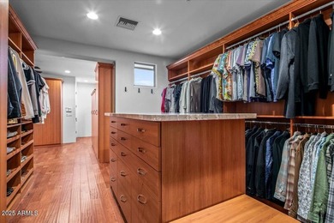
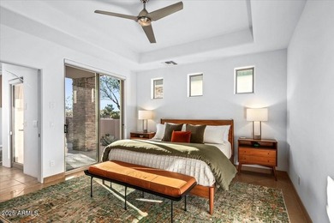
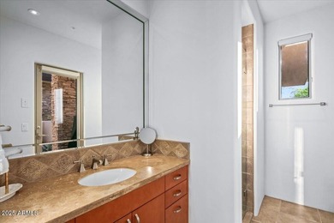
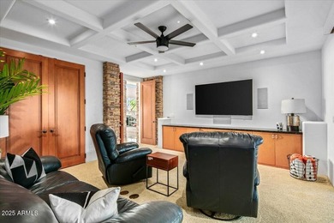
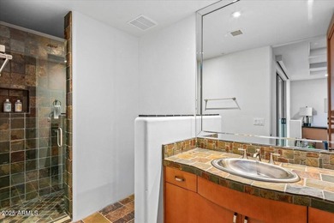
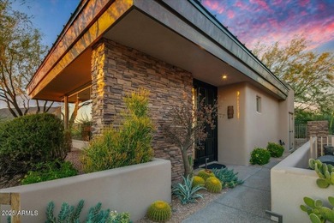
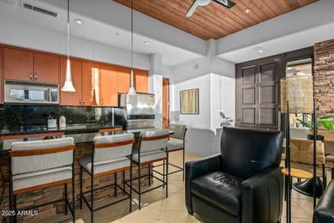
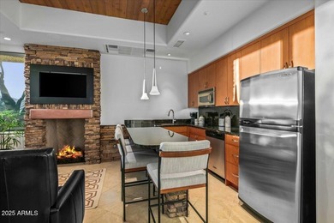
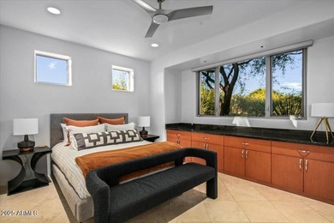
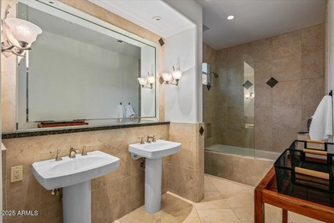
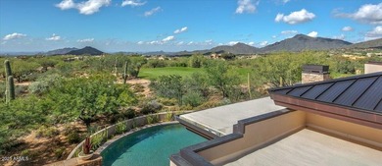
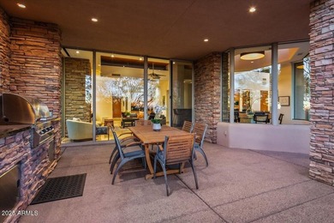
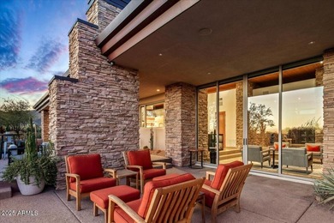
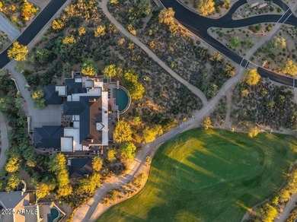
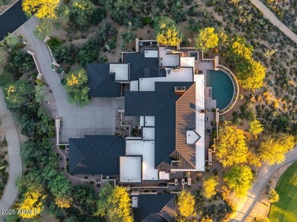
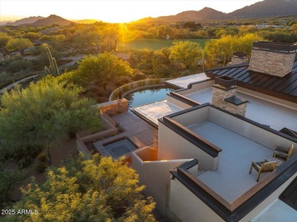
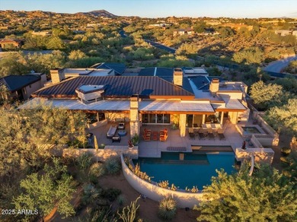
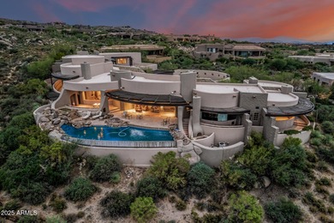
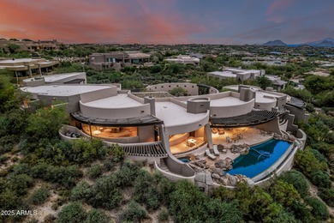
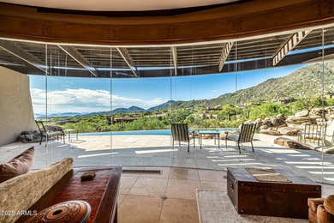
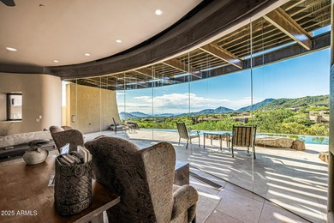
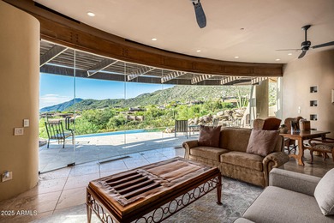
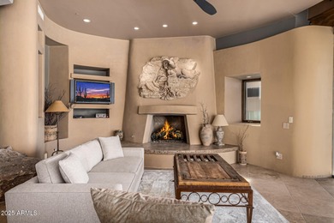
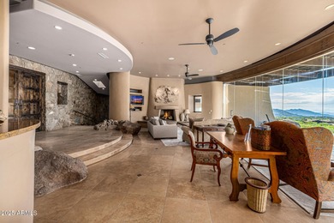
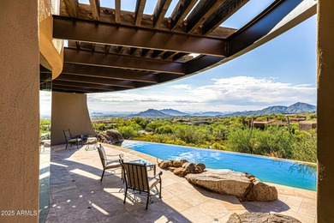
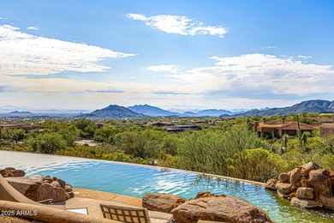
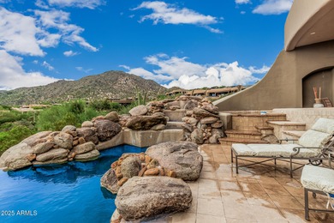
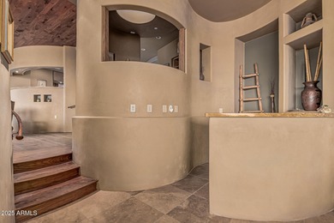
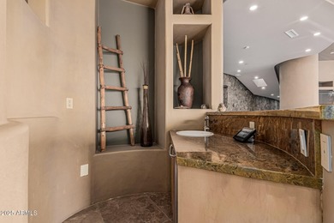
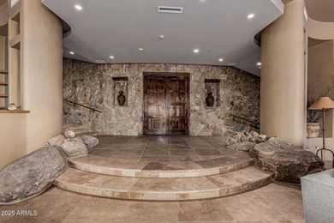
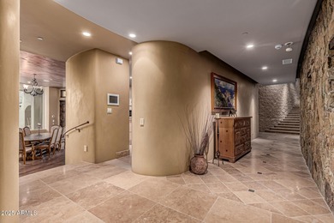
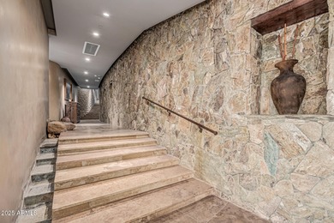
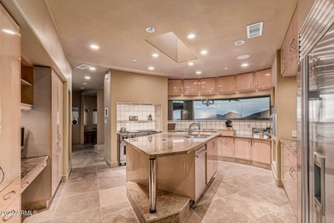
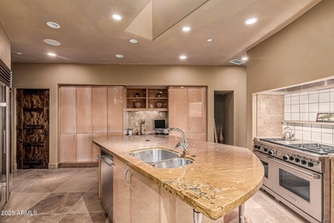
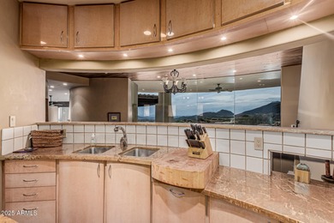
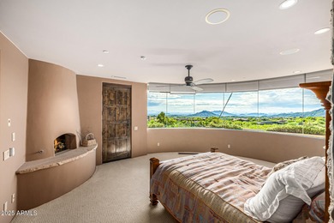
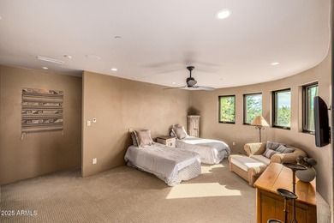
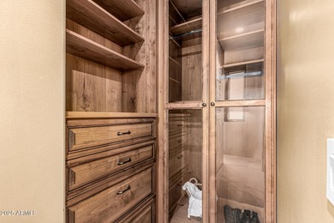
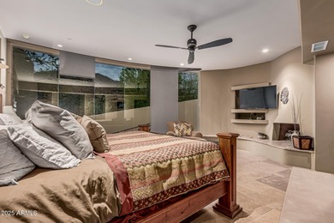
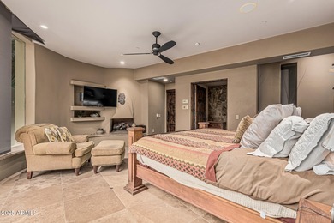
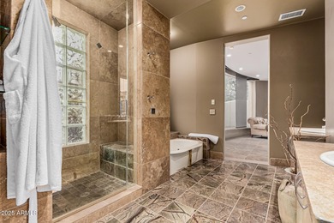
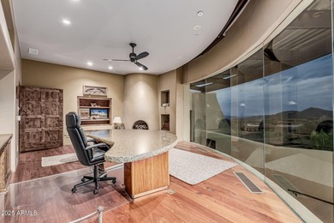
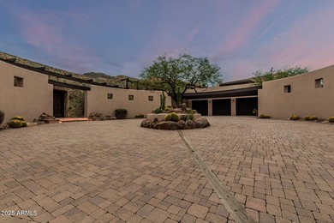
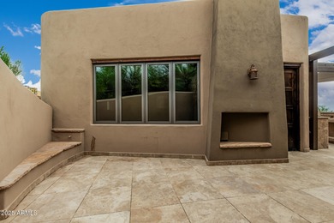
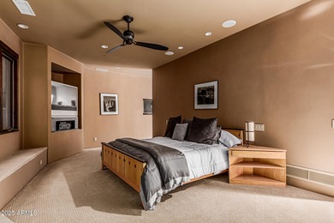
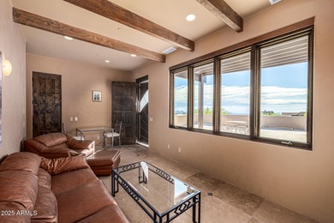
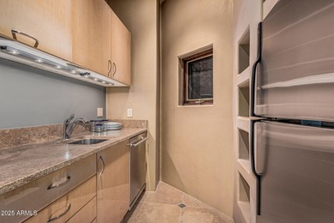
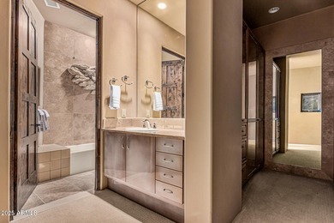
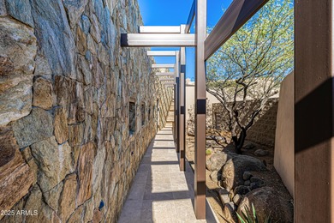
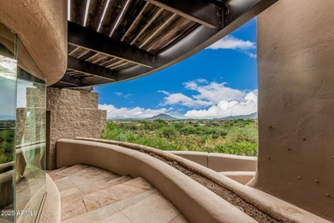
Golf Membership Available- Nestled into the hillside of the prestigious Desert Mountain community, this extraordinary estate embodies the romance of Spanish Mediterranean architecture blended with a refined, desert-inspired sophistication. Thoughtfully designed with a combination of rustic textures and elegant finishes, this residence exudes a sense of comfortable luxury, perfect for both serene everyday living and grand entertaining. A long paver driveway leads to an expansive motor court surrounded by mature desert landscape and a dramatic boulder outcrop. Inside, a soaring 18' vaulted plank-and-beam ceiling greets you in the foyer, anchored by an elegant iron chandelier. Arched windows frame the serene front courtyard with fire feature, setting the stage for refined indoor-outdoor living. The great room continues the architectural narrative with matching ceiling detail, soft cove lighting, and clerestory windows that usher in warm ambient light. A commanding cast-stone fireplace serves as the focal point, flanked by a built-in dry bar that seamlessly blends form and function. Three sets of French doors with arched transoms open to the elevated rear terrace, offering breathtaking panoramic vistas of the Southern Hemisphereincluding mesmerizing sunsets, twinkling city lights, the rolling majesty of the mountains, and the stunning natural beauty of the Sonoran Desert. Outside, the resort-style backyard is a masterpiece in itselfdesigned to indulge every outdoor desire. A 40-foot negative-edge pool appears to spill into the horizon, while meandering stone patios lead past rose gardens and lush vines to covered living spaces, sun decks, and dining areas complete with a built-in grill. Squared columns, graceful arches, and uninterrupted views elevate the alfresco experience to something truly magical. The heart of the home is the chef's kitchen, a warm and welcoming space that features rich Knotty Alder cabinetry with upper glass-front displays, detailed crown molding, and a contrasting painted island topped with a butcher block counter and seating for two. An ornate wrought iron chandelier is set into the recessed ceiling, while the oversized walk-in pantry offers extensive built-in storage, counters, and cabinetry. Adjacent to the kitchen, a cozy den invites quiet moments by the fireplace. French doors open to an outdoor grilling station and spacious patioperfect for morning coffee or evening cocktails under the stars. A formal dining room offers its own unique flair, with a faux-painted ceiling, dramatic cove lighting, and arched French doors that frame views of Apache Peak and the lush front courtyardblending refined indoor ambiance with the tranquility of the outdoors. The east wing of the residence begins with a beautifully appointed office featuring custom built-ins and French doors that open to a private, garden-like patio with a soothing water feature. A flat-arched art alcove leads to the primary retreatan extraordinary ensuite sanctuary featuring a vaulted, beamed ceiling, fireplace with sitting area, and arched windows and doors that capture panoramic desert and city views. Step outside to a private spa patio with seamless access to the backyard, ideal for moonlit soaks or sunrise meditation. The spa-inspired primary bath is a symphony of comfort and design. Dual vanities, a luxurious stone-surround soaking tub, and a doorless double-entry shower with stone tile, linear bench, and operable windows offer an indulgent escape. An adjacent steam room with additional showerhead and bench provides the ultimate wellness retreat, while two private water closetsone with a bidetadd discreet convenience. Two walk-in ultra custom closets are expertly designed with abundant shelving, drawer systems, and center island. The dressing space provides a three-way full-length mirror, built-in bench seating and linen cabinets galore. A separate corridor from the dining room leads to the west guest wing, where a scrolled iron door opens to
Property Features
4 Beds
5 Baths
6,144 Sqft
Built in 2002
1.54 Acres
1 Story
Desert Mountain Golf Club - Apache
On Golf Course
Open
Siding: Stucco, Wood Frame, Painted
Tile Roof
Has Swimming Pool
Has Fireplace
Natural Gas
$9,543 / yr property tax
Maricopa County
DESERT MOUNTAIN Community
Additional Photos


Contact Information
Daniel Wolski
Russ Lyon Sotheby's International Realty
480-266-7557
Location
Listing Agent: Daniel Wolski 480-266-7557
Broker: Russ Lyon Sotheby's International Realty 480-287-5200 Listing Site
Copyright © 2026 Arizona Regional Multiple Listing Service, Inc. All rights reserved. All information provided by the listing agent/broker is deemed reliable but is not guaranteed and should be independently verified.
Broker: Russ Lyon Sotheby's International Realty 480-287-5200 Listing Site
Copyright © 2026 Arizona Regional Multiple Listing Service, Inc. All rights reserved. All information provided by the listing agent/broker is deemed reliable but is not guaranteed and should be independently verified.
GolfHomes.com
Printed Aug 11, 2026
Photo Gallery


$5,000,000
4
Beds
5
Baths
6,144
Sqft
11301 E MARIOLA Way, Scottsdale, AZ 85262
By contacting this agent you agree to these Terms and Conditions.
MLS# 6924370
Golf Membership Available- Nestled into the hillside of the
$5,000,000
11301 E MARIOLA Way, Scottsdale, AZ 85262
4
Beds
5
Baths
6,144
Sqft
1.54
Acres
$5,000,000
11301 E MARIOLA Way, Scottsdale, AZ 85262
4 Beds
5 Baths
6,144 Sqft
1.54 Acres
Golf Membership Available- Nestled into the hillside of the prestigious Desert Mountain community, this extraordinary estate embodies the romance of Spanish Mediterranean architecture blended with a refined, desert-inspired sophistication. Thoughtfully designed with a combination of rustic textures and elegant finishes, this residence exudes a sense of comfortable luxury, perfect for both serene everyday living and grand entertaining. A long paver driveway leads to an expansive motor court surrounded by mature desert landscape and a dramatic boulder outcrop. Inside, a soaring 18' vaulted plank-and-beam ceiling greets you in the foyer, anchored by an elegant iron chandelier. Arched windows frame the serene front courtyard with fire feature, setting the stage for refined indoor-outdoor living. The great room continues the architectural narrative with matching ceiling detail, soft cove lighting, and clerestory windows that usher in warm ambient light. A commanding cast-stone fireplace serves as the focal point, flanked by a built-in dry bar that seamlessly blends form and function. Three sets of French doors with arched transoms open to the elevated rear terrace, offering breathtaking panoramic vistas of the Southern Hemisphereincluding mesmerizing sunsets, twinkling city lights, the rolling majesty of the mountains, and the stunning natural beauty of the Sonoran Desert. Outside, the resort-style backyard is a masterpiece in itselfdesigned to indulge every outdoor desire. A 40-foot negative-edge pool appears to spill into the horizon, while meandering stone patios lead past rose gardens and lush vines to covered living spaces, sun decks, and dining areas complete with a built-in grill. Squared columns, graceful arches, and uninterrupted views elevate the alfresco experience to something truly magical. The heart of the home is the chef's kitchen, a warm and welcoming space that features rich Knotty Alder cabinetry with upper glass-front displays, detailed crown molding, and a contrasting painted island topped with a butcher block counter and seating for two. An ornate wrought iron chandelier is set into the recessed ceiling, while the oversized walk-in pantry offers extensive built-in storage, counters, and cabinetry. Adjacent to the kitchen, a cozy den invites quiet moments by the fireplace. French doors open to an outdoor grilling station and spacious patioperfect for morning coffee or evening cocktails under the stars. A formal dining room offers its own unique flair, with a faux-painted ceiling, dramatic cove lighting, and arched French doors that frame views of Apache Peak and the lush front courtyardblending refined indoor ambiance with the tranquility of the outdoors. The east wing of the residence begins with a beautifully appointed office featuring custom built-ins and French doors that open to a private, garden-like patio with a soothing water feature. A flat-arched art alcove leads to the primary retreatan extraordinary ensuite sanctuary featuring a vaulted, beamed ceiling, fireplace with sitting area, and arched windows and doors that capture panoramic desert and city views. Step outside to a private spa patio with seamless access to the backyard, ideal for moonlit soaks or sunrise meditation. The spa-inspired primary bath is a symphony of comfort and design. Dual vanities, a luxurious stone-surround soaking tub, and a doorless double-entry shower with stone tile, linear bench, and operable windows offer an indulgent escape. An adjacent steam room with additional showerhead and bench provides the ultimate wellness retreat, while two private water closetsone with a bidetadd discreet convenience. Two walk-in ultra custom closets are expertly designed with abundant shelving, drawer systems, and center island. The dressing space provides a three-way full-length mirror, built-in bench seating and linen cabinets galore. A separate corridor from the dining room leads to the west guest wing, where a scrolled iron door opens to
320 days
on GolfHomes.com
110
views
0
saves
Property Details
HOME DETAILS
4 Beds
5 Baths
6,144 Sqft
Built in 2002
1.54 Acres
1 Story
GOLF COURSE & VIEW
Desert Mountain Golf Club - Apache
On Golf Course
EXTERIOR
Open
Siding: Stucco, Wood Frame, Painted
Tile Roof
Has Swimming Pool
INTERIOR
Has Fireplace
Natural Gas
FINANCIAL & COMMUNITY
$9,543 / yr property tax
Maricopa County
DESERT MOUNTAIN Community
See More Details
Location

Mortgage Calculator
Ad Statistics
Ad Number
6660118
Viewed
110 times
Listing Status
Active Under Contract
Added
Sep 25, 2025
Last Refreshed
Jul 03, 2026 06:17:28 PM
Listing Information
Data Source
Arizona Regional Multiple Listing Service, Inc.
Source Property ID
6924370
Listing Agent: Daniel Wolski 480-266-7557
Broker: Russ Lyon Sotheby's International Realty 480-287-5200 Listing Site
Copyright © 2026 Arizona Regional Multiple Listing Service, Inc. All rights reserved. All information provided by the listing agent/broker is deemed reliable but is not guaranteed and should be independently verified.
Broker: Russ Lyon Sotheby's International Realty 480-287-5200 Listing Site
Copyright © 2026 Arizona Regional Multiple Listing Service, Inc. All rights reserved. All information provided by the listing agent/broker is deemed reliable but is not guaranteed and should be independently verified.
Request Information
Start advertising today
Explore options for real estate agents and homeowners advertising on GolfHomes.com
Sell Your Home
Explore Similar Properties