Ad #7572167
MLS #326031743

Welcome to 111 Stone Mountain Circle, a stunning home nestled in
111 Stone Mountain Cir, Napa, CA 94558
$2,275,000
4Beds
4Baths
3,312Sqft
0.12Acres
About this property
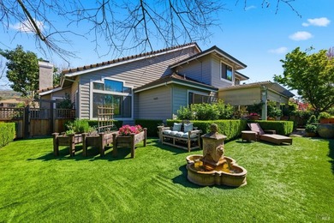
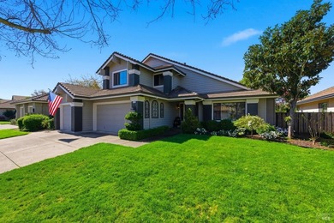
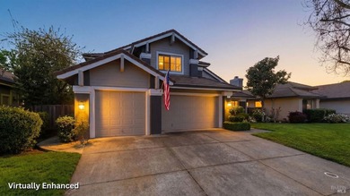
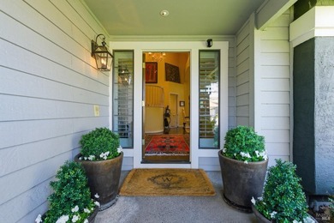
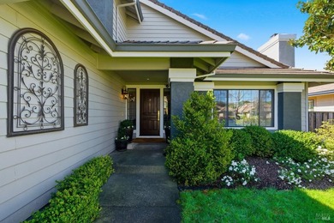
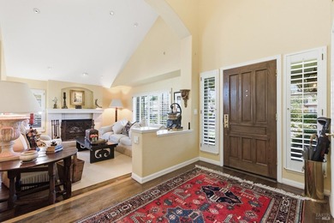
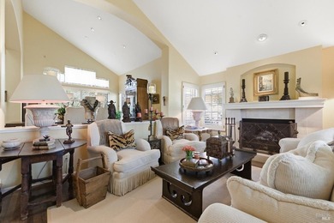
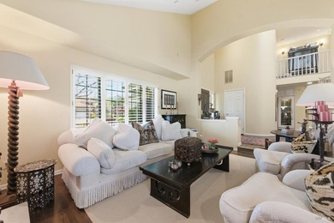
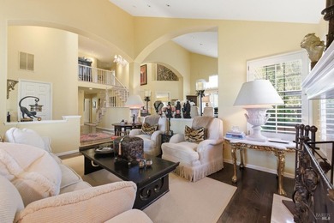
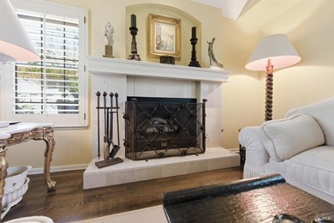
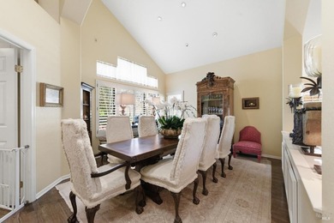
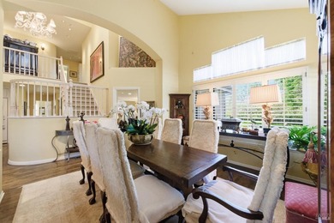
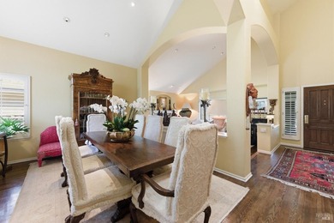
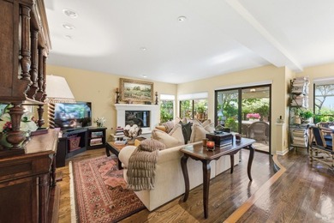
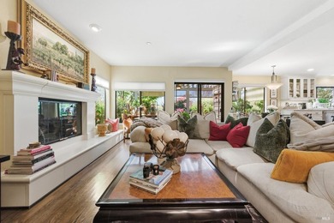
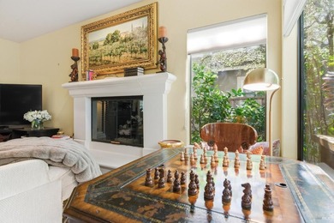
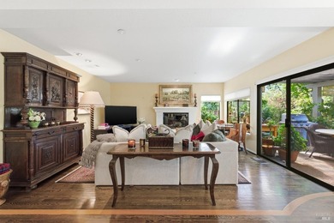
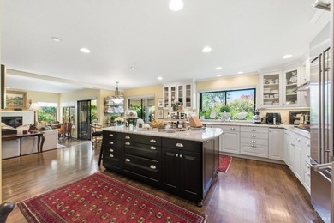
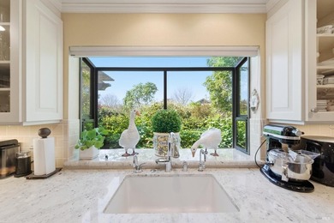
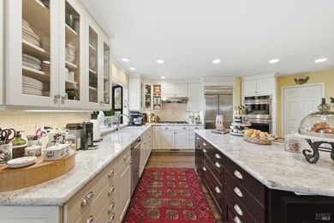
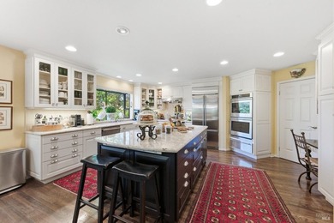
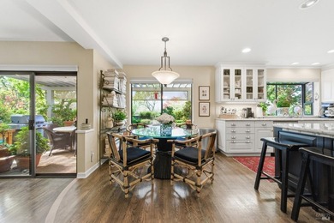
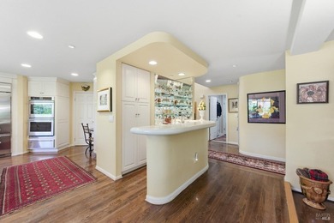
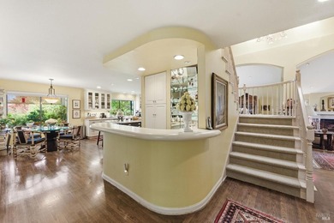
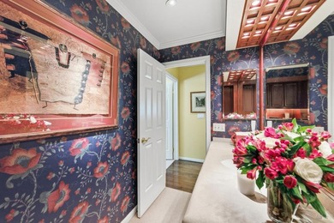
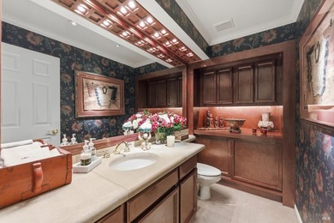
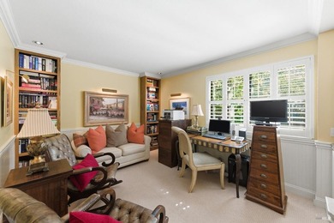
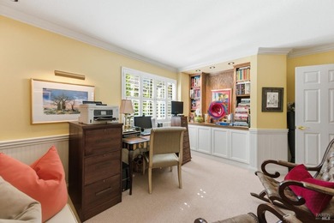
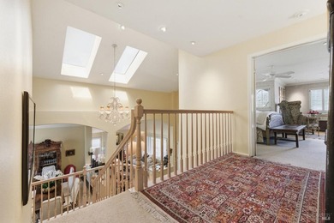
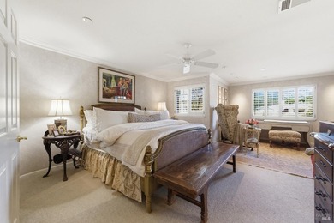
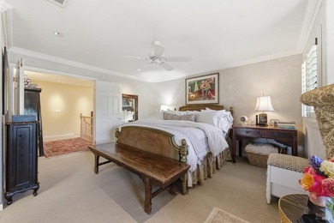
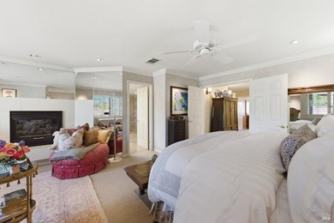
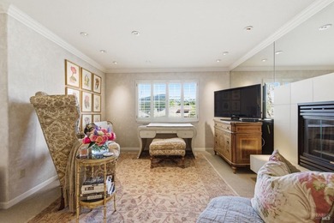
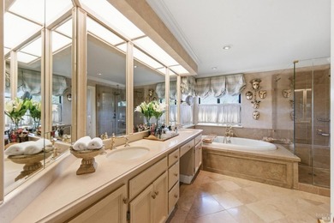
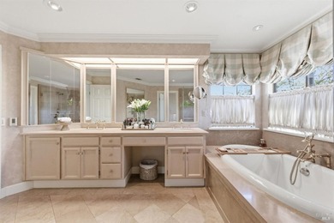
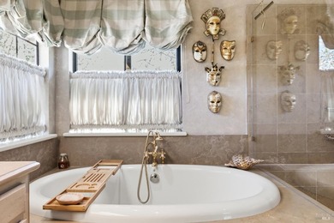
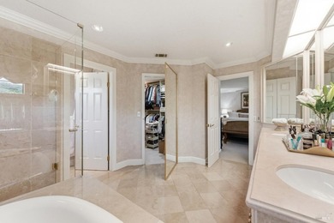
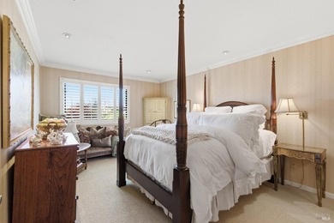
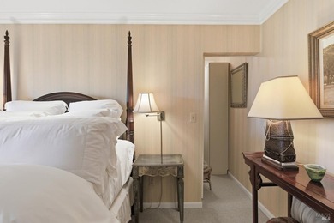
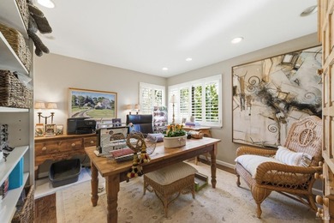
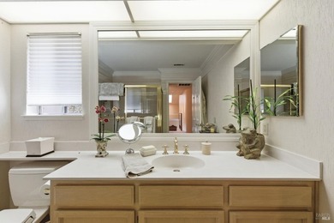
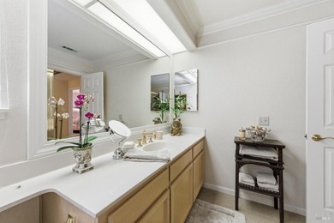
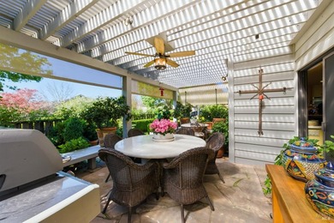
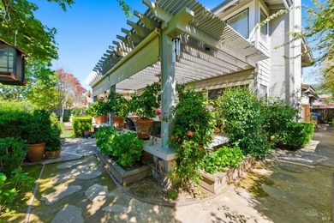
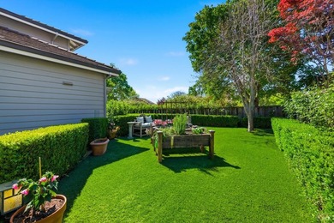
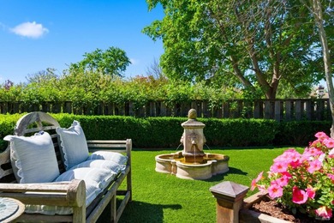
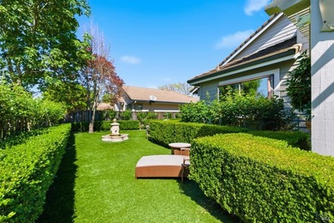
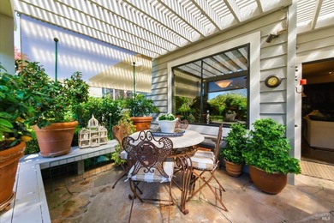
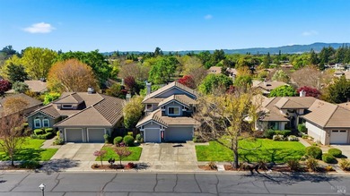
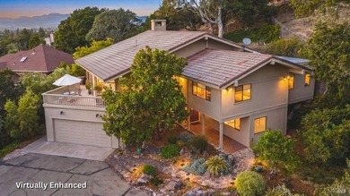
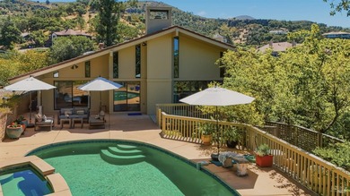
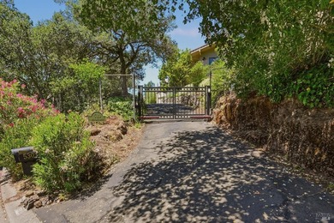
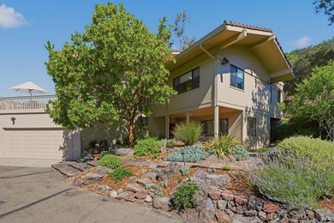
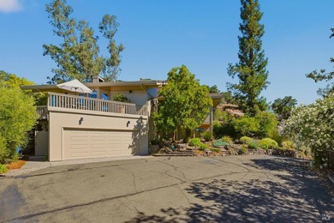
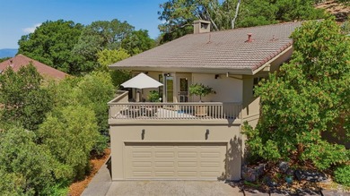
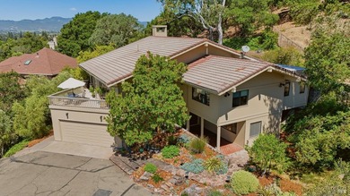
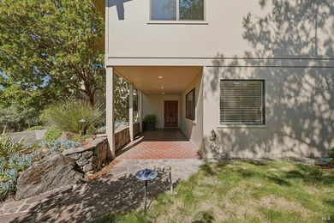
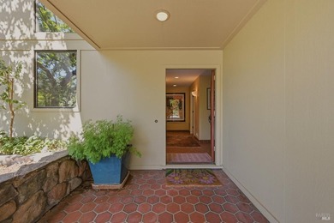
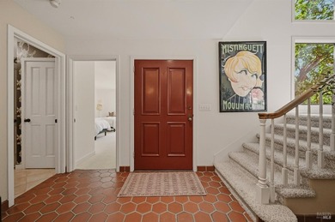
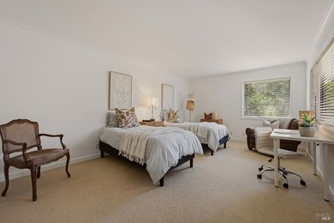
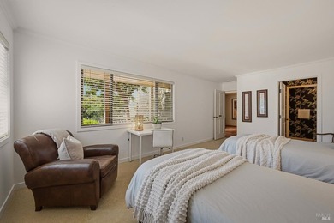
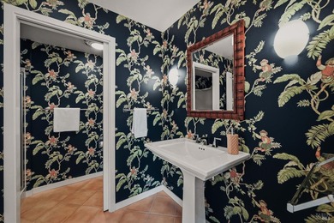
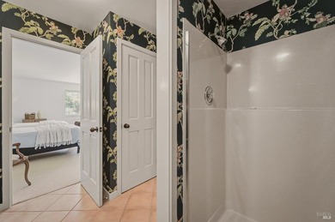
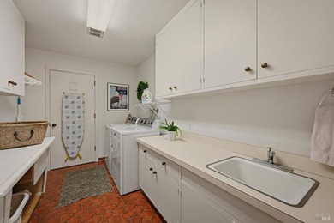
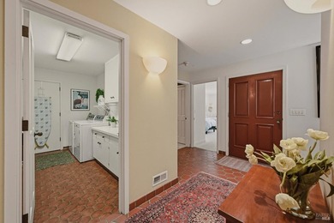
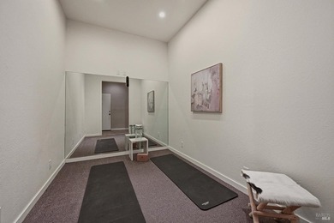
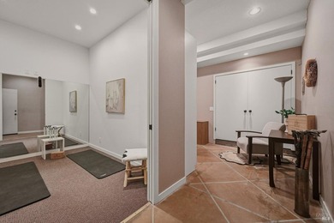
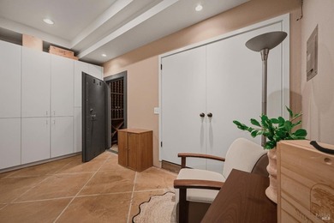
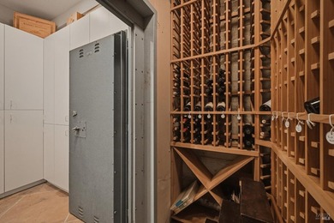
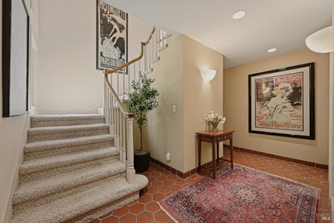
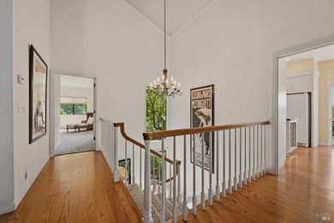
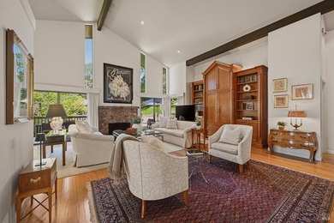
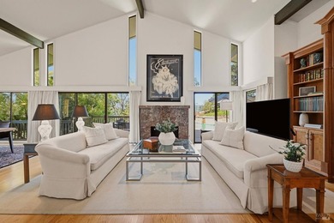
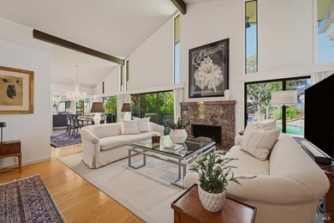
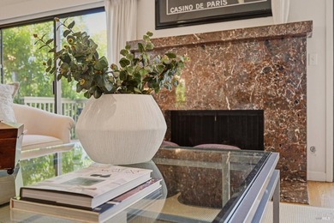
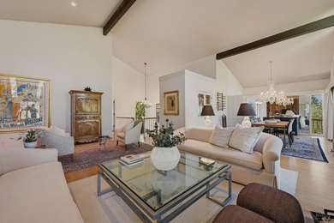
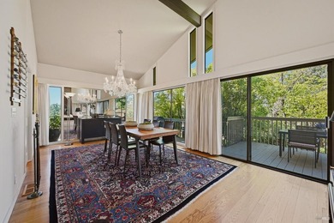
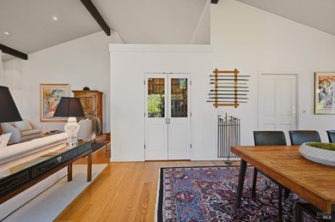
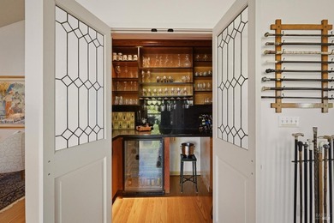
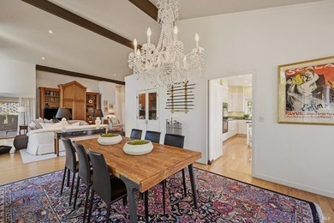
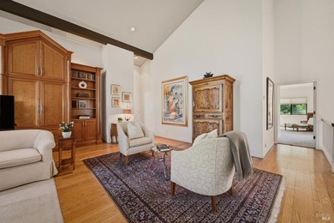
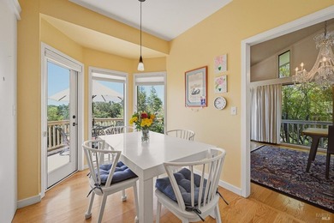
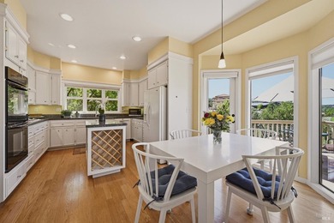
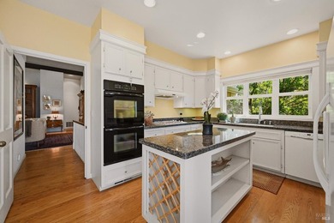
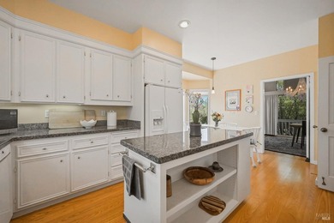
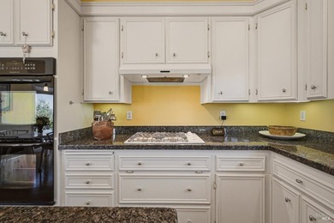
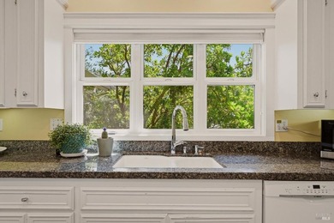
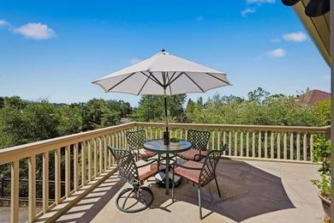
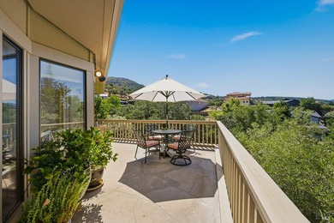
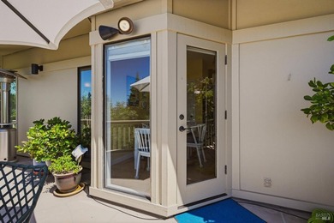
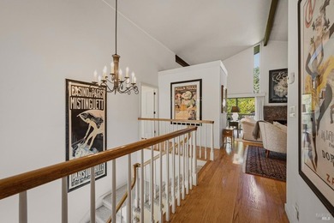
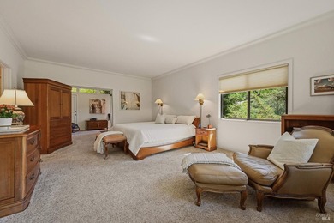
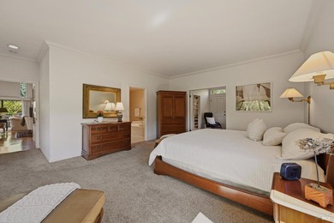
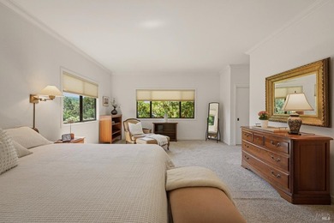
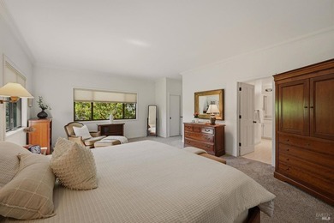
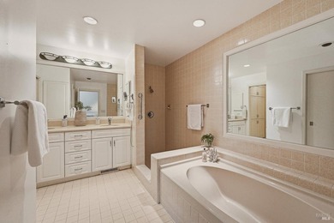
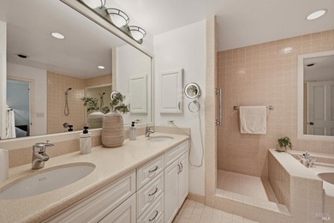
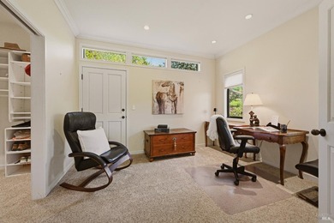
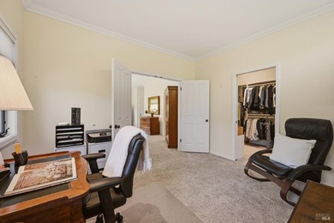
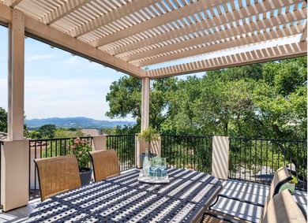
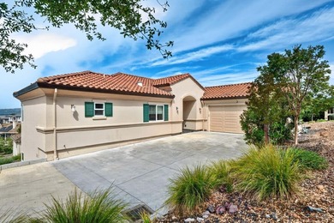
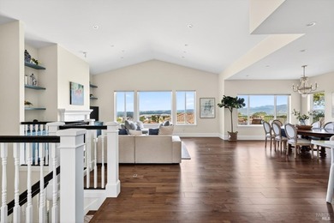
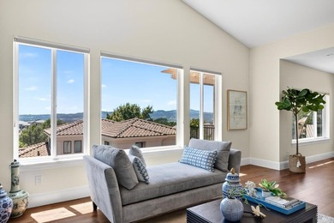
Welcome to 111 Stone Mountain Circle, a stunning home nestled in the prestigious Silverado Highlands of Napa Valley. Built in 2020, this thoughtfully designed home is ready to move in. The residence has 4 bedrooms plus office and 3.5 bathrooms, blending modern comfort with breathtaking natural beauty. Step inside through a custom, formal entry into a light-filled interior featuring elegant wood floors, an open-concept layout, and captivating views. Designed to live like a single-level home, the main floor hosts the luxurious primary suite, a private office, and the central living spaces. The well-appointed kitchen includes a gas range, stainless steel appliances, a spacious pantry, center island with seating, quartz countertops & extensive storage. The open-concept design seamlessly connects the breakfast and dining areas with a welcoming family room featuring high ceilings and a fireplace. This creates the perfect setting for both everyday living and entertaining, all while showcasing sweeping views of Silverado and the Napa Valley mountains. Take in the views from your spacious outdoor living area with an expansive wraparound balcony, featuring electric sunshades and a beautifully trellised cover for added comfort and shade. The primary suite is a true sanctuary, complete with its own fireplace, stunning views, a soaking tub, large walk-in shower, dual vanities, and an expansive walk-in closet. With an upstairs and downstairs living area and bedrooms, the home provides flexibility for guests, family, or work-from-home needs. Downstairs, you'll find an additional living room and a private en-suite bedroom with a spacious walk-in shower and walk-in closet ideal for extended stays or multigenerational living. The 2 additional bedrooms and bathroom complete the downstairs living area. Extra highlights include an abundance of storage areas and possible wine cellar, Silverado membership available to purchase, golf cart with charger, two-car garage with ample storage, workbench and painted floor, a generator for peace of mind, a durable tile roof, and low-maintenance living with HOA-covered grounds, pool and spa. Experience refined Napa Valley living with incredible views, modern amenities, and a versatile floor plan in one of the area's most sought-after communities.
Property Features
4 Beds
4 Baths
3,312 Sqft
Built in 2020
0.12 Acres
2 Stories
Silverado Country Club and Resort
On Golf Course
Has Golf View
Open
Tile Roof
Has Swimming Pool
Has Fireplace
Central
Napa County
Additional Photos
Contact Information
Bill Keller Jr
Coldwell Banker Brokers of the Valley St. Helena
707-337-6693
Location
Listing Agent: Bill Keller Jr 707-337-6693
Broker: Coldwell Banker Brokers of the Valley St. Helena 707-258-5200 Listing Site
Copyright © 2026 Bay Area Real Estate Information Services, Inc. All rights reserved. All information provided by the listing agent/broker is deemed reliable but is not guaranteed and should be independently verified.
Broker: Coldwell Banker Brokers of the Valley St. Helena 707-258-5200 Listing Site
Copyright © 2026 Bay Area Real Estate Information Services, Inc. All rights reserved. All information provided by the listing agent/broker is deemed reliable but is not guaranteed and should be independently verified.
GolfHomes.com
Printed Aug 11, 2026
Photo Gallery


$2,275,000
4
Beds
4
Baths
3,312
Sqft
111 Stone Mountain Cir, Napa, CA 94558
By contacting this agent you agree to these Terms and Conditions.
MLS# 326031743
Welcome to 111 Stone Mountain Circle, a stunning home nestled in
$2,275,000
111 Stone Mountain Cir, Napa, CA 94558
4
Beds
4
Baths
3,312
Sqft
0.12
Acres
$2,275,000
111 Stone Mountain Cir, Napa, CA 94558
4 Beds
4 Baths
3,312 Sqft
0.12 Acres
Welcome to 111 Stone Mountain Circle, a stunning home nestled in the prestigious Silverado Highlands of Napa Valley. Built in 2020, this thoughtfully designed home is ready to move in. The residence has 4 bedrooms plus office and 3.5 bathrooms, blending modern comfort with breathtaking natural beauty. Step inside through a custom, formal entry into a light-filled interior featuring elegant wood floors, an open-concept layout, and captivating views. Designed to live like a single-level home, the main floor hosts the luxurious primary suite, a private office, and the central living spaces. The well-appointed kitchen includes a gas range, stainless steel appliances, a spacious pantry, center island with seating, quartz countertops & extensive storage. The open-concept design seamlessly connects the breakfast and dining areas with a welcoming family room featuring high ceilings and a fireplace. This creates the perfect setting for both everyday living and entertaining, all while showcasing sweeping views of Silverado and the Napa Valley mountains. Take in the views from your spacious outdoor living area with an expansive wraparound balcony, featuring electric sunshades and a beautifully trellised cover for added comfort and shade. The primary suite is a true sanctuary, complete with its own fireplace, stunning views, a soaking tub, large walk-in shower, dual vanities, and an expansive walk-in closet. With an upstairs and downstairs living area and bedrooms, the home provides flexibility for guests, family, or work-from-home needs. Downstairs, you'll find an additional living room and a private en-suite bedroom with a spacious walk-in shower and walk-in closet ideal for extended stays or multigenerational living. The 2 additional bedrooms and bathroom complete the downstairs living area. Extra highlights include an abundance of storage areas and possible wine cellar, Silverado membership available to purchase, golf cart with charger, two-car garage with ample storage, workbench and painted floor, a generator for peace of mind, a durable tile roof, and low-maintenance living with HOA-covered grounds, pool and spa. Experience refined Napa Valley living with incredible views, modern amenities, and a versatile floor plan in one of the area's most sought-after communities.
117 days
on GolfHomes.com
126
views
0
saves
Property Details
HOME DETAILS
4 Beds
4 Baths
3,312 Sqft
Built in 2020
0.12 Acres
2 Stories
GOLF COURSE & VIEW
Silverado Country Club and Resort
On Golf Course
Has Golf View
EXTERIOR
Open
Tile Roof
Has Swimming Pool
INTERIOR
Has Fireplace
Central
FINANCIAL & COMMUNITY
Napa County
See More Details
Location

Mortgage Calculator
Ad Statistics
Ad Number
7572167
Viewed
126 times
Listing Status
Active
Added
Apr 16, 2026
Last Refreshed
Jul 03, 2026 06:17:28 PM
Listing Information
Data Source
Bay Area Real Estate Information Services, Inc.
Source Property ID
326031743
Listing Agent: Bill Keller Jr 707-337-6693
Broker: Coldwell Banker Brokers of the Valley St. Helena 707-258-5200 Listing Site
Copyright © 2026 Bay Area Real Estate Information Services, Inc. All rights reserved. All information provided by the listing agent/broker is deemed reliable but is not guaranteed and should be independently verified.
Broker: Coldwell Banker Brokers of the Valley St. Helena 707-258-5200 Listing Site
Copyright © 2026 Bay Area Real Estate Information Services, Inc. All rights reserved. All information provided by the listing agent/broker is deemed reliable but is not guaranteed and should be independently verified.
Request Information
Start advertising today
Explore options for real estate agents and homeowners advertising on GolfHomes.com
Sell Your Home
Explore Similar Properties