Ad #7869493
MLS #7049240

Set on a corner lot in Troon North, this home pairs an attached
11082 E MARK Ln, Scottsdale, AZ 85262
$1,199,900
4Beds
4Baths
3,691Sqft
0.2Acres
About this property
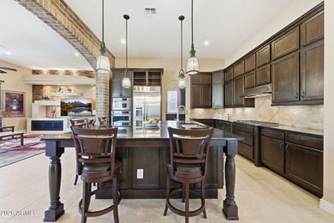
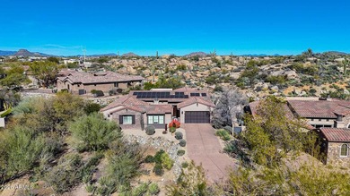
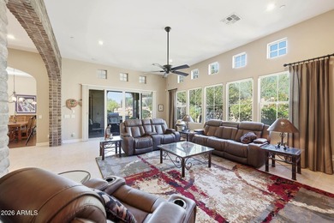
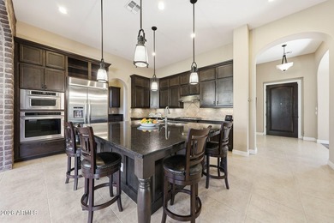
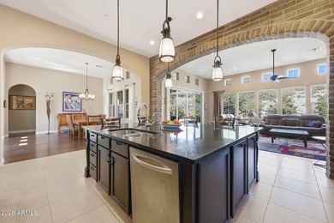
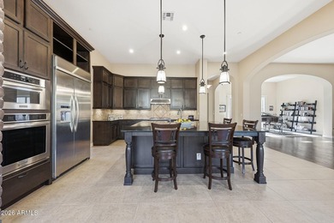
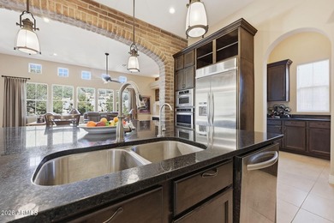
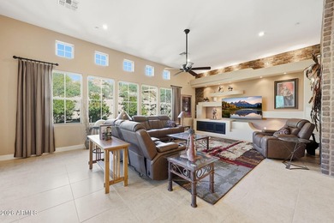
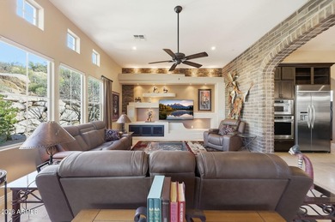
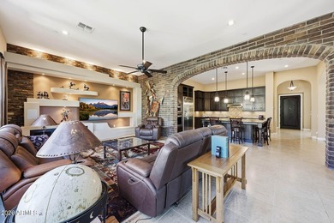
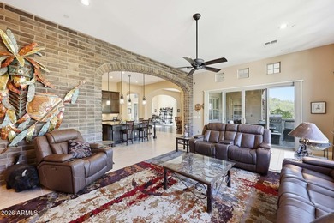
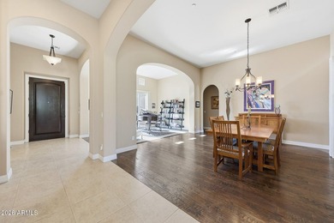
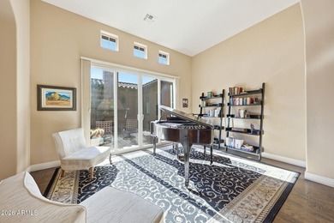
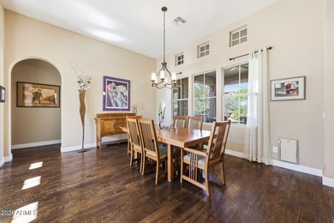
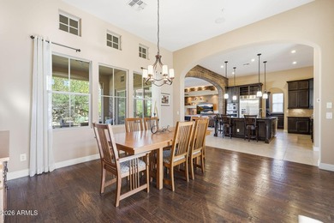
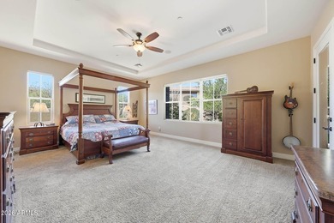
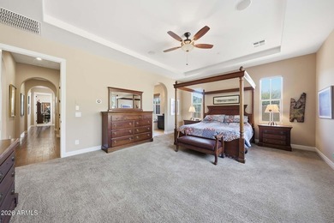
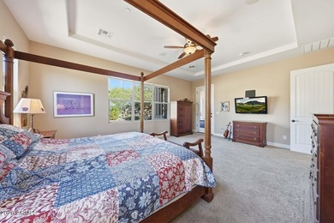
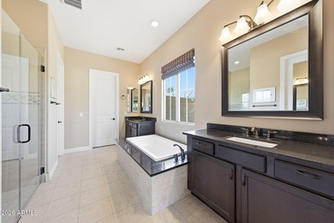
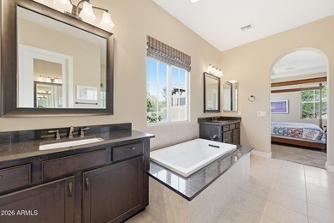
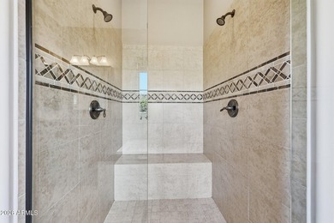
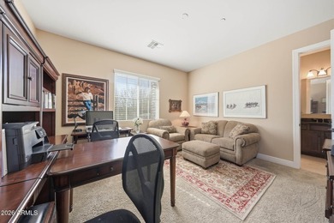
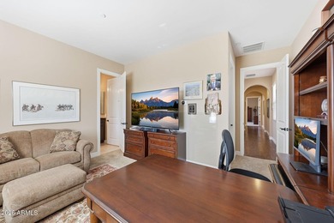
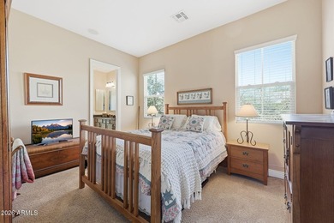
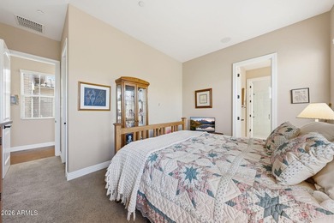
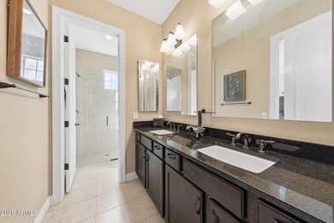
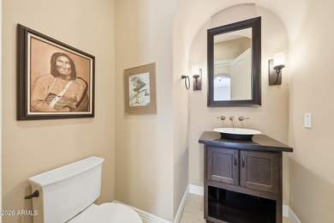
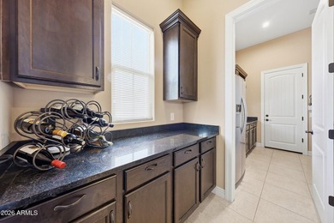
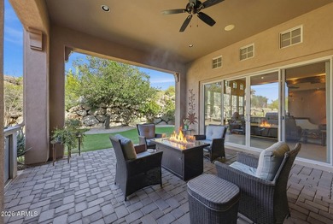
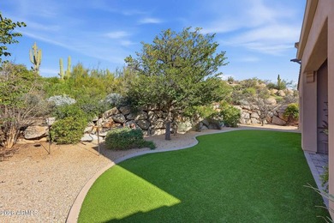
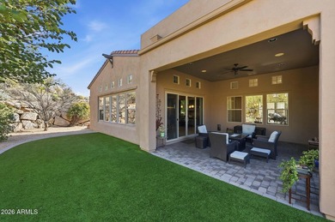
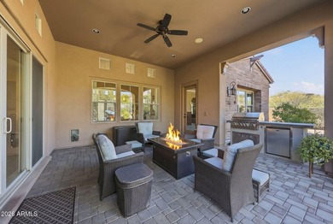
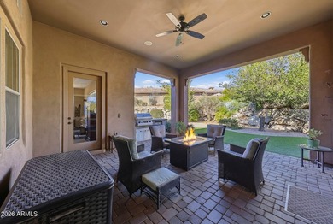
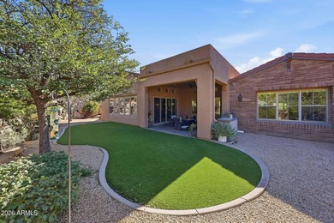
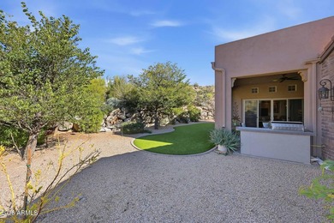
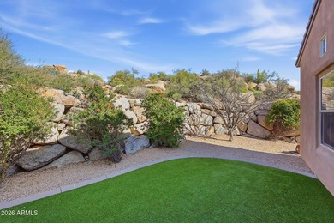
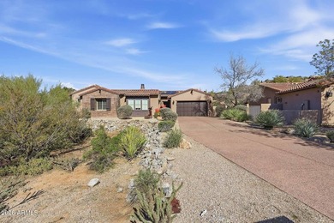
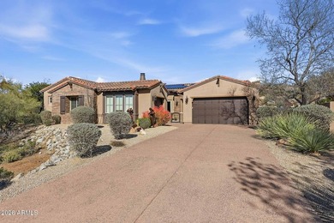
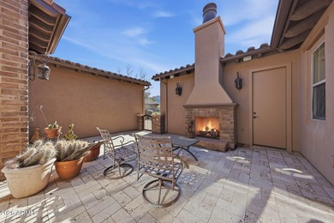
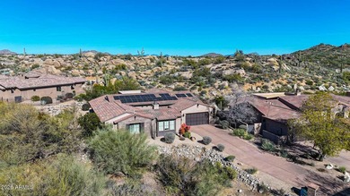
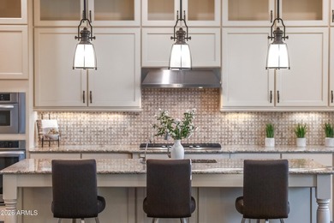
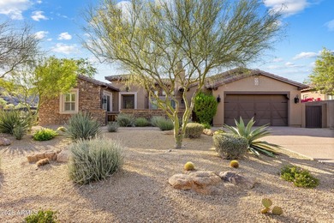
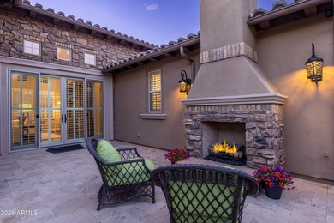
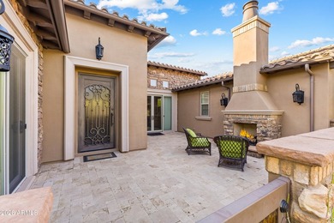
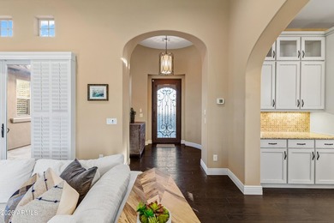
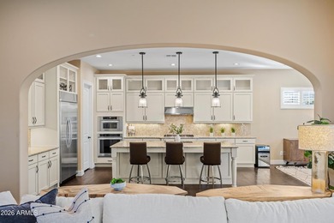
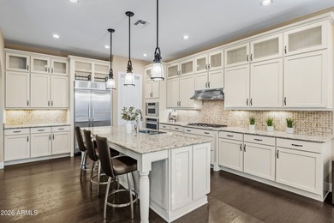
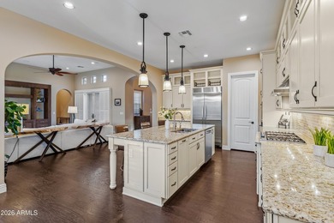
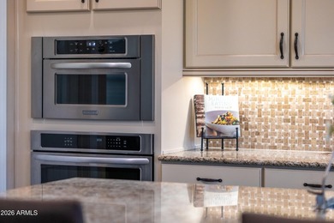
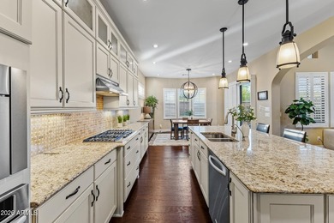
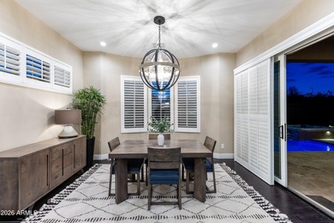
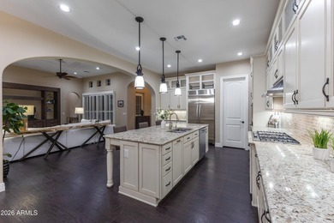
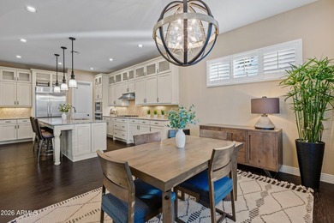
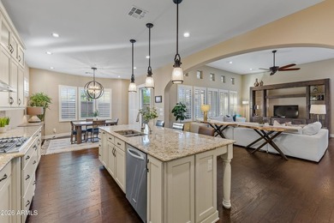
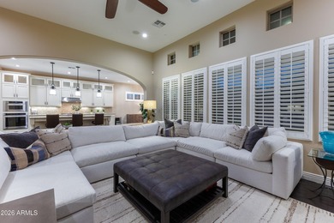
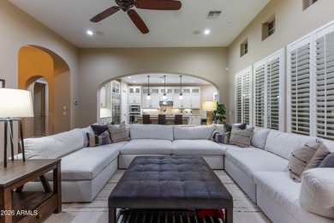
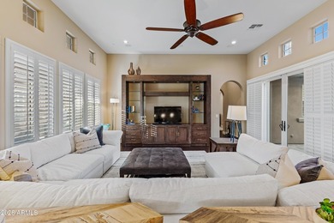
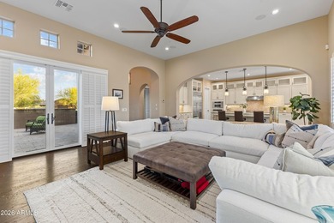
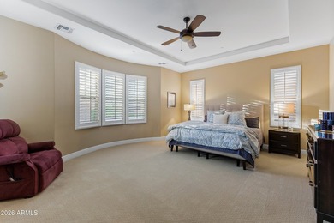
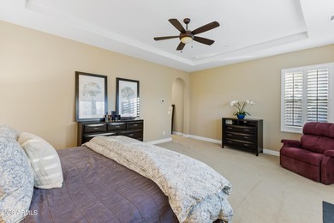
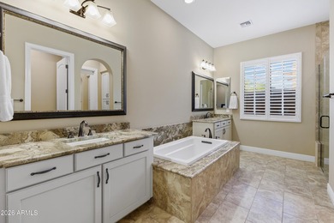
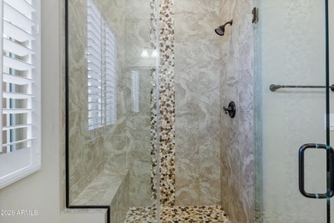
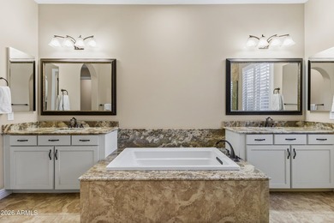
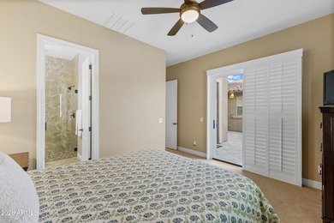
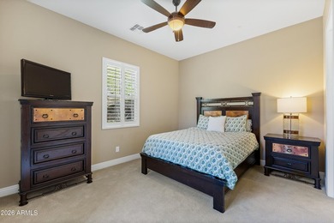
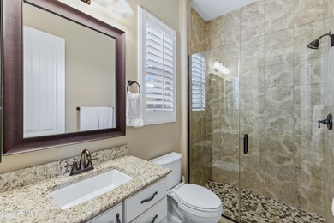
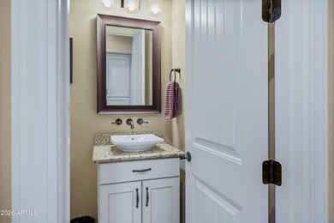
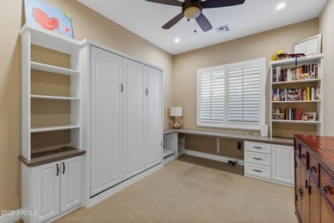
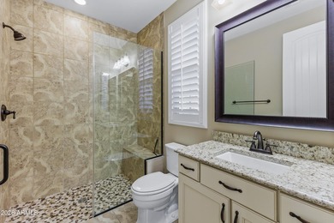
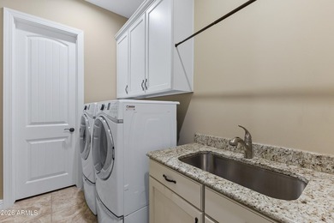
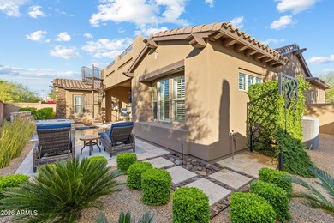
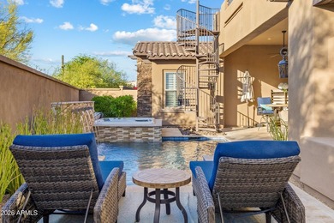
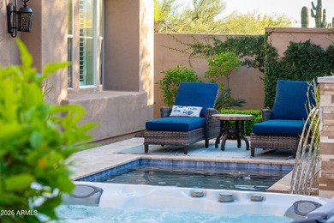
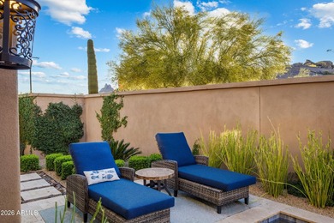
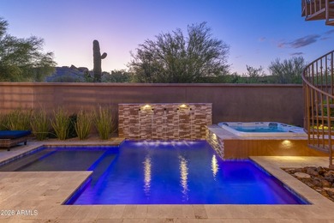
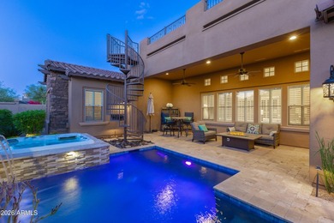
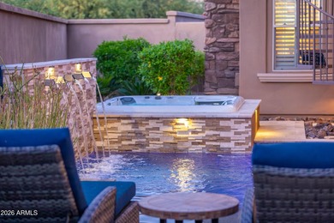
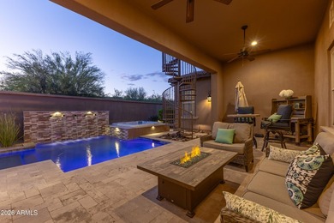
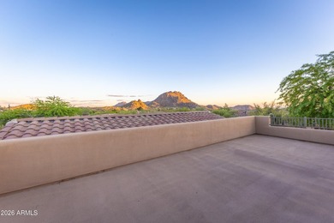
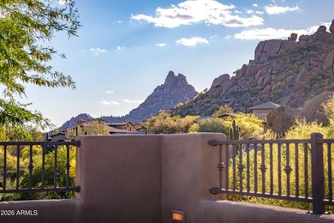
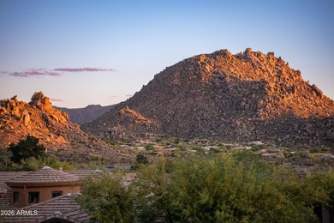
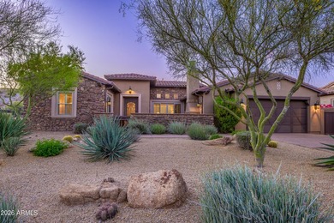
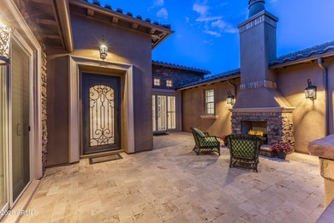
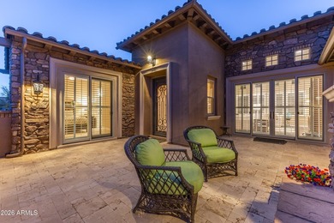
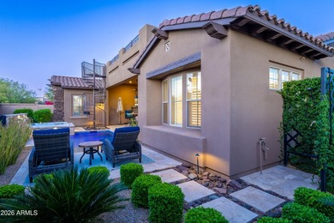
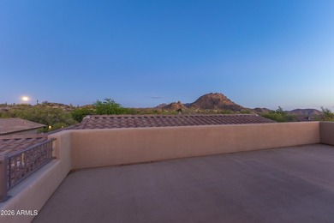
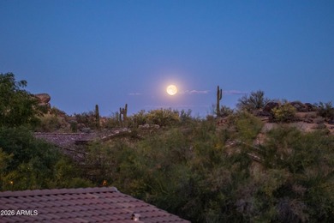
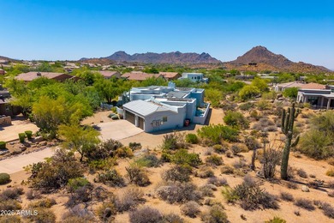
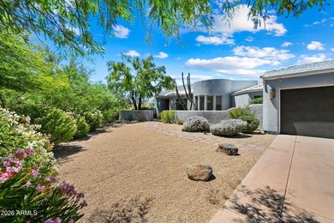
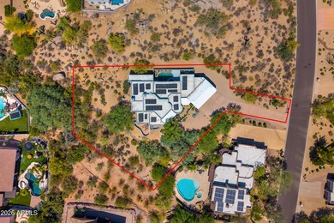
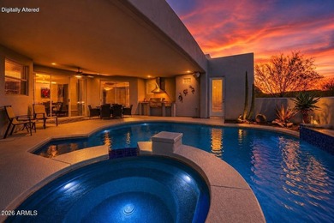
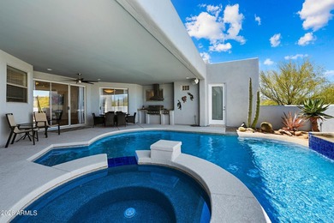
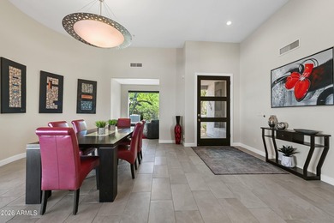
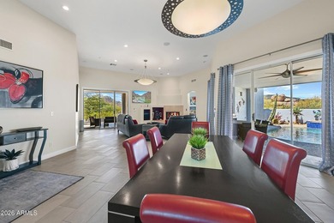
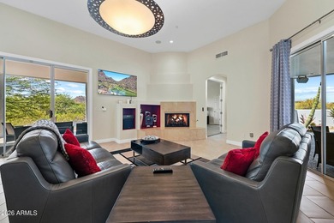
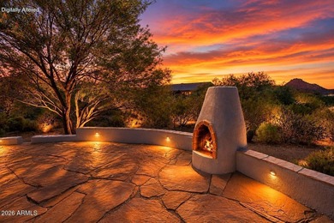
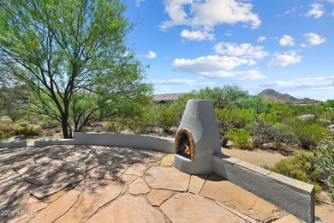
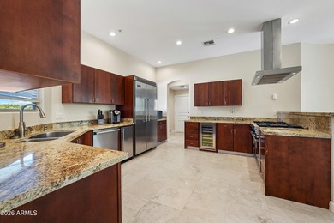
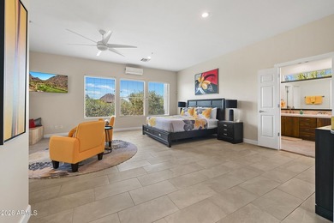
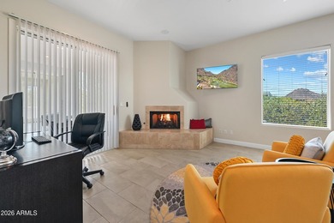
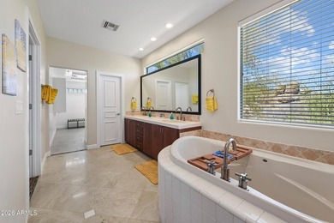
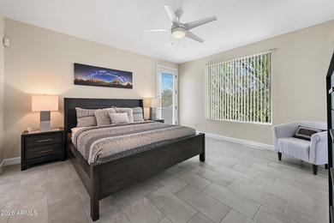
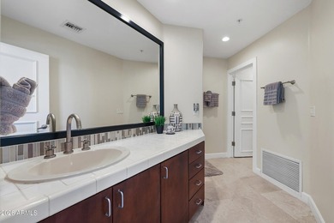
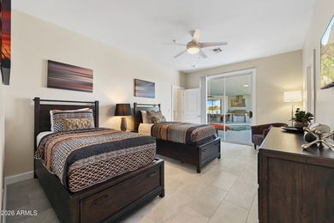
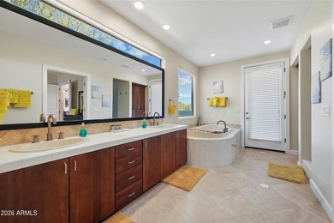
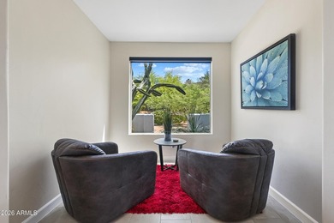
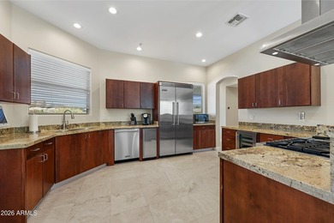
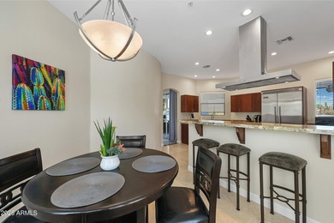
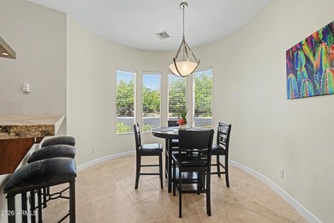
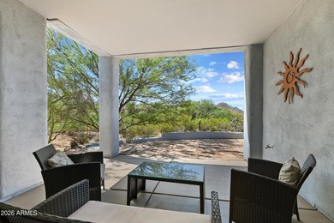
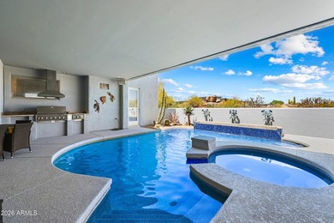
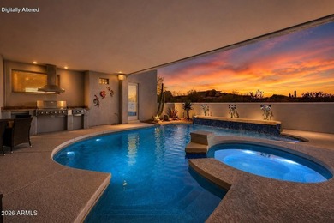
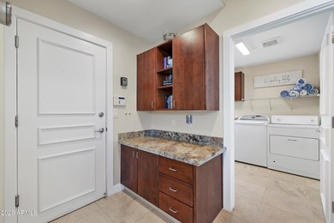
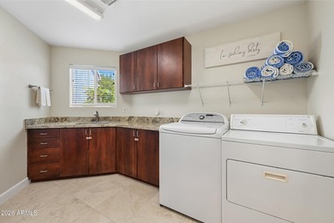
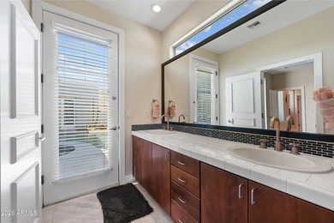
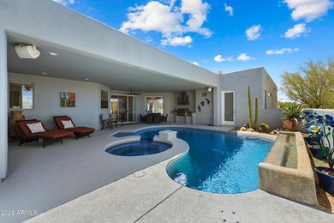
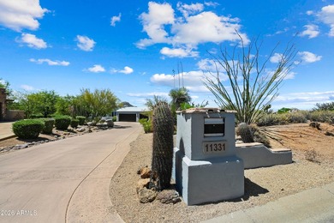
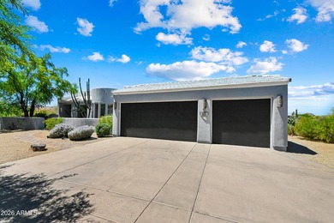
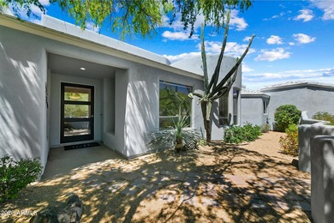
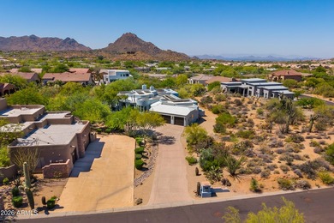
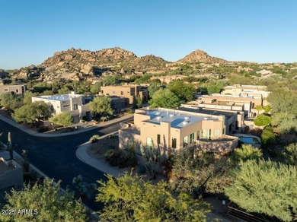
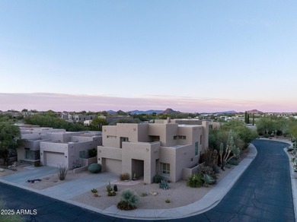
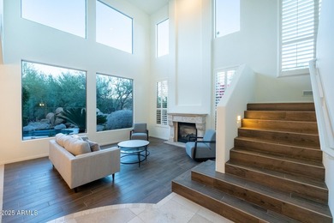
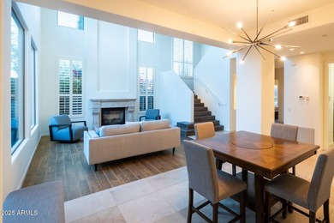
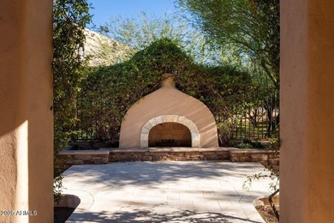
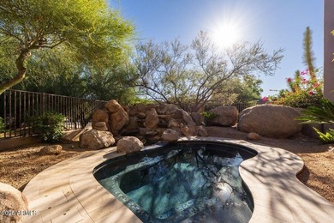
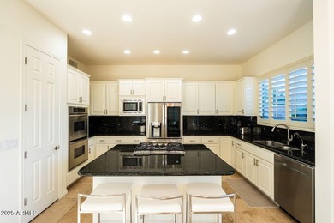
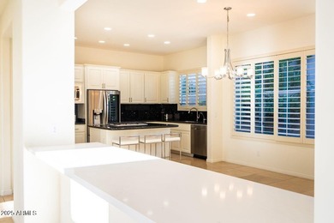
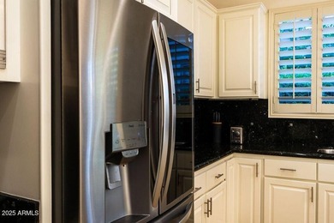
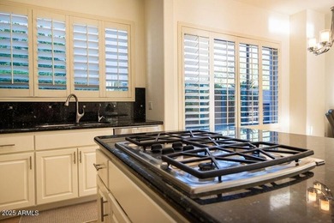
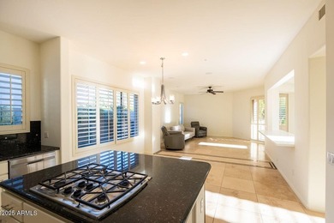
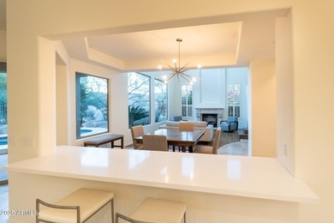
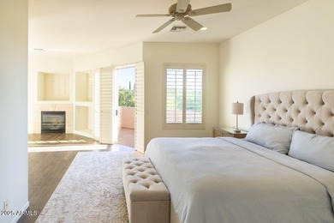
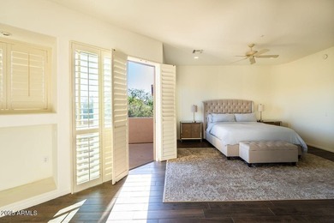
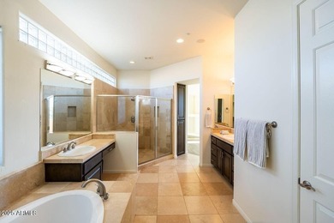
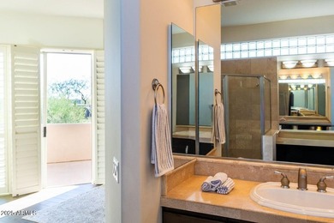
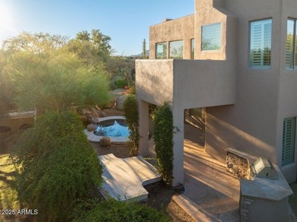
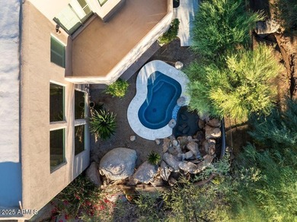
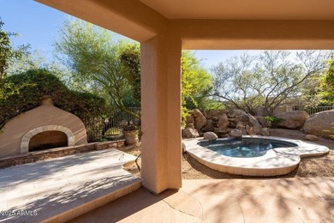
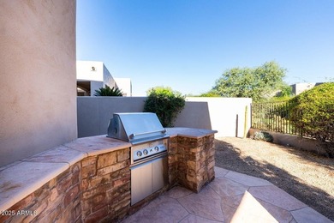
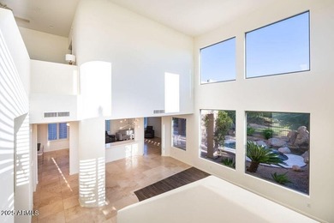
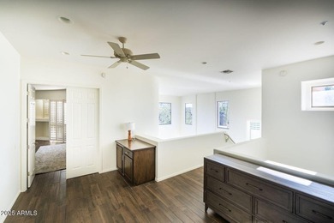
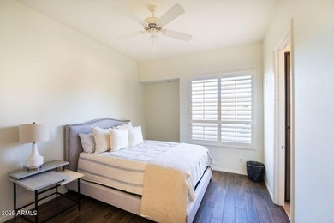
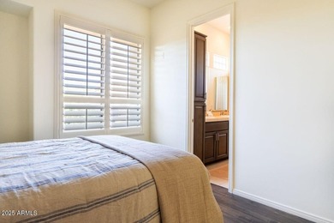
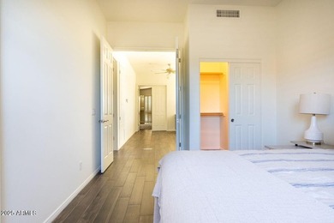
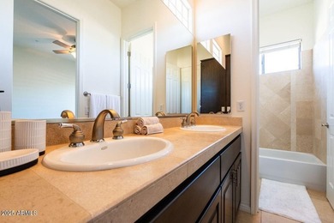
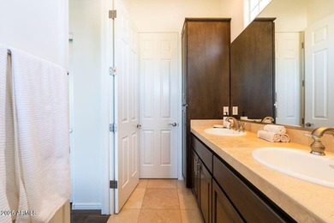
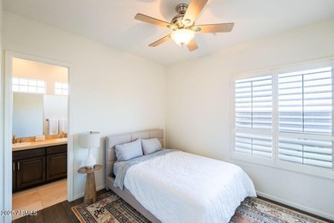
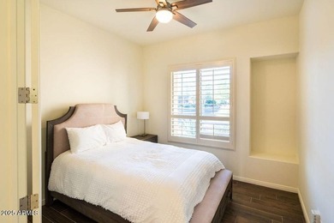
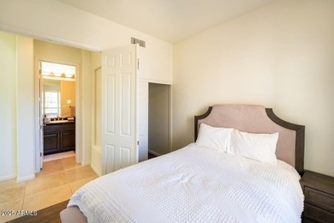
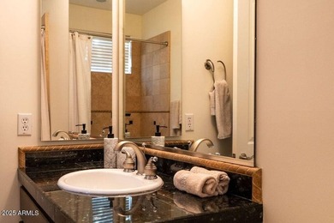
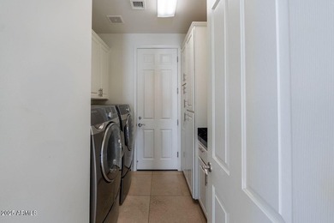
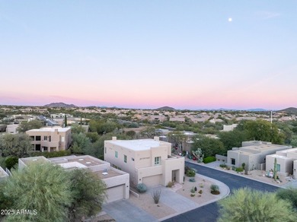
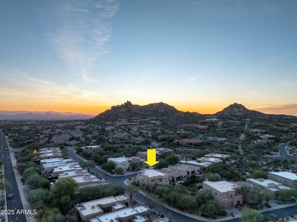
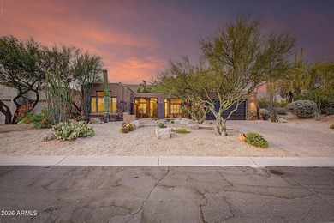
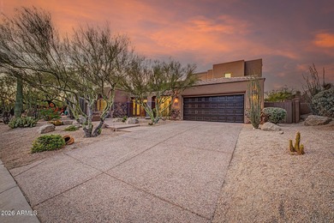
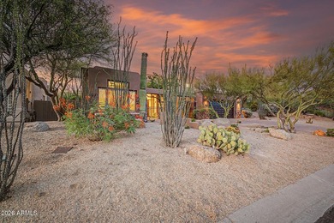
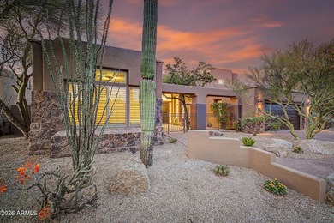
Set on a corner lot in Troon North, this home pairs an attached casita with a primary suite that owns the entire second floor. A desert courtyard of mature saguaro, ocotillo, and barrel cactus frames the entry, where carved double wood doors open into a two-story foyer with a wrought-iron chandelier and a curved staircase. The great room centers on a fireplace wrapped in emerald-green marble tile, framed by tall plantation-shuttered windows that pull in soft desert light. From there, the floor plan opens into a kitchen built for real cooking: rich stained wood cabinetry, granite counters, and a full GE Monogram/Profile stainless suite, all anchored by an oversized island with bar seating. A sunlit breakfast nook sits just off the kitchen, with French doors leading straight out to the backyard. Tucked off the foyer, a built-in office with floor-to-ceiling wood shelving offers a quiet spot to work -- easily doubling as a den or reading room. The attached casita, with its own private entrance, is ready for guests, a home office, or multigenerational living. Upstairs, the primary suite takes over the entire second level -- a loft-style layout with its own staircase, built-in shelving, and a sitting area that opens up rather than closing in. The ensuite bath continues the renovation story: a walk-in shower finished in large-format marble-look tile with a glass block window and a mosaic accent band, plus a tiled niche for toiletries. The guest and secondary baths carry the same quality through, with a hexagon mosaic shower floor, glass block light, and dual-sink vanities on rich wood cabinetry. Every bit of plumbing in the home has been completely replaced, and every bathroom fully renovated -- the kind of update that doesn't show up in a photo but matters most to the next owner. Out back, a pebble-blue pool sits below a raised flagstone spillway wall, backed by tiered desert landscaping and mountain views -- lit for sunset the way the front yard is.
Property Features
4 Beds
4 Baths
3,691 Sqft
Built in 1992
0.2 Acres
2 Stories
Troon North Golf Club
On Golf Course
Open, Garage - Attached
Siding: Stucco, Wood Frame, Painted, Stone
Built-Up Roof
Has Swimming Pool
Has Fireplace
Electric (Heating)
$3,702 / yr property tax
Maricopa County
PINCLE VIEWS AT TROON NORTH PHASE 1 LOT 1-4 A-F Community
Additional Photos
Contact Information
David C Zajdzinski
eXp Realty, LLC
480-442-7577
Location
Listing Agent: David C Zajdzinski 480-442-7577
Broker: eXp Realty, LLC 602-525-3224 Listing Site
Copyright © 2026 Arizona Regional Multiple Listing Service, Inc. All rights reserved. All information provided by the listing agent/broker is deemed reliable but is not guaranteed and should be independently verified.
Broker: eXp Realty, LLC 602-525-3224 Listing Site
Copyright © 2026 Arizona Regional Multiple Listing Service, Inc. All rights reserved. All information provided by the listing agent/broker is deemed reliable but is not guaranteed and should be independently verified.
GolfHomes.com
Printed Aug 11, 2026
Photo Gallery


$1,199,900
4
Beds
4
Baths
3,691
Sqft
11082 E MARK Ln, Scottsdale, AZ 85262
By contacting this agent you agree to these Terms and Conditions.
MLS# 7049240
Set on a corner lot in Troon North, this home pairs an attached
$1,199,900
11082 E MARK Ln, Scottsdale, AZ 85262
4
Beds
4
Baths
3,691
Sqft
0.2
Acres
$1,199,900
11082 E MARK Ln, Scottsdale, AZ 85262
4 Beds
4 Baths
3,691 Sqft
0.2 Acres
Set on a corner lot in Troon North, this home pairs an attached casita with a primary suite that owns the entire second floor. A desert courtyard of mature saguaro, ocotillo, and barrel cactus frames the entry, where carved double wood doors open into a two-story foyer with a wrought-iron chandelier and a curved staircase. The great room centers on a fireplace wrapped in emerald-green marble tile, framed by tall plantation-shuttered windows that pull in soft desert light. From there, the floor plan opens into a kitchen built for real cooking: rich stained wood cabinetry, granite counters, and a full GE Monogram/Profile stainless suite, all anchored by an oversized island with bar seating. A sunlit breakfast nook sits just off the kitchen, with French doors leading straight out to the backyard. Tucked off the foyer, a built-in office with floor-to-ceiling wood shelving offers a quiet spot to work -- easily doubling as a den or reading room. The attached casita, with its own private entrance, is ready for guests, a home office, or multigenerational living. Upstairs, the primary suite takes over the entire second level -- a loft-style layout with its own staircase, built-in shelving, and a sitting area that opens up rather than closing in. The ensuite bath continues the renovation story: a walk-in shower finished in large-format marble-look tile with a glass block window and a mosaic accent band, plus a tiled niche for toiletries. The guest and secondary baths carry the same quality through, with a hexagon mosaic shower floor, glass block light, and dual-sink vanities on rich wood cabinetry. Every bit of plumbing in the home has been completely replaced, and every bathroom fully renovated -- the kind of update that doesn't show up in a photo but matters most to the next owner. Out back, a pebble-blue pool sits below a raised flagstone spillway wall, backed by tiered desert landscaping and mountain views -- lit for sunset the way the front yard is.
39 days
on GolfHomes.com
61
views
0
saves
Property Details
HOME DETAILS
4 Beds
4 Baths
3,691 Sqft
Built in 1992
0.2 Acres
2 Stories
GOLF COURSE & VIEW
Troon North Golf Club
On Golf Course
EXTERIOR
Open, Garage - Attached
Siding: Stucco, Wood Frame, Painted, Stone
Built-Up Roof
Has Swimming Pool
INTERIOR
Has Fireplace
Electric (Heating)
FINANCIAL & COMMUNITY
$3,702 / yr property tax
Maricopa County
PINCLE VIEWS AT TROON NORTH PHASE 1 LOT 1-4 A-F Community
See More Details
Location

Mortgage Calculator
Ad Statistics
Ad Number
7869493
Viewed
61 times
Listing Status
Active
Added
Jul 03, 2026
Last Refreshed
Jul 03, 2026 06:17:28 PM
Listing Information
Data Source
Arizona Regional Multiple Listing Service, Inc.
Source Property ID
7049240
Listing Agent: David C Zajdzinski 480-442-7577
Broker: eXp Realty, LLC 602-525-3224 Listing Site
Copyright © 2026 Arizona Regional Multiple Listing Service, Inc. All rights reserved. All information provided by the listing agent/broker is deemed reliable but is not guaranteed and should be independently verified.
Broker: eXp Realty, LLC 602-525-3224 Listing Site
Copyright © 2026 Arizona Regional Multiple Listing Service, Inc. All rights reserved. All information provided by the listing agent/broker is deemed reliable but is not guaranteed and should be independently verified.
Request Information
Start advertising today
Explore options for real estate agents and homeowners advertising on GolfHomes.com
Sell Your Home
Explore Similar Properties