Buy
  • Alabama Alaska Arizona Arkansas California Colorado Connecticut Delaware Florida Georgia Hawaii Idaho Illinois Indiana Iowa Kansas Kentucky Louisiana Maine Maryland Massachusetts Michigan Minnesota Mississippi Missouri Montana Nebraska Nevada New Hampshire New Jersey New Mexico New York North Carolina North Dakota Ohio Oklahoma Oregon Pennsylvania Rhode Island South Carolina South Dakota Tennessee Texas Utah Vermont Virginia Washington West Virginia Wisconsin Wyoming
    Canada Listings (2)
    Mexico Listings (41)
    Advanced Search
Sell Find an Agent
GolfHomes.com GolfHomes.com
My Account
  • Login
  • Manage My Real Estate Ads
  • Manage My Search Profile / Auto Notify
  • My Account Info
  • Manage My Favorites
Advertise Join
  • Buy
  • Sell
  • Find an Agent
  • My Account
    • Login
    • Manage My Real Estate Ads
    • Manage My Search Profile / Auto Notify
    • My Account Info
    • Manage My Favorites
  • Advertise
  • Join
Back to Search Back to Listing GolfHomes.com logo
Share
GolfHomes.com logo
Ad #7067409
MLS #6960017
Listing photo

$1M below recent appraisal, completed in February of this year

11058 E Tamarisk Way, Scottsdale, AZ 85262
$3,450,000
5Beds
9Baths
9,004Sqft
0.82Acres

About this property

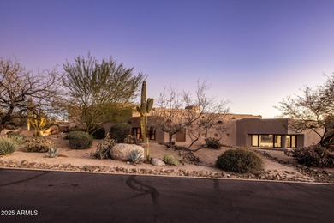
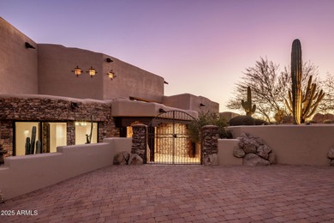
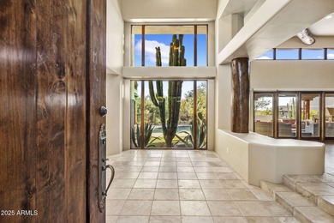
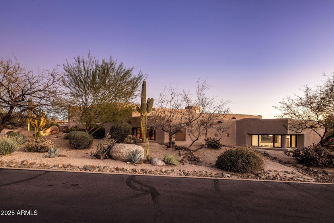

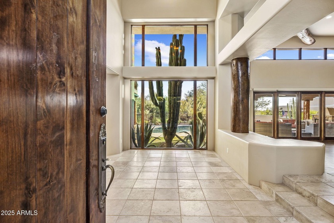
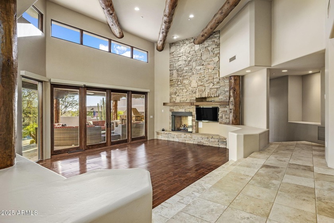
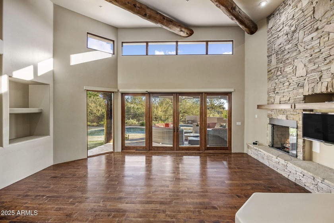
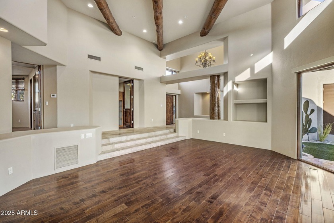
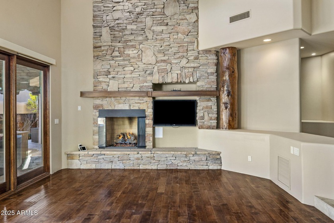
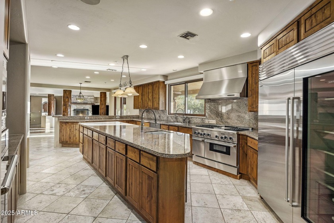
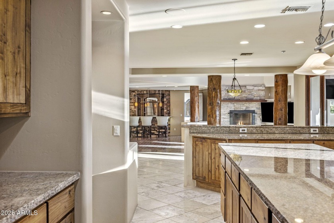
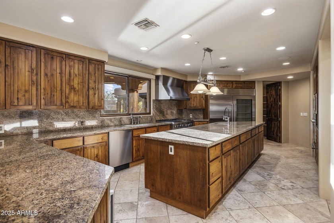

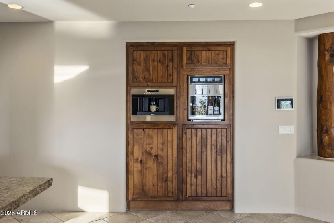
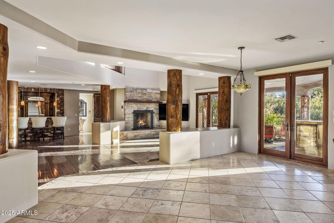
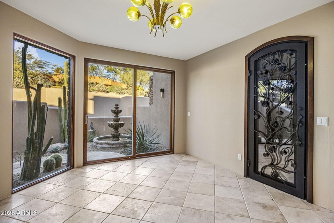
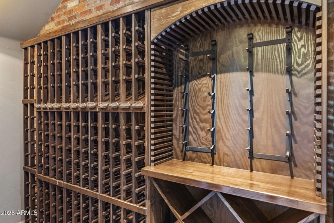
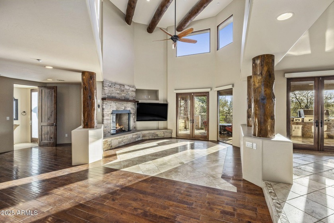
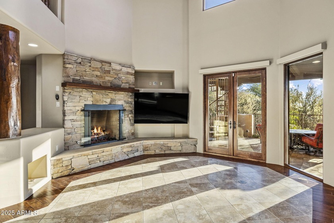

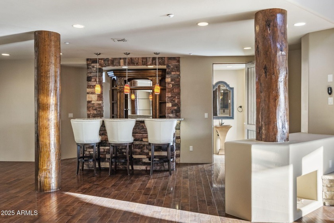
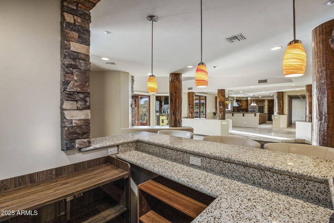
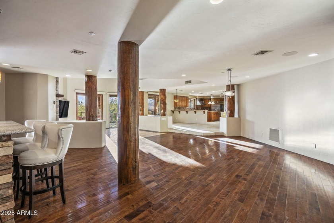
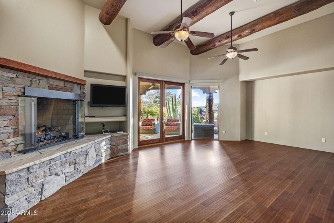
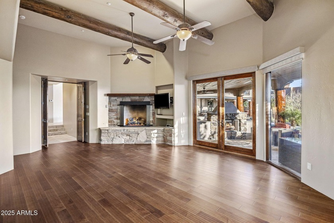
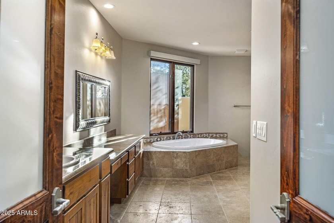
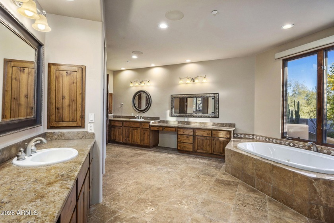
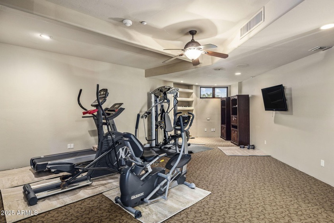
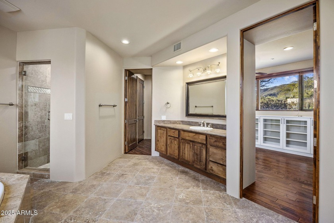
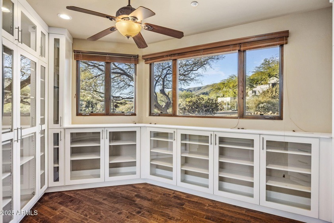
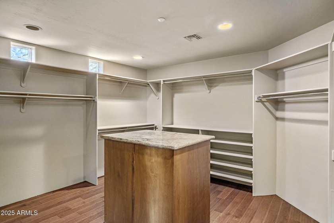
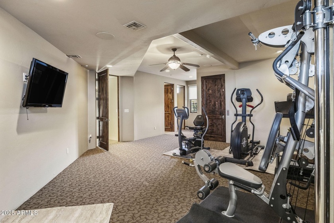
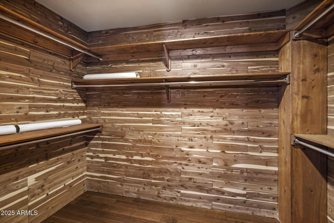
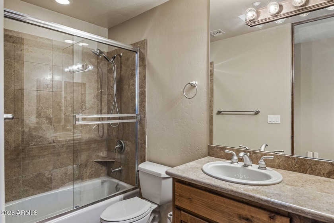
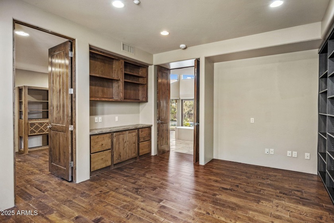
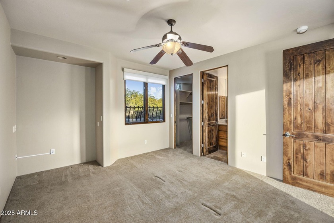
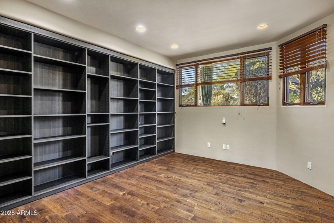
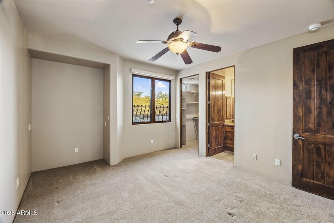
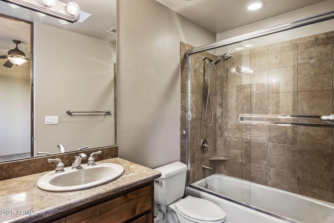
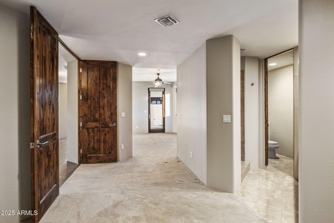
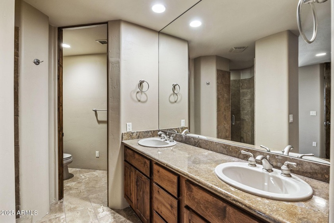
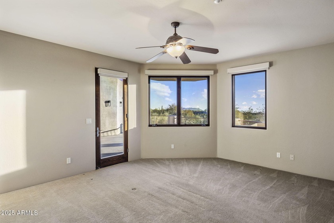
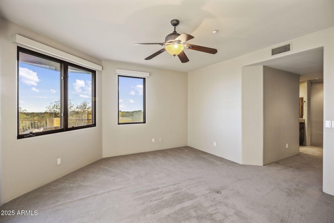
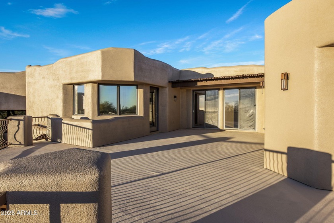
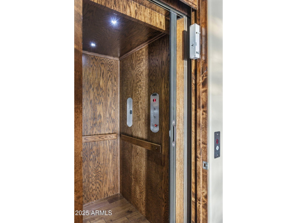
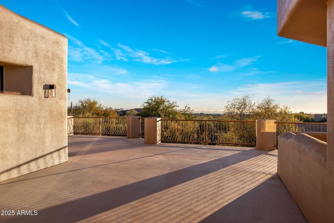

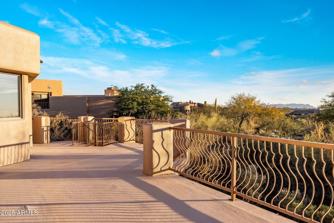

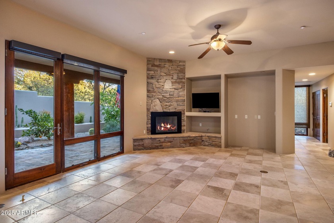
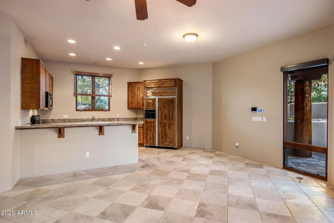


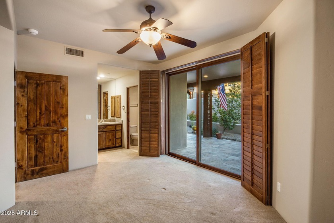
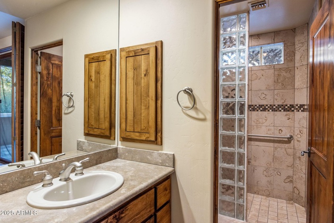
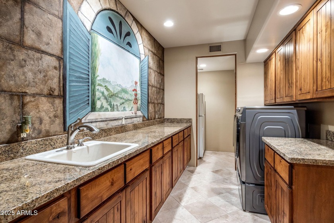
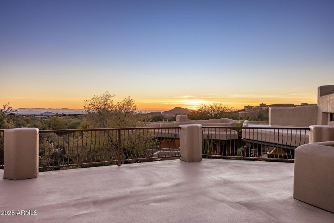
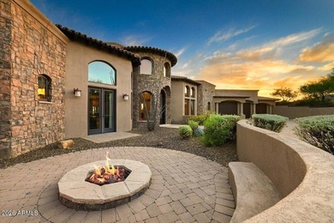
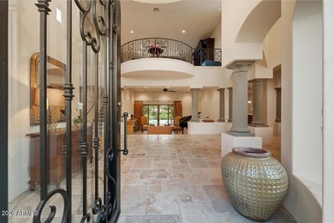
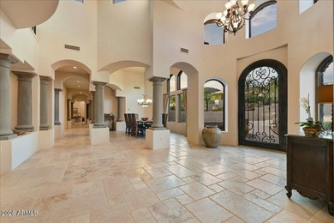
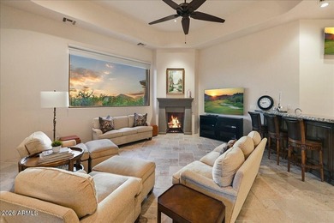
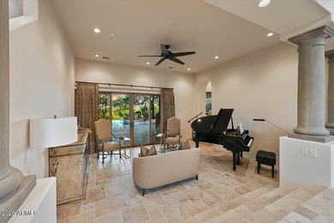
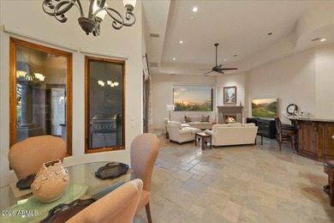
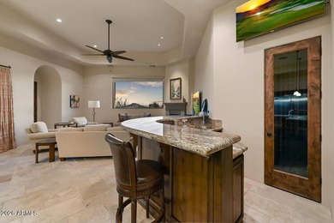
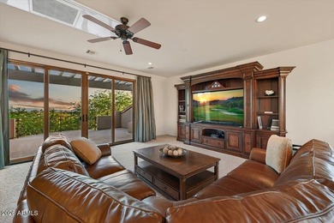
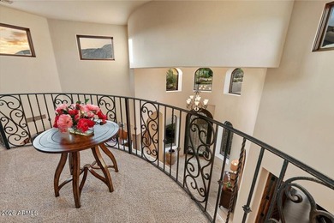
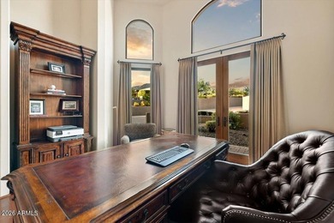
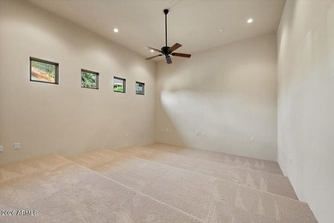
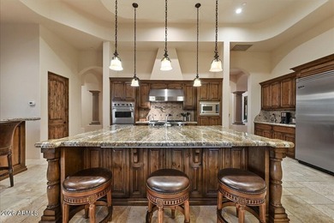
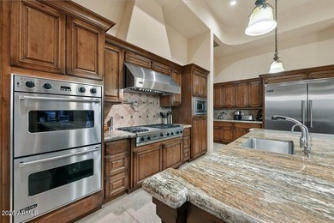
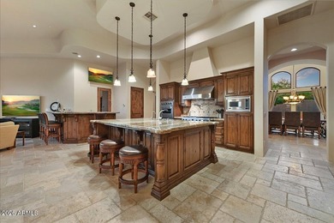
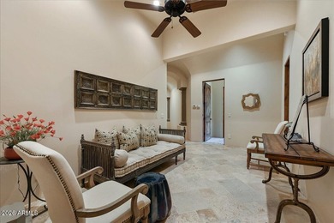
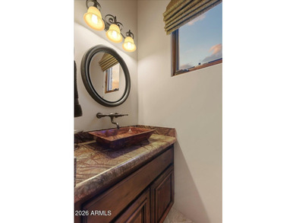
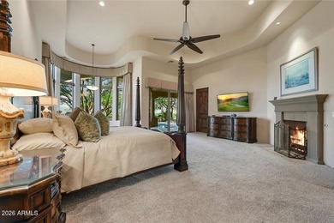
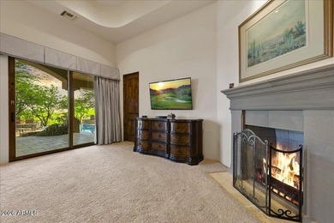
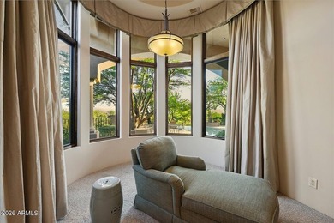
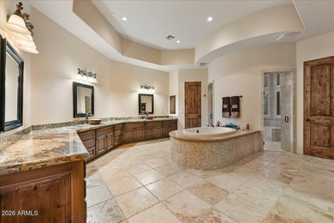
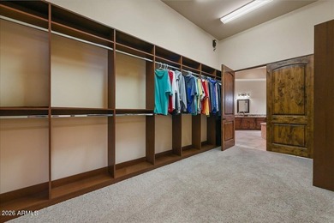
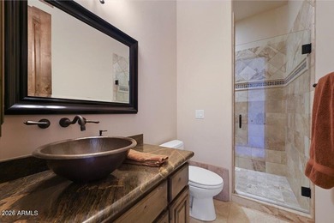
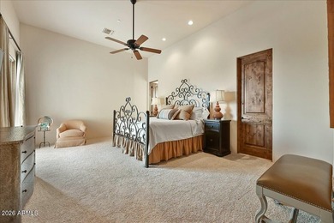
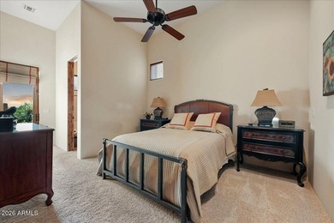
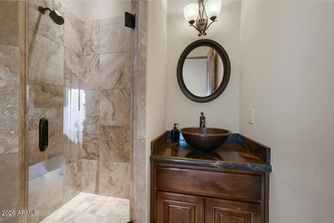
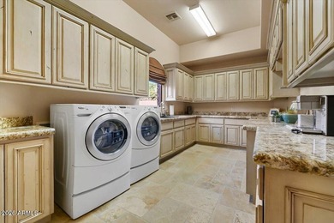
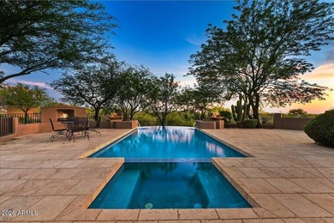
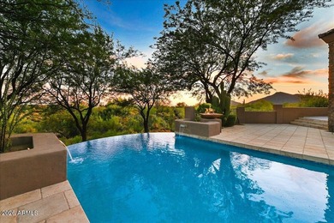
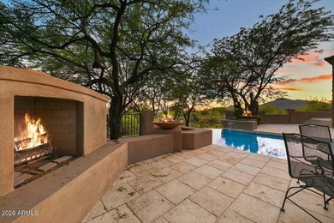
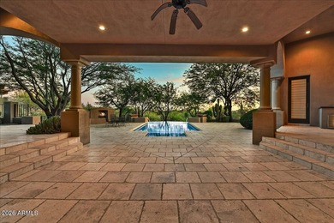
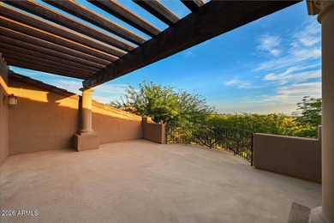
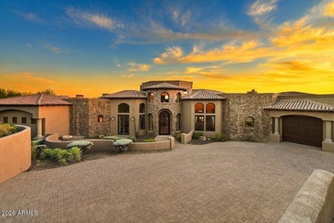
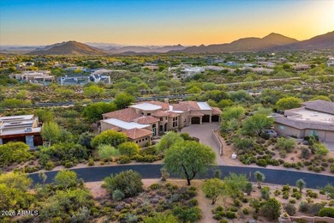
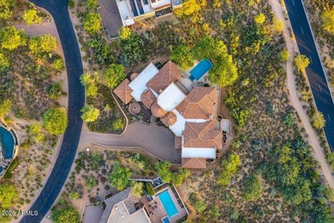
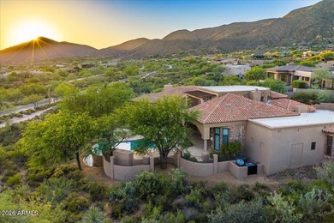
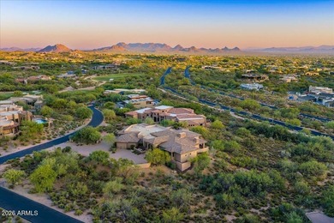
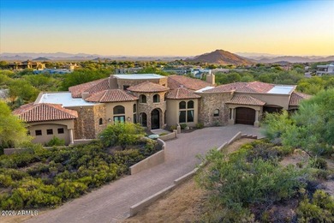
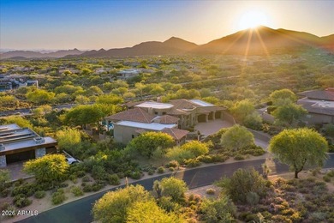
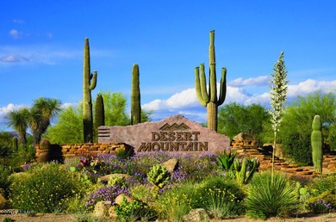
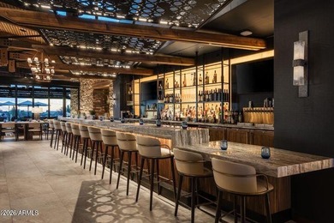
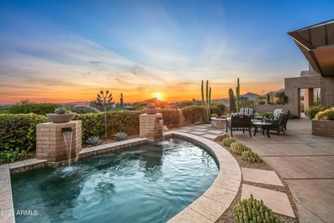
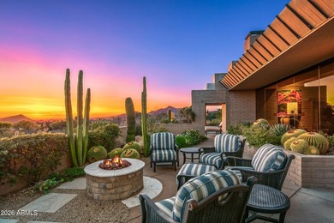
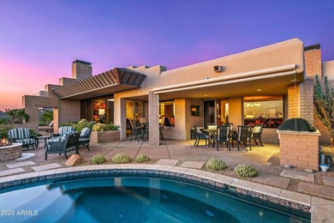
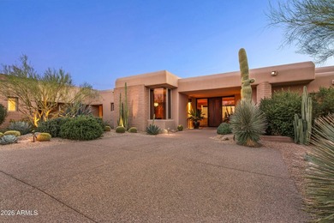
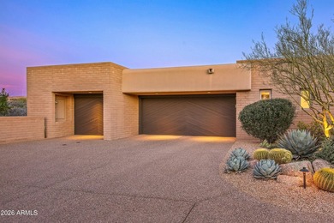
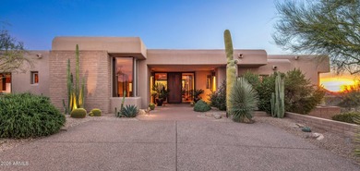
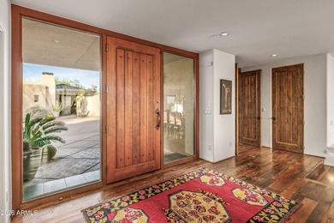
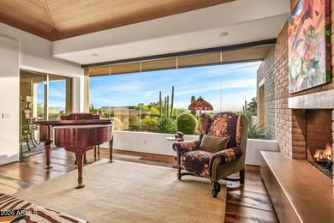
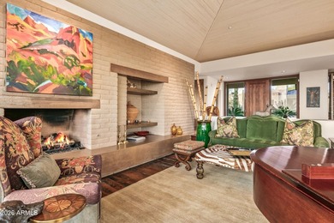
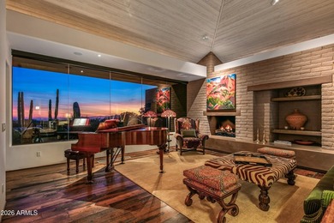
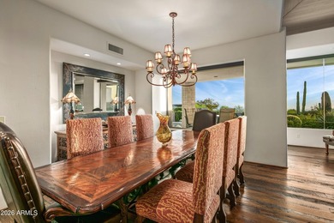
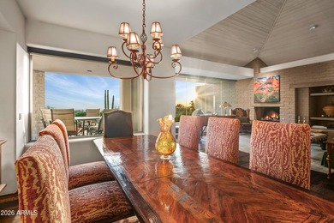
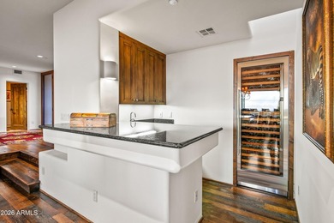
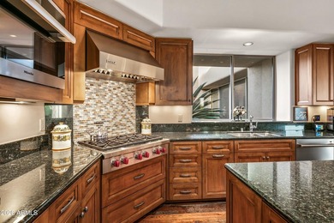
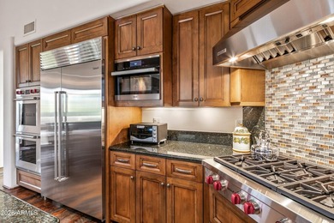
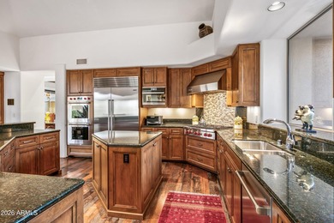
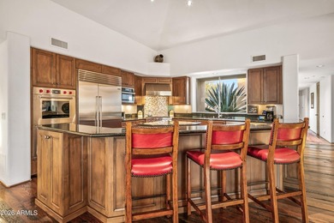
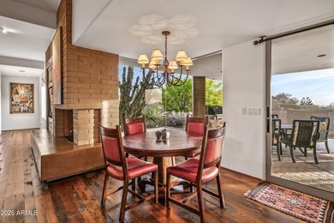
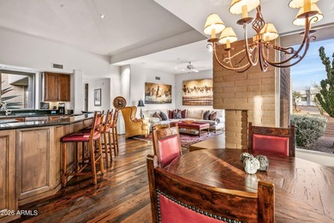
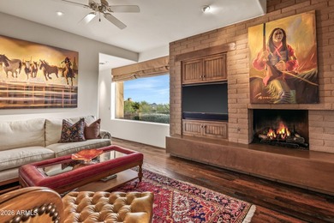
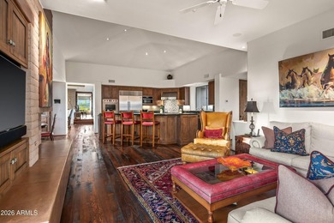
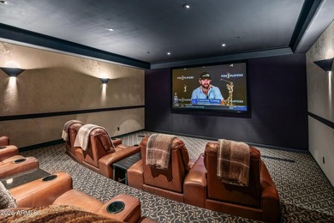
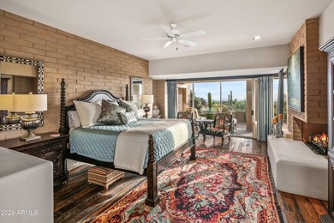
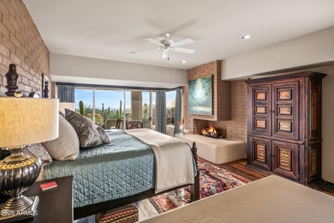
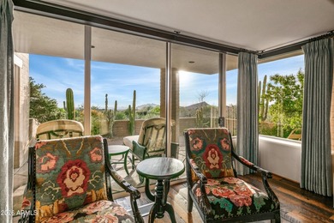
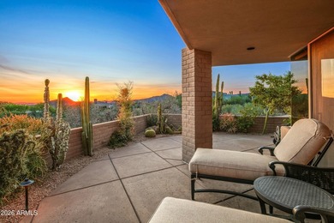
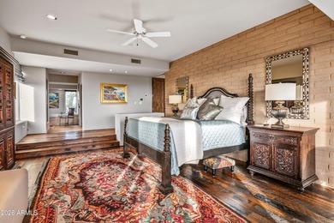
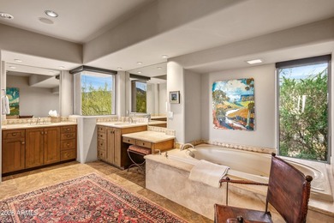
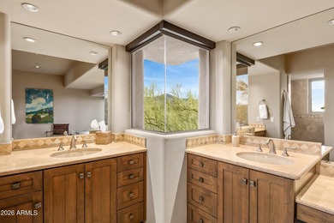
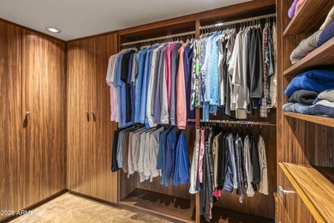
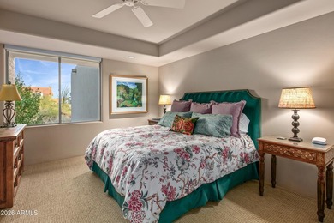
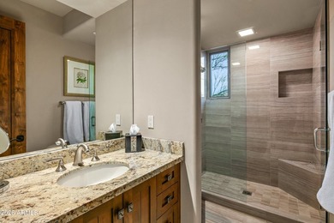
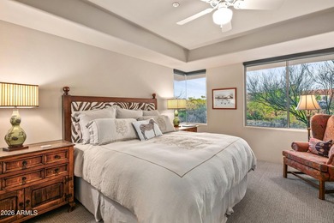
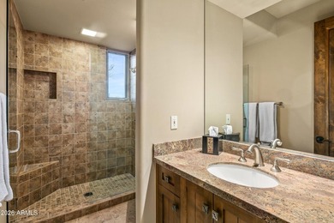
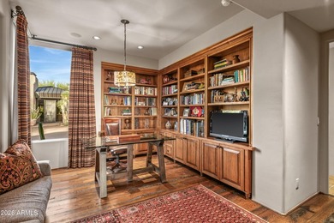
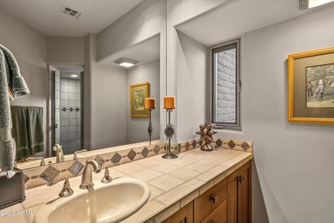
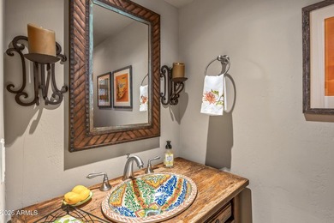
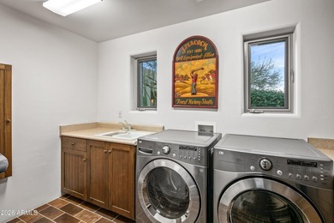
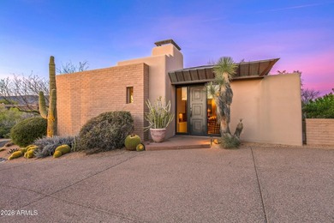
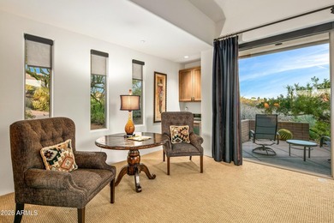
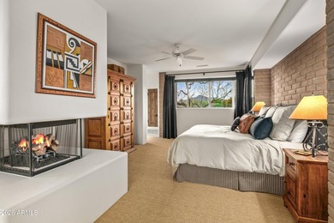
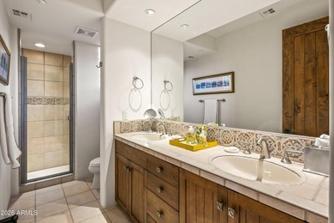
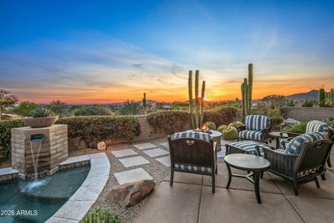
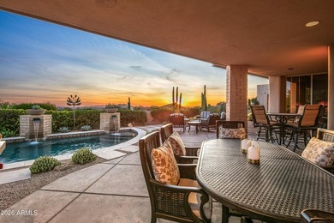
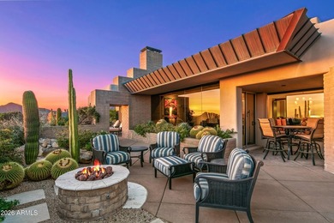
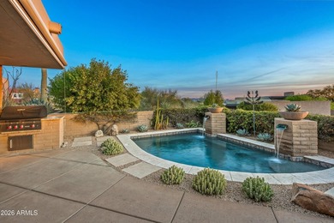
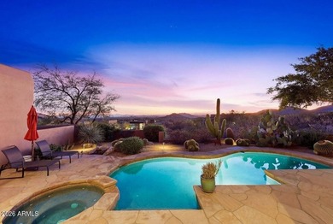
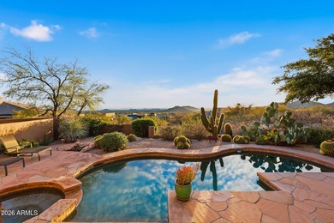
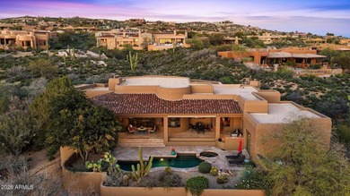
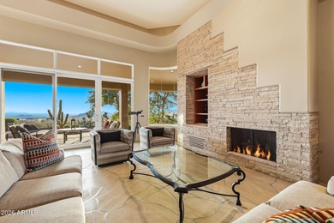
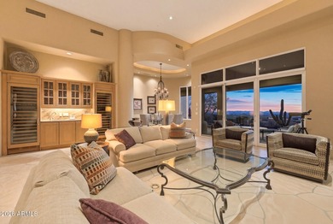
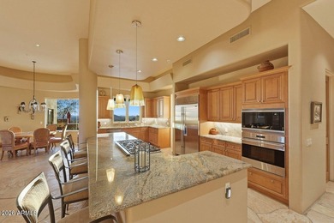
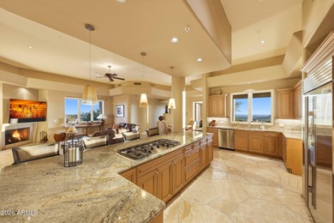
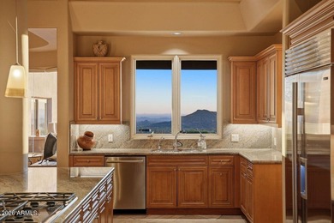
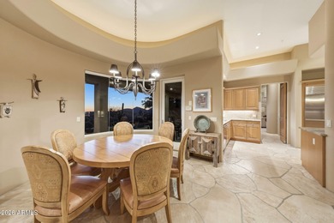
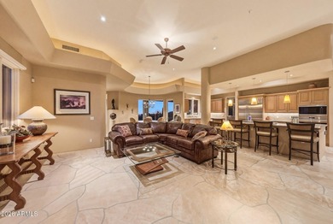
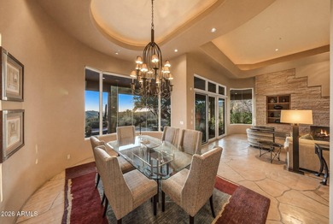
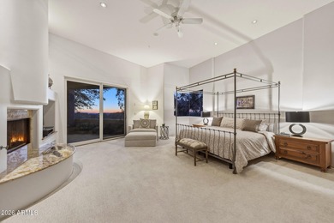
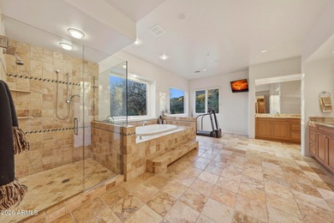
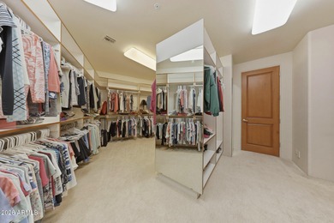
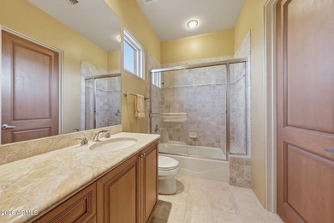
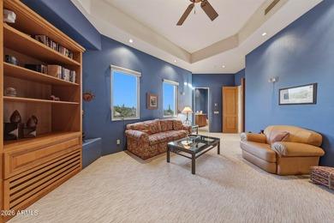
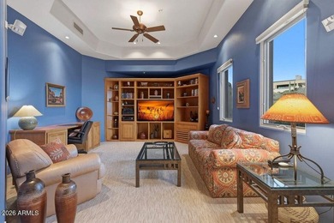
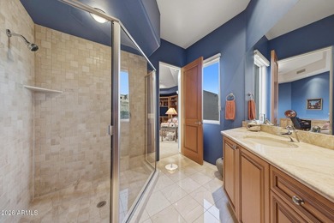
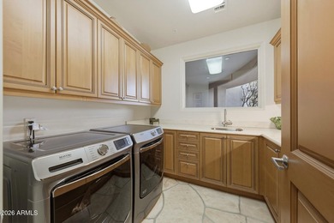
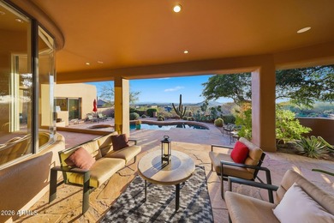
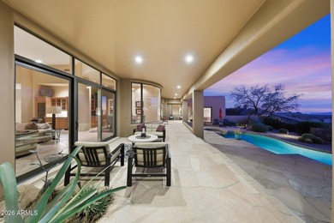
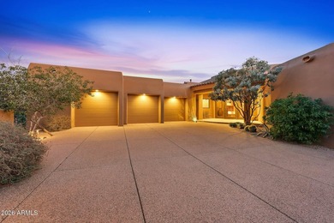
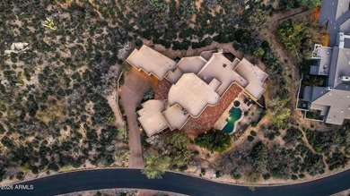
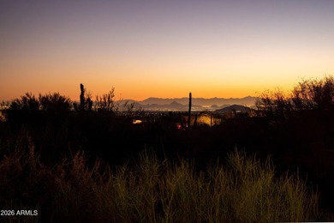
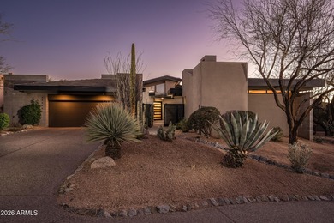
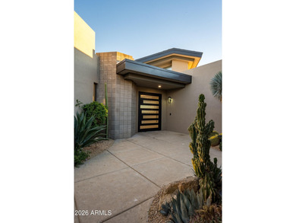
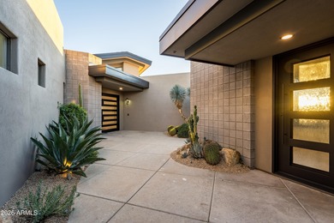
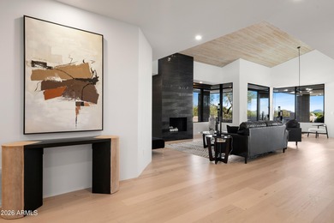
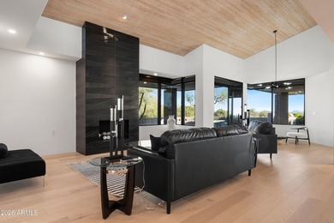
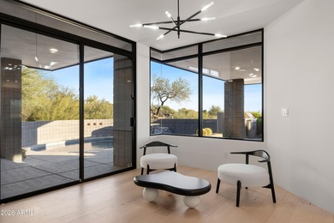
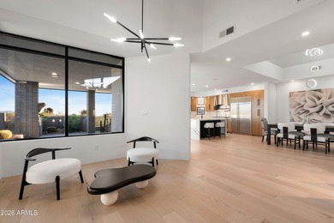
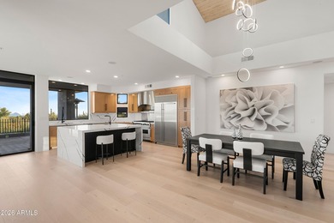
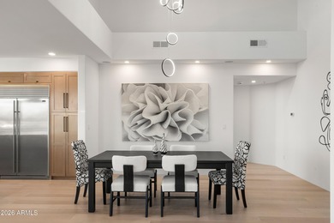
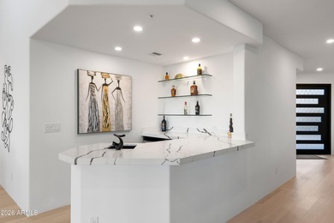
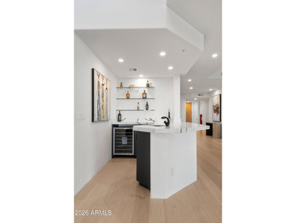
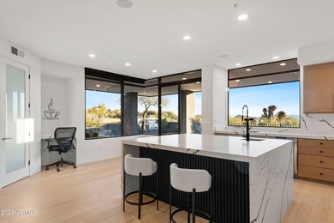
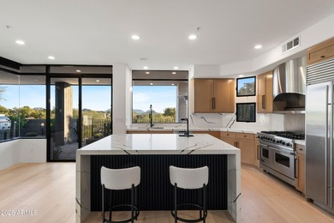
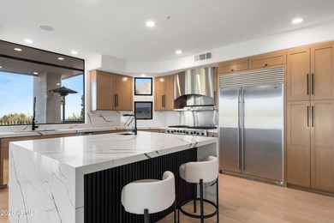
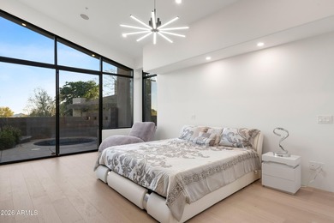
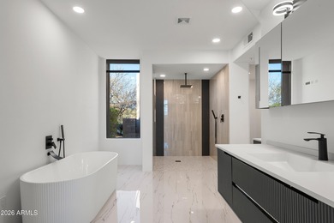
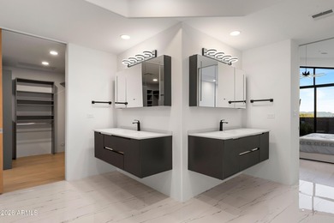
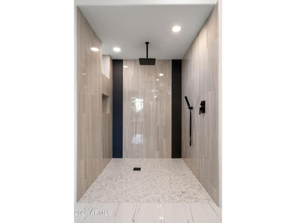
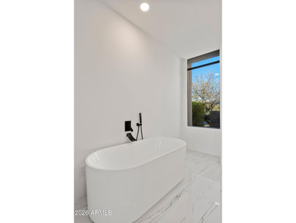
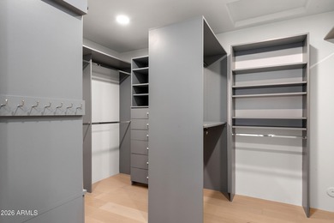
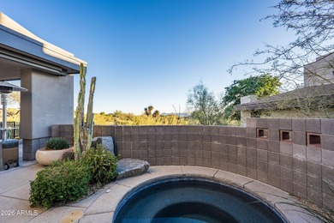
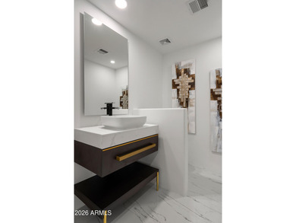
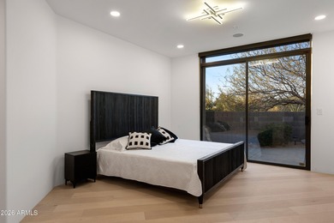
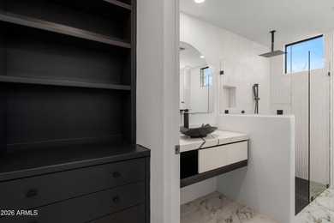
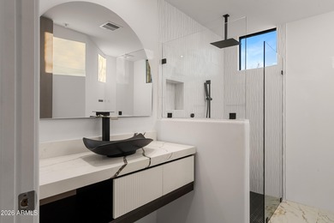
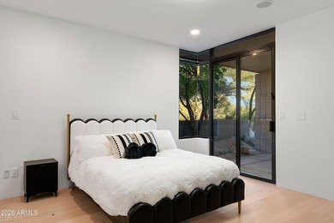
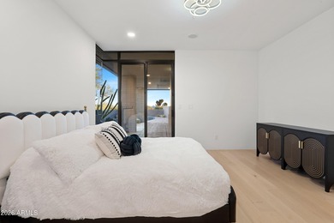
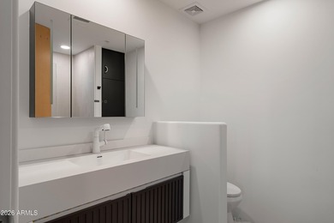
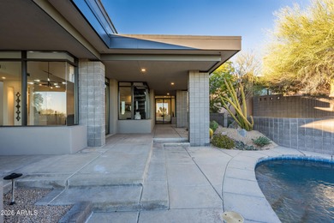
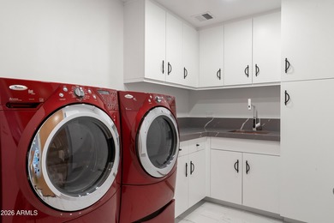
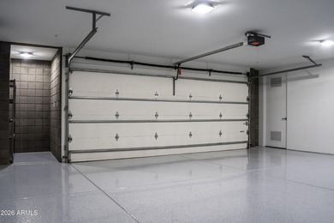
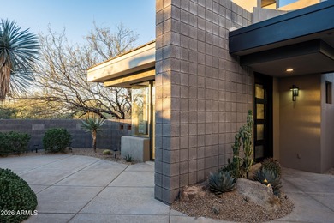
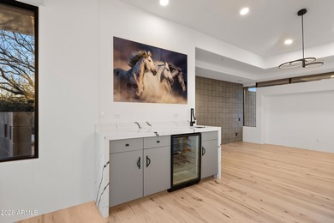
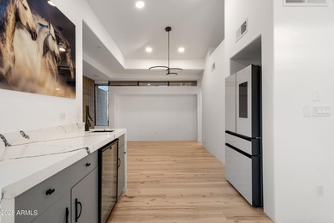
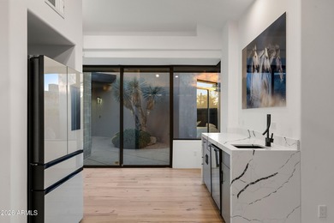
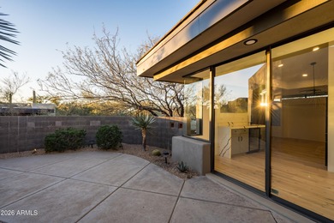
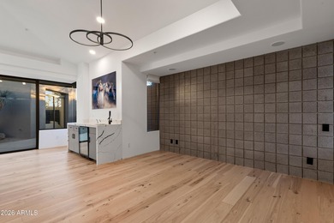
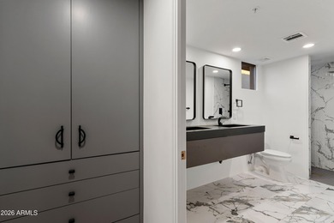
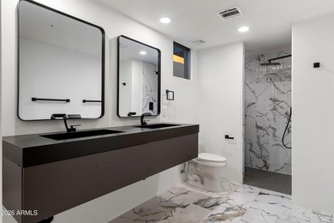
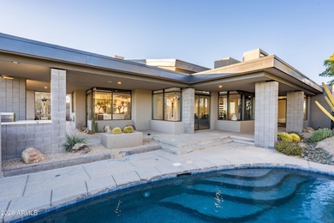
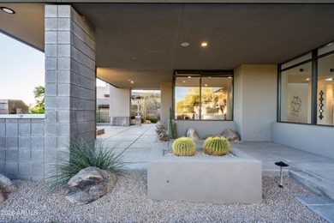
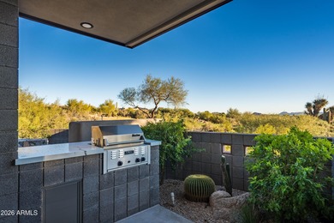
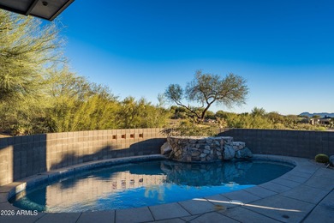
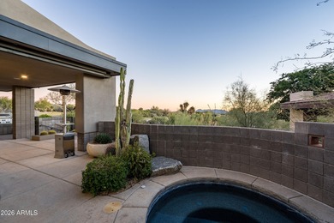
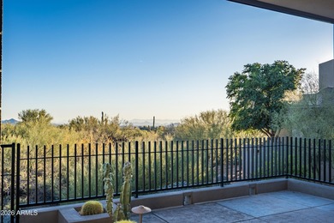
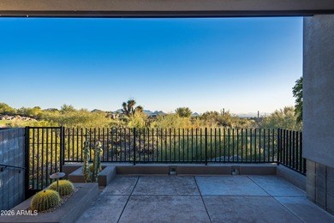
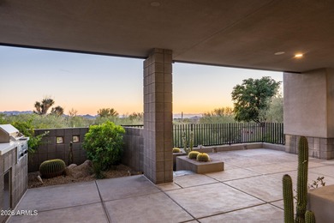
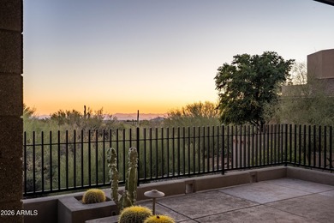
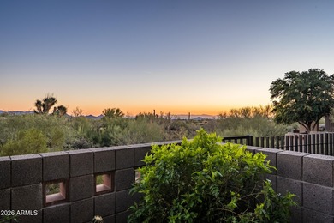
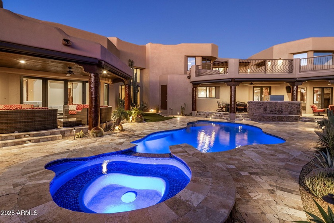
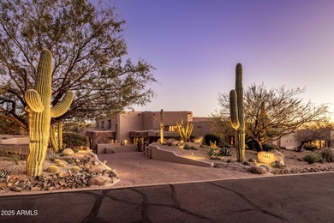
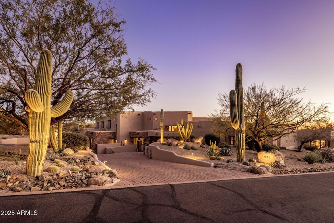
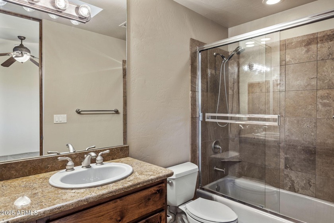
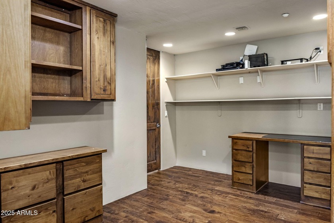
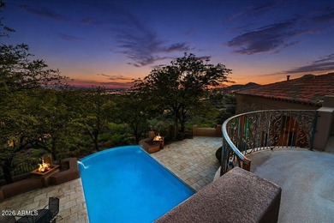
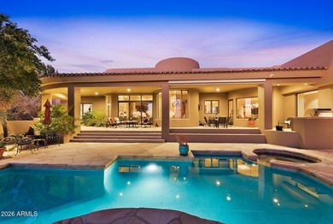
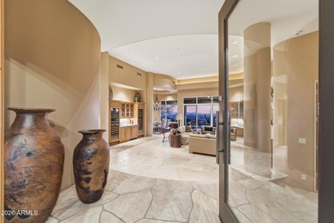
$1M below recent appraisal, completed in February of this year, priced at well under $400/sq. ft., the lowest price/sq. ft. in all of Desert Mountain. RARE Lifestyle / Social Membership Available. Impeccably maintained and renovated in late 2016, including key components like all new HVAC units with warranties still in place, all new pool equipment in 2016, completely recoated roof within past 6 months, whole home water filtration system, etc. The home showcases top-tier finishes and upgrades throughout. The showpiece chef's kitchen features a 60''Thermador gas range with oven and warming drawer, additional Thermador double ovens and microwave, an oversized glass-door Sub-Zero refrigerator & freezer, two Sub-Zero ice makers (including one in the bar), Miele dishwasher, built-in Wolf coffee system, and built-in Napa wine system. A large walk-in pantry, custom alder cabinetry, granite countertops and backsplash, and an oversized granite island complete this entertainer's dream space. Expansive French doors along the back of the home open to two large resort-style patios, creating seamless indoor/outdoor living. A full outdoor kitchen includes a large Viking grill and stove, plus a Senora beverage refrigerator, ideal for al fresco dining and entertaining. Professionally landscaped grounds include all-new landscape lighting and irrigation, a refinished Pebble Sheen pool with spillover spa and glass tile, new pool equipment with IntelliTouch controls, and multiple seating and lounging areas. Outdoor living is enhanced by a dramatic see-through fireplace, electric patio blinds, and a misting system that can drop the temperature by approximately 20 degrees in minutes, perfect for year-round enjoyment. The main residence offers 5 bedrooms (including two primary suites, one on the main level and a junior primary upstairs), 5 full bathrooms and 2 half baths. One oversized bedroom is currently used as a gym, and the gym equipment conveys. Additional interior highlights include fully electric blackout shades in all 5 bedrooms and along the rear living spaces; a Control4 home automation system with touch-screen and smartphone/tablet control; an elevator to the second floor; a main-floor office with full-wall built-in shelving; a luxurious primary bath with large steam shower, Bluetooth stereo, LED lighting, and car-wash-style shower heads and mister; a large accessory closet off the primary bath; and a full home security system with cameras. The property also offers an oversized 5-car garage, with the fifth bay ideal for a workshop or additional storage. Tech-forward conveniences include myQ garage door control and the ability to view all five parking spots via your smartphone. Exterior renovations include a completely redesigned front entry and rear patios, with pool decking finished in travertine. The home has been freshly painted inside and out, and the roof was resurfaced in 2025. Major systems have been significantly updated with three new water heaters and five newer HVAC systems, making this a move-in-ready, low-maintenance luxury residence. A separate 1,100 sq ft stand-alone casita provides ideal guest or multigenerational living, offering a large bedroom, two full bathrooms, full kitchen, dining area, living room, its own patio, and a rooftop observation/seating deck. The casita's yard features lush fruit trees, including plum, peach, lemon, and orange. This exceptional estate is priced below market value for Desert Mountain, with motivated sellers and an optional, highly sought-after Desert Mountain lifestyle club membership available. Nestled in prestigious Apache Peak Village within the highly sought-after, guard-gated golf community of Desert Mountain, this 9,004sf estate offers true resort-style living at approximately 3,300 feet elevation--typically enjoying temperatures about 10 degrees cooler than the Phoenix valley below.

Property Features

5 Beds
9 Baths
9,004 Sqft
Built in 2001
0.82 Acres
2 Stories
Desert Mountain Golf Club - Apache
On Golf Course
Siding: Stucco, Wood Frame, Painted
Foam Roof
Has Swimming Pool
Has Fireplace
Natural Gas
$10,418 / yr property tax
Maricopa County
Desert Mountain Community

Additional Photos
Additional listing photo 1
Additional listing photo 2
Additional listing photo 3
Additional listing photo 4

Contact Information

Bob Martz

Compass

480-339-9717

Location

Map
Listing Agent: Bob Martz 480-339-9717
Broker: Compass 480-776-1555 Listing Site
Copyright © 2026 Arizona Regional Multiple Listing Service, Inc. All rights reserved. All information provided by the listing agent/broker is deemed reliable but is not guaranteed and should be independently verified.
GolfHomes.com
Printed Aug 11, 2026

Photo Gallery
$1M below recent appraisal, completed in February of this year - photo 1
$1M below recent appraisal, completed in February of this year - photo 2
$1M below recent appraisal, completed in February of this year - photo 3
$1M below recent appraisal, completed in February of this year - photo 4
$1M below recent appraisal, completed in February of this year - photo 5
$1M below recent appraisal, completed in February of this year - photo 6
$1M below recent appraisal, completed in February of this year - photo 7
$1M below recent appraisal, completed in February of this year - photo 8
$1M below recent appraisal, completed in February of this year - photo 9
$1M below recent appraisal, completed in February of this year - photo 10
$1M below recent appraisal, completed in February of this year - photo 11
$1M below recent appraisal, completed in February of this year - photo 12
$1M below recent appraisal, completed in February of this year - photo 13
$1M below recent appraisal, completed in February of this year - photo 14
$1M below recent appraisal, completed in February of this year - photo 15
$1M below recent appraisal, completed in February of this year - photo 16
$1M below recent appraisal, completed in February of this year - photo 17
$1M below recent appraisal, completed in February of this year - photo 18
$1M below recent appraisal, completed in February of this year - photo 19
$1M below recent appraisal, completed in February of this year - photo 20
$1M below recent appraisal, completed in February of this year - photo 21
$1M below recent appraisal, completed in February of this year - photo 22
$1M below recent appraisal, completed in February of this year - photo 23
$1M below recent appraisal, completed in February of this year - photo 24
$1M below recent appraisal, completed in February of this year - photo 25
$1M below recent appraisal, completed in February of this year - photo 26
$1M below recent appraisal, completed in February of this year - photo 27
$1M below recent appraisal, completed in February of this year - photo 28
$1M below recent appraisal, completed in February of this year - photo 29
$1M below recent appraisal, completed in February of this year - photo 30
$1M below recent appraisal, completed in February of this year - photo 31
$1M below recent appraisal, completed in February of this year - photo 32
$1M below recent appraisal, completed in February of this year - photo 33
$1M below recent appraisal, completed in February of this year - photo 34
$1M below recent appraisal, completed in February of this year - photo 35
$1M below recent appraisal, completed in February of this year - photo 36
$1M below recent appraisal, completed in February of this year - photo 37
$1M below recent appraisal, completed in February of this year - photo 38
$1M below recent appraisal, completed in February of this year - photo 39
$1M below recent appraisal, completed in February of this year - photo 40
$1M below recent appraisal, completed in February of this year - photo 41
$1M below recent appraisal, completed in February of this year - photo 42
$1M below recent appraisal, completed in February of this year - photo 43
$1M below recent appraisal, completed in February of this year - photo 44
$1M below recent appraisal, completed in February of this year - photo 45
$1M below recent appraisal, completed in February of this year - photo 46
$1M below recent appraisal, completed in February of this year - photo 47
$1M below recent appraisal, completed in February of this year - photo 48
$1M below recent appraisal, completed in February of this year - photo 49
$1M below recent appraisal, completed in February of this year - photo 50
$1M below recent appraisal, completed in February of this year - photo 51
$1M below recent appraisal, completed in February of this year - photo 52
$1M below recent appraisal, completed in February of this year - photo 53
$1M below recent appraisal, completed in February of this year - photo 54
$1M below recent appraisal, completed in February of this year - photo 55
$1M below recent appraisal, completed in February of this year - photo 56
$1M below recent appraisal, completed in February of this year - photo 57
$1M below recent appraisal, completed in February of this year - photo 58
$1M below recent appraisal, completed in February of this year - photo 59
$1M below recent appraisal, completed in February of this year - photo 60

$3,450,000

5
Beds
9
Baths
9,004
Sqft

11058 E Tamarisk Way, Scottsdale, AZ 85262

By contacting this agent you agree to these Terms and Conditions.
Home Arizona Maricopa Scottsdale Desert Mountain Golf Club - Apache
$1M below recent appraisal, completed in February of this year - photo 1
$1M below recent appraisal, completed in February of this year - photo 2
$1M below recent appraisal, completed in February of this year - photo 3
$1M below recent appraisal, completed in February of this year - photo 4
$1M below recent appraisal, completed in February of this year - photo 5
MLS# 6960017
Home For Sale

$1M below recent appraisal, completed in February of this year

$3,450,000

11058 E Tamarisk Way, Scottsdale, AZ 85262

5
Beds
9
Baths
9,004
Sqft
0.82
Acres
$3,450,000
11058 E Tamarisk Way, Scottsdale, AZ 85262
5 Beds
9 Baths
9,004 Sqft
0.82 Acres
$1M below recent appraisal, completed in February of this year, priced at well under $400/sq. ft., the lowest price/sq. ft. in all of Desert Mountain. RARE Lifestyle / Social Membership Available. Impeccably maintained and renovated in late 2016, including key components like all new HVAC units with warranties still in place, all new pool equipment in 2016, completely recoated roof within past 6 months, whole home water filtration system, etc. The home showcases top-tier finishes and upgrades throughout. The showpiece chef's kitchen features a 60''Thermador gas range with oven and warming drawer, additional Thermador double ovens and microwave, an oversized glass-door Sub-Zero refrigerator & freezer, two Sub-Zero ice makers (including one in the bar), Miele dishwasher, built-in Wolf coffee system, and built-in Napa wine system. A large walk-in pantry, custom alder cabinetry, granite countertops and backsplash, and an oversized granite island complete this entertainer's dream space. Expansive French doors along the back of the home open to two large resort-style patios, creating seamless indoor/outdoor living. A full outdoor kitchen includes a large Viking grill and stove, plus a Senora beverage refrigerator, ideal for al fresco dining and entertaining. Professionally landscaped grounds include all-new landscape lighting and irrigation, a refinished Pebble Sheen pool with spillover spa and glass tile, new pool equipment with IntelliTouch controls, and multiple seating and lounging areas. Outdoor living is enhanced by a dramatic see-through fireplace, electric patio blinds, and a misting system that can drop the temperature by approximately 20 degrees in minutes, perfect for year-round enjoyment. The main residence offers 5 bedrooms (including two primary suites, one on the main level and a junior primary upstairs), 5 full bathrooms and 2 half baths. One oversized bedroom is currently used as a gym, and the gym equipment conveys. Additional interior highlights include fully electric blackout shades in all 5 bedrooms and along the rear living spaces; a Control4 home automation system with touch-screen and smartphone/tablet control; an elevator to the second floor; a main-floor office with full-wall built-in shelving; a luxurious primary bath with large steam shower, Bluetooth stereo, LED lighting, and car-wash-style shower heads and mister; a large accessory closet off the primary bath; and a full home security system with cameras. The property also offers an oversized 5-car garage, with the fifth bay ideal for a workshop or additional storage. Tech-forward conveniences include myQ garage door control and the ability to view all five parking spots via your smartphone. Exterior renovations include a completely redesigned front entry and rear patios, with pool decking finished in travertine. The home has been freshly painted inside and out, and the roof was resurfaced in 2025. Major systems have been significantly updated with three new water heaters and five newer HVAC systems, making this a move-in-ready, low-maintenance luxury residence. A separate 1,100 sq ft stand-alone casita provides ideal guest or multigenerational living, offering a large bedroom, two full bathrooms, full kitchen, dining area, living room, its own patio, and a rooftop observation/seating deck. The casita's yard features lush fruit trees, including plum, peach, lemon, and orange. This exceptional estate is priced below market value for Desert Mountain, with motivated sellers and an optional, highly sought-after Desert Mountain lifestyle club membership available. Nestled in prestigious Apache Peak Village within the highly sought-after, guard-gated golf community of Desert Mountain, this 9,004sf estate offers true resort-style living at approximately 3,300 feet elevation--typically enjoying temperatures about 10 degrees cooler than the Phoenix valley below.
221 days
on GolfHomes.com
144
views
0
saves

Property Details

HOME DETAILS

5 Beds
9 Baths
9,004 Sqft
Built in 2001
0.82 Acres
2 Stories

GOLF COURSE & VIEW

Desert Mountain Golf Club - Apache
On Golf Course

EXTERIOR

Siding: Stucco, Wood Frame, Painted
Foam Roof
Has Swimming Pool

INTERIOR

Has Fireplace
Natural Gas

FINANCIAL & COMMUNITY

$10,418 / yr property tax
Maricopa County
Desert Mountain Community
See More Details

Location

Map
Open in Google Maps

Mortgage Calculator

Ad Statistics

Ad Number
7067409
Viewed
144 times
Listing Status
Active
Added
Jan 02, 2026
Last Refreshed
Jul 03, 2026 06:17:28 PM

Listing Information

Data Source
Arizona Regional Multiple Listing Service, Inc.
Source Property ID
6960017
Listing Agent: Bob Martz 480-339-9717
Broker: Compass 480-776-1555 Listing Site
Copyright © 2026 Arizona Regional Multiple Listing Service, Inc. All rights reserved. All information provided by the listing agent/broker is deemed reliable but is not guaranteed and should be independently verified.

Request Information

By proceeding, you authorize Dream Home Network Inc., its service providers (including real estate professionals such as Brokers, Listing Agents, Buyers Agents, and local referral partners), its affiliates, and other real estate professionals that may not be associated with Dream Home Network, to contact you using the contact details you provided, via email, phone call, and text (SMS), including using automated dialing technology and prerecorded and artificial voice, for marketing or advertising purposes, including contacting you about your inquiry and other home-related matters. You understand that your consent to the foregoing is not a condition of any purchase. Message and data rates may apply. This consent applies even if you are on a corporate, state or national Do Not Call list. Dream Home Network Inc. may share information about your recent and future site activity with its affiliates and service providers (including real estate professionals such as Brokers, Listing Agents, Buyers Agents, and local referral partners) to help them better understand what you are looking for in a property. To opt-out at any time you can reply "STOP" or contact Dream Home Network Inc. at csv@dreamhomenetwork.com.

Start advertising today

Explore options for real estate agents and homeowners advertising on GolfHomes.com
Sell Your Home

Explore Similar Properties
For Sale
Golf Membership Available! Positioned on a premium homesite with - photo 1
Golf Membership Available! Positioned on a premium homesite with - photo 2
Golf Membership Available! Positioned on a premium homesite with - photo 3
Golf Membership Available! Positioned on a premium homesite with - photo 4
Golf Membership Available! Positioned on a premium homesite with - photo 5
Golf Membership Available! Positioned on a premium homesite with - photo 6
Golf Membership Available! Positioned on a premium homesite with - photo 7
Golf Membership Available! Positioned on a premium homesite with - photo 8
Golf Membership Available! Positioned on a premium homesite with - photo 9
Golf Membership Available! Positioned on a premium homesite with - photo 10
Golf Membership Available! Positioned on a premium homesite with - photo 11
Golf Membership Available! Positioned on a premium homesite with - photo 12
Golf Membership Available! Positioned on a premium homesite with - photo 13
Golf Membership Available! Positioned on a premium homesite with - photo 14
Golf Membership Available! Positioned on a premium homesite with - photo 15
Golf Membership Available! Positioned on a premium homesite with - photo 16
Golf Membership Available! Positioned on a premium homesite with - photo 17
Golf Membership Available! Positioned on a premium homesite with - photo 18
Golf Membership Available! Positioned on a premium homesite with - photo 19
Golf Membership Available! Positioned on a premium homesite with - photo 20
Golf Membership Available! Positioned on a premium homesite with - photo 21
Golf Membership Available! Positioned on a premium homesite with - photo 22
Golf Membership Available! Positioned on a premium homesite with - photo 23
Golf Membership Available! Positioned on a premium homesite with - photo 24
Golf Membership Available! Positioned on a premium homesite with - photo 25
Golf Membership Available! Positioned on a premium homesite with - photo 26
Golf Membership Available! Positioned on a premium homesite with - photo 27
Golf Membership Available! Positioned on a premium homesite with - photo 28
Golf Membership Available! Positioned on a premium homesite with - photo 29
Golf Membership Available! Positioned on a premium homesite with - photo 30
Golf Membership Available! Positioned on a premium homesite with - photo 31
Golf Membership Available! Positioned on a premium homesite with - photo 32
Golf Membership Available! Positioned on a premium homesite with - photo 33
Golf Membership Available! Positioned on a premium homesite with - photo 34
Golf Membership Available! Positioned on a premium homesite with - photo 35
Golf Membership Available! Positioned on a premium homesite with - photo 36
Golf Membership Available! Positioned on a premium homesite with - photo 37
Golf Membership Available! Positioned on a premium homesite with - photo 38
Golf Membership Available! Positioned on a premium homesite with - photo 39
Golf Membership Available! Positioned on a premium homesite with - photo 40
Golf Membership Available! Positioned on a premium homesite with - photo 41
Golf Membership Available! Positioned on a premium homesite with - photo 42
Golf Membership Available! Positioned on a premium homesite with - photo 43
Golf Membership Available! Positioned on a premium homesite with - photo 44
Golf Membership Available! Positioned on a premium homesite with - photo 45
Golf Membership Available! Positioned on a premium homesite with - photo 46
Golf Membership Available! Positioned on a premium homesite with - photo 47
Golf Membership Available! Positioned on a premium homesite with - photo 48
Golf Membership Available! Positioned on a premium homesite with - photo 49
Golf Membership Available! Positioned on a premium homesite with - photo 50

$3,700,000

4 Beds | 6.0 Baths | 6,629 Sqft

41346 N 111TH St, Scottsdale, AZ 85262

Golf Membership Available! Positioned on a premium homesite with

Added: 06/08/2026 • Updated: 07/07/2026
For Sale
Golf Membership -Panoramic sunsets, picturesque mountain ranges - photo 1
Golf Membership -Panoramic sunsets, picturesque mountain ranges - photo 2
Golf Membership -Panoramic sunsets, picturesque mountain ranges - photo 3
Golf Membership -Panoramic sunsets, picturesque mountain ranges - photo 4
Golf Membership -Panoramic sunsets, picturesque mountain ranges - photo 5
Golf Membership -Panoramic sunsets, picturesque mountain ranges - photo 6
Golf Membership -Panoramic sunsets, picturesque mountain ranges - photo 7
Golf Membership -Panoramic sunsets, picturesque mountain ranges - photo 8
Golf Membership -Panoramic sunsets, picturesque mountain ranges - photo 9
Golf Membership -Panoramic sunsets, picturesque mountain ranges - photo 10
Golf Membership -Panoramic sunsets, picturesque mountain ranges - photo 11
Golf Membership -Panoramic sunsets, picturesque mountain ranges - photo 12
Golf Membership -Panoramic sunsets, picturesque mountain ranges - photo 13
Golf Membership -Panoramic sunsets, picturesque mountain ranges - photo 14
Golf Membership -Panoramic sunsets, picturesque mountain ranges - photo 15
Golf Membership -Panoramic sunsets, picturesque mountain ranges - photo 16
Golf Membership -Panoramic sunsets, picturesque mountain ranges - photo 17
Golf Membership -Panoramic sunsets, picturesque mountain ranges - photo 18
Golf Membership -Panoramic sunsets, picturesque mountain ranges - photo 19
Golf Membership -Panoramic sunsets, picturesque mountain ranges - photo 20
Golf Membership -Panoramic sunsets, picturesque mountain ranges - photo 21
Golf Membership -Panoramic sunsets, picturesque mountain ranges - photo 22
Golf Membership -Panoramic sunsets, picturesque mountain ranges - photo 23
Golf Membership -Panoramic sunsets, picturesque mountain ranges - photo 24
Golf Membership -Panoramic sunsets, picturesque mountain ranges - photo 25
Golf Membership -Panoramic sunsets, picturesque mountain ranges - photo 26
Golf Membership -Panoramic sunsets, picturesque mountain ranges - photo 27
Golf Membership -Panoramic sunsets, picturesque mountain ranges - photo 28
Golf Membership -Panoramic sunsets, picturesque mountain ranges - photo 29
Golf Membership -Panoramic sunsets, picturesque mountain ranges - photo 30
Golf Membership -Panoramic sunsets, picturesque mountain ranges - photo 31
Golf Membership -Panoramic sunsets, picturesque mountain ranges - photo 32
Golf Membership -Panoramic sunsets, picturesque mountain ranges - photo 33
Golf Membership -Panoramic sunsets, picturesque mountain ranges - photo 34
Golf Membership -Panoramic sunsets, picturesque mountain ranges - photo 35
Golf Membership -Panoramic sunsets, picturesque mountain ranges - photo 36
Golf Membership -Panoramic sunsets, picturesque mountain ranges - photo 37
Golf Membership -Panoramic sunsets, picturesque mountain ranges - photo 38
Golf Membership -Panoramic sunsets, picturesque mountain ranges - photo 39
Golf Membership -Panoramic sunsets, picturesque mountain ranges - photo 40
Golf Membership -Panoramic sunsets, picturesque mountain ranges - photo 41
Golf Membership -Panoramic sunsets, picturesque mountain ranges - photo 42
Golf Membership -Panoramic sunsets, picturesque mountain ranges - photo 43
Golf Membership -Panoramic sunsets, picturesque mountain ranges - photo 44
Golf Membership -Panoramic sunsets, picturesque mountain ranges - photo 45
Golf Membership -Panoramic sunsets, picturesque mountain ranges - photo 46

$3,500,000

5 Beds | 6.0 Baths | 5,260 Sqft

11131 E GRAYTHORN Dr, Scottsdale, AZ 85262

Golf Membership -Panoramic sunsets, picturesque mountain ranges

Added: 03/22/2026 • Updated: 07/07/2026
For Sale
Enjoy elevated panoramic desert, sunset, mountain and city views - photo 1
Enjoy elevated panoramic desert, sunset, mountain and city views - photo 2
Enjoy elevated panoramic desert, sunset, mountain and city views - photo 3
Enjoy elevated panoramic desert, sunset, mountain and city views - photo 4
Enjoy elevated panoramic desert, sunset, mountain and city views - photo 5
Enjoy elevated panoramic desert, sunset, mountain and city views - photo 6
Enjoy elevated panoramic desert, sunset, mountain and city views - photo 7
Enjoy elevated panoramic desert, sunset, mountain and city views - photo 8
Enjoy elevated panoramic desert, sunset, mountain and city views - photo 9
Enjoy elevated panoramic desert, sunset, mountain and city views - photo 10
Enjoy elevated panoramic desert, sunset, mountain and city views - photo 11
Enjoy elevated panoramic desert, sunset, mountain and city views - photo 12
Enjoy elevated panoramic desert, sunset, mountain and city views - photo 13
Enjoy elevated panoramic desert, sunset, mountain and city views - photo 14
Enjoy elevated panoramic desert, sunset, mountain and city views - photo 15
Enjoy elevated panoramic desert, sunset, mountain and city views - photo 16
Enjoy elevated panoramic desert, sunset, mountain and city views - photo 17
Enjoy elevated panoramic desert, sunset, mountain and city views - photo 18
Enjoy elevated panoramic desert, sunset, mountain and city views - photo 19
Enjoy elevated panoramic desert, sunset, mountain and city views - photo 20
Enjoy elevated panoramic desert, sunset, mountain and city views - photo 21
Enjoy elevated panoramic desert, sunset, mountain and city views - photo 22
Enjoy elevated panoramic desert, sunset, mountain and city views - photo 23
Enjoy elevated panoramic desert, sunset, mountain and city views - photo 24
Enjoy elevated panoramic desert, sunset, mountain and city views - photo 25
Enjoy elevated panoramic desert, sunset, mountain and city views - photo 26
Enjoy elevated panoramic desert, sunset, mountain and city views - photo 27
Enjoy elevated panoramic desert, sunset, mountain and city views - photo 28
Enjoy elevated panoramic desert, sunset, mountain and city views - photo 29
Enjoy elevated panoramic desert, sunset, mountain and city views - photo 30
Enjoy elevated panoramic desert, sunset, mountain and city views - photo 31

$3,450,000

4 Beds | 5.0 Baths | 5,045 Sqft

41961 N 111TH Place, Scottsdale, AZ 85262

Enjoy elevated panoramic desert, sunset, mountain and city views

Added: 02/23/2026 • Updated: 07/09/2026
For Sale
Fabulous remodel showcasing ''sophisticated swank'' off 7th - photo 1
Fabulous remodel showcasing ''sophisticated swank'' off 7th - photo 2
Fabulous remodel showcasing ''sophisticated swank'' off 7th - photo 3
Fabulous remodel showcasing ''sophisticated swank'' off 7th - photo 4
Fabulous remodel showcasing ''sophisticated swank'' off 7th - photo 5
Fabulous remodel showcasing ''sophisticated swank'' off 7th - photo 6
Fabulous remodel showcasing ''sophisticated swank'' off 7th - photo 7
Fabulous remodel showcasing ''sophisticated swank'' off 7th - photo 8
Fabulous remodel showcasing ''sophisticated swank'' off 7th - photo 9
Fabulous remodel showcasing ''sophisticated swank'' off 7th - photo 10
Fabulous remodel showcasing ''sophisticated swank'' off 7th - photo 11
Fabulous remodel showcasing ''sophisticated swank'' off 7th - photo 12
Fabulous remodel showcasing ''sophisticated swank'' off 7th - photo 13
Fabulous remodel showcasing ''sophisticated swank'' off 7th - photo 14
Fabulous remodel showcasing ''sophisticated swank'' off 7th - photo 15
Fabulous remodel showcasing ''sophisticated swank'' off 7th - photo 16
Fabulous remodel showcasing ''sophisticated swank'' off 7th - photo 17
Fabulous remodel showcasing ''sophisticated swank'' off 7th - photo 18
Fabulous remodel showcasing ''sophisticated swank'' off 7th - photo 19
Fabulous remodel showcasing ''sophisticated swank'' off 7th - photo 20
Fabulous remodel showcasing ''sophisticated swank'' off 7th - photo 21
Fabulous remodel showcasing ''sophisticated swank'' off 7th - photo 22
Fabulous remodel showcasing ''sophisticated swank'' off 7th - photo 23
Fabulous remodel showcasing ''sophisticated swank'' off 7th - photo 24
Fabulous remodel showcasing ''sophisticated swank'' off 7th - photo 25
Fabulous remodel showcasing ''sophisticated swank'' off 7th - photo 26
Fabulous remodel showcasing ''sophisticated swank'' off 7th - photo 27
Fabulous remodel showcasing ''sophisticated swank'' off 7th - photo 28
Fabulous remodel showcasing ''sophisticated swank'' off 7th - photo 29
Fabulous remodel showcasing ''sophisticated swank'' off 7th - photo 30
Fabulous remodel showcasing ''sophisticated swank'' off 7th - photo 31
Fabulous remodel showcasing ''sophisticated swank'' off 7th - photo 32
Fabulous remodel showcasing ''sophisticated swank'' off 7th - photo 33
Fabulous remodel showcasing ''sophisticated swank'' off 7th - photo 34
Fabulous remodel showcasing ''sophisticated swank'' off 7th - photo 35
Fabulous remodel showcasing ''sophisticated swank'' off 7th - photo 36
Fabulous remodel showcasing ''sophisticated swank'' off 7th - photo 37
Fabulous remodel showcasing ''sophisticated swank'' off 7th - photo 38
Fabulous remodel showcasing ''sophisticated swank'' off 7th - photo 39
Fabulous remodel showcasing ''sophisticated swank'' off 7th - photo 40
Fabulous remodel showcasing ''sophisticated swank'' off 7th - photo 41
Fabulous remodel showcasing ''sophisticated swank'' off 7th - photo 42
Fabulous remodel showcasing ''sophisticated swank'' off 7th - photo 43
Fabulous remodel showcasing ''sophisticated swank'' off 7th - photo 44
Fabulous remodel showcasing ''sophisticated swank'' off 7th - photo 45
Fabulous remodel showcasing ''sophisticated swank'' off 7th - photo 46
Fabulous remodel showcasing ''sophisticated swank'' off 7th - photo 47
Fabulous remodel showcasing ''sophisticated swank'' off 7th - photo 48
Fabulous remodel showcasing ''sophisticated swank'' off 7th - photo 49
Fabulous remodel showcasing ''sophisticated swank'' off 7th - photo 50
Fabulous remodel showcasing ''sophisticated swank'' off 7th - photo 51
Fabulous remodel showcasing ''sophisticated swank'' off 7th - photo 52

$2,999,000

4 Beds | 5.0 Baths | 4,033 Sqft

39565 N 107TH Way, Scottsdale, AZ 85262

Fabulous remodel showcasing ''sophisticated swank'' off 7th

Added: 01/19/2026 • Updated: 07/07/2026
SEARCH STATES
Alabama Alaska Arizona Arkansas California Colorado Connecticut Delaware Florida Georgia Hawaii Idaho Illinois Indiana Iowa Kansas Kentucky Louisiana Maine Maryland Massachusetts Michigan Minnesota Mississippi Missouri Montana Nebraska Nevada New Hampshire New Jersey New Mexico New York North Carolina North Dakota Ohio Oklahoma Oregon Pennsylvania Rhode Island South Carolina South Dakota Tennessee Texas Utah Vermont Virginia Washington West Virginia Wisconsin Wyoming
SERVICES
Buy Buy Advertise
COMPANY
Testimonials About Us Office Locations
SUPPORT
Help Contact Us
ADDITIONAL MARKETS
LakeHouse.com MountainHomes.com BeachHouse.com BarrierFreeHome.com
SUBSCRIBE
Receive notifications for new listings
Subscribe
X Facebook Instagram YouTube

Dream Home Network Inc.

is committed to ensuring digital accessibility and property listings for individuals with disabilities. All information provided is deemed reliable but is not guaranteed and should be independently verified. We are continuously working to improve the accessibility of our web experience for everyone, and we welcome feedback and accommodation requests. If you wish to report an issue or seek an accommodation, please let us know.

Dream Home Network Inc. Sells leads to DHN Realty Inc. who holds real estate brokerage licenses in Alabama. Listing agents will be sent notification copy of leads on their listings where Dream Home Network Inc. is provided listings via our Feed Provider as required.

© 1997 - 2026 GolfHomes.com
Part of Dream Home Network, Inc.
Last updated on 2026.08.11
Terms & Policy

Search Filters
Price
-
0
$100,000
$100,000+
$200,000
$200,000+
$300,000
$300,000+
$400,000
$400,000+
$500,000
$500,000+
$600,000
$600,000+
$700,000
$700,000+
$800,000
$800,000+
$900,000
Any Price
Any Price
Beds & Baths
-
-
Property Type
Sale Status
More Filters
-
-
-
-
Advanced Search

Desert Mountain Golf Club - Apache

Read more
Sort By:
  • Featured
  • Newest
  • Price - Low To High
  • Price - High To Low
  • Sqft - Low To High
  • Sqft - High To Low

Desert Mountain Golf Club - Apache Real Estate Agent Info

About Desert Mountain Golf Club - Apache

Click to activate
Request Information
By proceeding you authorize Dream Home Network Inc., its service providers (including real estate professionals such as Brokers, Listing Agents, Buyers Agents, and local referral partners), and its affiliates, to contact me using the contact details you provided, via phone call or text (SMS) using automated dialing technology for marketing or advertising purposes, including contacting me about my inquiry and other home-related matters. Not a condition for purchase. Message and data rates may apply.
This consent applies even if you are on a corporate, state or national Do Not Call list. Dream Home Network Inc. may share information about your recent and future site activity with its affiliates and service providers (including real estate professionals such as Brokers, Listing Agents, Buyers Agents, and local referral partners) to help them better understand what I am looking for in a property. To opt-out at any time you can reply "STOP" or contact Dream Home Network Inc. at  csv@dreamhomenetwork.com.
Contact Agent
By contacting this agent you agree to these Terms and Conditions.
Share this Ad
Link copied
Video/Virtual Tour
Loading...
SEARCH STATES
Alabama Alaska Arizona Arkansas California Colorado Connecticut Delaware Florida Georgia Hawaii Idaho Illinois Indiana Iowa Kansas Kentucky Louisiana Maine Maryland Massachusetts Michigan Minnesota Mississippi Missouri Montana Nebraska Nevada New Hampshire New Jersey New Mexico New York North Carolina North Dakota Ohio Oklahoma Oregon Pennsylvania Rhode Island South Carolina South Dakota Tennessee Texas Utah Vermont Virginia Washington West Virginia Wisconsin Wyoming
SERVICES
Buy Buy Advertise
COMPANY
Testimonials About Us Office Locations
SUPPORT
Help Contact Us
ADDITIONAL MARKETS
LakeHouse.com MountainHomes.com BeachHouse.com BarrierFreeHome.com
SUBSCRIBE
Receive notifications for new listings
Subscribe
X Facebook Instagram YouTube

Dream Home Network Inc.

is committed to ensuring digital accessibility and property listings for individuals with disabilities. All information provided is deemed reliable but is not guaranteed and should be independently verified. We are continuously working to improve the accessibility of our web experience for everyone, and we welcome feedback and accommodation requests. If you wish to report an issue or seek an accommodation, please let us know.

Dream Home Network Inc. Sells leads to DHN Realty Inc. who holds real estate brokerage licenses in Alabama. Listing agents will be sent notification copy of leads on their listings where Dream Home Network Inc. is provided listings via our Feed Provider as required.
© 1997 - 2026 GolfHomes.com
Part of Dream Home Network, Inc.
Last updated on 2026.08.11
Terms & Policy