Ad #6016480
MLS #TB8368830

Attention Homebuyers *HUGE PRICE IMPROVEMENT* An incredible
1102 EMERALD DUNES DR, Sun City Center, FL 33573
$334,900
2Beds
2Baths
1,936Sqft
0.13Acres
About this property
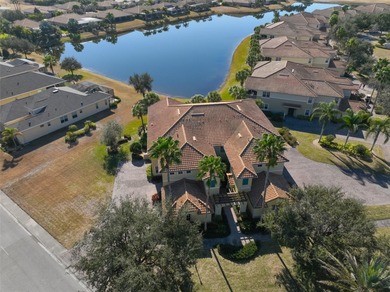
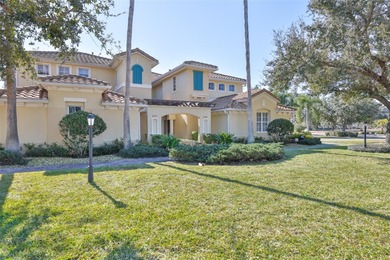
Attention Homebuyers *HUGE PRICE IMPROVEMENT* An incredible opportunity has just become available as this stunning Tri-on Model home is back on the market due to a change of heart from the previous buyer. Don't miss out on your chance to own this exceptional property, boasting breathtaking water and golf course views that are sure to captivate you.
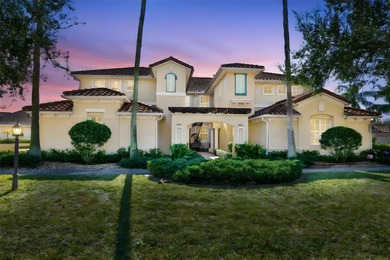
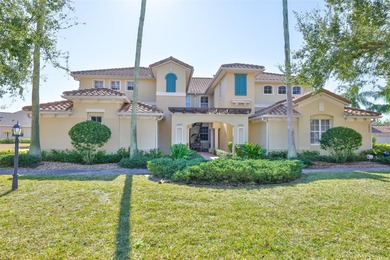
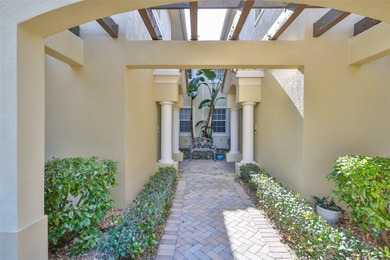
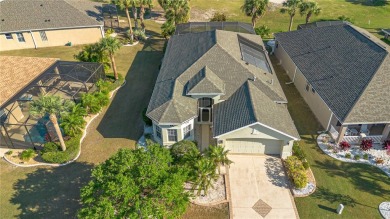
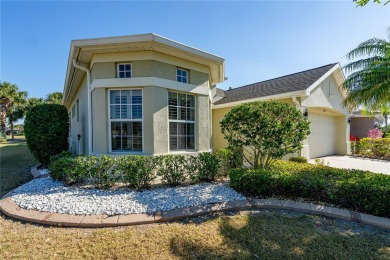
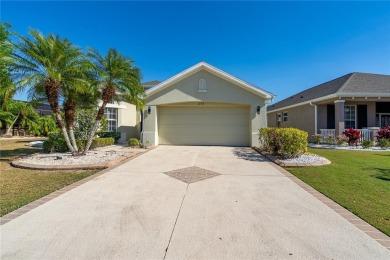
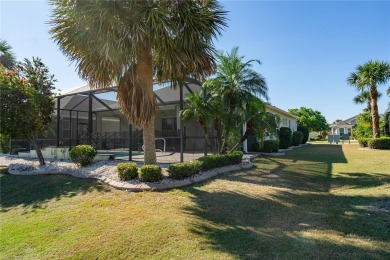
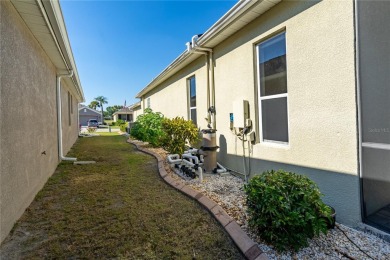
Situated on the picturesque hole #5 of the Club Renaissance golf course, within the Renaissance Community this immaculate home features a wealth of exquisite upgrades, including a brand-new roof installed just four years ago, a modern gas water heater, and awe-inspiring vistas that will take your breath away. As you approach the property, you'll be greeted by meticulously maintained landscaping and impressive curb appeal, leading you to a spacious screened-in front entryway--your gateway to a slice of paradise.
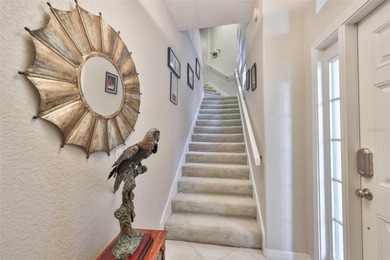
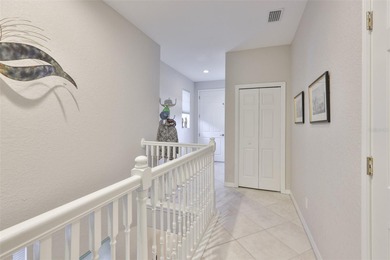
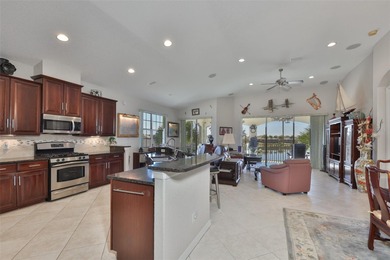


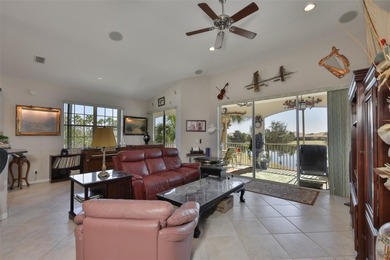
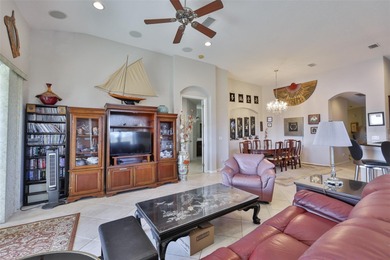
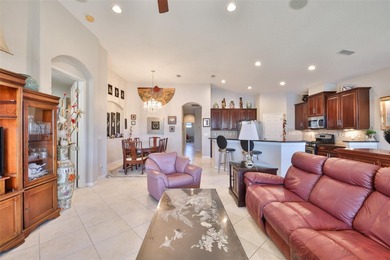
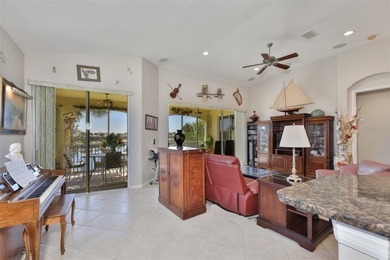
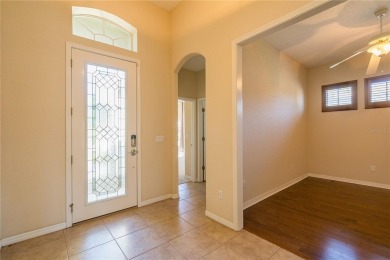
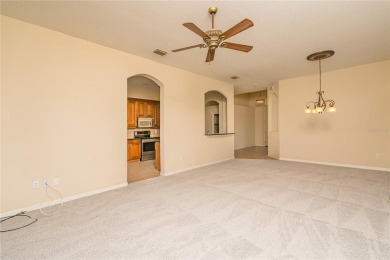
This delightful residence offers 2 bedrooms, 2 full bathrooms, a generous office/den area, and an open floor plan that is perfect for both entertaining and everyday living. Upon entering, you'll be welcomed by a magnificent foyer that provides immediate views of the beautiful surroundings. The living and dining area exudes a sense of openness and airiness, making it an ideal space for hosting gatherings or enjoying peaceful relaxation.
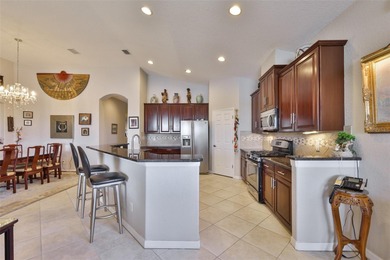
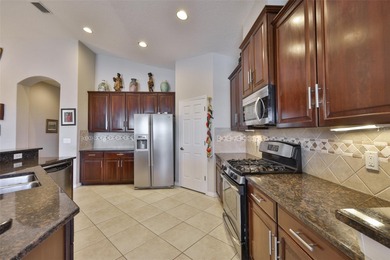
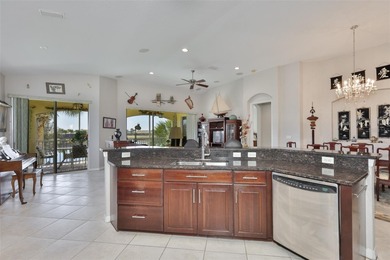
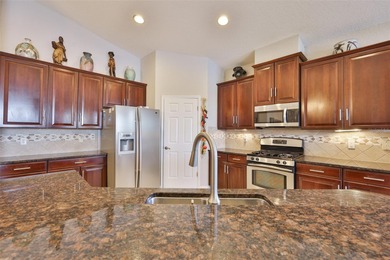
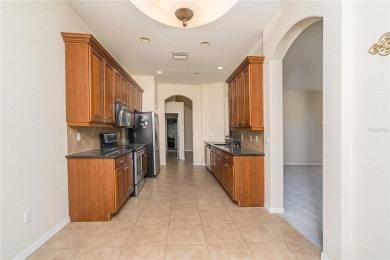
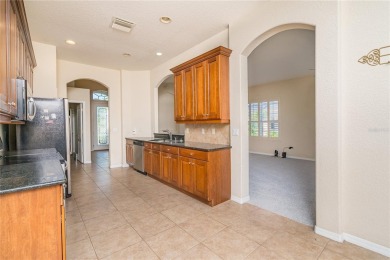
Prepare to be inspired in the tastefully upgraded dream kitchen, equipped with newer stainless-steel appliances, an abundance of cabinetry featuring convenient rollouts, an appealing backsplash, granite countertops, a spacious kitchen nook, and a marvelous butcher block countertop with bar seating. Just off the kitchen, the expansive living area enhances your comfort and convenience, making daily activities a pleasure.
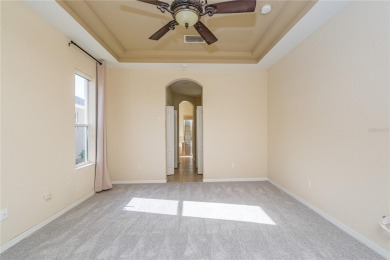
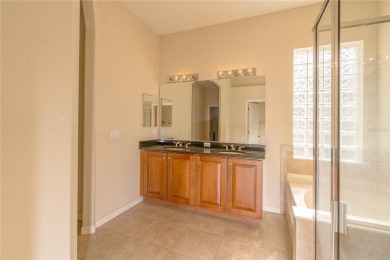
The owner's suite is a true retreat, offering ample space, two large walk-in closets, and an en-suite bathroom that boasts a spacious jetted tub, a walk-in shower, dual vanity areas, and a private commode. On the opposite side of the home, you'll find the inviting guest suite, complete with a large closet and an updated bathroom featuring a shower/tub combo, along with a sizable office adorned with customized cabinetry.
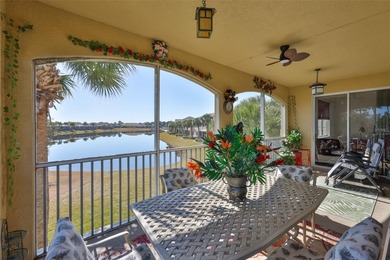
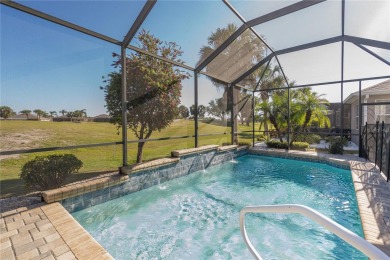
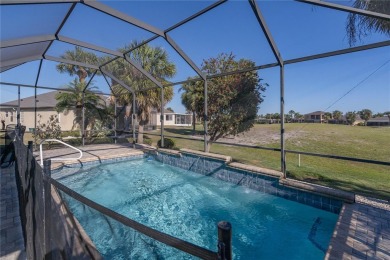
Perhaps one of the most enchanting features of this home is the large screened-in lanai, where you can relax and take in the views of hole #5 on the Club Renaissance golf course, complemented by sparkling water vistas. The Renaissance community offers a wealth of amenities to keep you engaged and entertained right in your own neighborhood.
Seize this opportunity to make this dream home your reality today! As a resident of Club Renaissance, you'll enjoy access to premier amenities including a Mediterranean-style clubhouse, championship golf, resort-style pool and spa, fitness center, fine dining, and a full calendar of social activities. All of Sun City Center's renowned 55+ amenities--clubs, pools, recreation, and entertainment--are just minutes away. Schedule your private showing today and experience the beauty of Club Renaissance living.
Property Features
2 Beds
2 Baths
1,936 Sqft
Built in 2003
0.13 Acres
The Club Renaissance
On Golf Course
Garage, Garage - Attached
Siding: Stucco
Shingle Roof
Electric (Heating)
$3,038 / yr property tax
Hillsborough County
$1,132 / yr HOA
SUN CITY CENTER UNIT 263 Community
Additional Photos


Contact Information
Kevin McPherson
Dalton Wade, Inc.
813-520-9622
Location
Listing Agent: Kevin McPherson (License #: 3405417) 813-520-9622
Broker: Dalton Wade, Inc. 727-888-4175 Listing Site
Copyright © 2026 Stellar MLS. All rights reserved. All information provided by the listing agent/broker is deemed reliable but is not guaranteed and should be independently verified.
Broker: Dalton Wade, Inc. 727-888-4175 Listing Site
Copyright © 2026 Stellar MLS. All rights reserved. All information provided by the listing agent/broker is deemed reliable but is not guaranteed and should be independently verified.
GolfHomes.com
Printed Aug 11, 2026
Photo Gallery


$334,900
2
Beds
2
Baths
1,936
Sqft
1102 EMERALD DUNES DR, Sun City Center, FL 33573
By contacting this agent you agree to these Terms and Conditions.
MLS# TB8368830
Attention Homebuyers *HUGE PRICE IMPROVEMENT* An incredible
$334,900
1102 EMERALD DUNES DR, Sun City Center, FL 33573
2
Beds
2
Baths
1,936
Sqft
0.13
Acres
$334,900
1102 EMERALD DUNES DR, Sun City Center, FL 33573
2 Beds
2 Baths
1,936 Sqft
0.13 Acres
Attention Homebuyers *HUGE PRICE IMPROVEMENT* An incredible opportunity has just become available as this stunning Tri-on Model home is back on the market due to a change of heart from the previous buyer. Don't miss out on your chance to own this exceptional property, boasting breathtaking water and golf course views that are sure to captivate you.
Situated on the picturesque hole #5 of the Club Renaissance golf course, within the Renaissance Community this immaculate home features a wealth of exquisite upgrades, including a brand-new roof installed just four years ago, a modern gas water heater, and awe-inspiring vistas that will take your breath away. As you approach the property, you'll be greeted by meticulously maintained landscaping and impressive curb appeal, leading you to a spacious screened-in front entryway--your gateway to a slice of paradise.
This delightful residence offers 2 bedrooms, 2 full bathrooms, a generous office/den area, and an open floor plan that is perfect for both entertaining and everyday living. Upon entering, you'll be welcomed by a magnificent foyer that provides immediate views of the beautiful surroundings. The living and dining area exudes a sense of openness and airiness, making it an ideal space for hosting gatherings or enjoying peaceful relaxation.
Prepare to be inspired in the tastefully upgraded dream kitchen, equipped with newer stainless-steel appliances, an abundance of cabinetry featuring convenient rollouts, an appealing backsplash, granite countertops, a spacious kitchen nook, and a marvelous butcher block countertop with bar seating. Just off the kitchen, the expansive living area enhances your comfort and convenience, making daily activities a pleasure.
The owner's suite is a true retreat, offering ample space, two large walk-in closets, and an en-suite bathroom that boasts a spacious jetted tub, a walk-in shower, dual vanity areas, and a private commode. On the opposite side of the home, you'll find the inviting guest suite, complete with a large closet and an updated bathroom featuring a shower/tub combo, along with a sizable office adorned with customized cabinetry.
Perhaps one of the most enchanting features of this home is the large screened-in lanai, where you can relax and take in the views of hole #5 on the Club Renaissance golf course, complemented by sparkling water vistas. The Renaissance community offers a wealth of amenities to keep you engaged and entertained right in your own neighborhood.
Seize this opportunity to make this dream home your reality today! As a resident of Club Renaissance, you'll enjoy access to premier amenities including a Mediterranean-style clubhouse, championship golf, resort-style pool and spa, fitness center, fine dining, and a full calendar of social activities. All of Sun City Center's renowned 55+ amenities--clubs, pools, recreation, and entertainment--are just minutes away. Schedule your private showing today and experience the beauty of Club Renaissance living.
490 days
on GolfHomes.com
0
view
0
saves
Property Details
HOME DETAILS
2 Beds
2 Baths
1,936 Sqft
Built in 2003
0.13 Acres
GOLF COURSE & VIEW
The Club Renaissance
On Golf Course
EXTERIOR
Garage, Garage - Attached
Siding: Stucco
Shingle Roof
INTERIOR
Electric (Heating)
FINANCIAL & COMMUNITY
$3,038 / yr property tax
Hillsborough County
$1,132 / yr HOA
SUN CITY CENTER UNIT 263 Community
See More Details
Location

Mortgage Calculator
Ad Statistics
Ad Number
6016480
Viewed
0 time
Listing Status
Active
Added
Apr 08, 2025
Last Refreshed
Jul 03, 2026 06:17:28 PM
Listing Information
Data Source
Stellar MLS
Source Property ID
TB8368830
Listing Agent: Kevin McPherson (License #: 3405417) 813-520-9622
Broker: Dalton Wade, Inc. 727-888-4175 Listing Site
Copyright © 2026 Stellar MLS. All rights reserved. All information provided by the listing agent/broker is deemed reliable but is not guaranteed and should be independently verified.
Broker: Dalton Wade, Inc. 727-888-4175 Listing Site
Copyright © 2026 Stellar MLS. All rights reserved. All information provided by the listing agent/broker is deemed reliable but is not guaranteed and should be independently verified.
Request Information
Start advertising today
Explore options for real estate agents and homeowners advertising on GolfHomes.com
Sell Your Home
Explore Similar Properties